
£390,000
Pinewood Road, Midsomer Norton, Bath, BA3 2RQ, Radstock
Semi Detached House for sale in Radstock, Pinewood Road, Midsomer Norton, Bath, BA3 2RQ, 1475 m²
Pinewood Road, Midsomer Norton, Bath, BA3 2RQ, Radstock
£390,000
Description
A beautifully presented and versatile five-bedroom semi-detached home, offering generous living spaces in a peaceful Midsomer Norton location.
Dating back to the 1960s, this impressive 1625 sq ft property has been thoughtfully extended and updated, creating a striking and adaptable home perfect for a variety of lifestyles, including growing families, those seeking multi-generational living, or home office needs. Its quiet location is great and also grants easy access to local amenities while providing a tranquil retreat, and the property benefits from a generous layout and abundant natural light.
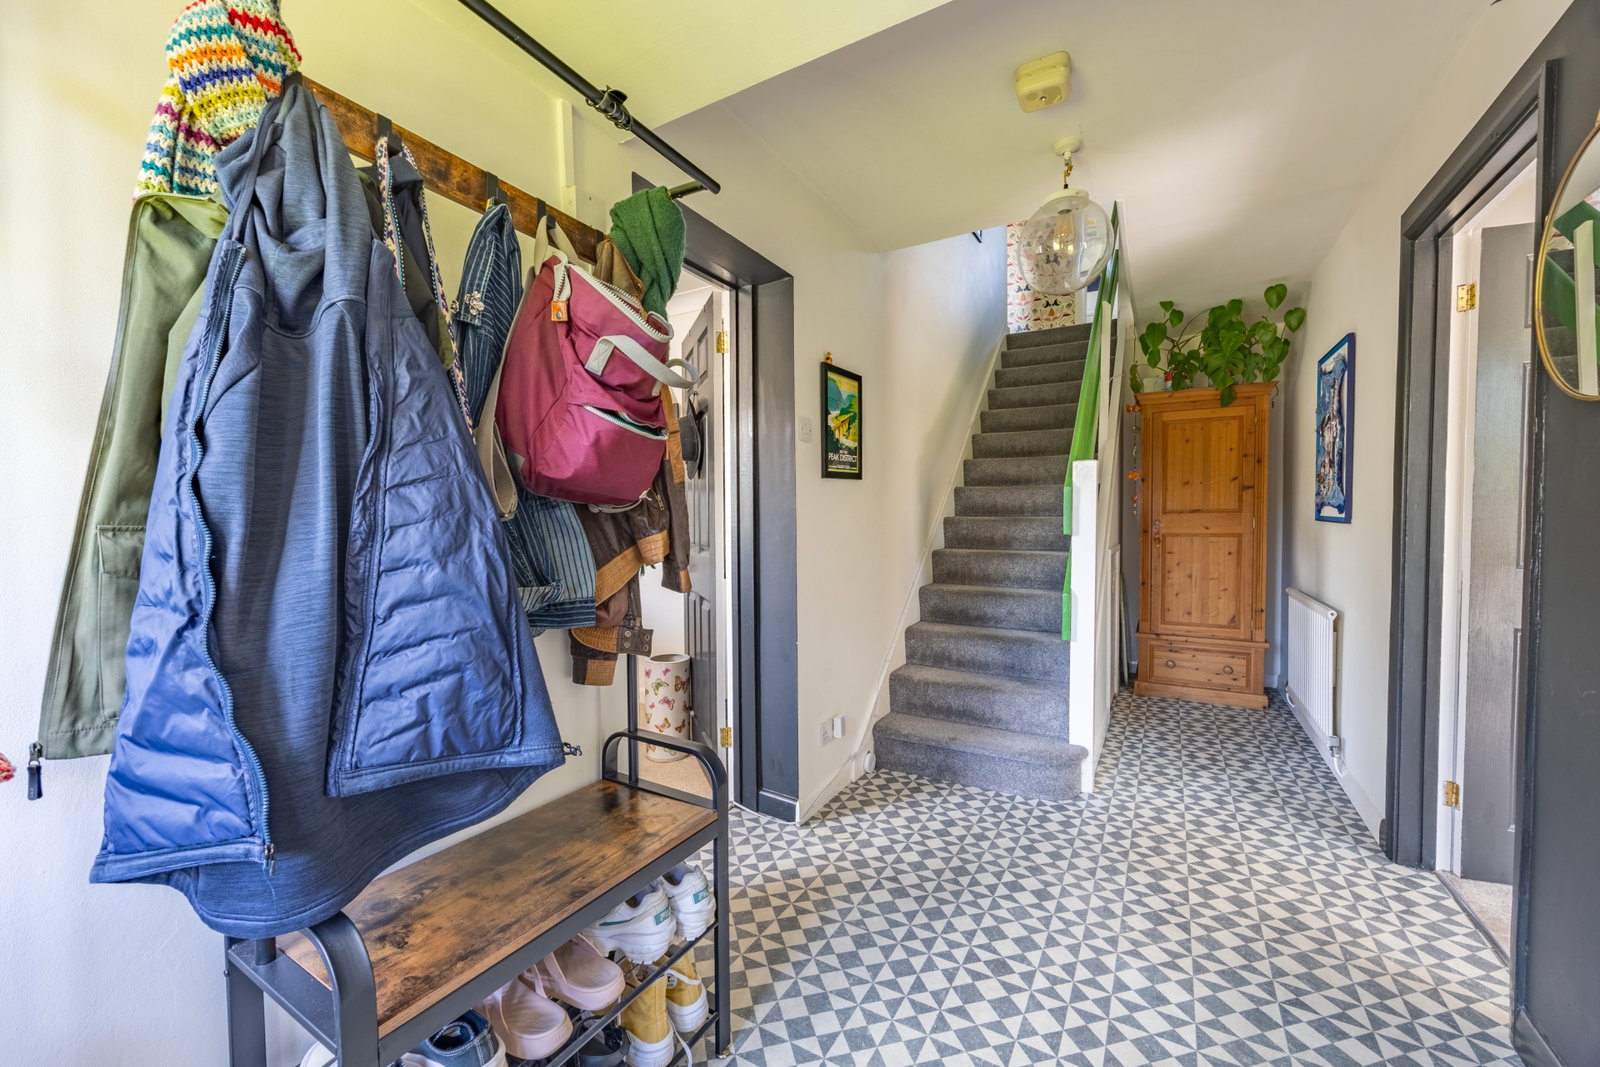
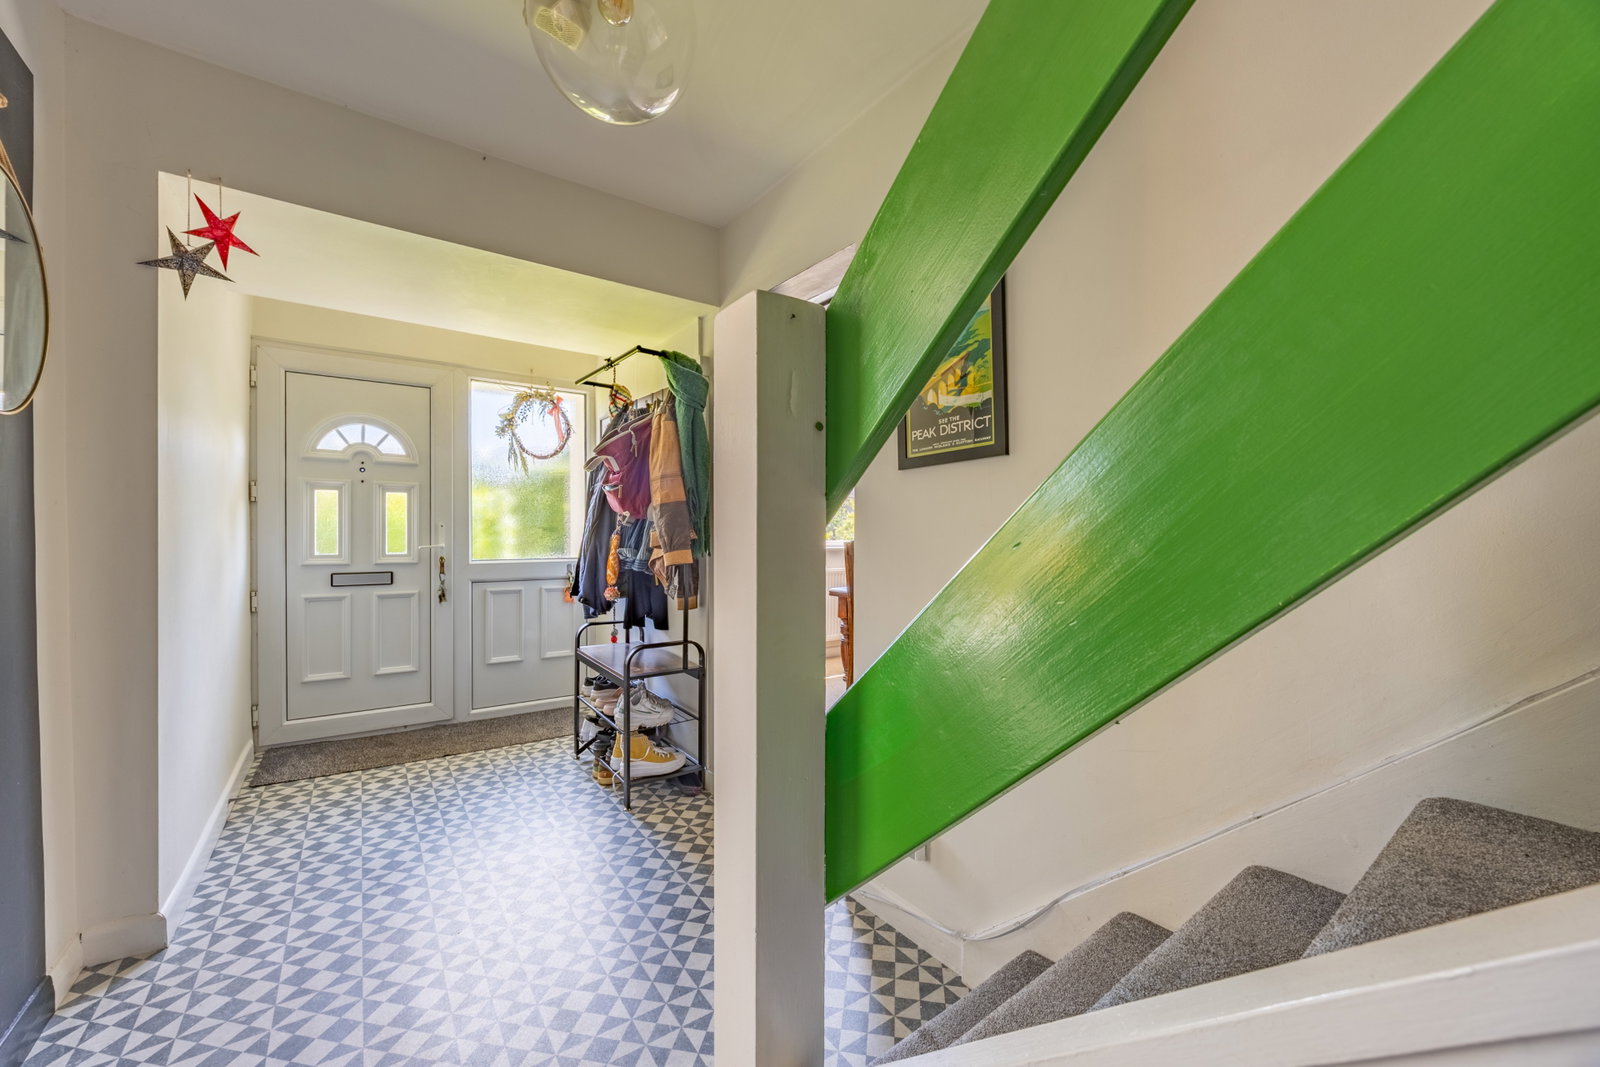
Upon entry, the welcoming hallway, complete with an under-stairs storage cupboard and vinyl flooring, leads you into the heart of the home. The ground floor offers three distinct reception rooms, providing ample space for relaxation and entertaining. The living room, brightened by a double glazed window to the front, features a sealed fireplace with a stone hearth, creating a cosy focal point, and conveniently opens into the kitchen. The separate dining room, with its double glazed window to the front, coved ceiling, and recessed spot lights, offers a refined space for meals.
The modern kitchen/breakfast room is a true highlight, featuring a range of attractive wall and base units with tiled splash backs and wooden work surfaces, including a breakfast bar. Integral appliances include a four-ring gas hob with an extractor hood over, an electric oven, and space for a dishwasher. Double glazed sliding doors and a window to the rear aspect flood the room with light and provide seamless access to the garden. A separate utility room offers additional functionality with a range of units, a stainless steel sink/drainer, and spaces for laundry appliances and an American-style fridge/freezer. A convenient downstairs cloakroom completes the ground floor, providing a wall-mounted wash hand basin and a low-level WC, while a versatile office/reception room houses the wall-mounted Glow worm combination boiler, offering an ideal space for work or an additional sitting area.
Ascending to the first floor, the landing, featuring a linen cupboard and loft hatch, provides access to five well-proportioned bedrooms. Bedroom one offers comfort with a double glazed window to the front, a radiator, and fitted wardrobes with a dressing table. Bedroom two also features a front-facing double glazed window and a charming wooden panel on the headboard wall. Bedrooms three and four overlook the rear garden, each with a radiator, while bedroom five benefits from a double glazed window to the front. A well-appointed family bathroom serves the bedrooms, featuring an obscure double glazed window to the rear, a four-piece suite comprising a bath, a separate shower cubicle with an electronic Mira shower, a pedestal wash hand basin, and a low-level WC.
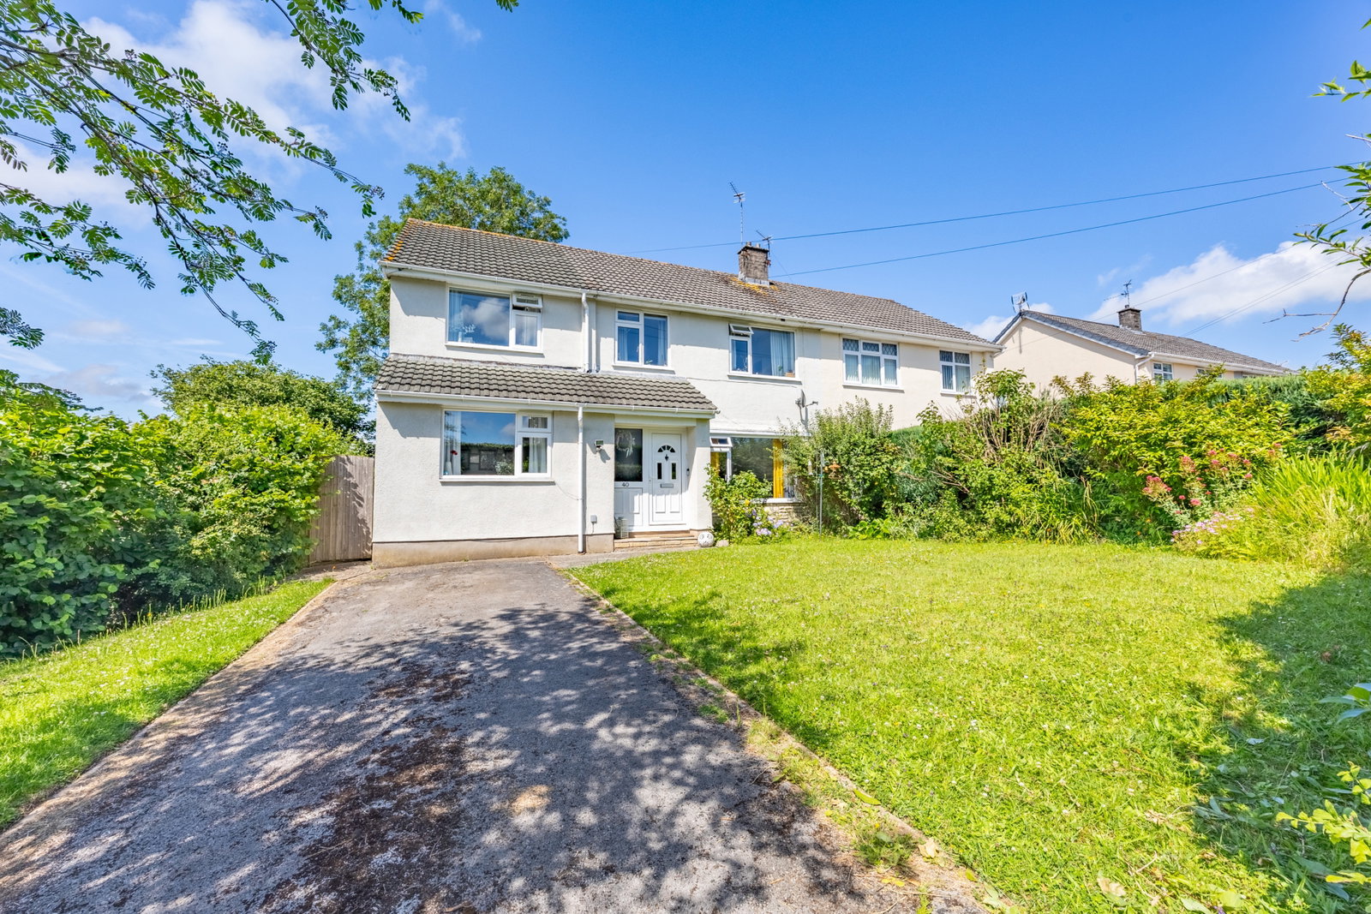
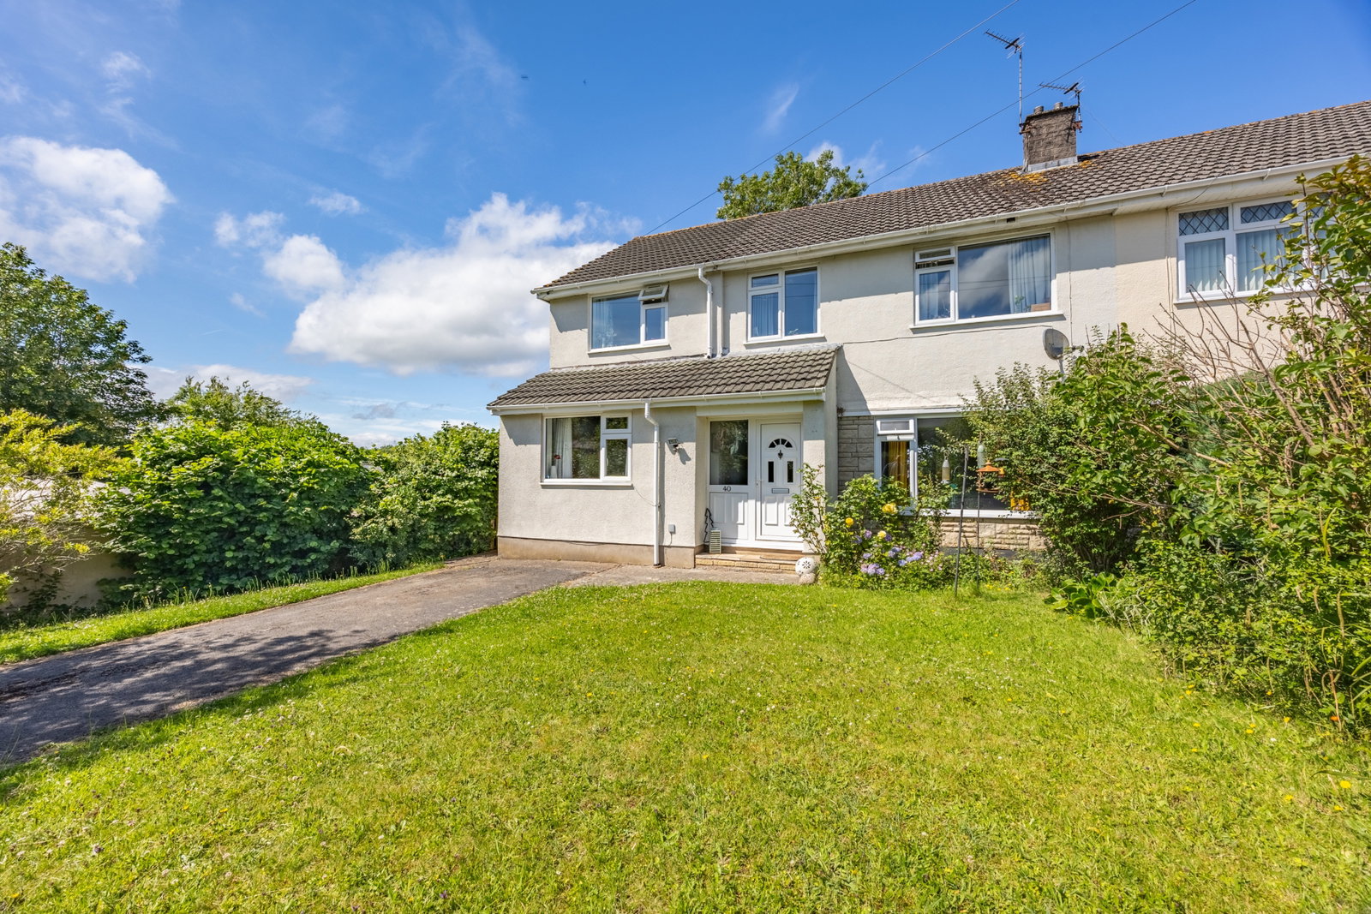
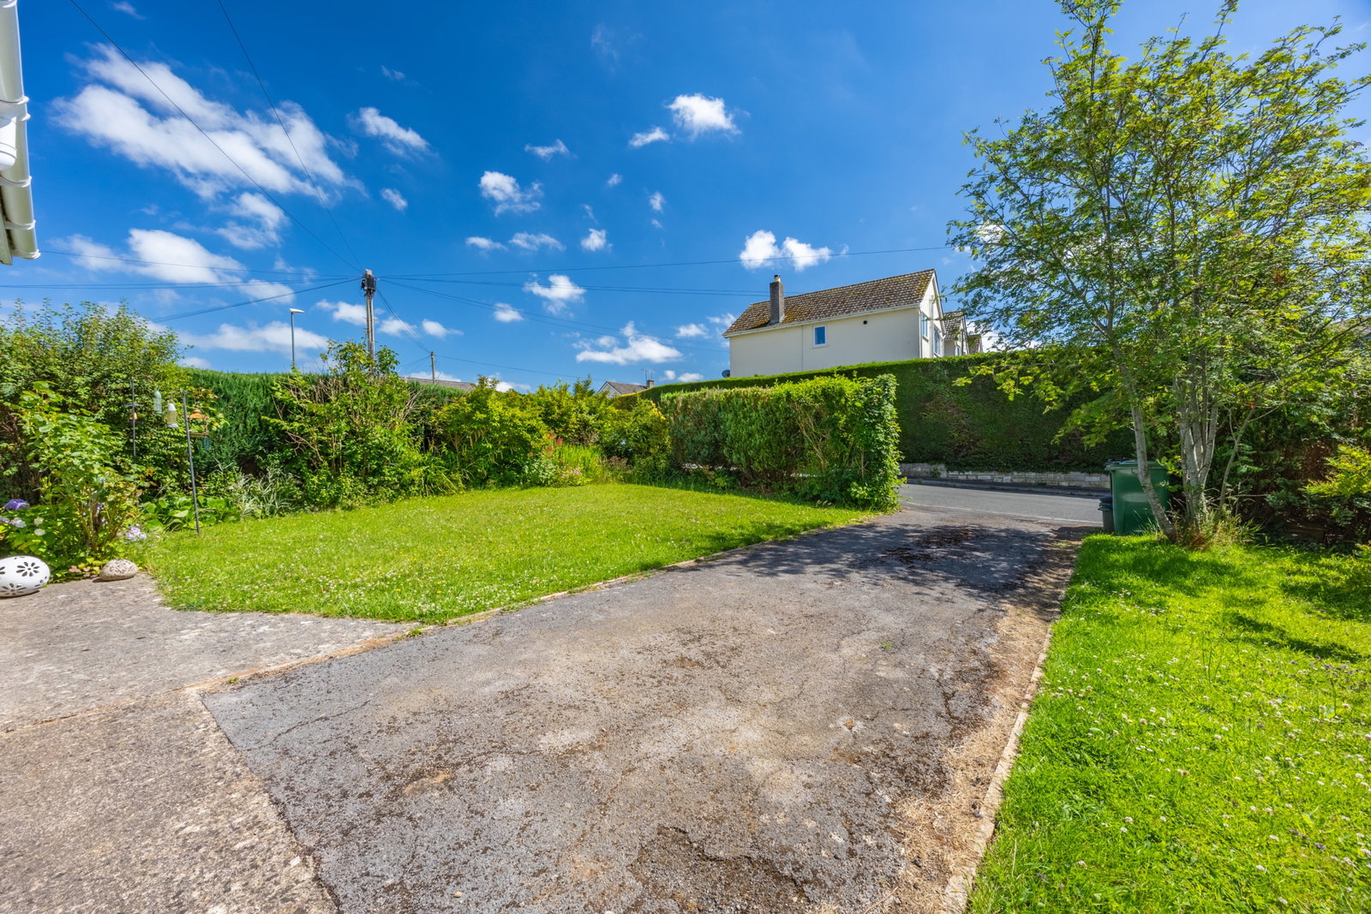
Externally, the property boasts well-maintained gardens both front and rear. The deep-set front garden features hedge and wall boundaries, areas laid to lawn, and borders filled with flowers and shrubs, along with a gate providing side access to the rear. The tarmac driveway at the front accommodates 1-2 cars, with potential for expansion if required. The rear garden, enclosed by wooden fencing and walls with a side access gate, presents a large patio area immediately accessible from the house, perfect for outdoor dining and entertaining. Steps lead down to a main lawn area complemented by flowers along the border, an outside light, and a tap.
Location
Situated on Pinewood Road, this home enjoys a quiet backwater position within Midsomer Norton, offering easy access to the town's amenities, including shops, services, and local schools. Excellent transport links connect you to surrounding areas, making this a truly convenient and appealing place to reside.
Quote Reference NF0664 To Arrange Your Viewing
Hallway
Living Room - 4.87m x 3.64m (15'11" x 11'11")
Dining Room - 3.49m x 3.18m (11'5" x 10'5")
Kitchen/Breakfast Room - 5.55m x 2.75m (18'2" x 9'0")
Utility Room - 2.98m x 2.19m (9'9" x 7'2")
Cloakroom - 1.96m x 0.87m (6'5" x 2'10")
Office/Reception Room - 3.19m x 3.18m (10'5" x 10'5")
Landing
Bedroom One - 3.94m x 3.37m (12'11" x 11'0")
Bedroom Two - 3.5m x 3.19m (11'5" x 10'5")
Bedroom Three - 3.41m x 3.23m (11'2" x 10'7")
Bedroom Four - 3.59m x 2.55m (11'9" x 8'4")
Bedroom Five - 2.94m x 2.3m (9'7" x 7'6")
Bathroom - 3.16m x 1.62m (10'4" x 5'3")
Rear Gardens
Front Gardens
Driveway
Agents Notes
Kindly note some items mentioned or seen in the photographs may not be included in the property, please check with the Property Agent. For further information or details about this property please visit. nigelfudge.exp.uk.com
EPC = pending, Council Tax Band – C (£2092.98 PA estimate) – Bath & Northeast Somerset, Services - Mains electricity, Mains water, Mains drainage, Mains Gas. Freehold property. Built circa 1960.
Quote Ref NF0664
Location
Pinewood Road, Midsomer Norton, Bath, BA3 2RQ, Radstock
Data
Listing Agent
