£325,000
Heol Dewi, Brynna, Pontyclun, CF72 9SQ, Pontyclun
Semi Detached House for sale in Pontyclun, Heol Dewi, Brynna, Pontyclun, CF72 9SQ
Heol Dewi, Brynna, Pontyclun, CF72 9SQ, Pontyclun
£325,000
Description
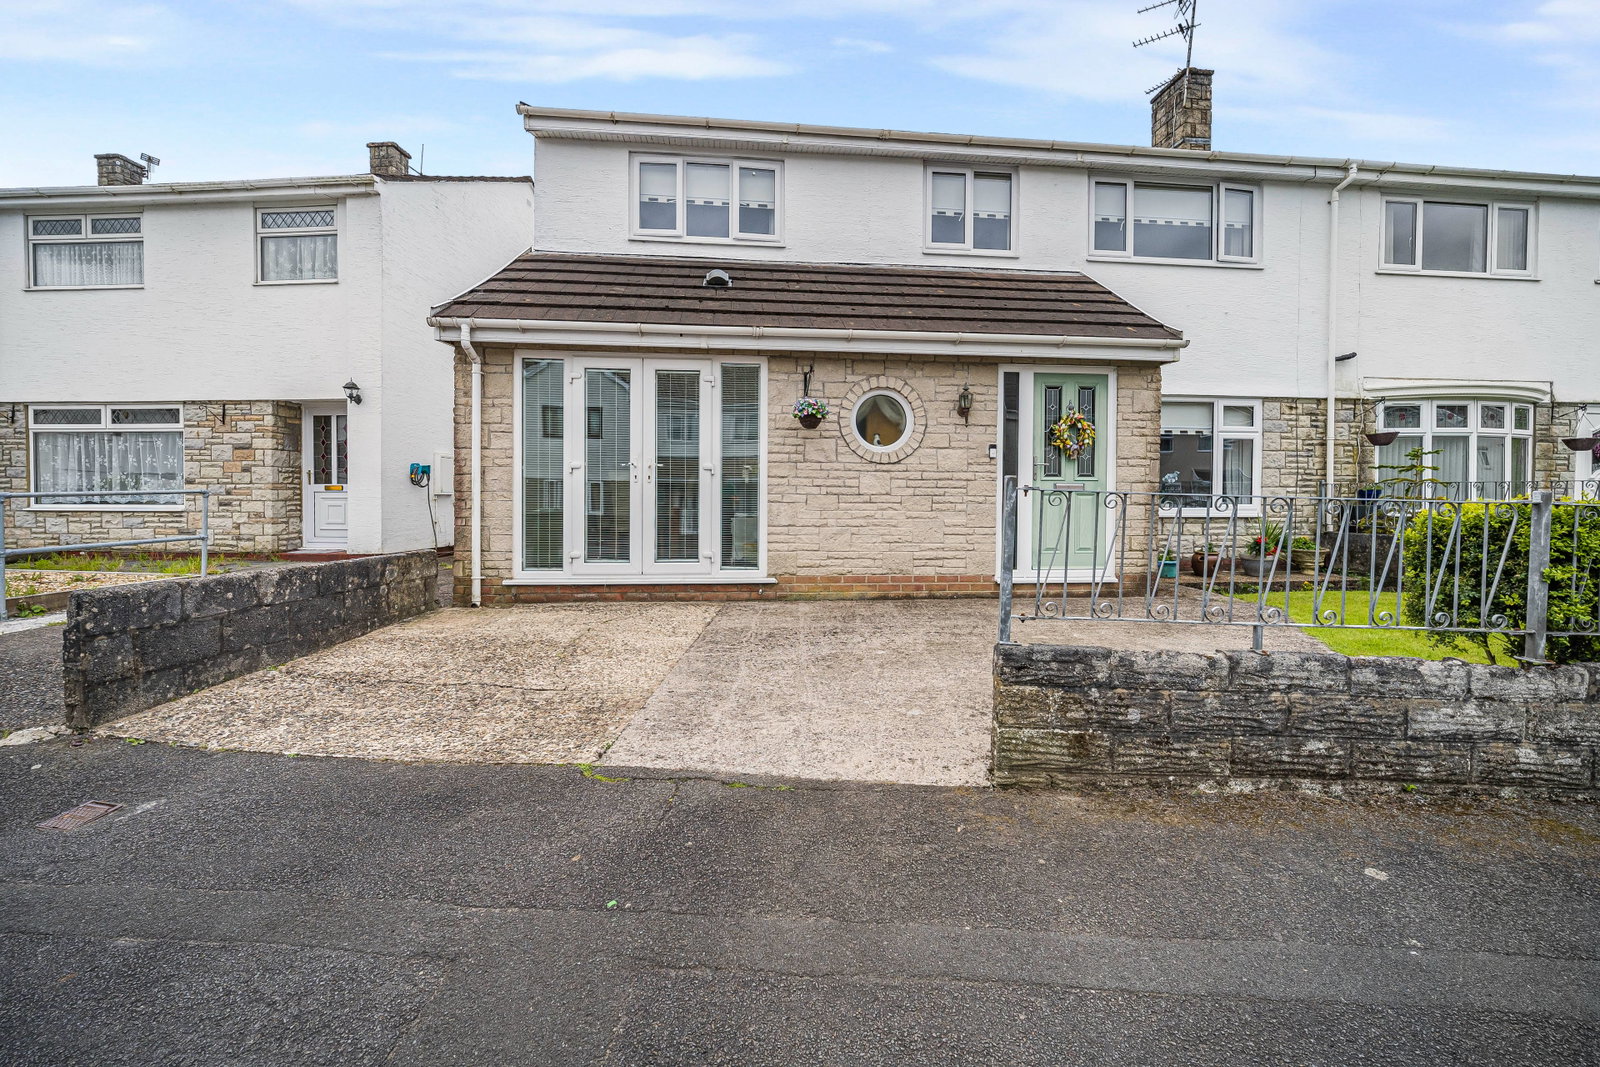
We are pleased to bring to market this extended four-bedroom semi-detached home, offering versatile living spaces in a highly sought-after location of Heol Dewi, Brynna. This property presents an excellent opportunity to acquire a well-proportioned family home with convenient access to local amenities and transport links.
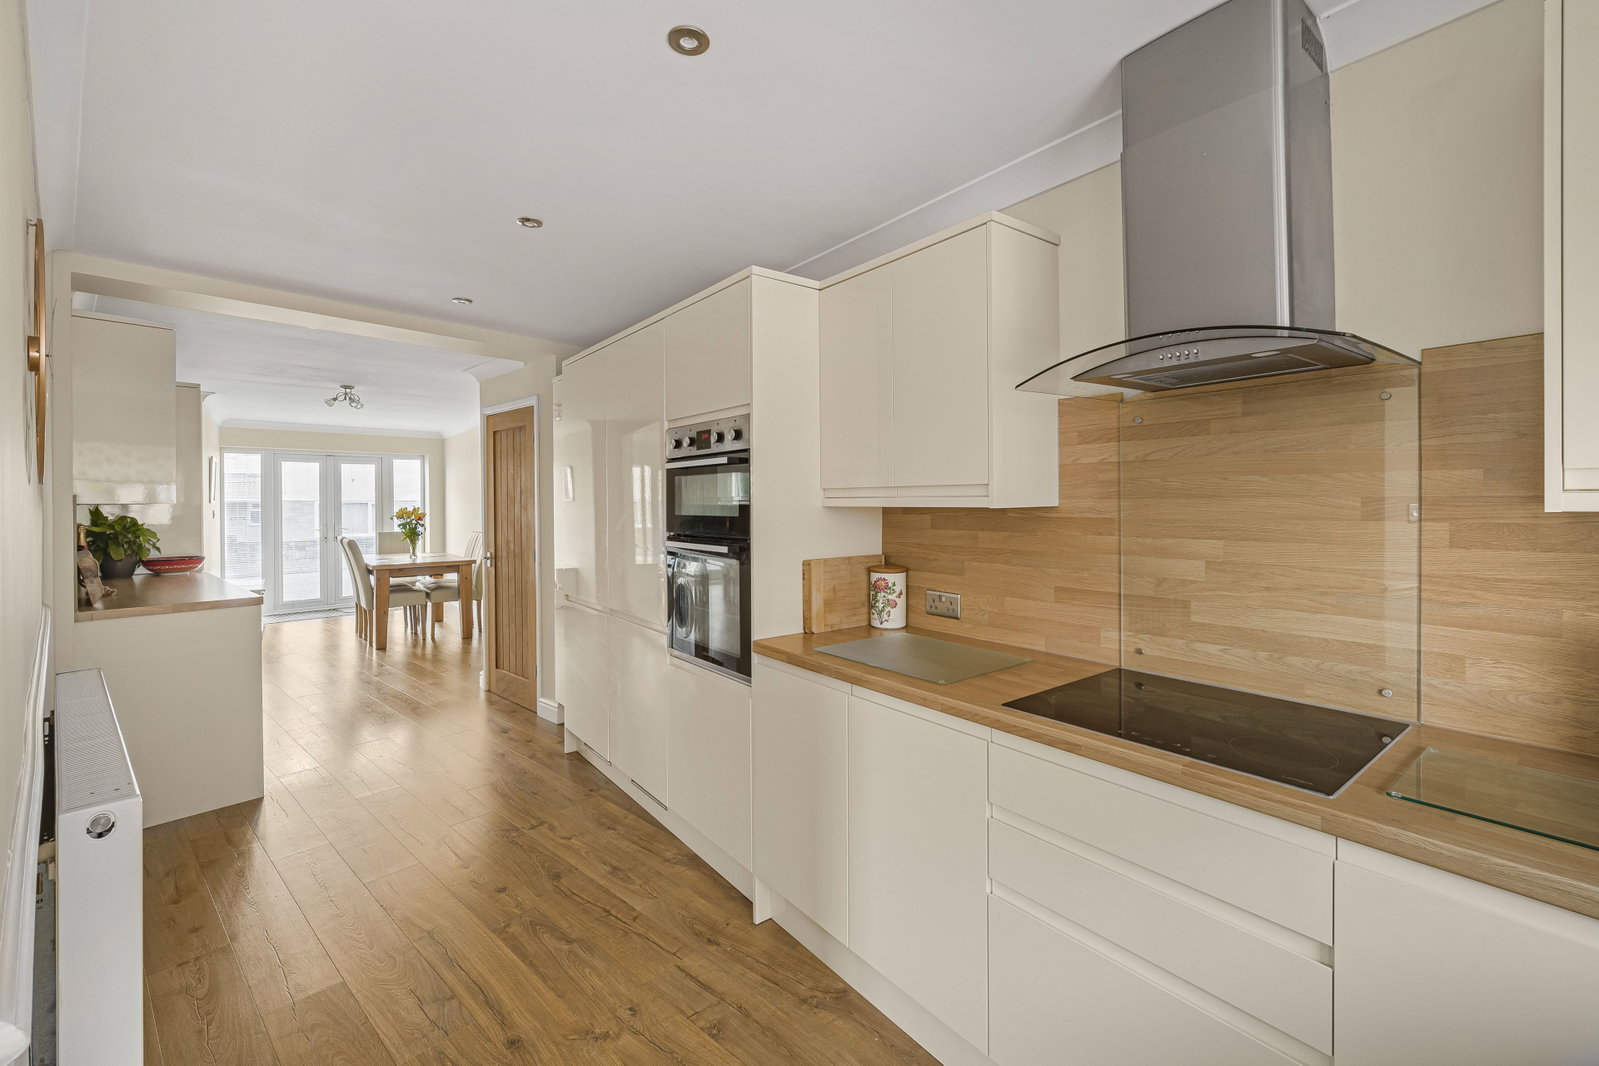
The home boasts two reception rooms, providing ample space for relaxation and entertaining. At its heart is a large kitchen/diner, perfect for family gatherings and daily life. Upstairs, you'll find four double bedrooms, ensuring comfortable accommodation for everyone. The property further benefits from two bathrooms, including an en-suite for added convenience.
Outside, the low-maintenance rear garden offers a private space for outdoor enjoyment. Parking is catered for with a dedicated driveway and additional on-street parking options. Situated close to local shops and schools, this home combines tranquil living with everyday practicality, making it an ideal choice for a modern lifestyle.
Please Quote SW0564 when enquiring about this property.
Property Details
Ground floor
Entered to a part glazed composite door into
Hallway 2.07 x1.58m
With laminate flooring. Door to side into WC. Door to rear into
Inner Hallway 2.07m x 4.03m
With fitted carpet. Stairs to rear to access first floor. Door side into.
Family Room 3.28 x3.98m
Window to front. Fitted carpet.
Living room 5.46m x 3.15m
Fitted carpet. French doors to rear to access rear garden. Door to rear into
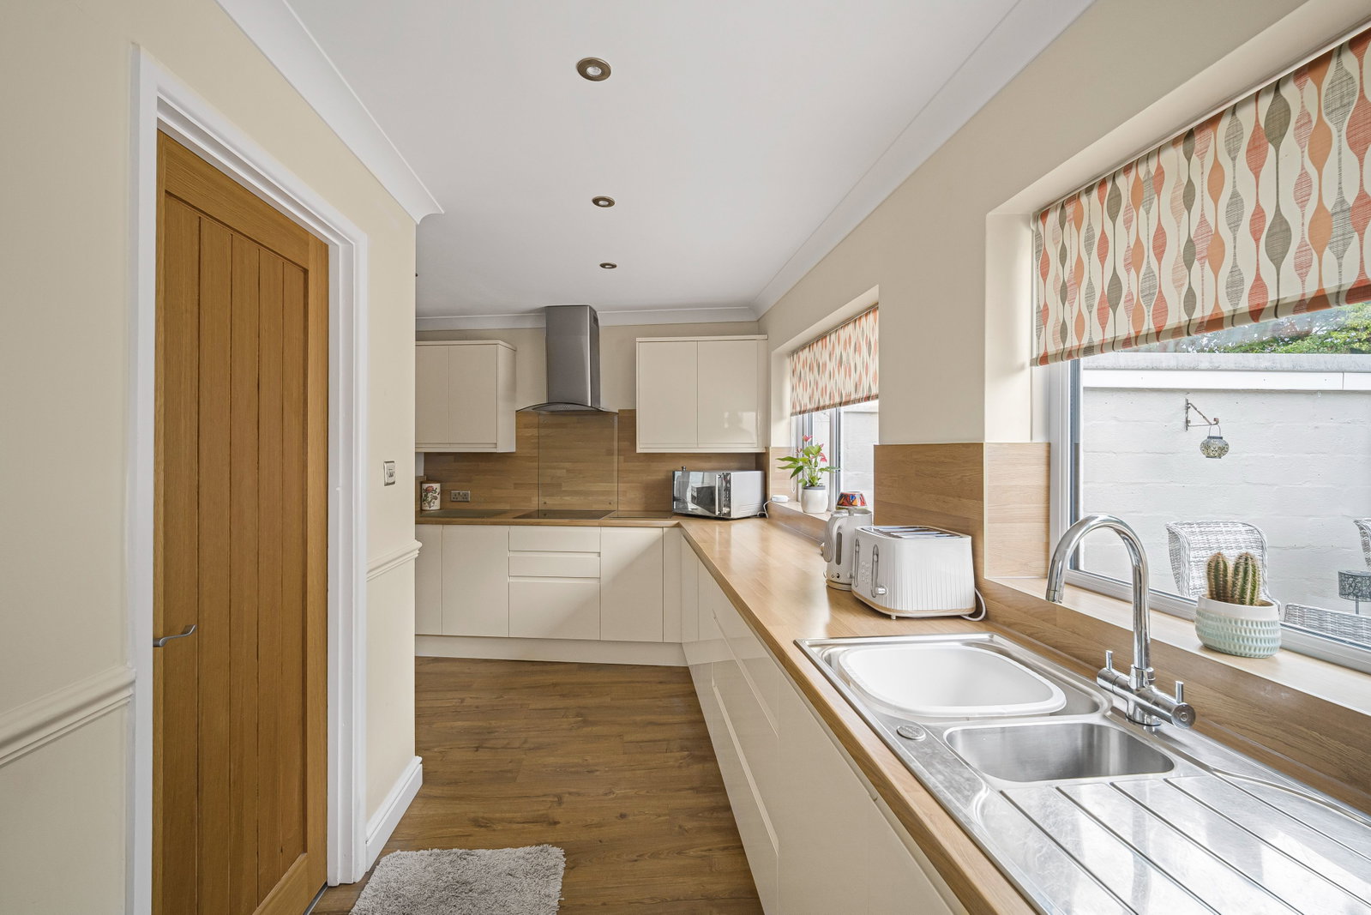
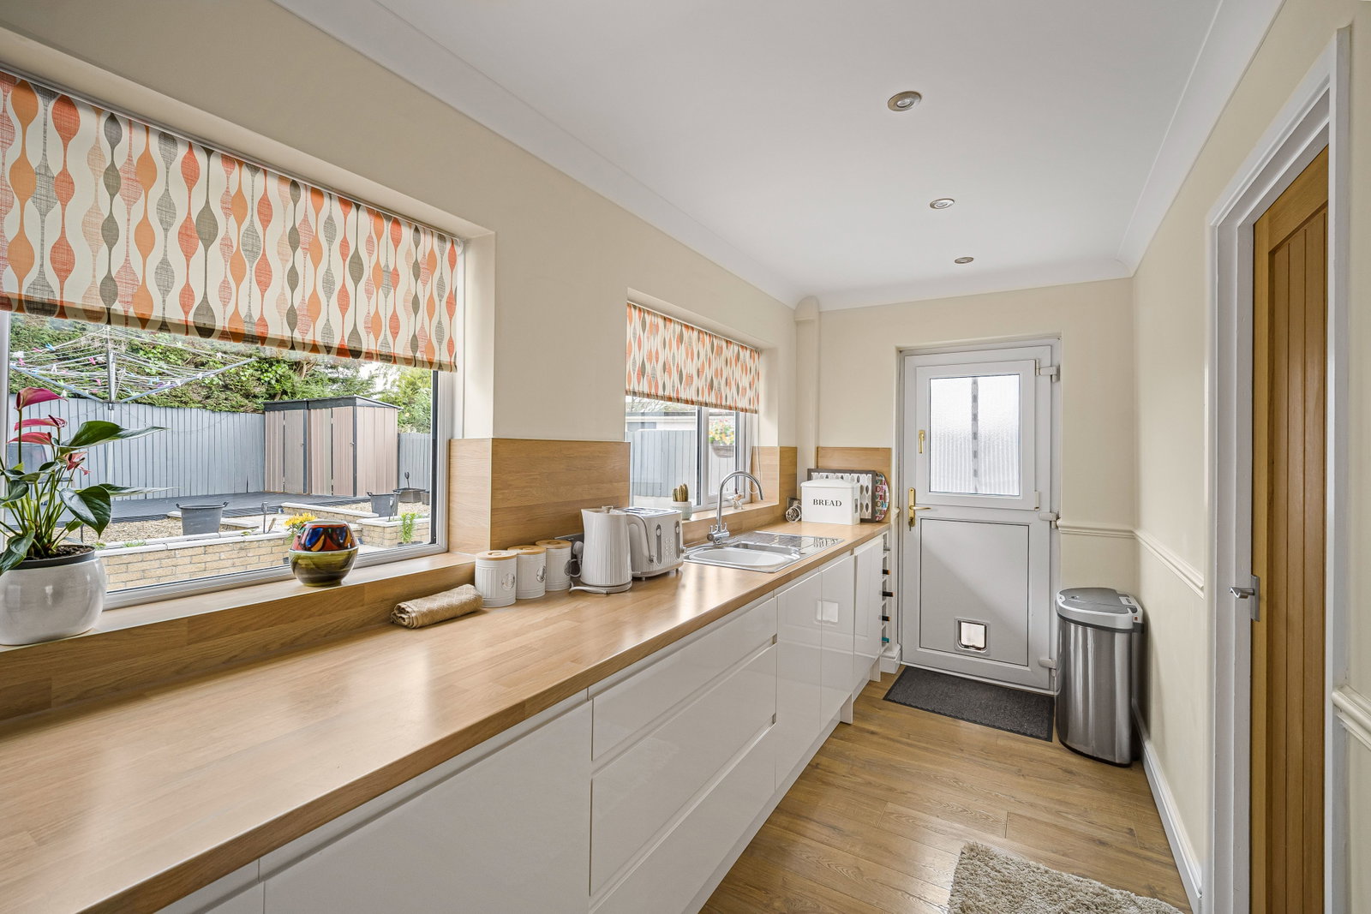
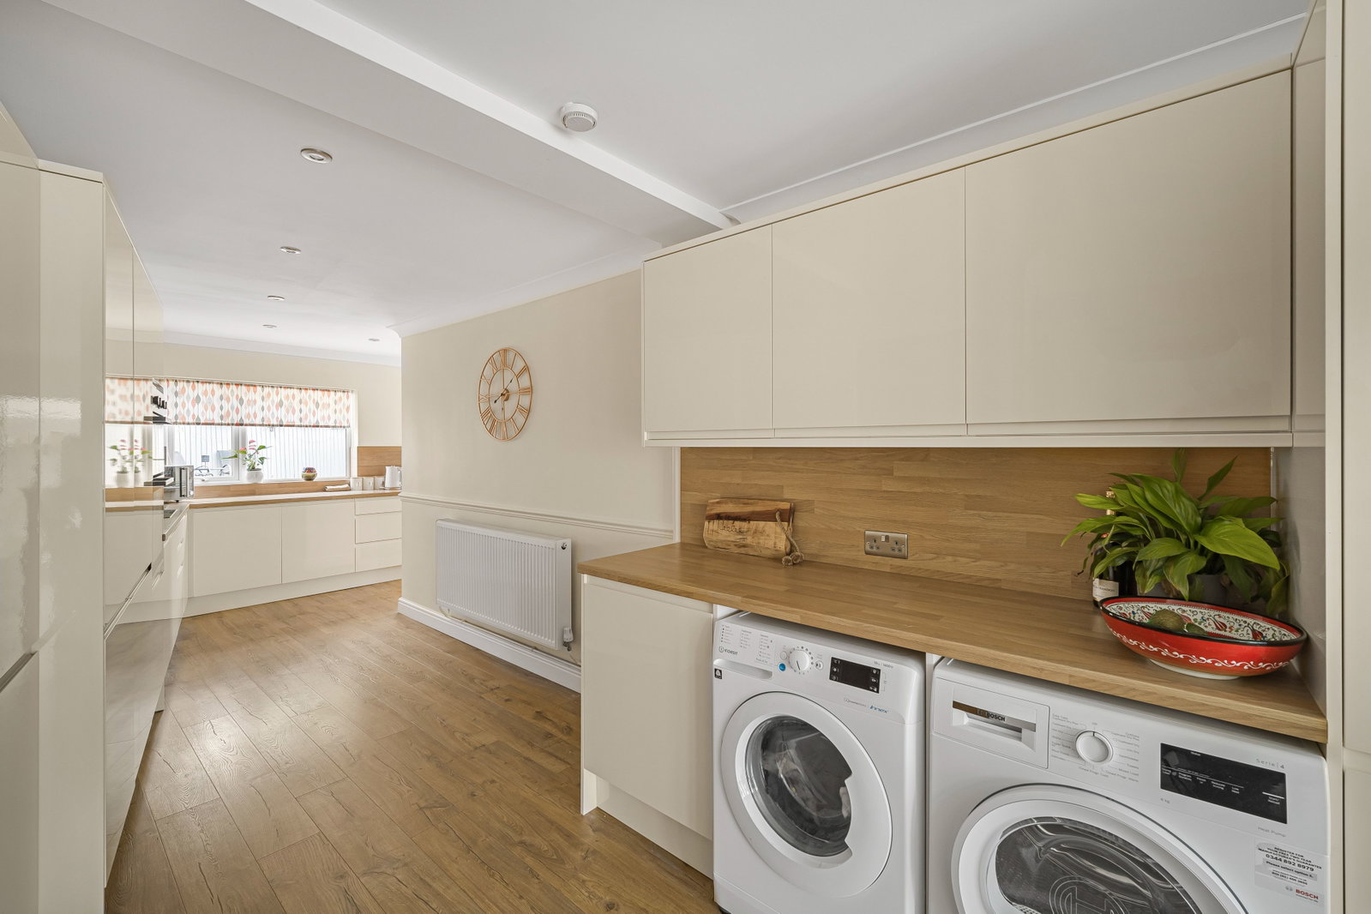
Kitchen 4.86 x4.95m
A large range of matching wall and base units with complementary worktops. Integrated full length fridge and freezer., electric grill and oven, induction hob with extractor over, dishwasher and sink with drainer. Space for 2 x undercounter appliance. Storage cupboard housing Boiler.
Dining Room 3.15m x 6.12m
Space for large dining table. French doors to front to access front driveway. Laminate flooring, 2 x window to rear. Door side to access rear garden.
WC 0.85 x 1.55m
Matching two piece suite including wash basin unit with storage underneath and WC. Continuation of laminate flooring from hallway. Window to front.
First floor
Landing
With fitted carpet. Access to loft and all rooms on first floor.
Bedroom One
2 x Double wardrobes to side. Window to front.Fitted carpet. Door to rear into.
Ensuite
A marching three-piece suite including wash basin with storage underneath, WC and shower. Window to rear. Tiled flooring.
Bedroom Two
Window to front. Fitted carpet. Storage cabinet to side.
Bedroom Three
2 x Double wardrobes to side . Window to rear. Fitted carpet.
Bedroom Four
Double wardrobe to rear. Window to front. Fitted carpet.
Bathroom
Matching three-piece suite including bath, WC and wash basin with storage underneath. Window to rear. Tiled flooring.
Outside areas
Front
Enclosed with a brick built wall and iron fence. Driveway parking and on street parking. Small lawn and plant bed area to side.
Rear garden
A privately enclosed low maintenance garden with patio, decking and flower bed areas with wall and fence to perimeter.
Epc rating: TBC
Council tax band: C
Tenure: Freehold
Location
Heol Dewi, Brynna, Pontyclun, CF72 9SQ, Pontyclun
Data
Listing Agent