£450,000
Northgate, Whittlesey, Peterborough, PE7 1RA, Peterborough
Detached House for sale in Peterborough, Northgate, Whittlesey, Peterborough, PE7 1RA
Northgate, Whittlesey, Peterborough, PE7 1RA, Peterborough
£450,000
Description
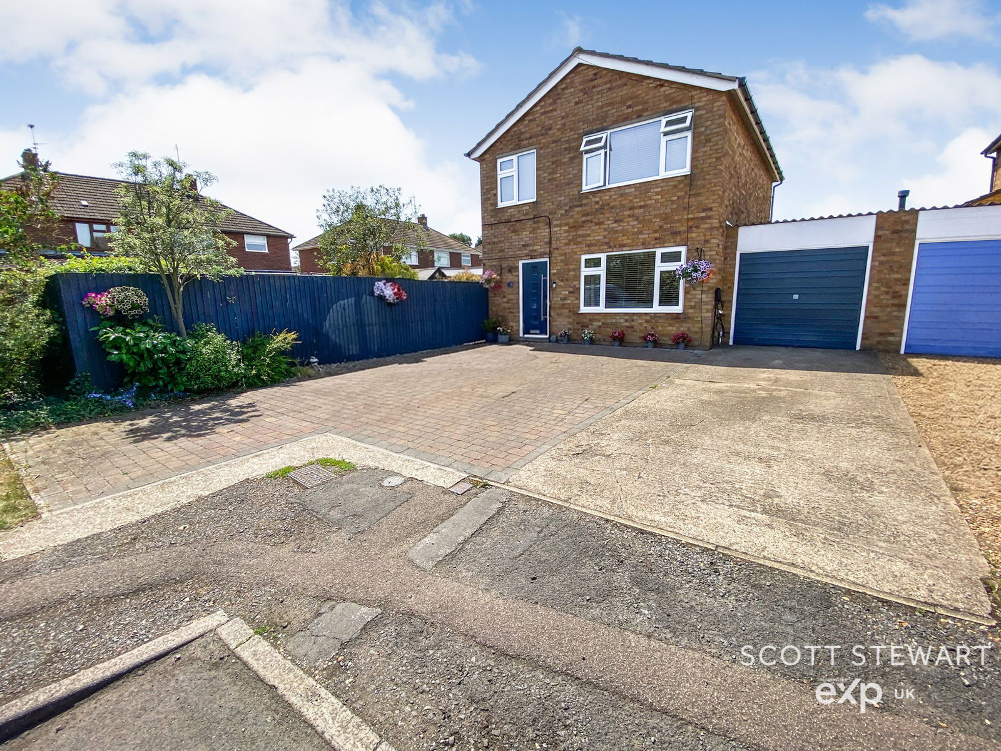
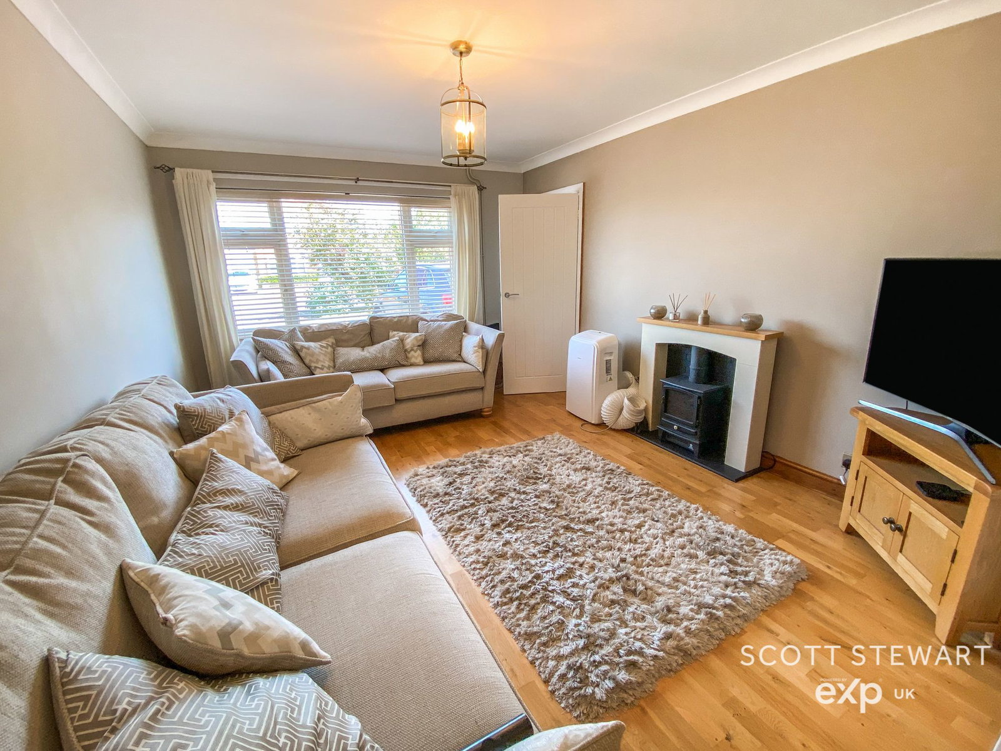
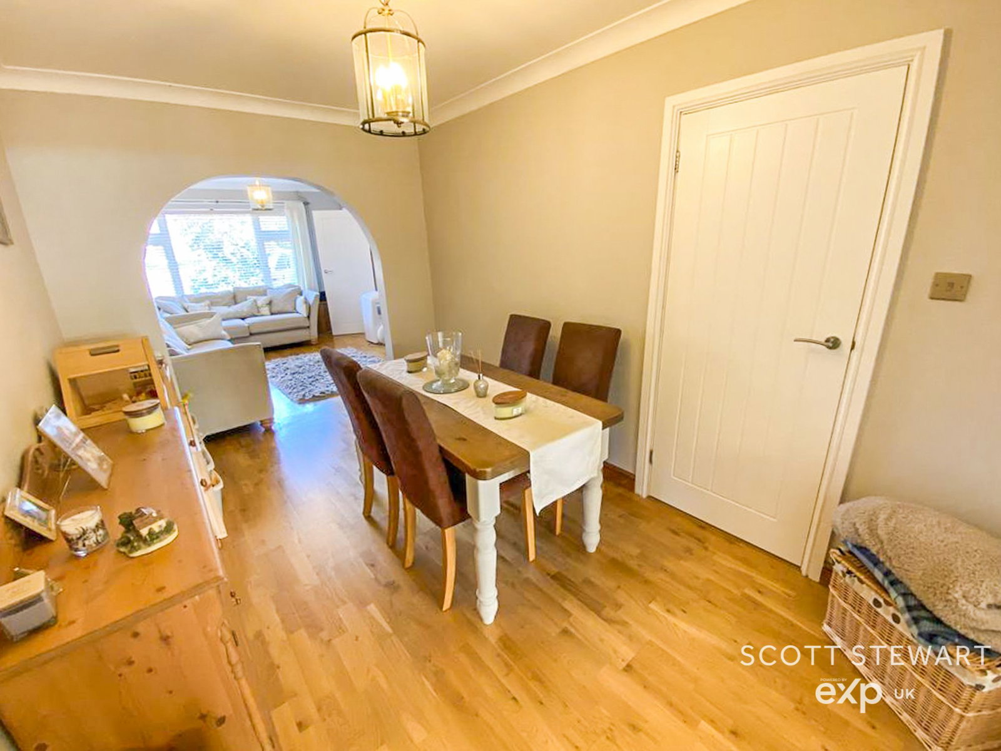
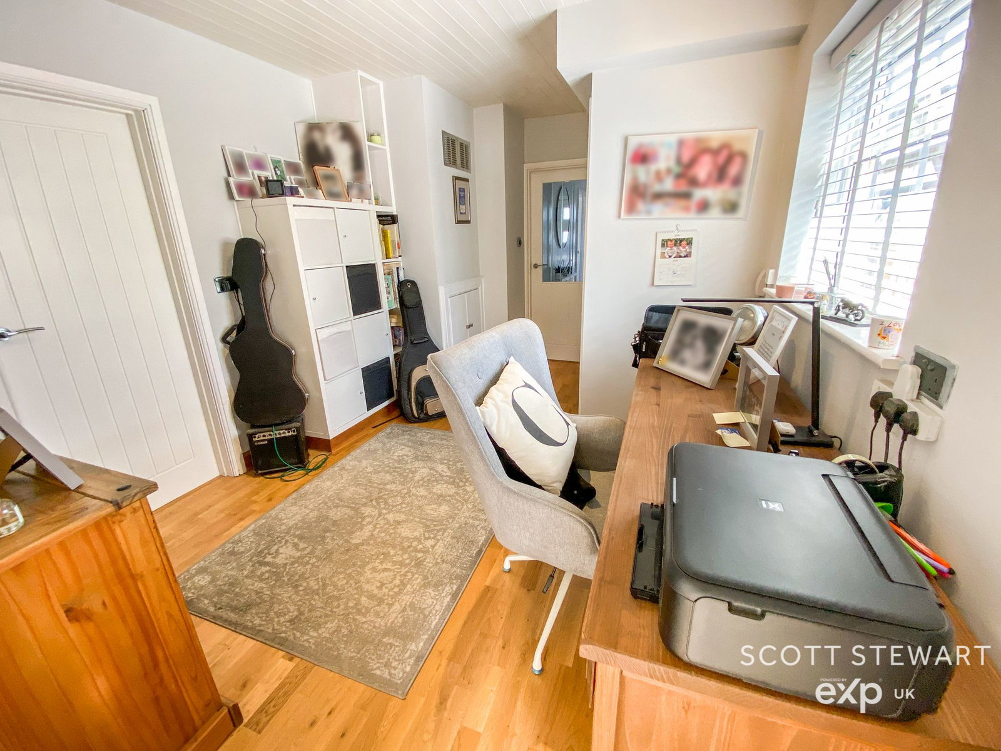
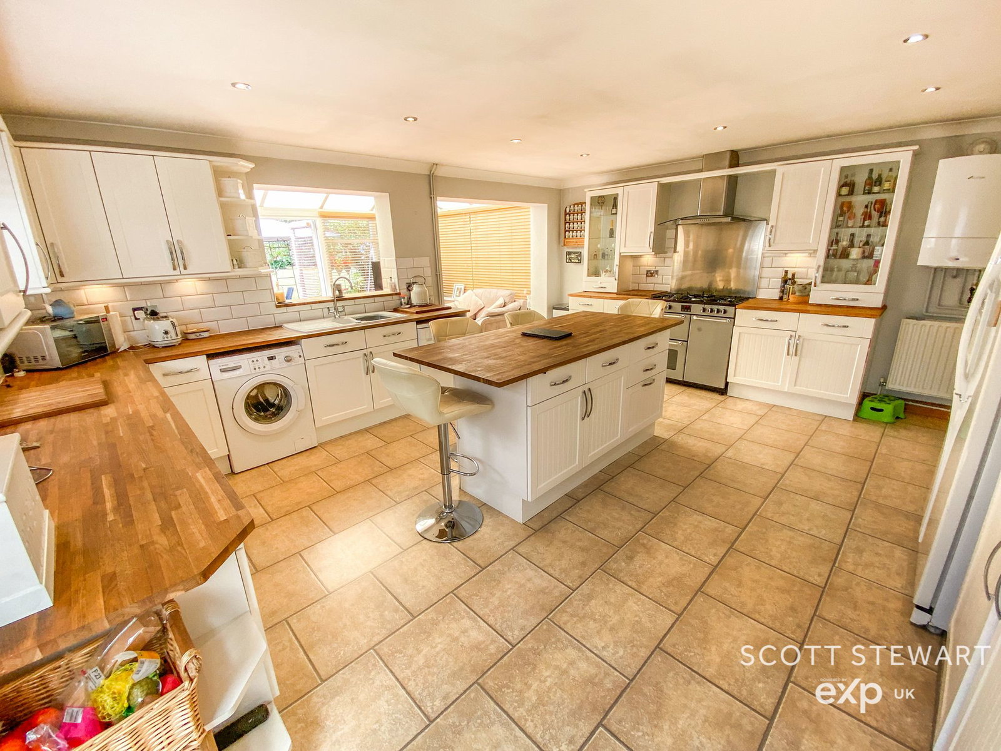
A rare opportunity to acquire an extended and well‑presented three‑bedroom detached home, set on a generous plot that not only benefits from full planning permission—via separate access—for a four‑bedroom detached house with a double garage, but also has planning approval for a two‑storey rear extension to the existing property. Located in a quiet cul‑de‑sac within the popular town of Whittlesey, this spacious home offers excellent potential for further development or multi‑generational living. The accommodation comprises an entrance hall, downstairs WC, a bright lounge, separate dining room, study, and a modern kitchen/breakfast room with island leading into a conservatory overlooking the garden. Upstairs, there are three well‑proportioned bedrooms and a family bathroom. Externally, the property enjoys a private rear garden with patio and lawn areas, along with a driveway and garage to the front. Internal viewing is strongly advised to appreciate the size, setting and exceptional scope this fantastic home offers.
Lounge - 4.42m x 3.38m (14'6" x 11'1")
Dining Room - 3.76m x 2.51m (12'4" x 8'3")
Study - 2.84m x 2.57m (9'4" x 8'5")
Kitchen/Breakfast Room - 5.41m x 4.72m (17'9" x 15'6")
Conservatory - 5.51m x 3.2m (18'1" x 10'6")
Bedroom - 4.42m x 3.51m (14'6" x 11'6")
Bedroom - 3.1m x 2.95m (10'2" x 9'8")
Bedroom - 2.67m x 2.49m (8'9" x 8'2")
Location
Northgate, Whittlesey, Peterborough, PE7 1RA, Peterborough
Data
Listing Agent