£800,000
Mellor Drive, Alrewas, Burton-on-trent
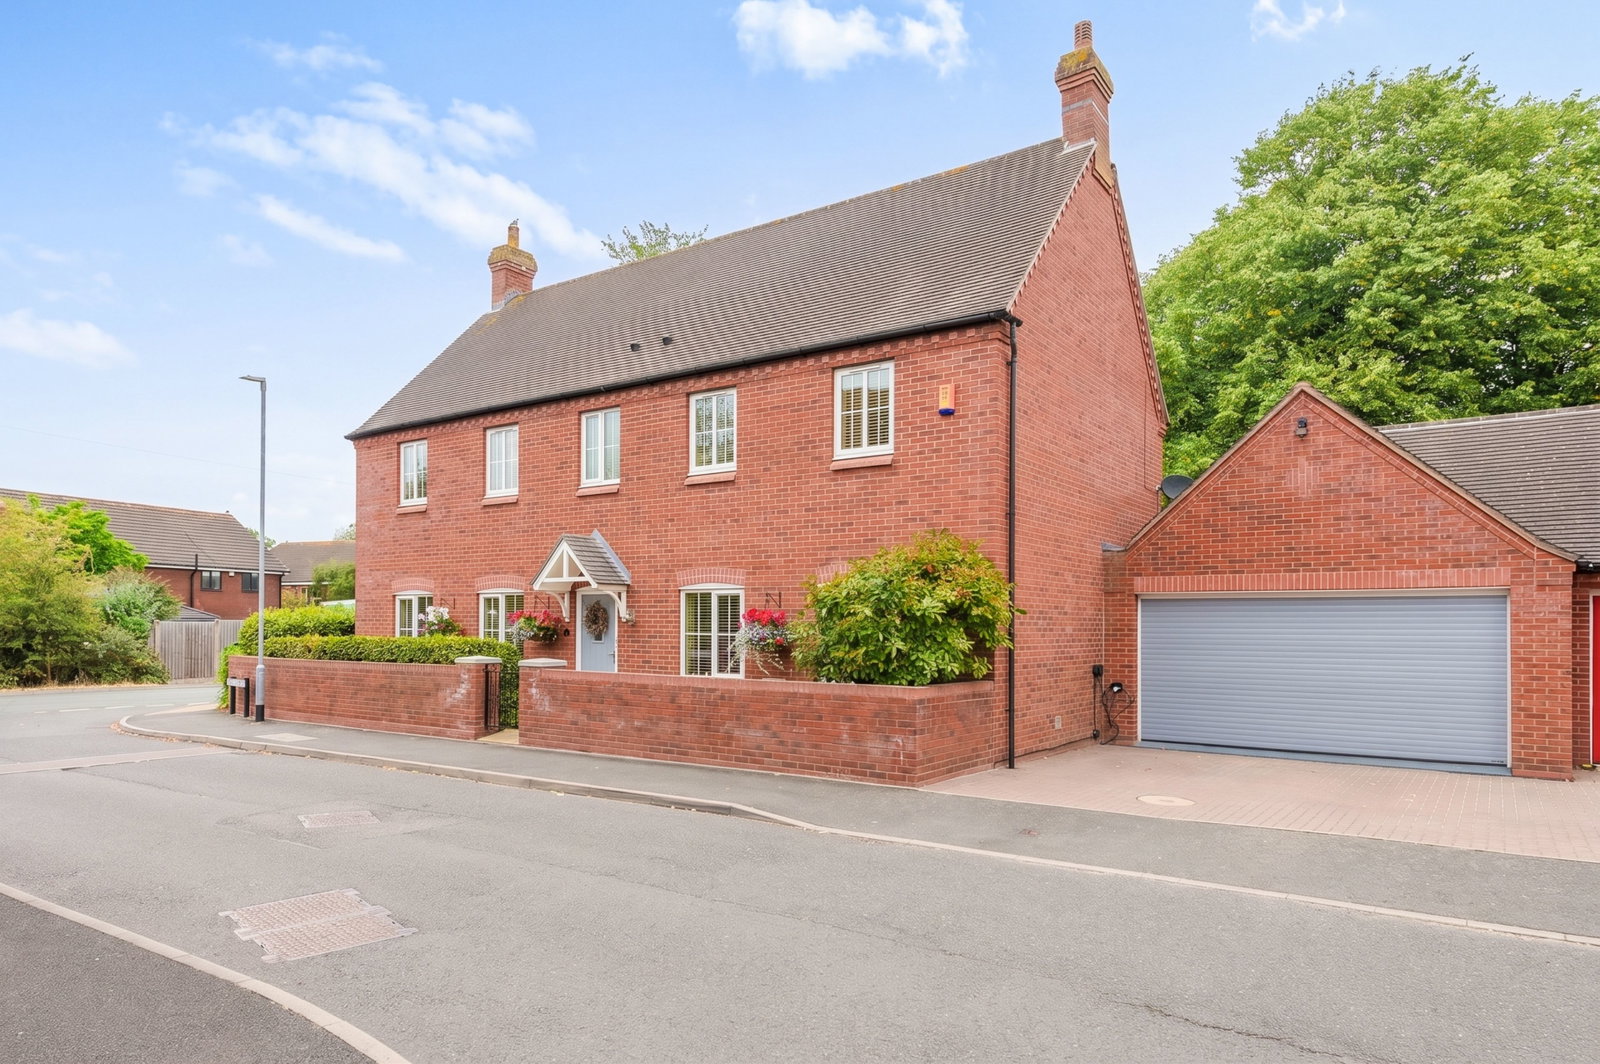
Detached House for sale in Burton-on-trent, Mellor Drive, Alrewas, 2476 m²
Mellor Drive, Alrewas, Burton-on-trent
£800,000
Description
REF: JC0739 - If you've been scrolling through Rightmove muttering, "Why do they call that a five-bedroom house?" then you can stop now. This one doesn't just have five bedrooms... It has five proper bedrooms. The sort where you can actually fit furniture in without playing a game of Tetris.
The best bit?
That's not even the thing that impresses the most.
Pretty much every room in this house is big. Not "estate agent big", where a sofa only fits if you remove the arms first. Actually big.
The lounge is huge. The study is huge. The snug is huge. The dining room is huge. Even the utility room is bigger than some kitchens we've seen over the years. It feels like whoever designed this house wasn't under pressure to squeeze every last square foot out of the plot... They simply built a family home that families could actually enjoy living in.
You step into the entrance hall and before you've even decided where to go first, you get that feeling. Space. Lots of it.
Over to your right is the lounge, and it's exactly what you'd want after a long day. Plenty of room for everyone to pile in, full with natural light and a feature fireplace making it feel cosy when winter rolls around. It's the sort of room where you sit down to watch a film and somehow end up three episodes deep because nobody can be bothered to move.
Across the hall sits the study. Now, whether you actually work from home or simply need somewhere to escape with a coffee for ten minutes while pretending you're on an important Teams call, it's a brilliant room to have. Better still, because the rest of the house is so versatile, if an office isn't on your wish list, it could just as easily become a playroom, music room or hobby room.
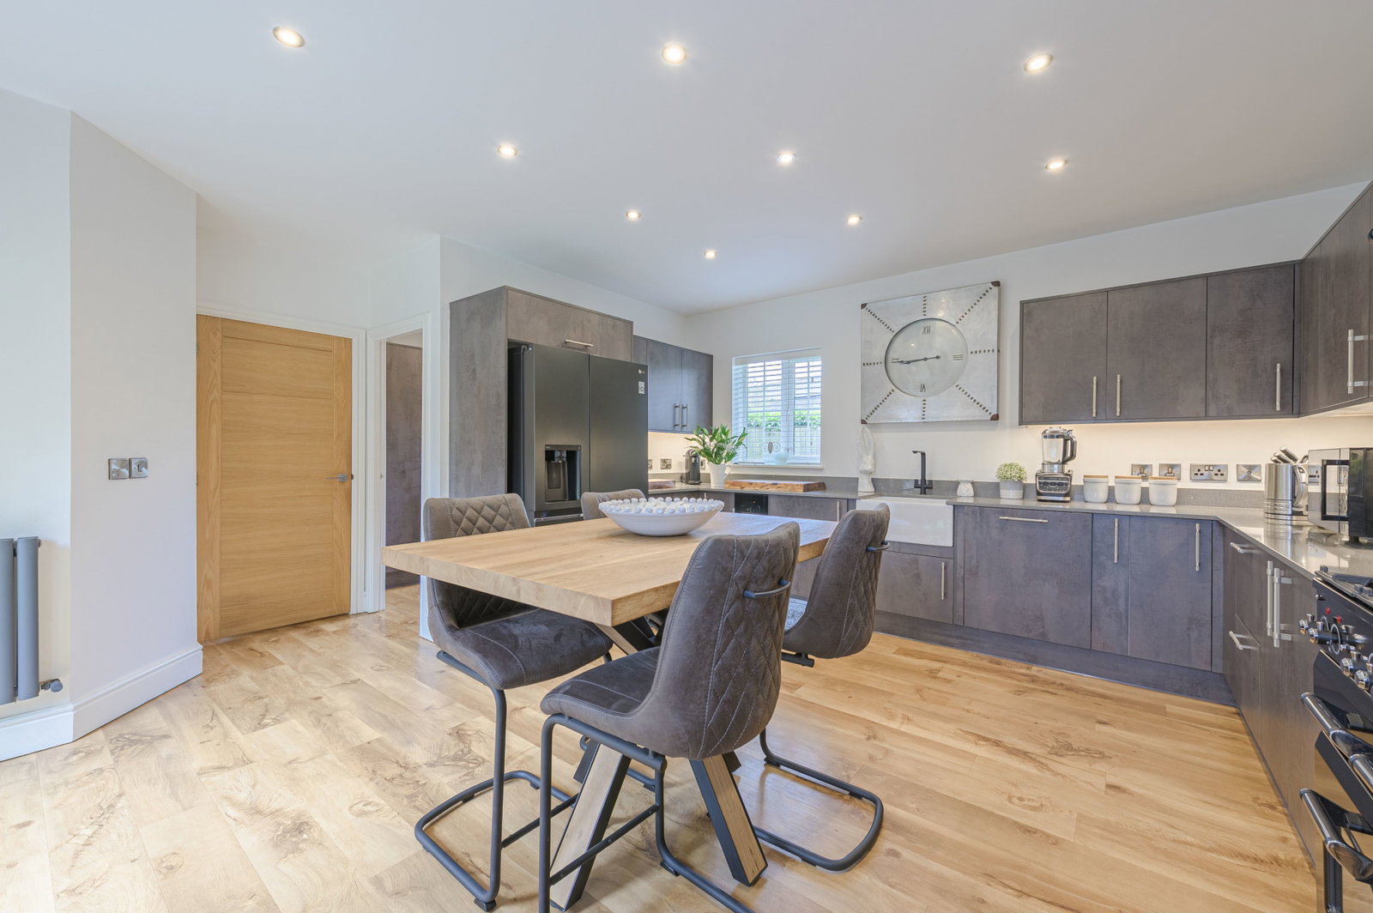
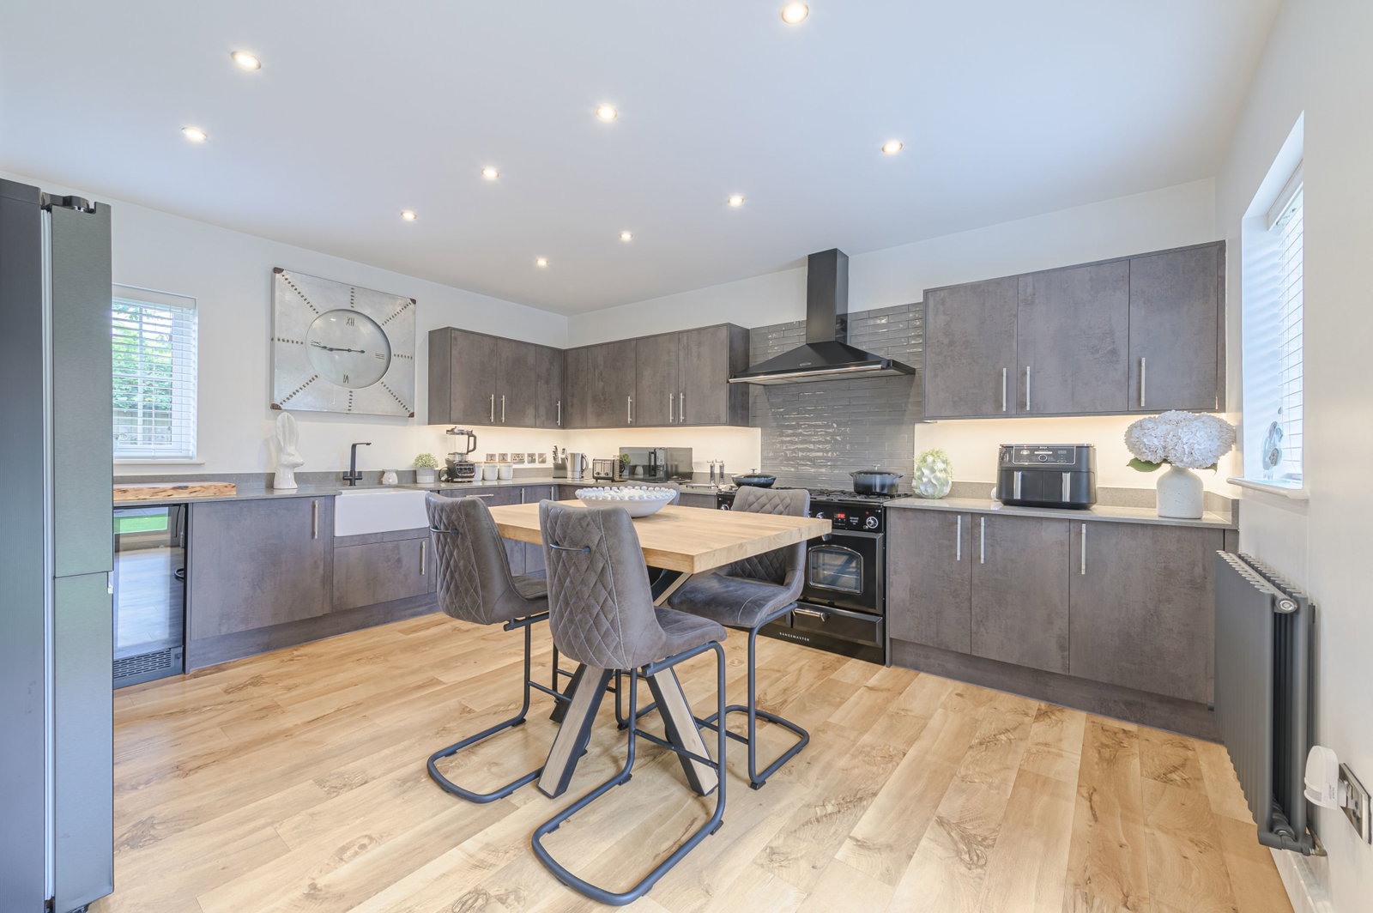
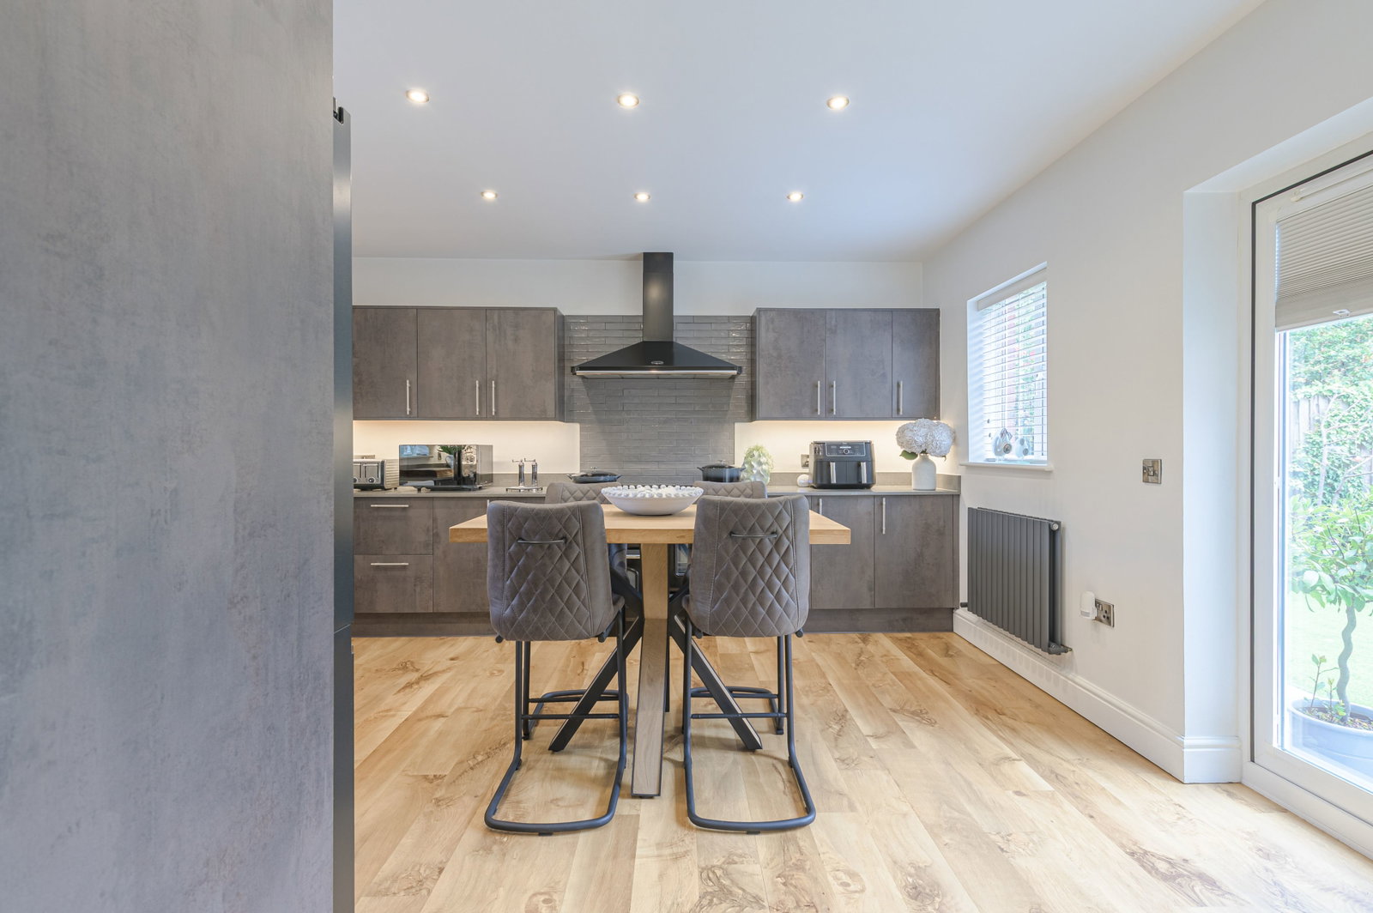
Keep walking and you'll arrive at the kitchen. Actually... Calling it the kitchen doesn't really do it justice because this is the sort of room where life naturally happens.
Someone's making tea, someone else is raiding the fridge for the fourth time that afternoon and somebody's asking what's for dinner despite only having had lunch an hour ago. There's loads of worktop space, plenty of storage and room for a table. So, whether it's a quick breakfast before work or Christmas Day with the whole family round, it just works.
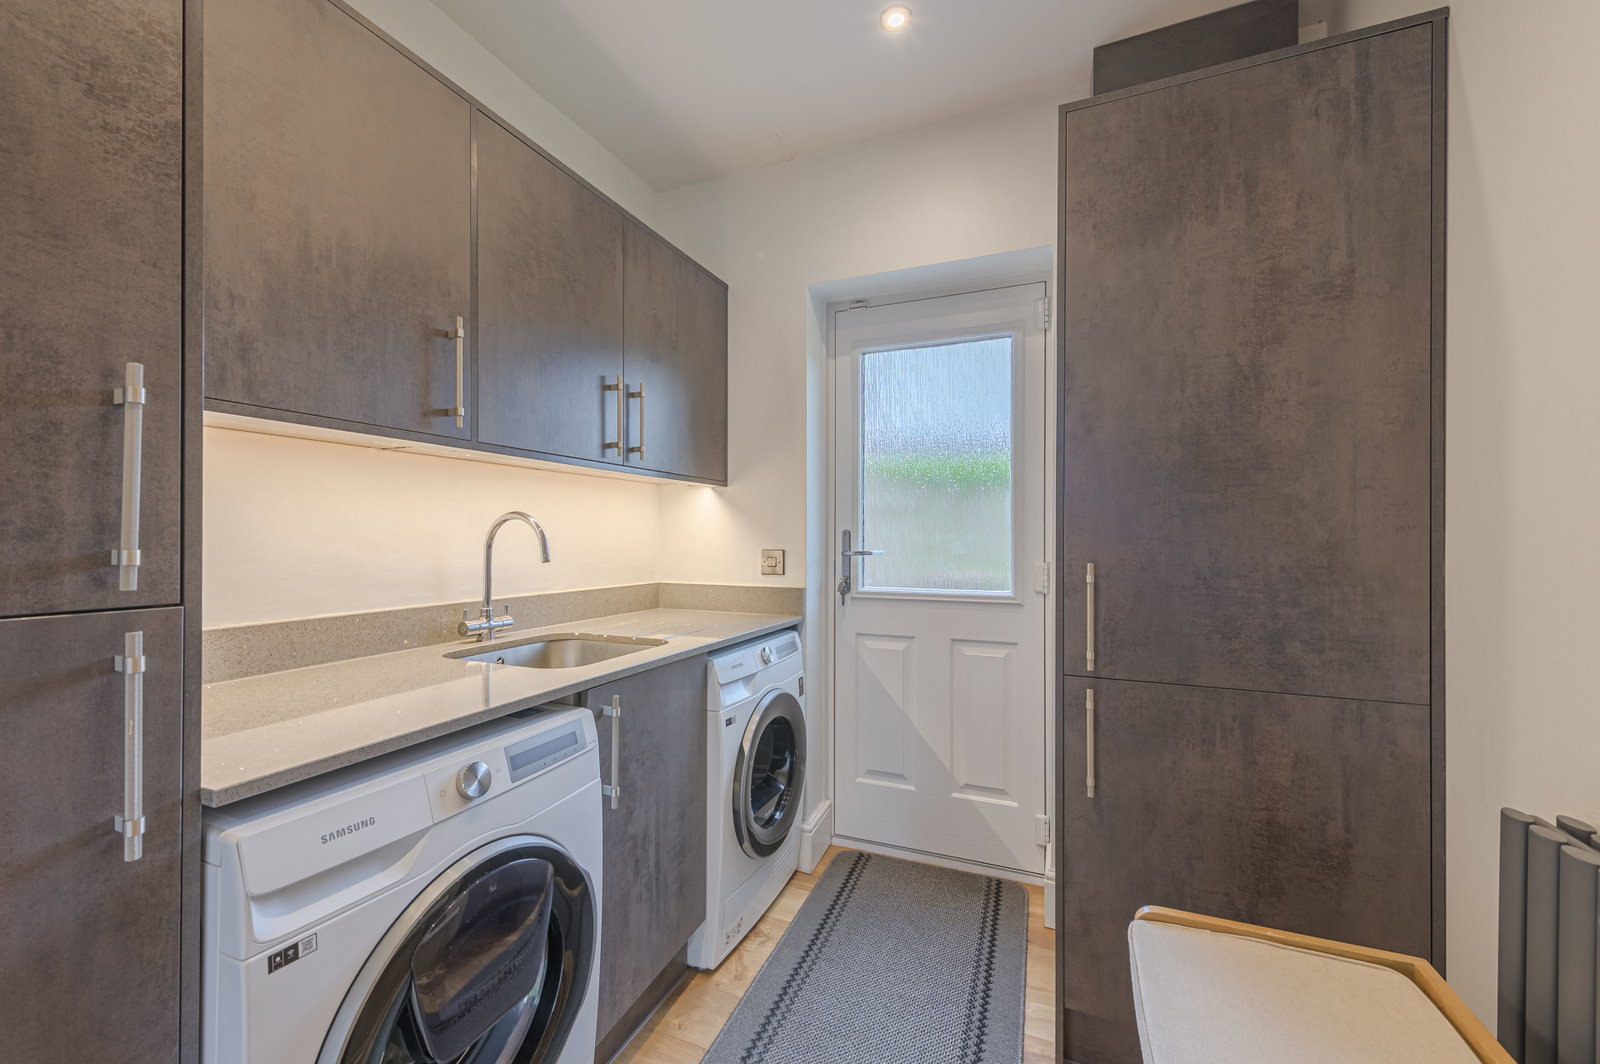
The utility room sits just off the kitchen, keeping the washing machine, tumble dryer and the mountain of laundry hidden away where it belongs, while the downstairs WC saves your guests from wandering upstairs every five minutes asking where the toilet is.
One of the things to really like about this house is that it doesn't rely on one big reception room to do everything. You've also got a separate dining room, ideal for family meals or entertaining, along with a snug that's perfect as a second lounge. Which means if somebody wants to watch the football while somebody else has somehow found another crime documentary to binge, nobody has to compromise.
Head upstairs and, thankfully, nobody suddenly forgot how to measure bedrooms. The principal suite is exactly what you'd hope for in a house like this. A huge bedroom, fitted wardrobes leading into a dressing area and an en-suite that wouldn't look out of place in a boutique hotel. Twin sinks, a freestanding bath, a large walk-in shower...If there was ever a bathroom designed to convince you that "I'll only be five minutes" is a complete lie, this is probably it.
Bedroom two is another fantastic double with its own en-suite, making it ideal for guests, older children or anyone who quite likes the idea of having their own bathroom. Bedrooms three, four and five continue exactly where the rest of the house leaves off. Every single one is a genuine double, beautifully presented and ready to move straight into. No box rooms. No compromises. No trying to convince yourself a single bed and a beanbag somehow counts as a bedroom. The family bathroom is equally impressive, with both a bath and separate shower, finished to the same high standard you've already seen throughout the house.
Then we head outside...
Now, estate agents have a habit of describing every garden as "private."
This one actually deserves the word.
The mature trees surrounding the boundaries make it incredibly secluded. In fact, it's so private you could wander around the garden in your birthday suit and there's a very good chance nobody would ever know. We'll leave whether you should entirely up to you.
The porcelain patio gives you loads of space for entertaining, the artificial lawn means you'll spend more time enjoying the garden than maintaining it, and tucked away at the bottom is what might become everyone's favourite room in the house.
The garden room isn't somewhere to store lawnmowers and old tins of paint. It's a proper entertaining space with a fitted bar, seating area and plenty of room to enjoy with friends and family. Whether it's watching the football, summer drinks or simply escaping for a bit of peace and quiet, you'll wonder how you ever managed without it.
There's also a double garage offering excellent storage and secure parking, with fantastic potential to convert into additional living accommodation, subject to any necessary permissions, if your family ever needed even more space.
Some houses tick boxes.
This one practically draws new ones.
If you're looking for a family home where every room feels generous, the garden offers a level of privacy that's incredibly hard to find and there's enough space for everyone to live together without living on top of each other, we'd strongly recommend coming to see this one for yourself. Once you're here, you'll understand exactly why we were so impressed.
Location
One of the biggest attractions of living on Mellor Drive is that you get the best of both worlds. Alrewas is one of those villages where life moves at a slightly gentler pace, yet you're still incredibly well connected when you need to get somewhere.
The village itself has a fantastic community feel, with a selection of independent pubs, cafés, a Co-op, post office, pharmacy and other everyday amenities all close by. If you enjoy getting out and about, you'll be spoilt for choice. The beautiful riverside walks, the nearby canal and the surrounding Staffordshire countryside are all right on your doorstep, making it perfect for dog walkers, cyclists or anyone who simply enjoys a weekend stroll that doesn't involve dodging traffic.
Families are well catered for too, with the highly regarded All Saints CE Primary School located within the village, while John Taylor High School in Barton-under-Needwood is one of the area's most sought-after secondary schools and is within easy reach.
For commuters, the location is hard to beat. The A38 is just a couple of minutes away, providing straightforward access to Lichfield, Burton upon Trent, Derby and Birmingham, while the A50 and M6 Toll are also easily accessible, making travelling across the Midlands refreshingly straightforward.
Despite those excellent transport links, Alrewas has managed to retain its village charm. With open countryside all around, a welcoming community and everything you need close at hand, it's easy to see why homes here are always in demand. It's the sort of place where people move in... And then don't seem to want to leave.
Ground Floor
Entrance Hall
Lounge - 6.71m (22') x 4.47m (15'7")
Dining room - 4.19m (13'9") x 2.78m (9'1")
Snug - 3.86m (12'8") x 3.08m (10'1")
Office - 2.66m (8'9") x 2.50m (8'2")
Kitchen/Breakfast Room - 6.48m (21'3") x 4.73m (15'6")
Utility - 2.37m (7'9") x 2.10m (6'11")
W.C
Kitchen/Breakfast Room -6.48m (21'3") x 4.73m (15'6")
First Floor
Master Bedroom - 4.78m (15'8") x 4.58m (15')
Dressing Area
En-Suite
Bedroom Two - 4.94m (16'2") x 3.51m (11'6")
En-Suite
Bedroom Three - 3.98m (13'1") x 2.45m (8')
Bedroom Four - 3.51m (11'6") x 2.68m (8'10")
Bedroom Five - 2.88m (9'5") x 2.40m (7'10")
Bathroom
Outside
Double Garage - 6.24m (20'6") x 5.24m (17'2")
Garden Room - 3.28m (10'9") x 2.76m (9'1")
Location
Mellor Drive, Alrewas, Burton-on-trent
Data
Listing Agent