
€840,000
Saint-Paul
AVAILABLE
Building for sale in Saint-Paul
Saint-Paul
€840,000
Type: Building
Description
Located in the municipality of Saint-Paul, the La Plaine - Bois de Nèfles area is experiencing sustained growth, driven by:
- increased demand for housing
- a lack of nearby shops
- a desire for quality urban planning
This property thus allows you to actively participate in the neighborhood's development dynamics, while generating strong real estate added value:
- Adaptation to strong local housing demand
- Possible integration of an eco-responsible and landscaped project
- Creation of a harmonious complex in a quality urban fabric
The property is located in U4b zone of the urban plan, characterized by:
- Mixed residential purpose
- Possibilities for controlled densification
- Orientation toward an airy and landscaped urban fabric
- Expected urban forms such as: 3 stories + attic
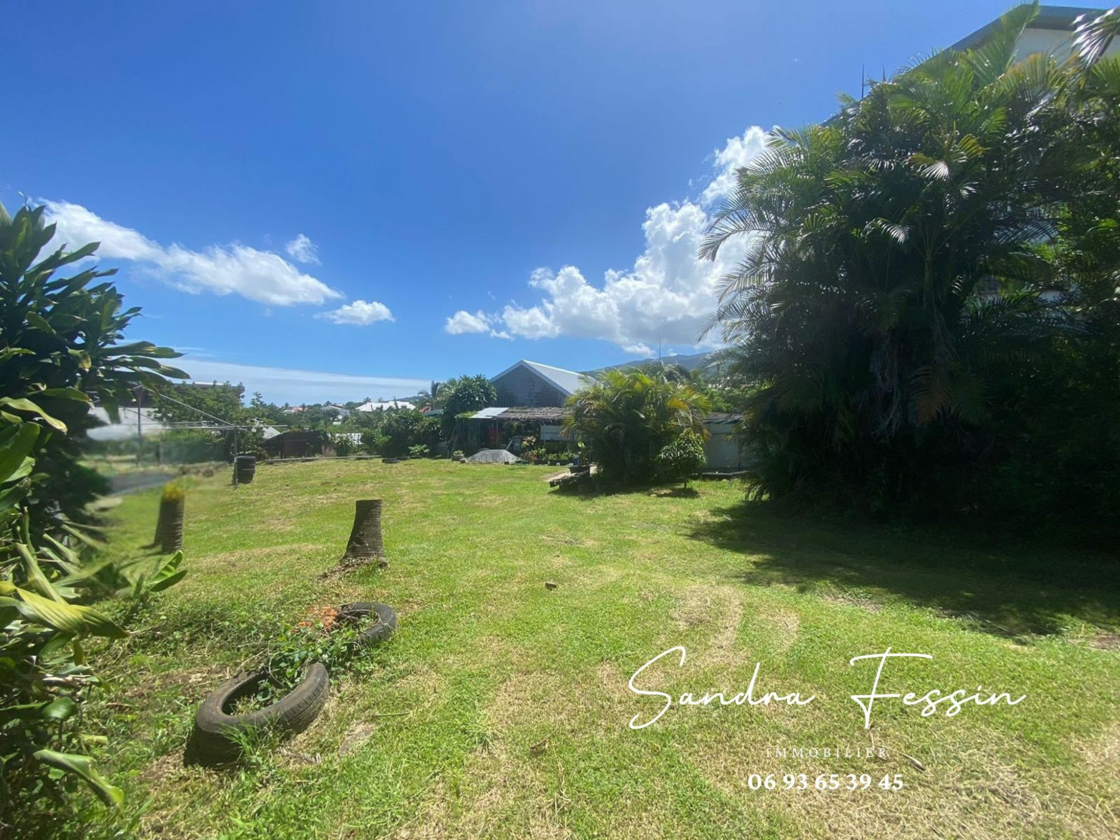
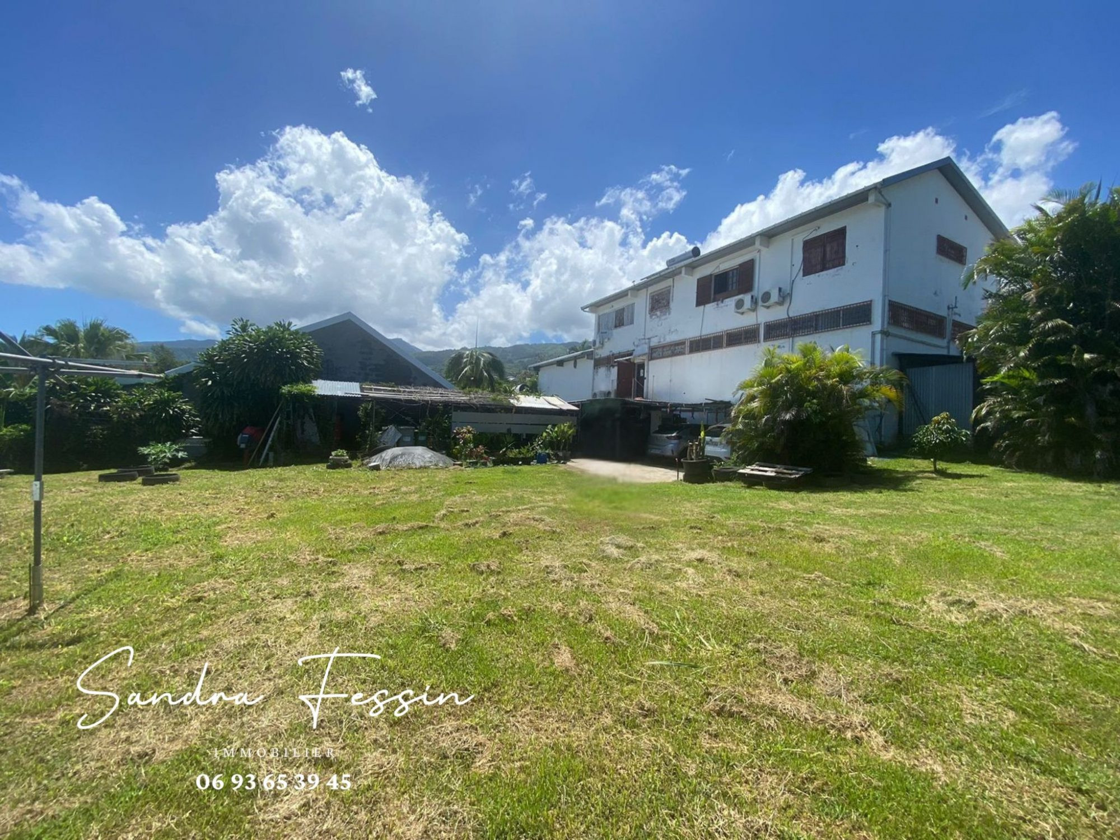
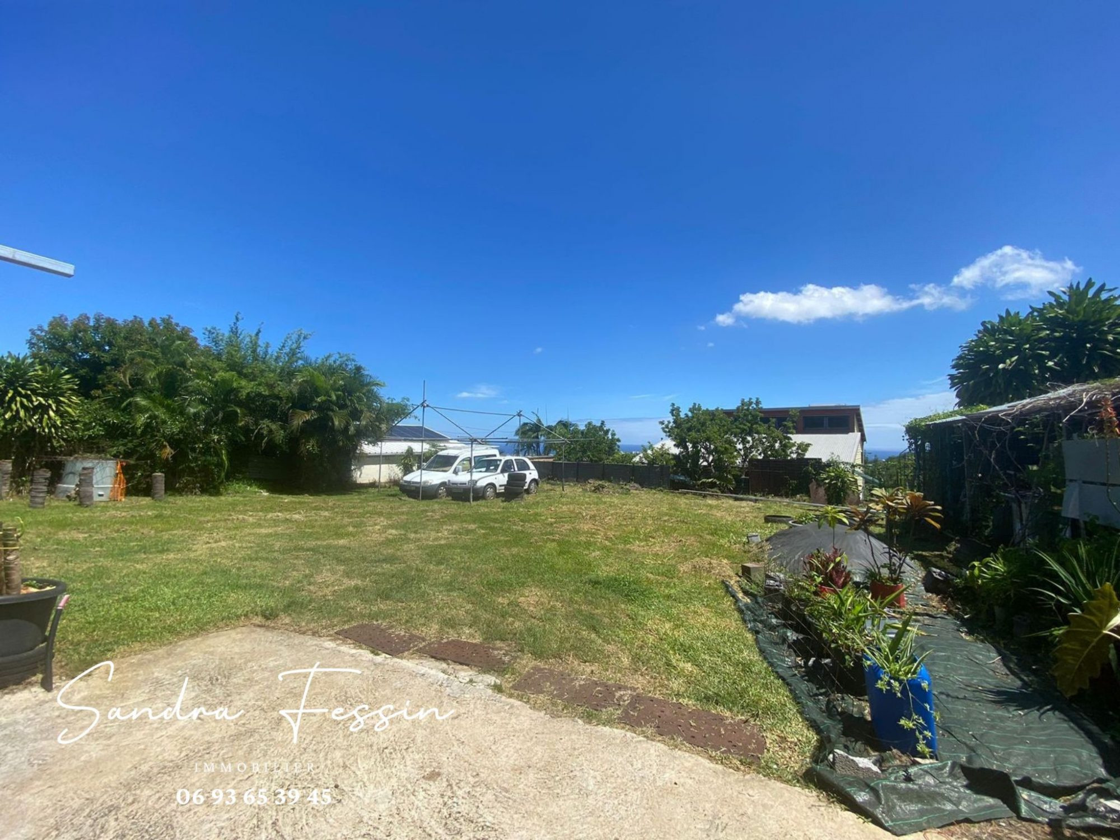
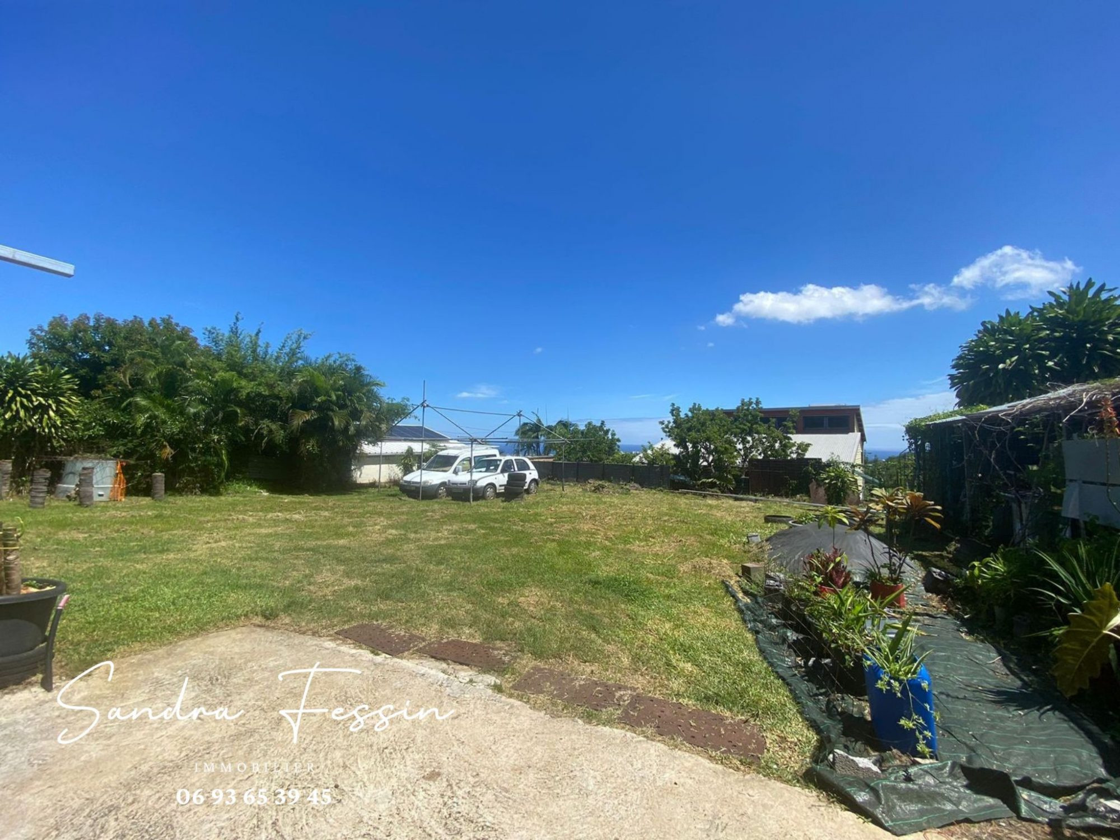
Built on a 1,343 m² plot, flat and suitable for a swimming pool, this property benefits from U4b zoning, offering concrete prospects for densification and urban restructuring.
This regulatory framework allows for a structured and value-adding project, perfectly adapted to current expectations of the Reunion market.
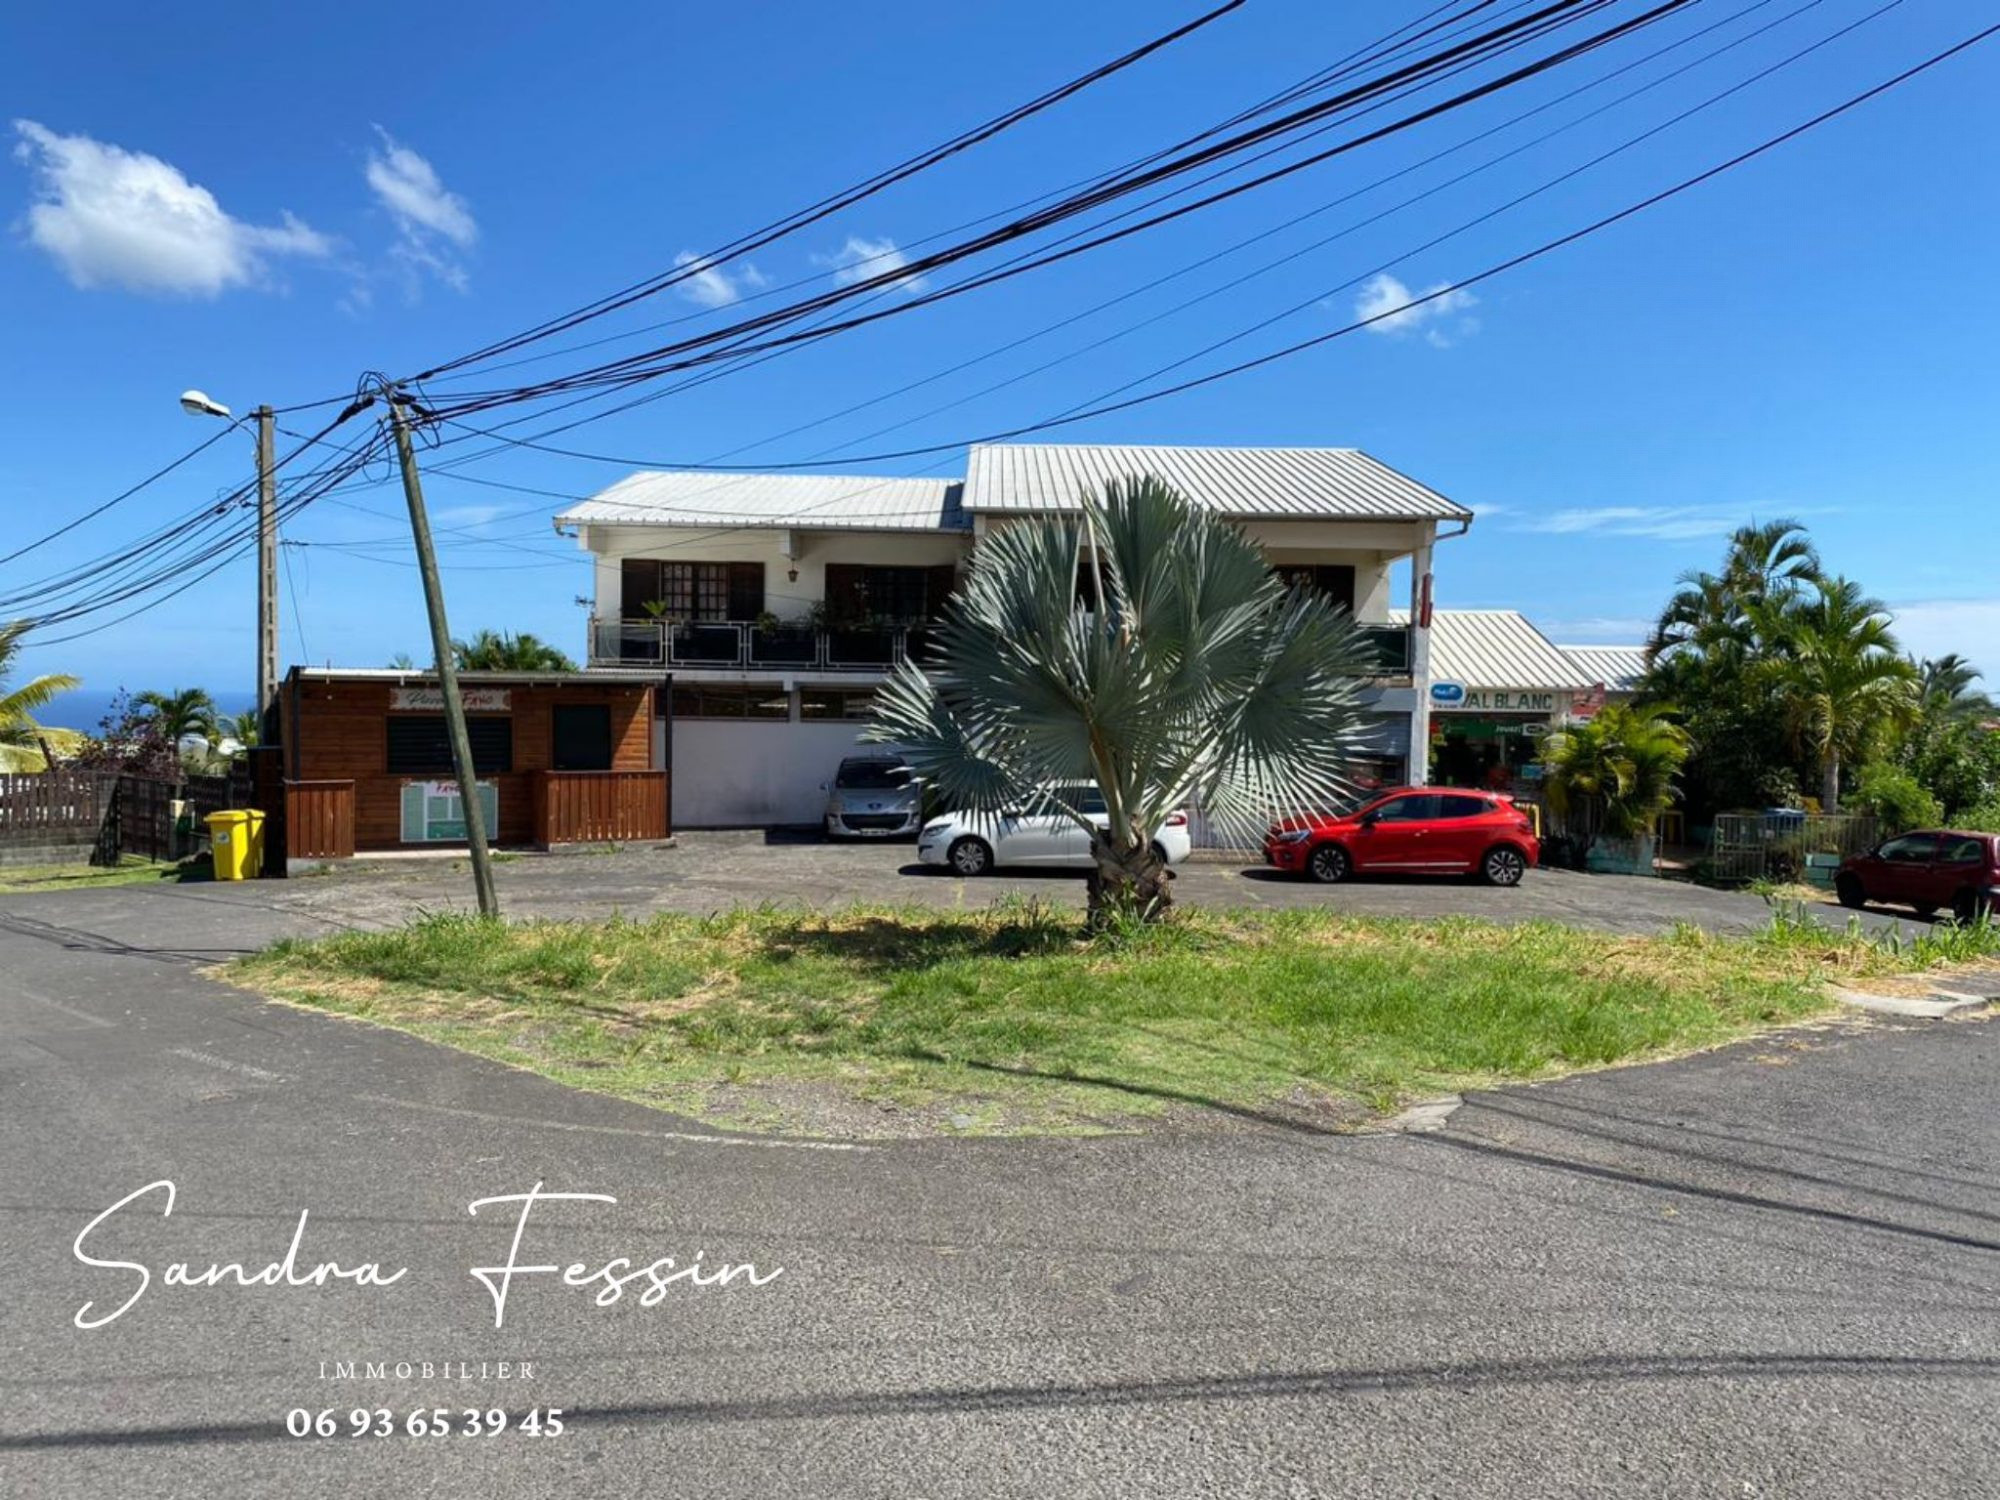
The building currently develops more than 314 m² of built space over three levels:
Ground floor:
• 4 retail spaces
• Possibility of generating immediate rental income
Upper floor:
Main residence of 120 m² with a terrace of approximately 45 m² comprising:
- 4 bedrooms
- Spacious living room
- Open kitchen
- Bathroom
Healthy, convertible basement.
This property constitutes a strategic land base allowing several scenarios:
Optimization of the existing:
- Reconfiguration as an income-generating building
- Creation of multiple dwellings (apartments / duplexes)
- Enhancement of the ground floor as a neighborhood commercial hub
Real estate development:
- Demolition / reconstruction
- Implementation of a residential program
- Small apartment building in 3 stories + attic
- Semi-detached or grouped villas
- Mixed project: shops on ground floor + housing
I invite you to contact me to discover this rare property in the area.
- increased demand for housing
- a lack of nearby shops
- a desire for quality urban planning
This property thus allows you to actively participate in the neighborhood's development dynamics, while generating strong real estate added value:
- Adaptation to strong local housing demand
- Possible integration of an eco-responsible and landscaped project
- Creation of a harmonious complex in a quality urban fabric
The property is located in U4b zone of the urban plan, characterized by:
- Mixed residential purpose
- Possibilities for controlled densification
- Orientation toward an airy and landscaped urban fabric
- Expected urban forms such as: 3 stories + attic
Built on a 1,343 m² plot, flat and suitable for a swimming pool, this property benefits from U4b zoning, offering concrete prospects for densification and urban restructuring.
This regulatory framework allows for a structured and value-adding project, perfectly adapted to current expectations of the Reunion market.
The building currently develops more than 314 m² of built space over three levels:
Ground floor:
• 4 retail spaces
• Possibility of generating immediate rental income
Upper floor:
Main residence of 120 m² with a terrace of approximately 45 m² comprising:
- 4 bedrooms
- Spacious living room
- Open kitchen
- Bathroom
Healthy, convertible basement.
This property constitutes a strategic land base allowing several scenarios:
Optimization of the existing:
- Reconfiguration as an income-generating building
- Creation of multiple dwellings (apartments / duplexes)
- Enhancement of the ground floor as a neighborhood commercial hub
Real estate development:
- Demolition / reconstruction
- Implementation of a residential program
- Small apartment building in 3 stories + attic
- Semi-detached or grouped villas
- Mixed project: shops on ground floor + housing
I invite you to contact me to discover this rare property in the area.
Legal Information
Fees to be paid by the seller. Not subject to DPE. Information on the risks to which this property is exposed is available on the Geohazards website: georisques.gouv.fr.
Energy Information
Climate Information
Energy Information
Listing Agent
