
£945,000
Landsdowne, 112 Deanway, Chalfont St Giles HP8 4LQ, Chalfont St. Giles, Buckinghamshire
Detached House for sale in Chalfont St. Giles, Landsdowne, 112 Deanway, Chalfont St Giles HP8 4LQ, 1549 m²
Landsdowne, 112 Deanway, Chalfont St Giles HP8 4LQ, Chalfont St. Giles, Buckinghamshire
£945,000
Description
THE PROPERTY
Enclosed entrance, fitted shelved cupboards and seat, tiled floor.
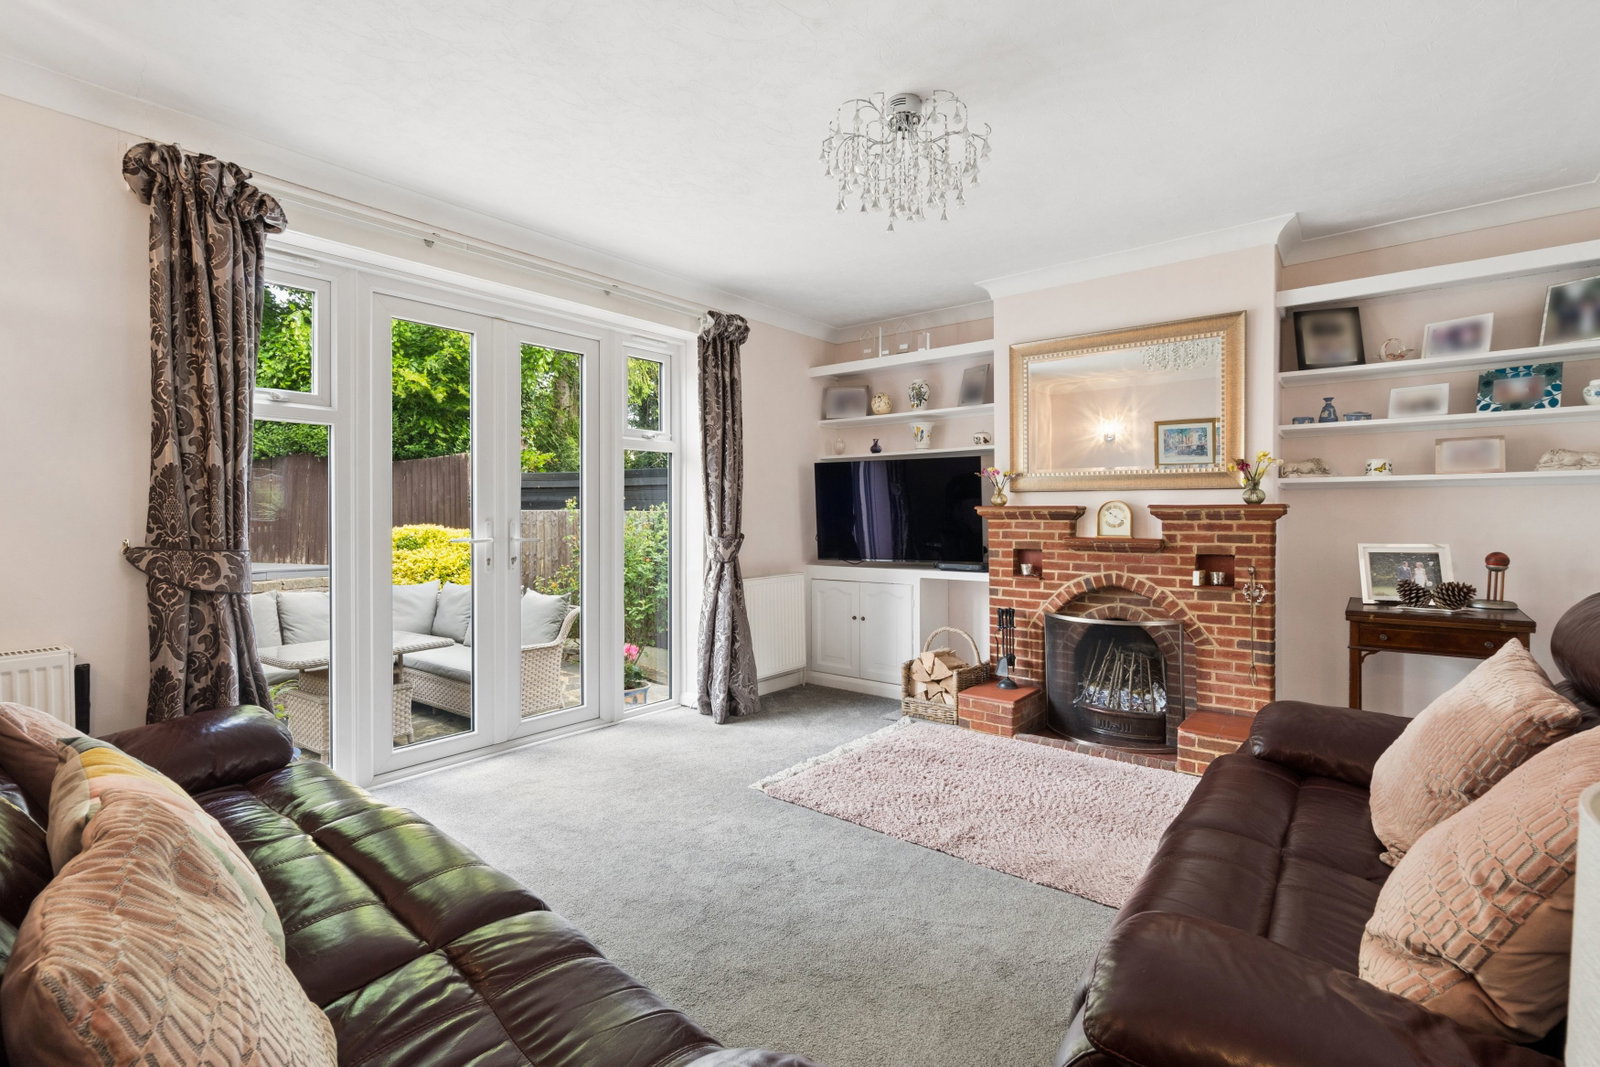
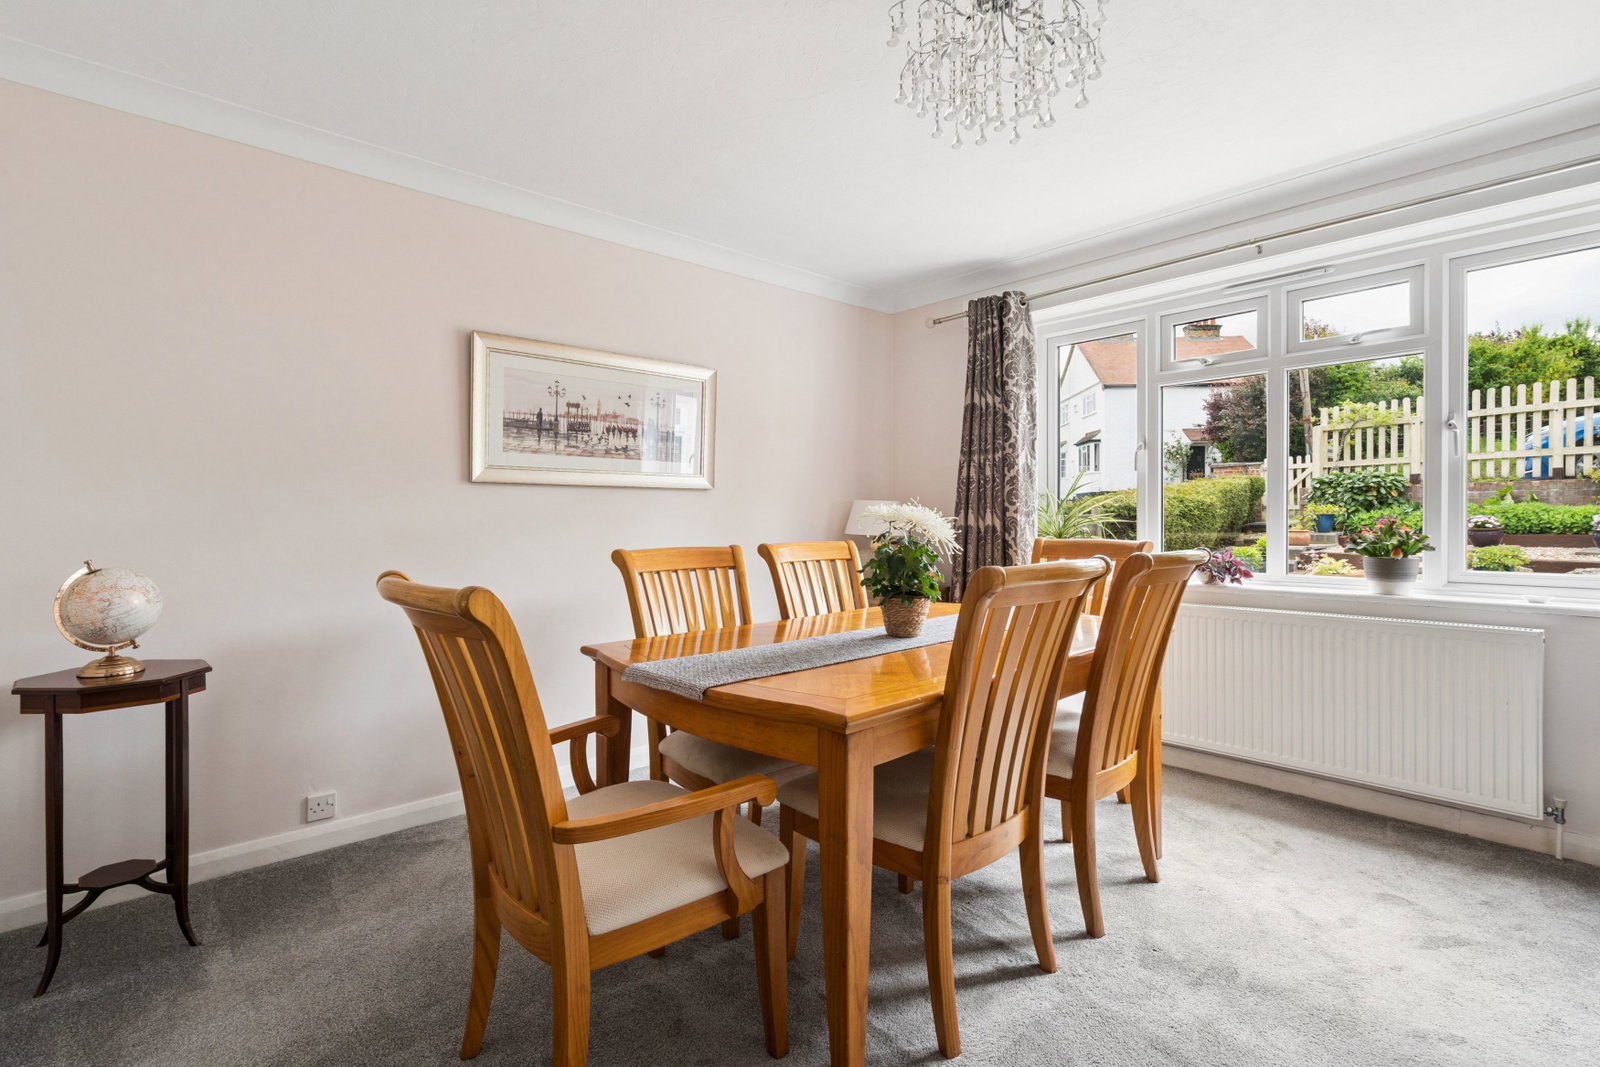
Entrance Hall, woodblock flooring, understairs cupboard, door to Sitting Room with open fireplace and brick surround, fitted cupboard and shelving, doors to terrace and garden. Dining Room with front garden outlook.
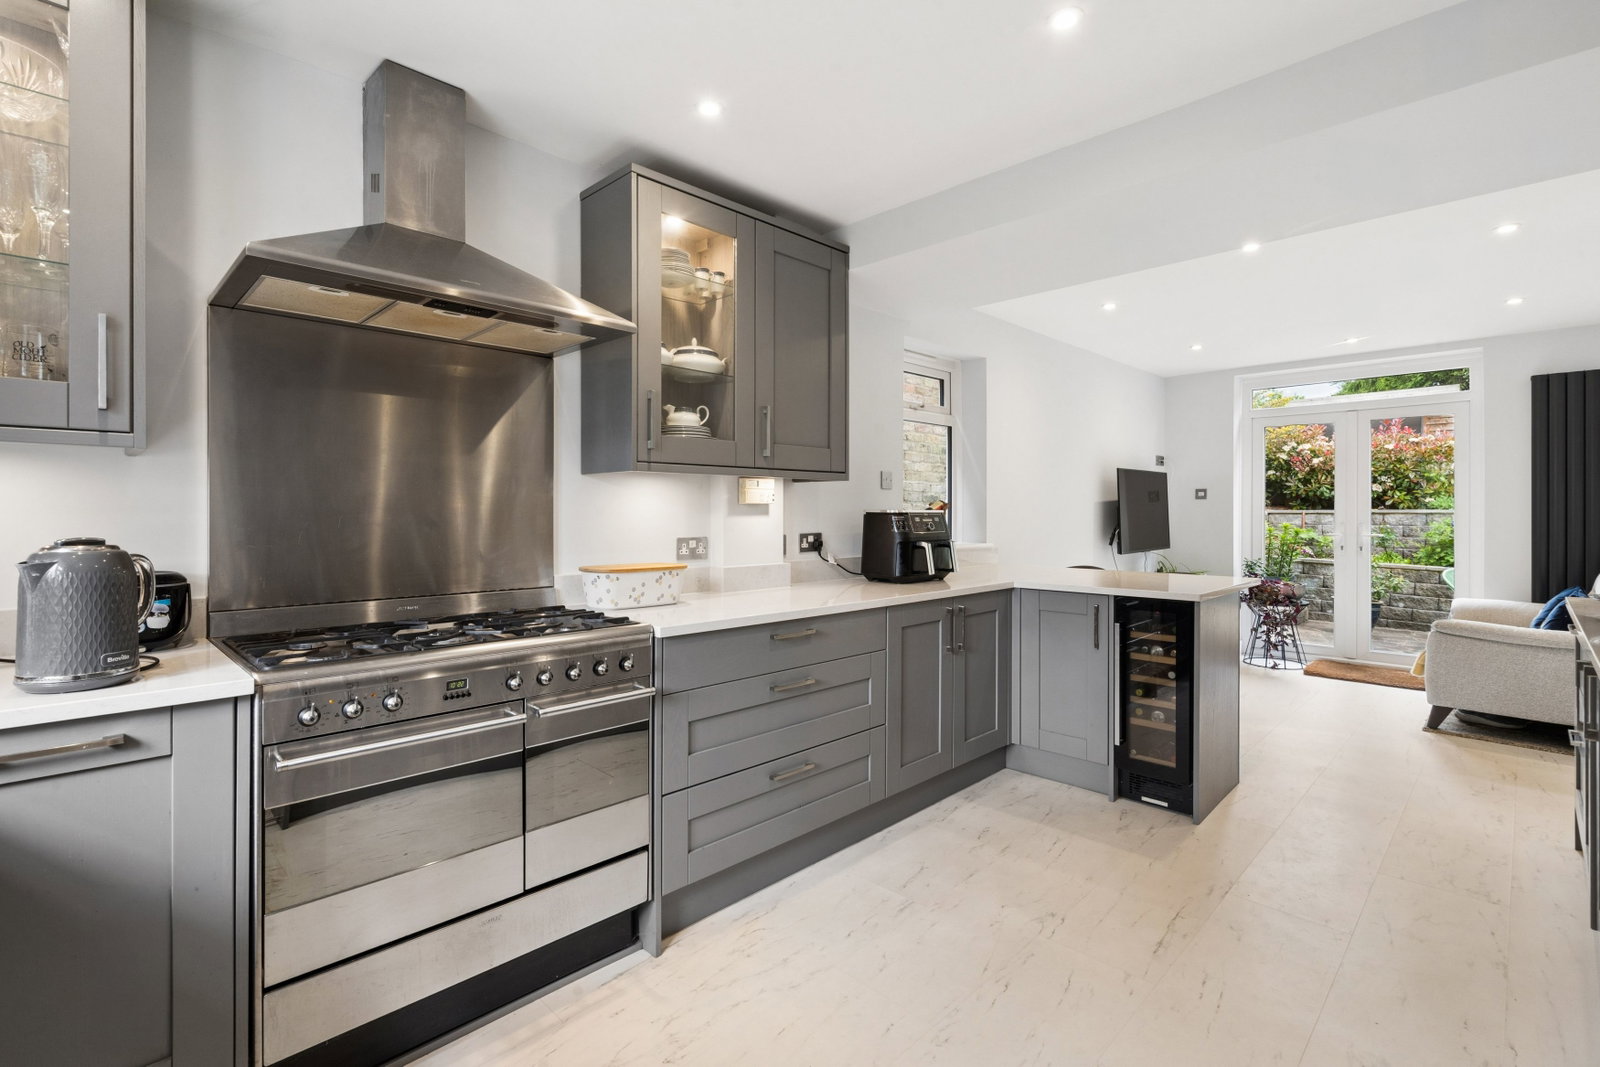
Kitchen - Breakfast Room fitted with an extensive range of cupboards and drawers, wall cupboards, glazed sink, range cooker with two ovens, gas hob, extractor above, fridge/freezer, pull out larder, cupboard containing gas fired central heating boiler Quartz work tops, wine cooler, wine rack, integrated dishwasher, cupboard with plumbing for washing machine, Breakfast Room with double doors to garden, door to
Shower Room - Cloakroom with WC, hand basin shower cubicle.
On the first floor
Landing with access to roof space.
Bedroom 1 with range of wardrobe cupboards.
Bedroom 2 with wardrobe cupboards.
Bedroom 3 heated linen cupboard.
Bedroom 4 with vanity basin.
Family Bathroom with suite of panel enclosed bath, pedestal, basin, WC, tiled walls.
Staircase to second floor Loft Room/Bedroom 5 with two Velux windows.
OUTSIDE
Double Length Garage with electronically operated door, light, power and rear door. Parking for two cars on the driveway to the front. Further parking for two cars on a private pull-in area bordered by picket fencing.
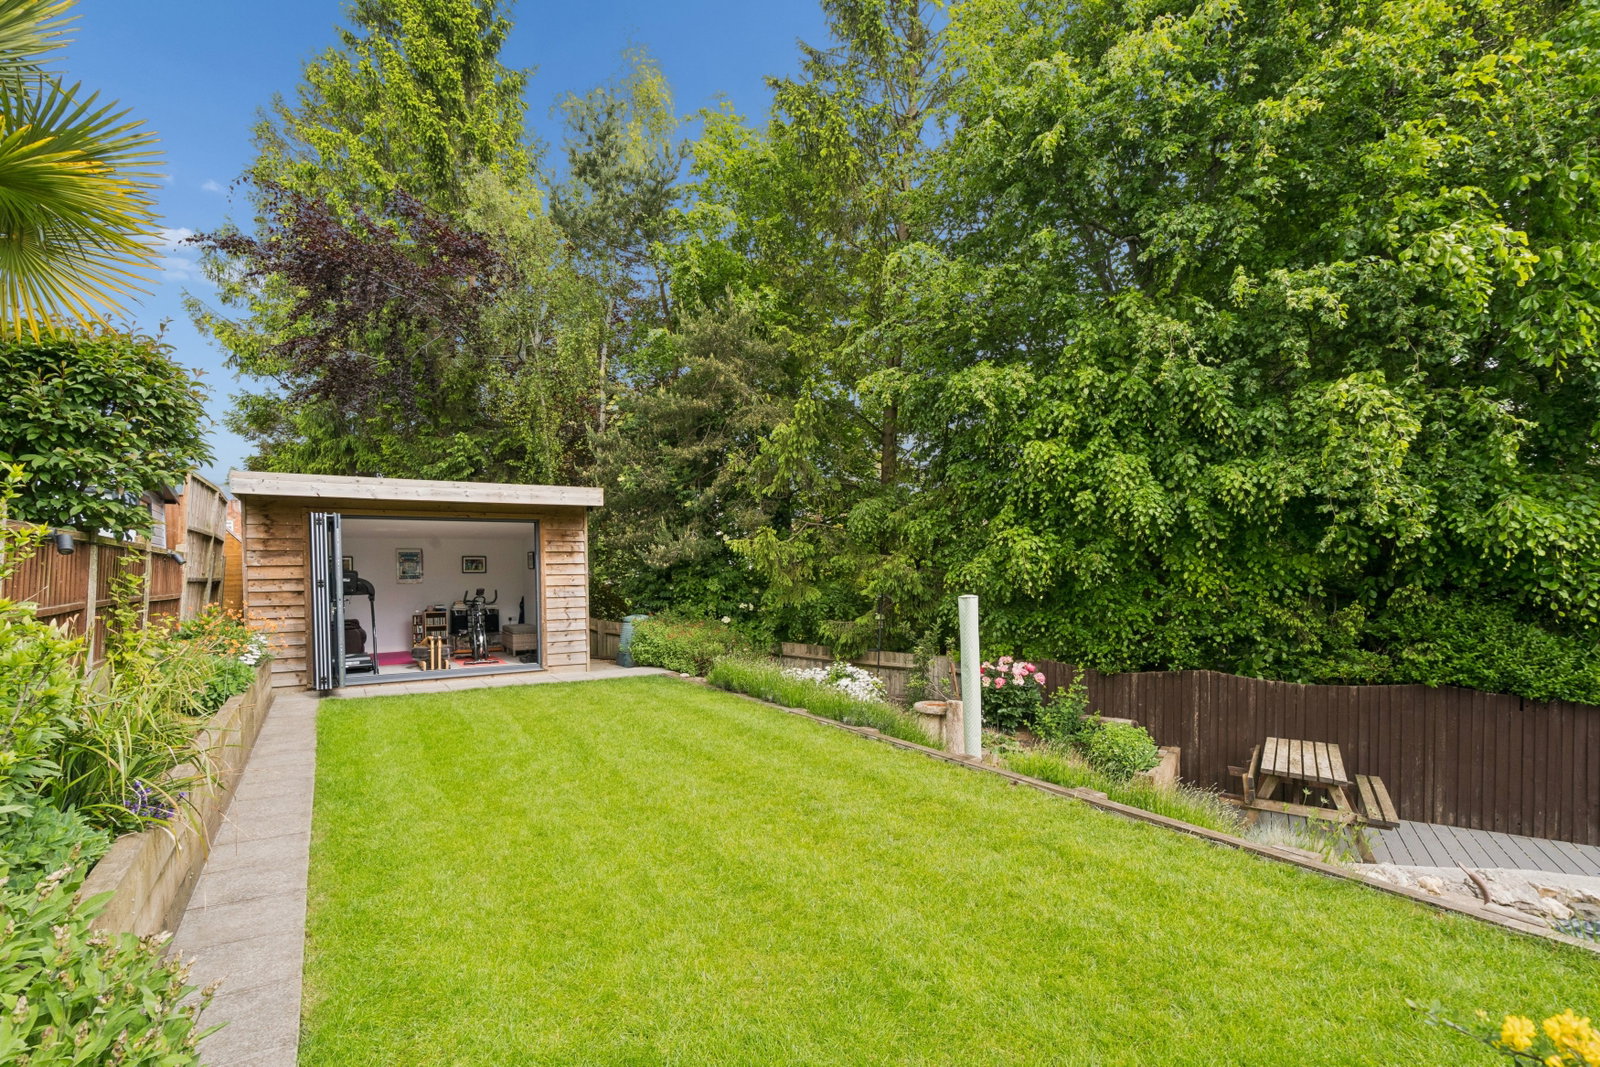
Contemporary Garden Room with fully insulated ceiling & walls. Bi – fold doors. Light & power.
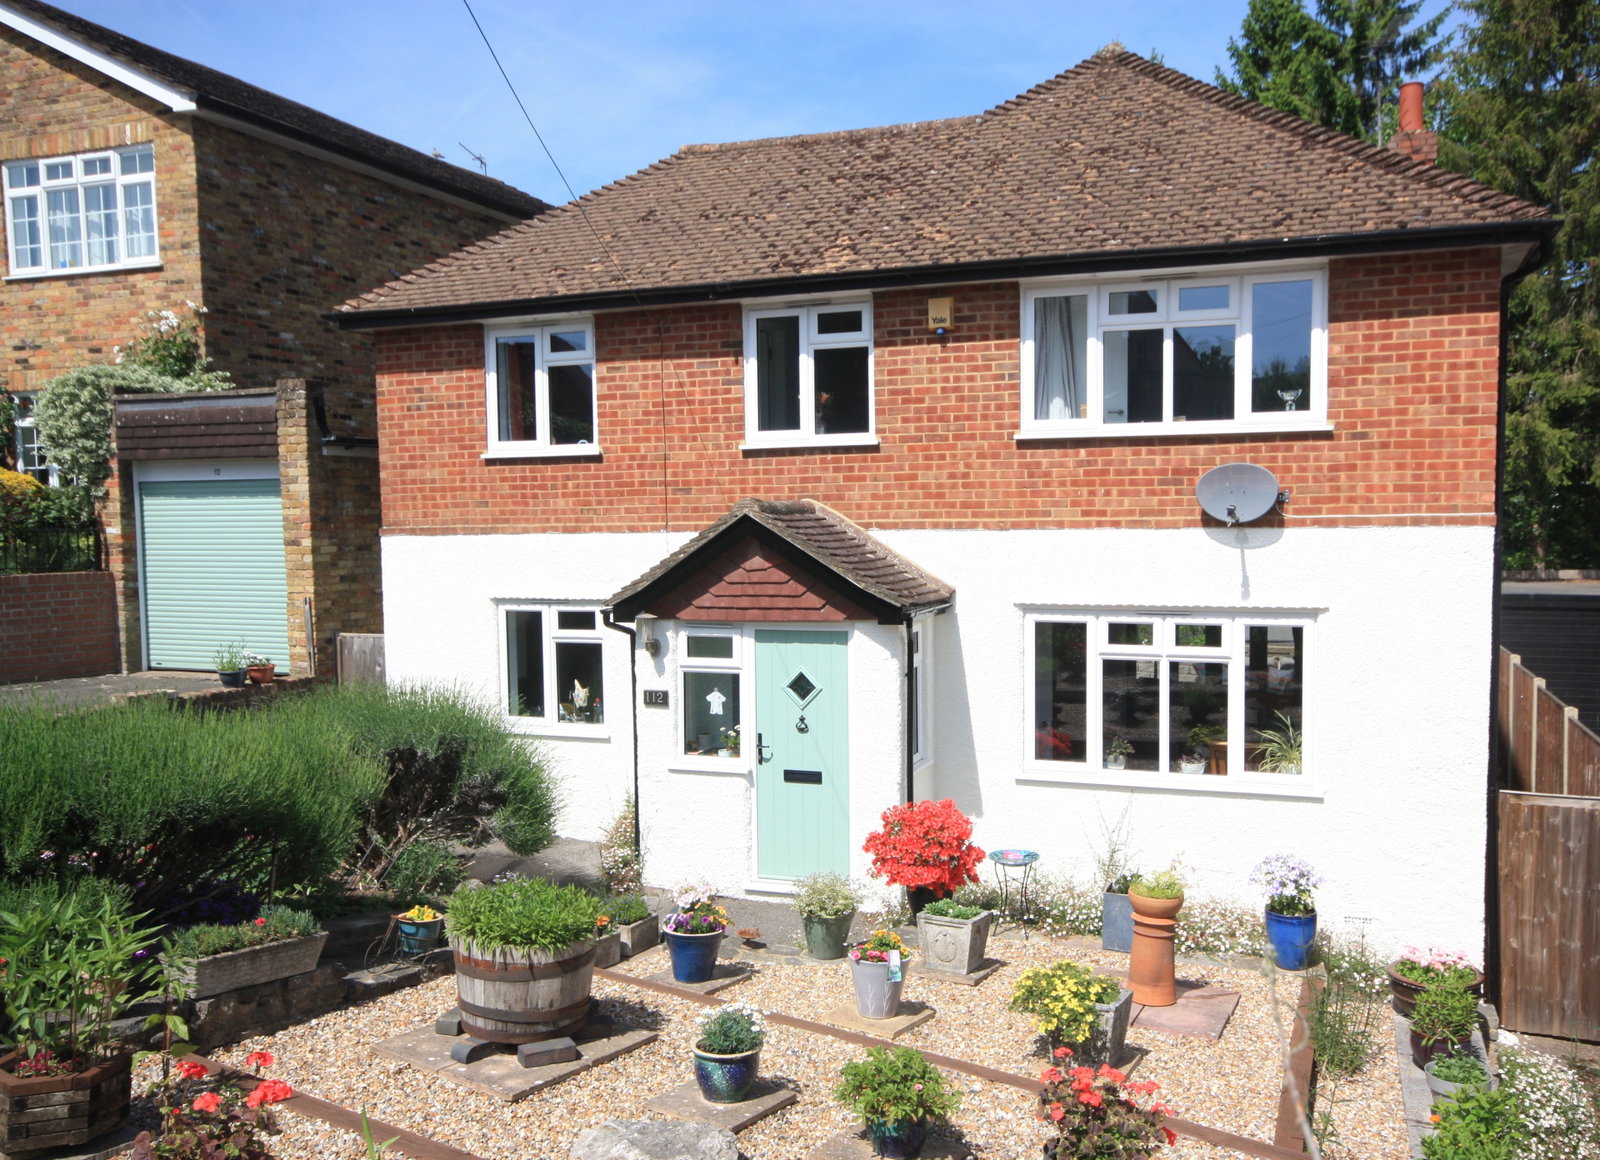
The Garden is well established with shrubs and flower beds and attractively planned to the front with walkways, gravelled areas on various levels enclosed by railway sleeper divisions for ease of maintenance and perfect for garden pots and planters.
The private rear garden is approached by a full width paved terrace with gated access on both sides to the front. Steps lead up to a large decking area past an ornamental pond and flower beds of Roses & Lavender. Beyond is an area of lawned garden and pathway leading to the Garden Room.
Location
Landsdowne, 112 Deanway, Chalfont St Giles HP8 4LQ, Chalfont St. Giles, Buckinghamshire
Data
Listing Agent
