£180,000
Gainsborough, DN21 1XF, Gainsborough
End Of Terrace House for sale in Gainsborough, Gainsborough, DN21 1XF
Gainsborough, DN21 1XF, Gainsborough
£180,000
Description
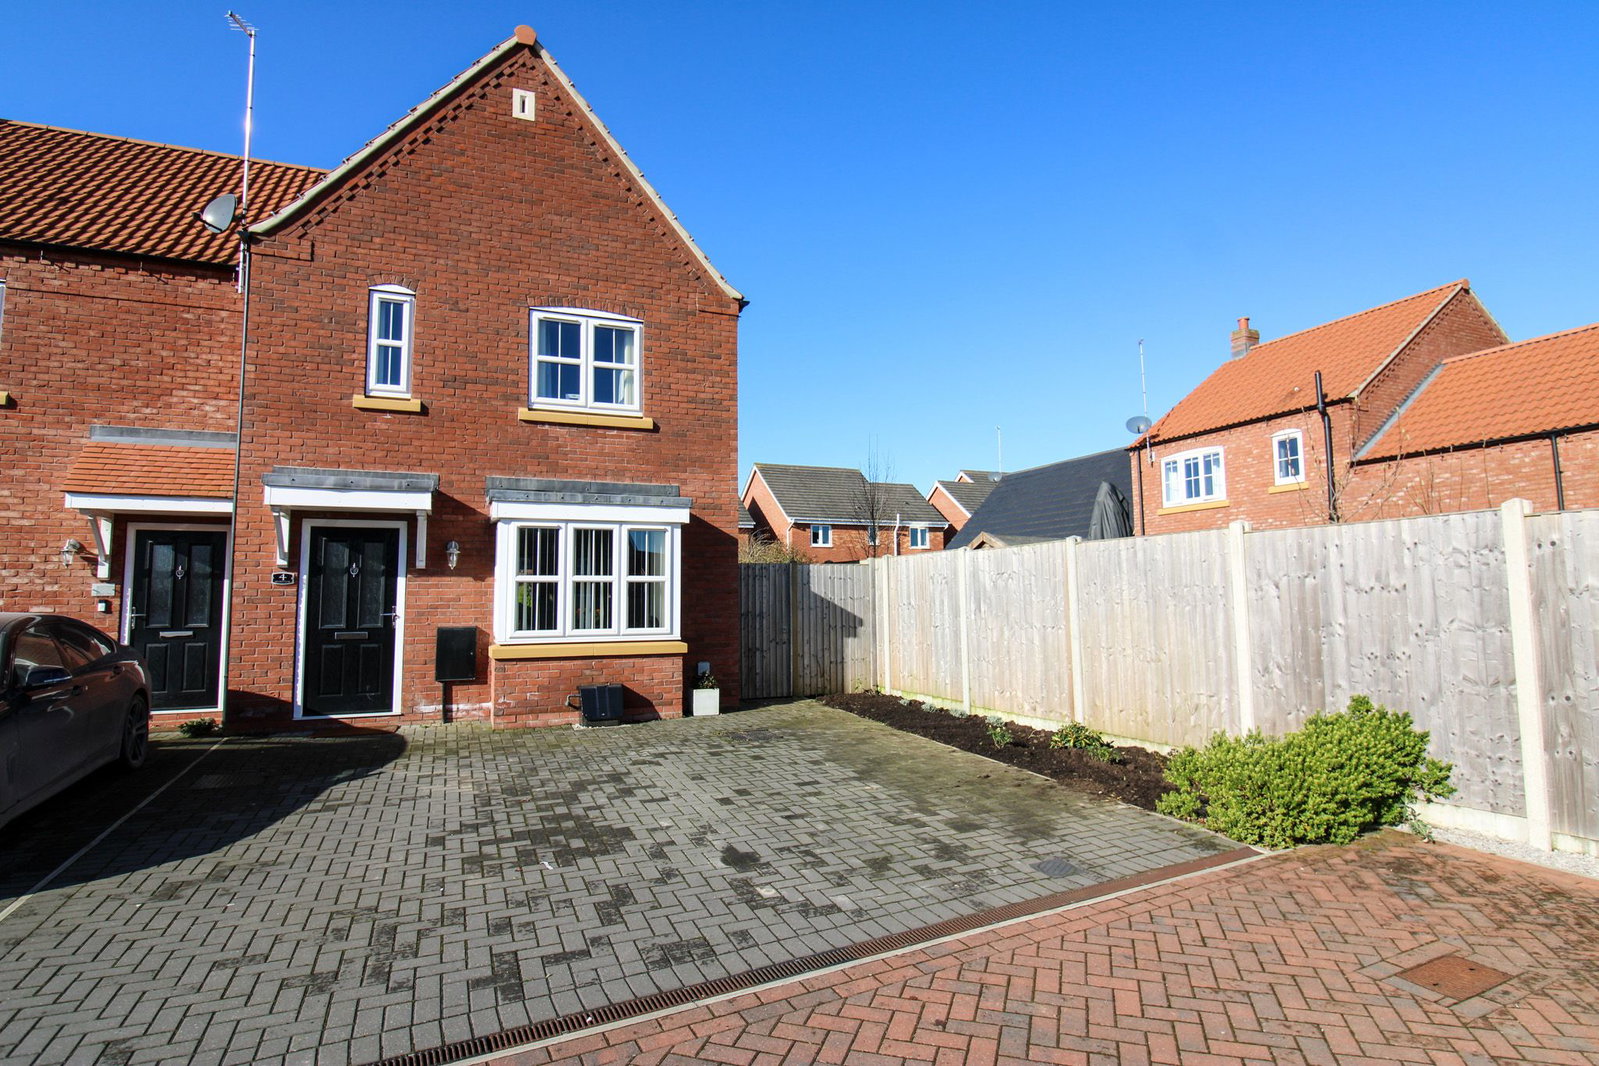
Reference RF0897 - A truly exceptional 3 bedroom modern end town house located in an enviable cul de sac position. The property lies in what many consider to be a popular area of Gainsborough and is located on Beal Homes 2nd development in the town known as Somerby Croft. Accommodation briefly comprises of a reception hallway, downstairs wc, spacious lounge, contemporary dining kitchen with range of modern units and bi fold doors to the rear garden, 3 bedrooms and a modern family bathroom. The property comes equipped with gas central heating, upvc double glazing and is well presented throughout. Externally a driveway facilitating off street parking for 2 vehicles is provided together with an enclosed rear garden with side access. Viewing highly recommended on this ready to move into property. Full details below.....
Double glazed door to the
Entrance Hallway. Radiator
Downstairs cloakroom/Separate wc. - With a modern white 2 piece suite comprising of a low level wc, wash hand basin with mixer tap, tiling to the suite area, tiled floor and radiator.
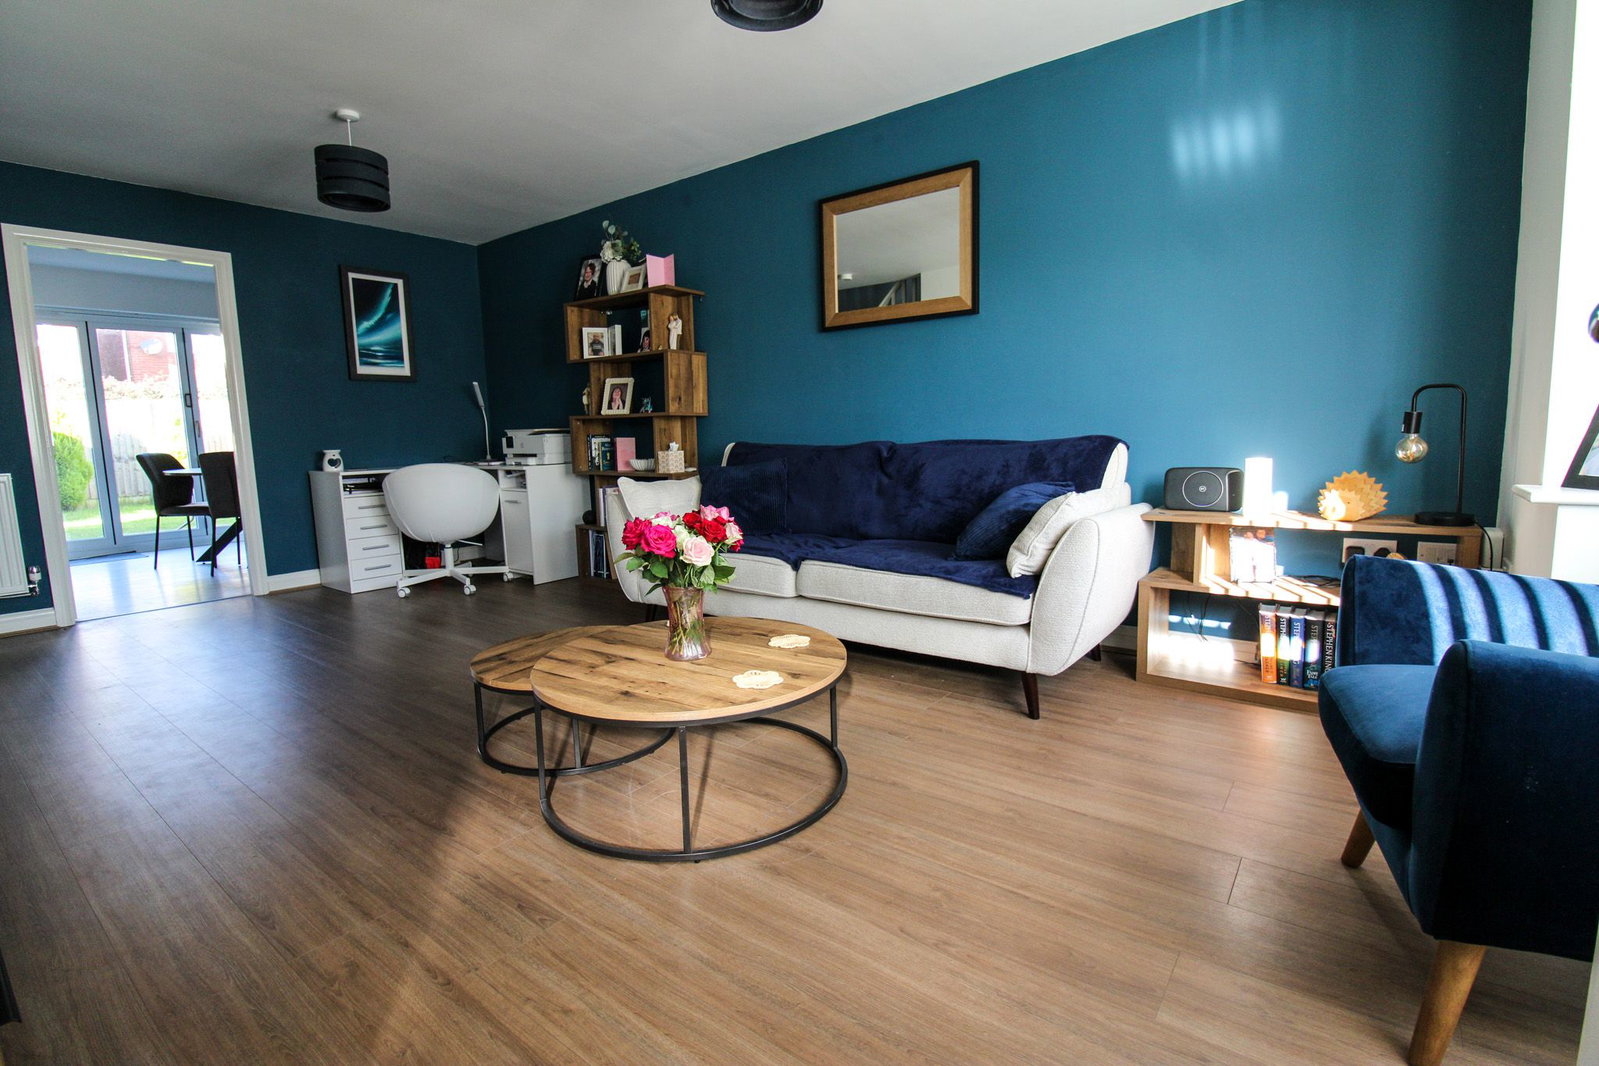
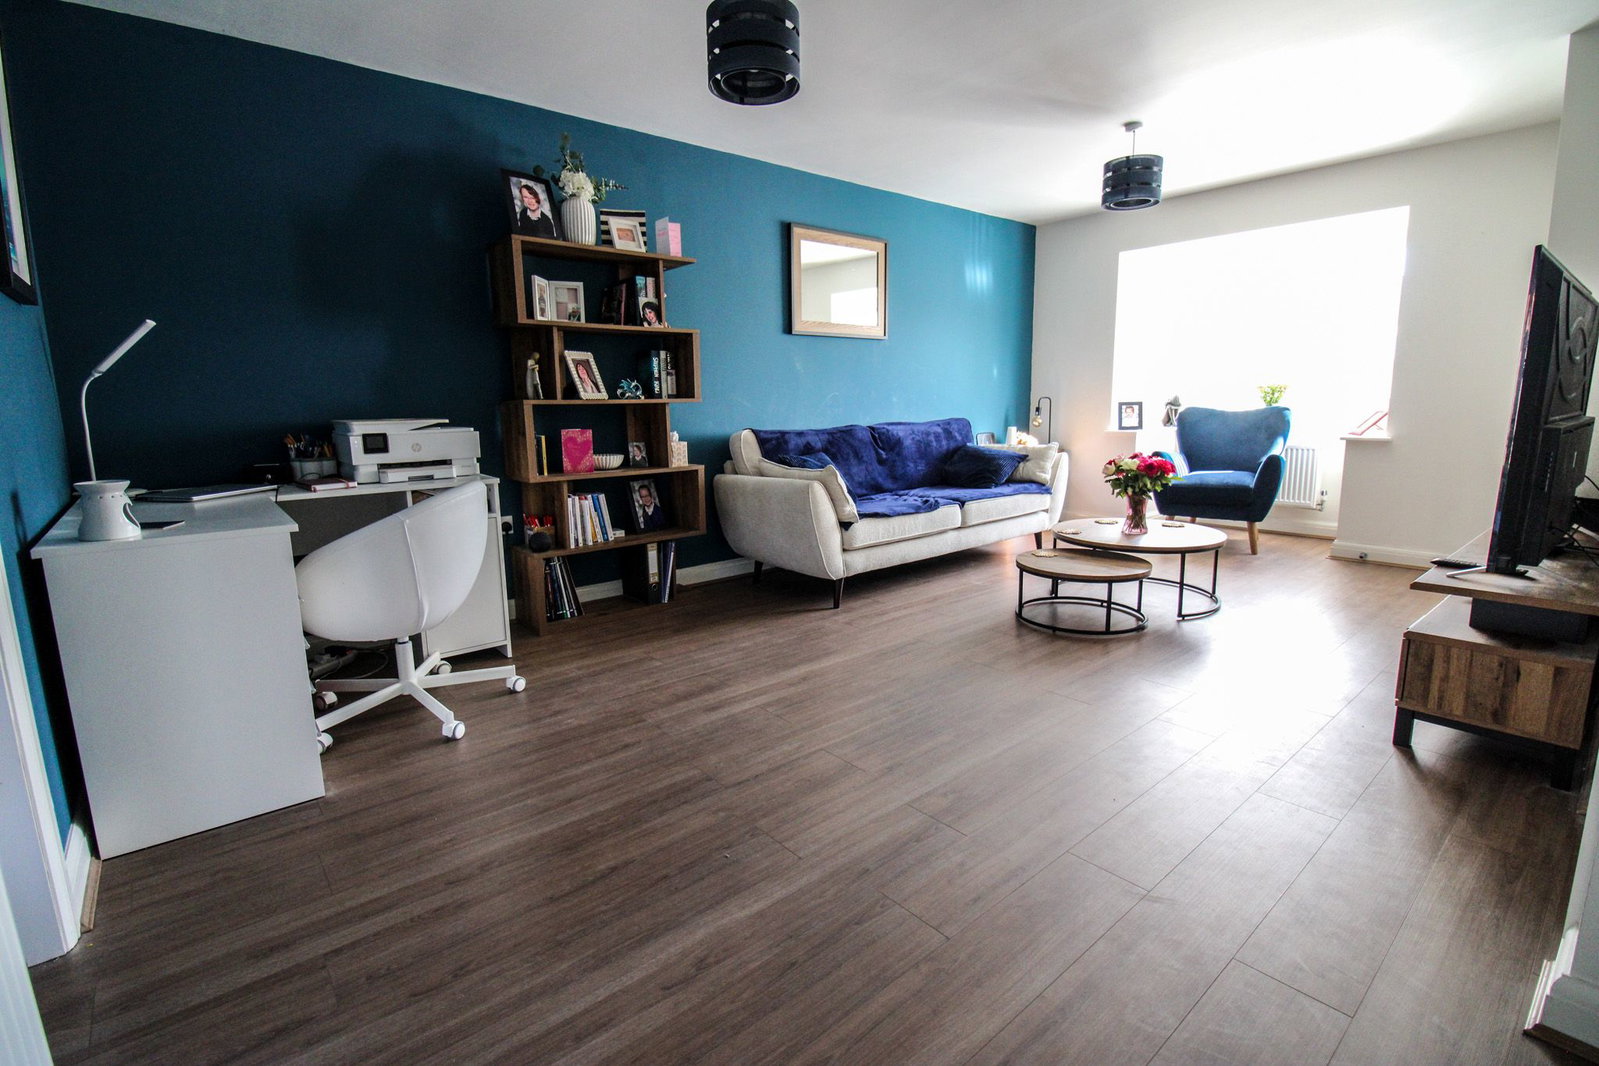
Spacious Living Room. 19'0'' x 12'5'' max - 10'3'' min - Stairway to the 1st floor, wood finish flooring, useful understairs store cupboard, 2 radiators, upvc double glazed bay window to the front elevation.
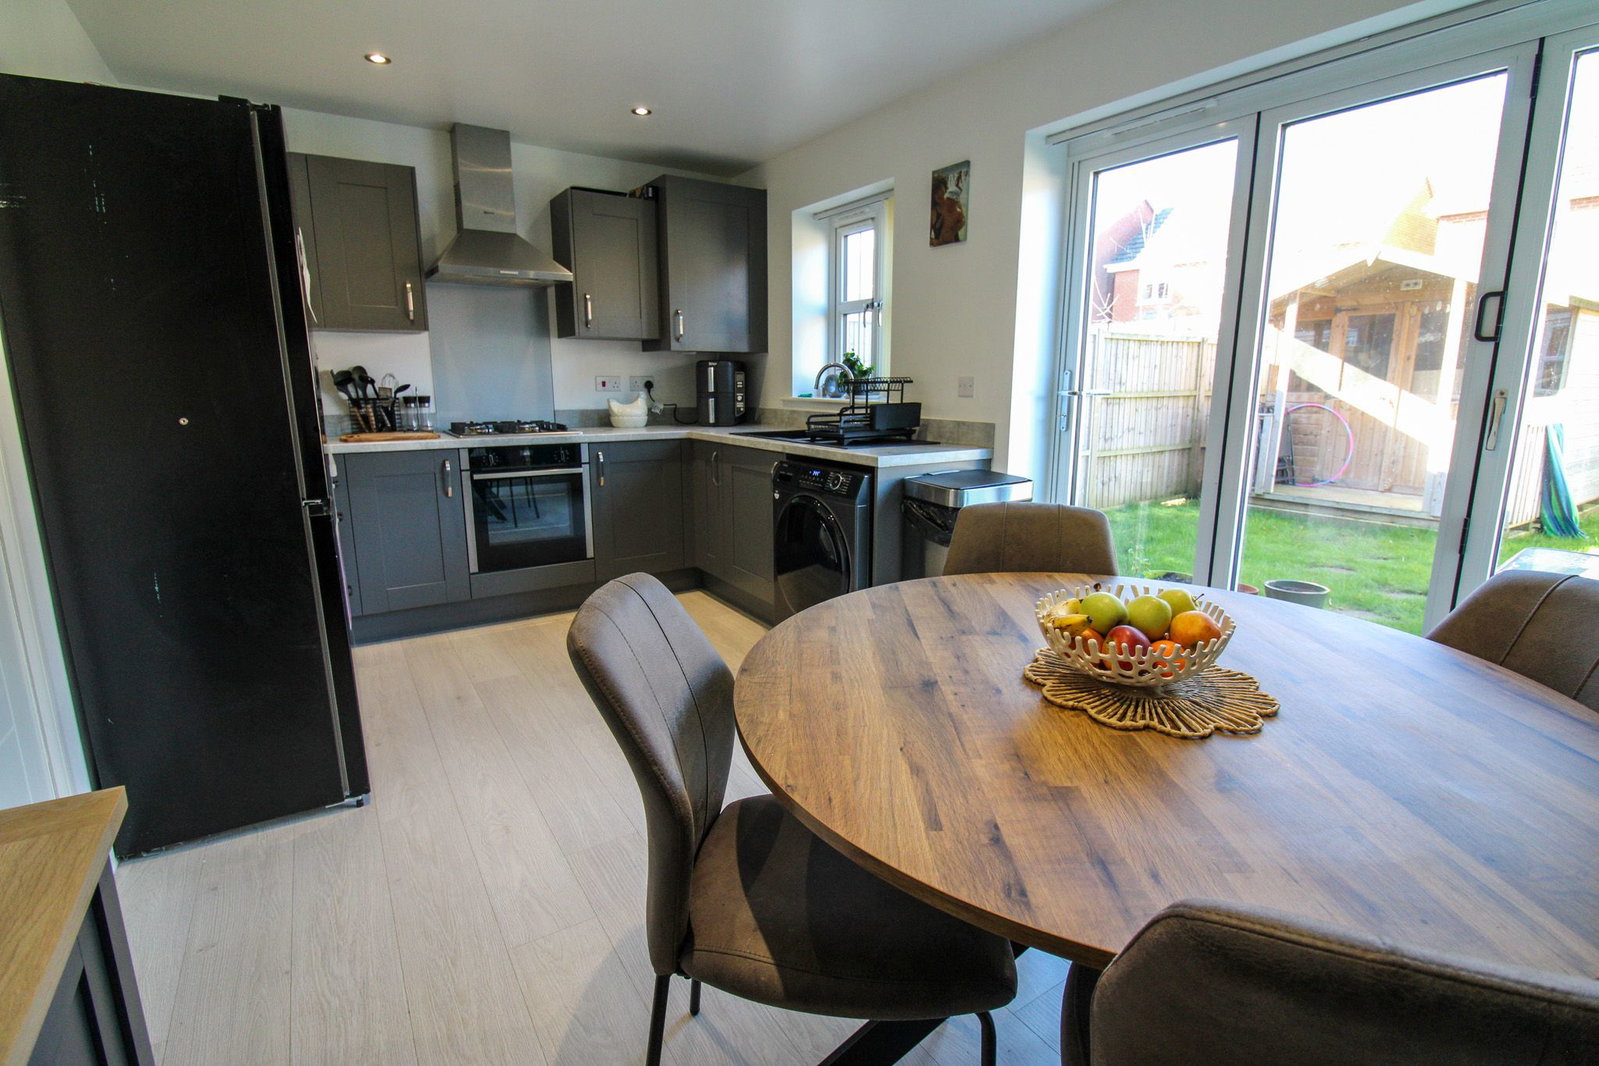
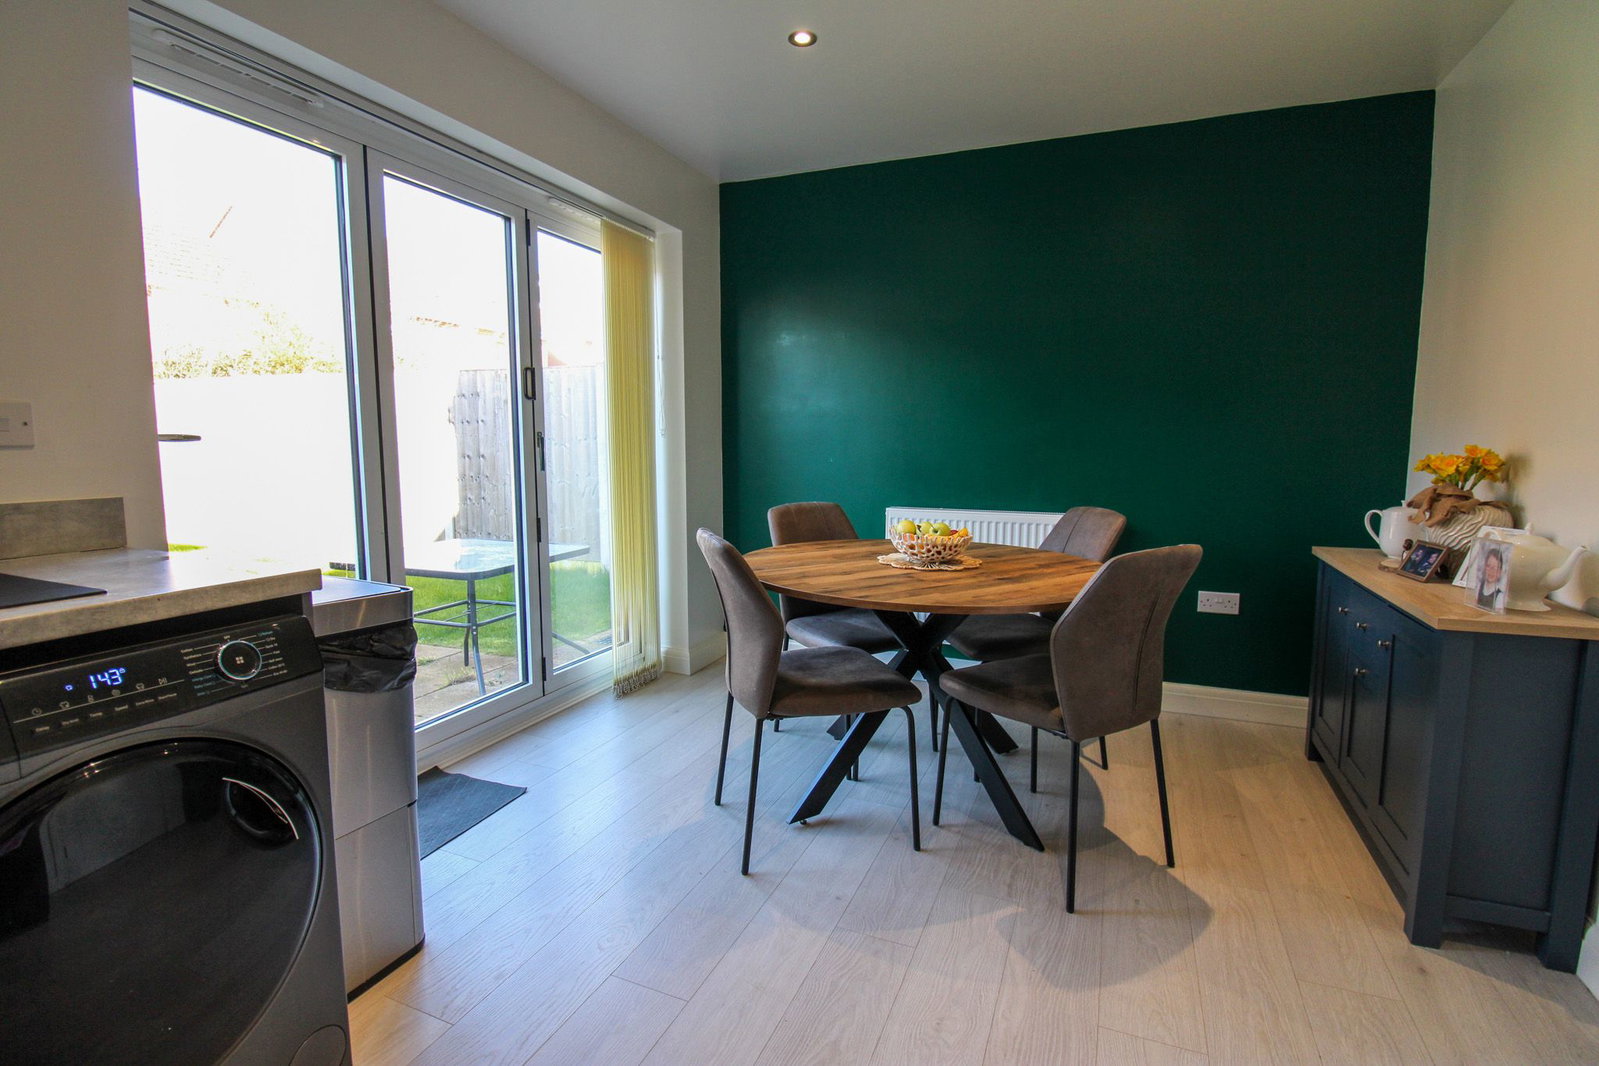
Contemporary Dining Kitchen - With 3 panel bi fold doors opening to the rear garden. Range of modern units to the base and high level with complimenting work surfaces and inset moulded 1 1/2 bowl single drainer sink unit with mixer tap. Plumbing for a washing machine, fitted stainless steel oven, 4 ring gas hob and extractor fan over. Concealed central heating boiler, wood finish flooring, radiator and upvc double glazed window to the rear garden.
Landing. With airing cupboard with shelving. Loft hatch to the internal roof void.
Bedroom 1. 15'5'' x 8'7'' With 2 upvc double glazed windows to the front elevation. Radiator
Bedroom 2. 13'0'' x 8'4'' With upvc double glazed window to the rear elevation. Radiator
Bedroom 3. 9'4'' x 6'9'' With upvc double glazed window to the rear elevation.
Contemporary Bathroom. With white 3 pieces suite comprising of a low level wc and wash hand basin with mixer tap, panel bath with shower facility over, tiled to the suite area. Radiator.
Outside - Great location within this popular residential area. A block paved driveway facilitates off street parking for 2 vehicles with a gate and path leading alongside to the enclosed family sized rear garden.
Location
Gainsborough, DN21 1XF, Gainsborough
Data
Listing Agent