€380,000
Bordeira, Aljezur
Land/Plot for sale in Bordeira, 1000 m²
Bordeira, Aljezur
€380,000
Description
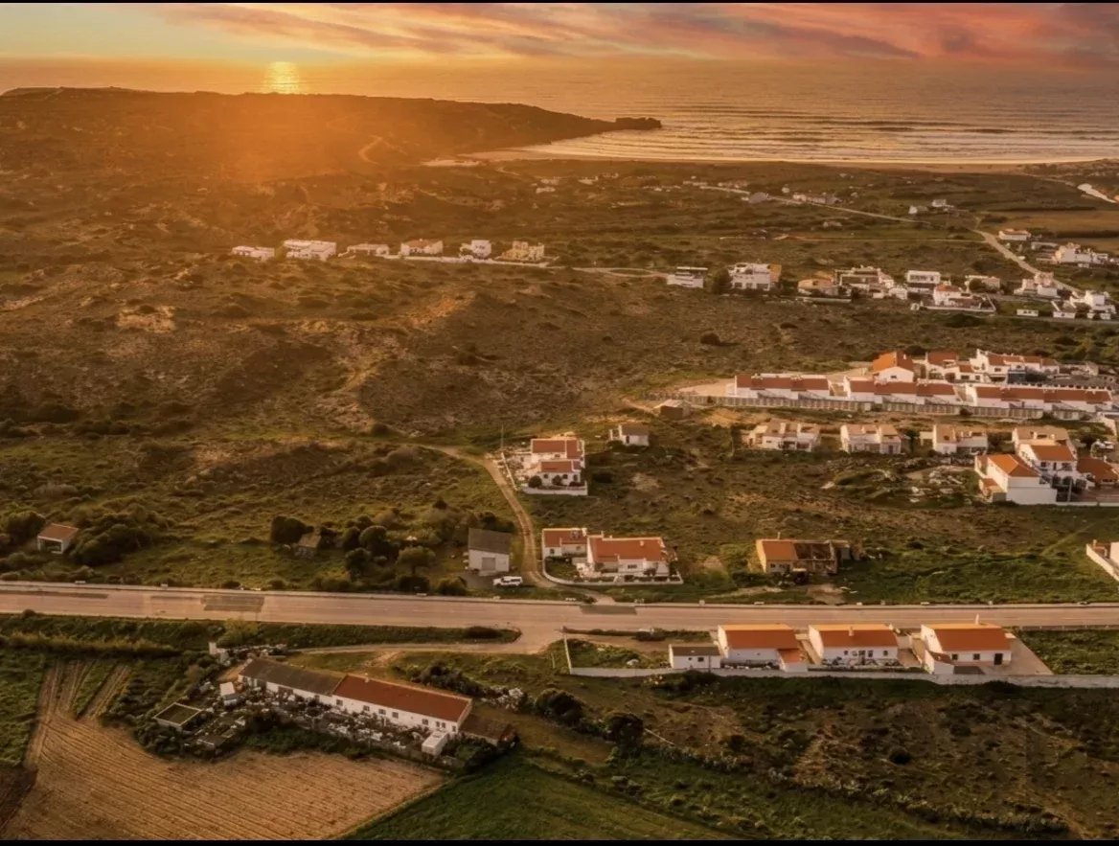
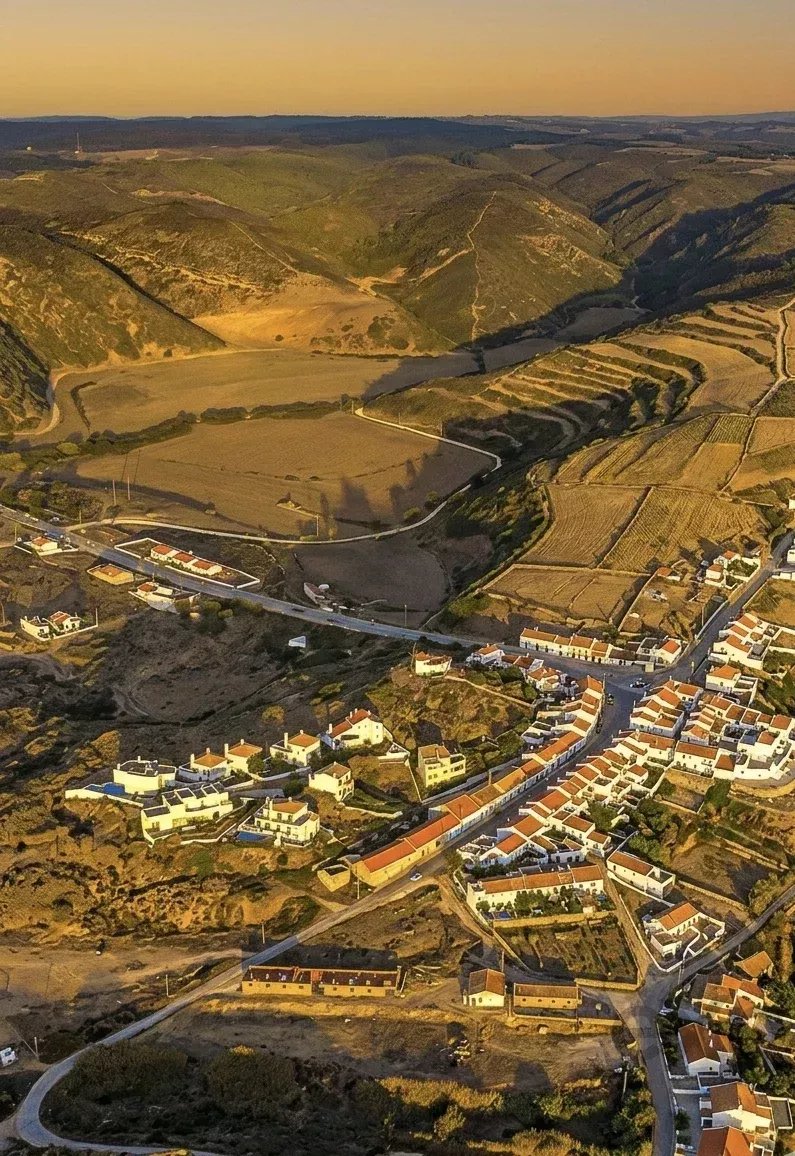
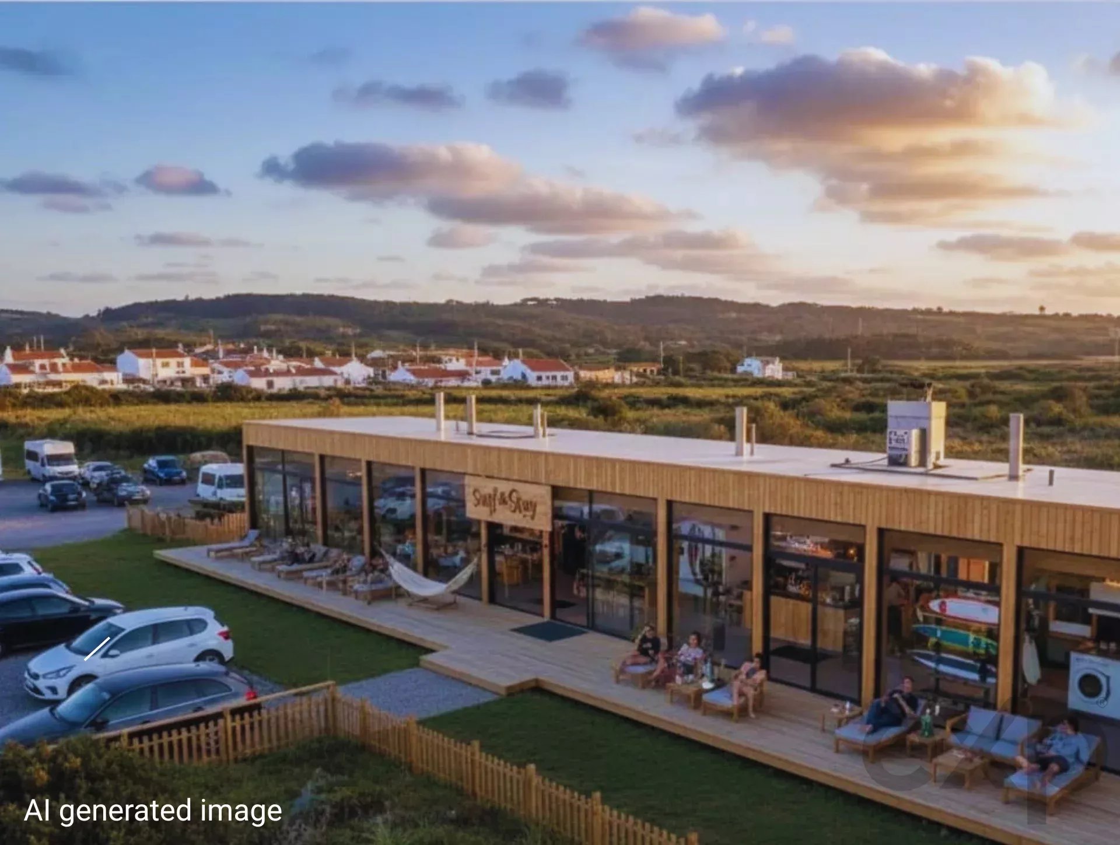
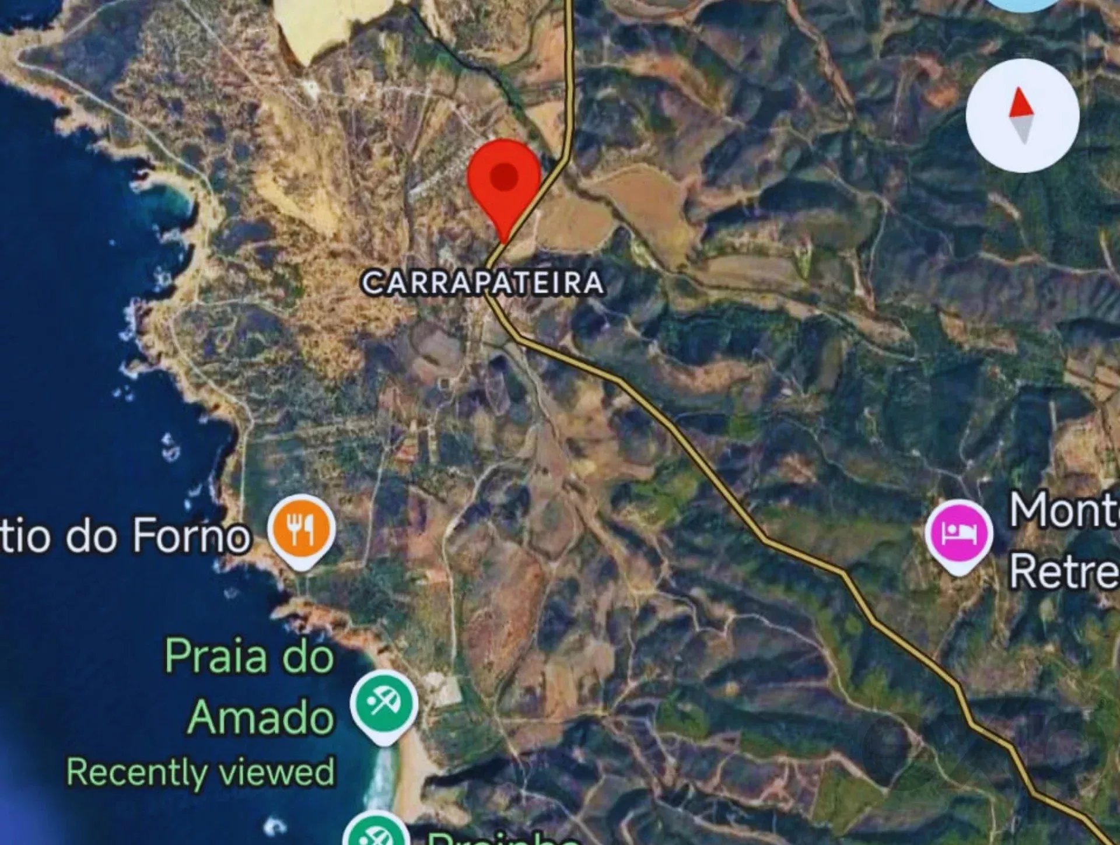
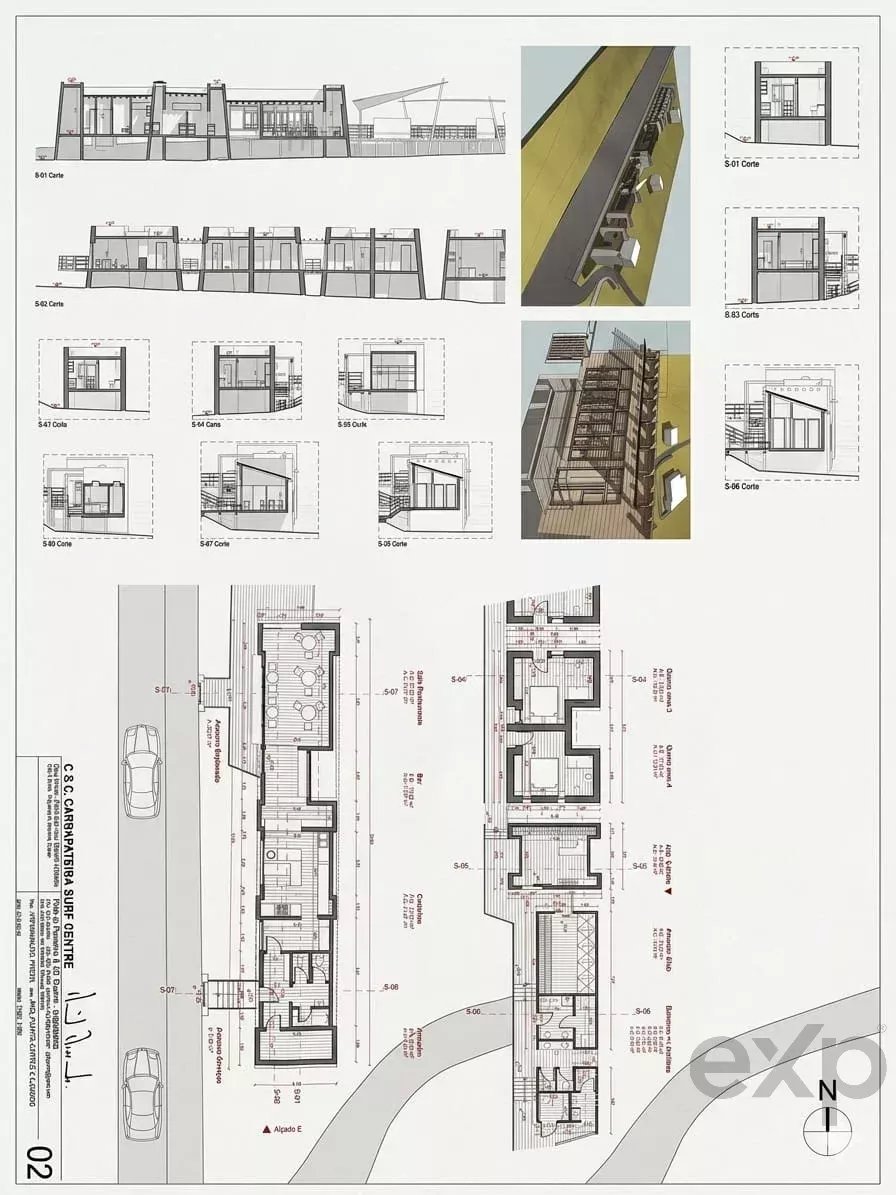
A fully licensed investment opportunity on the Vicentine Coast: 434 m² of approved development for a multifunctional surf center, restaurant and boutique guesthouse on a 1,000 m² plot of land. Building permit already issued — save the typical 2-year waiting period and the risk of rejection. We present a rare investment opportunity on the prestigious Vicentine Coast. This is a fully approved mixed-use project (commercial and residential) with 434 m² of built area (on a 1,000 m² land lot), designed for the modern surf tourism market: a multifunctional surf center, restaurant and boutique guesthouse. Located just minutes from Bordeira Beach and only 3 km from Amado Beach — a world-renowned beach that hosts international surf championships — the project is situated within the Southwest Alentejo and Vicentine Coast Nature Park, a sanctuary of cliffs, dunes and unique biodiversity. This is a high-growth region that attracts an international high-end audience seeking authentic, sustainable and active travel experiences. Unlike conventional commercial lots, this project includes a private studio intended for residential use, making it the perfect configuration for the "Live & Work" model. Additionally, the space includes: 4 bedrooms for rental; Restaurant with 37 indoor seats and outdoor terrace for 64 people; Professional surf shop and board storage area; Private laundry facility; Various leisure areas and a rooftop bar with sea views. This space was designed to be a local community center, where families gather to socialize and enjoy the sunset. The project was designed by a prestigious local architect, recognized for his experience in sustainable rural tourism and residential architecture, characterized by the use of traditional materials to create contemporary and eco-conscious spaces that preserve local identity. Save the 2 years of waiting for licensing. This project is already approved by the Municipal Council and is ready to begin construction. Project Specifications and Building Characteristics: Total Construction Area: 258.42 m² Building Volume: 750.00 m³ Built-up Area: 434.21 m² Number of Floors: 1 (above ground level) Intended Use: Restaurant, Commerce and Residential Facade Height: 3.40 m Price for land acquisition and license: €380,000. We are looking for a direct buyer — contact us for the complete file, architectural project and private site visit.
Listing Agent