£350,000
Whiterock Avenue, Pontypridd, CF37 2EL, Pontypridd
Semi Detached House for sale in Pontypridd, Whiterock Avenue, Pontypridd, CF37 2EL
Whiterock Avenue, Pontypridd, CF37 2EL, Pontypridd
£350,000
Description
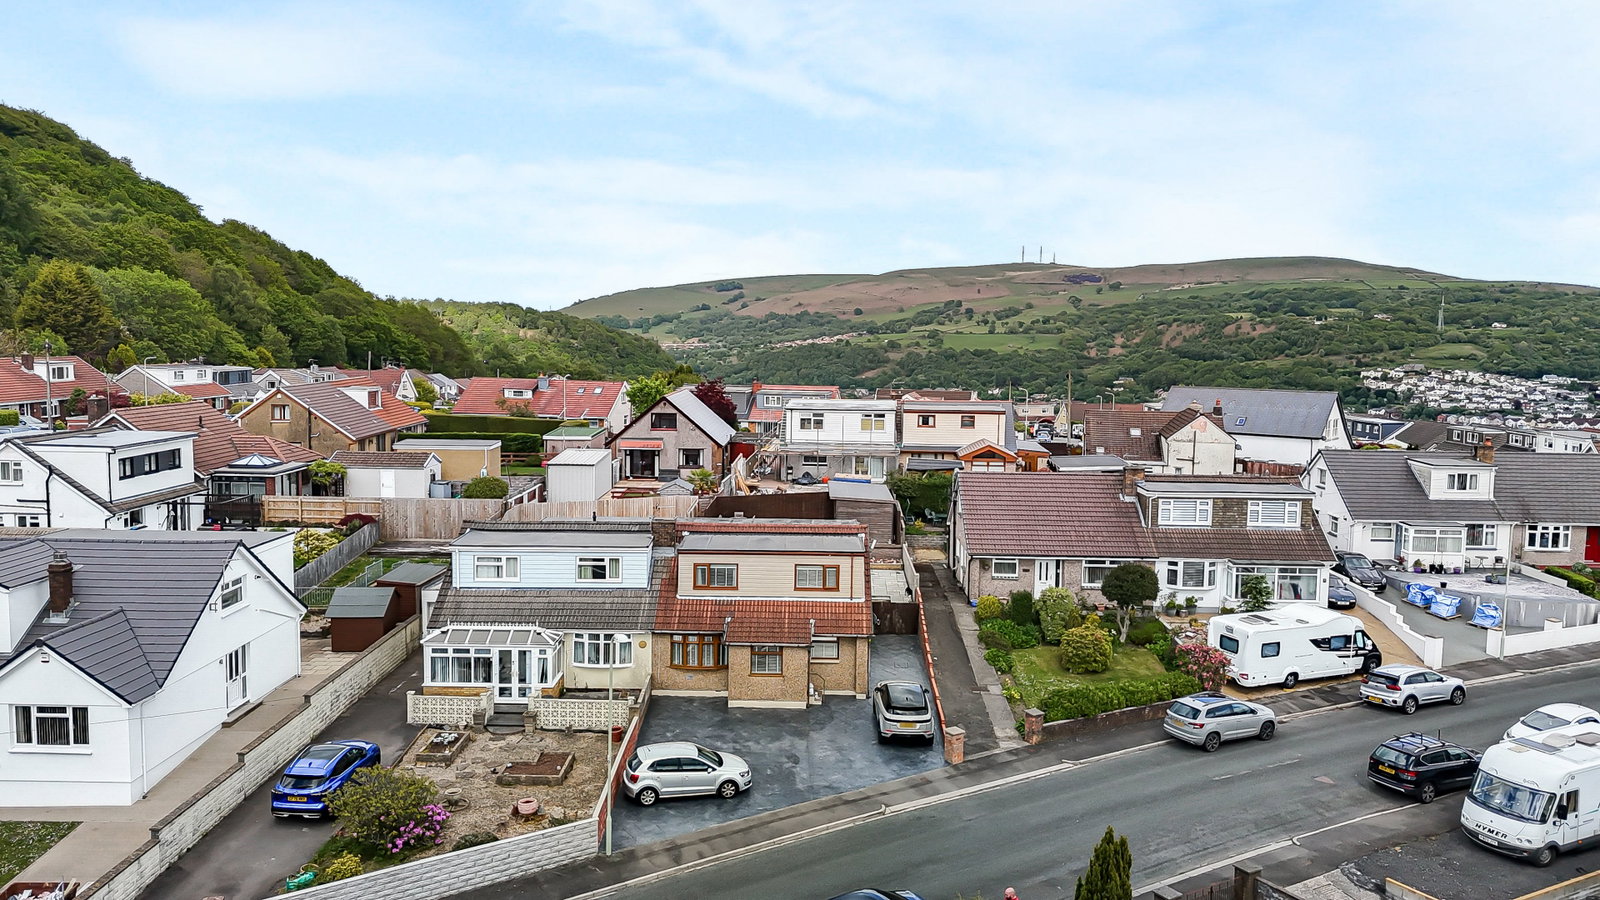
We are pleased to offer to market this rare opportunity to purchase a beautifully presented four bedroom semi-detached dormer bungalow in the highly sought after area of Whiterock, Graigwen, Pontypridd.
This spacious property boast 4 double bedrooms, 2 reception rooms, 2 bathrooms including ensuite to master and large full width conservatory to the rear. Outside areas include a low maintenance rear garden with stunning views over Pontypridd and driveway parking for up to 6 cars to the front and side.
In terms of location you couldn’t wish for any better, just a short drive to Pontypridd town centre and quick access to the A470 with good local schools and shops nearby. A viewing is highly recommended to appreciate this beautiful property. Please quote reference SW0564.
Property Details
Ground Floor
Enter into a part glazed composite door into
Hallway
Access to all rooms on ground floor. Window to side and front . LVT flooring. Stairs to rear with fitted carpet to access 1st floor.
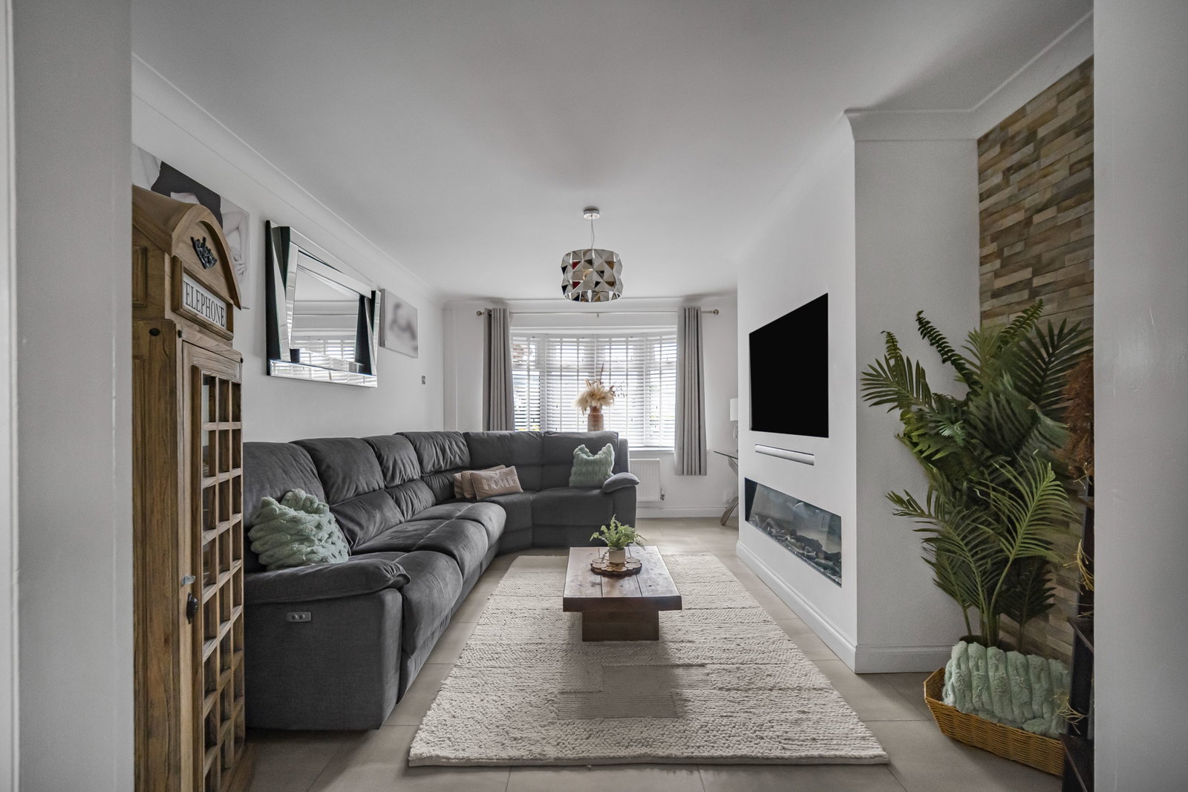
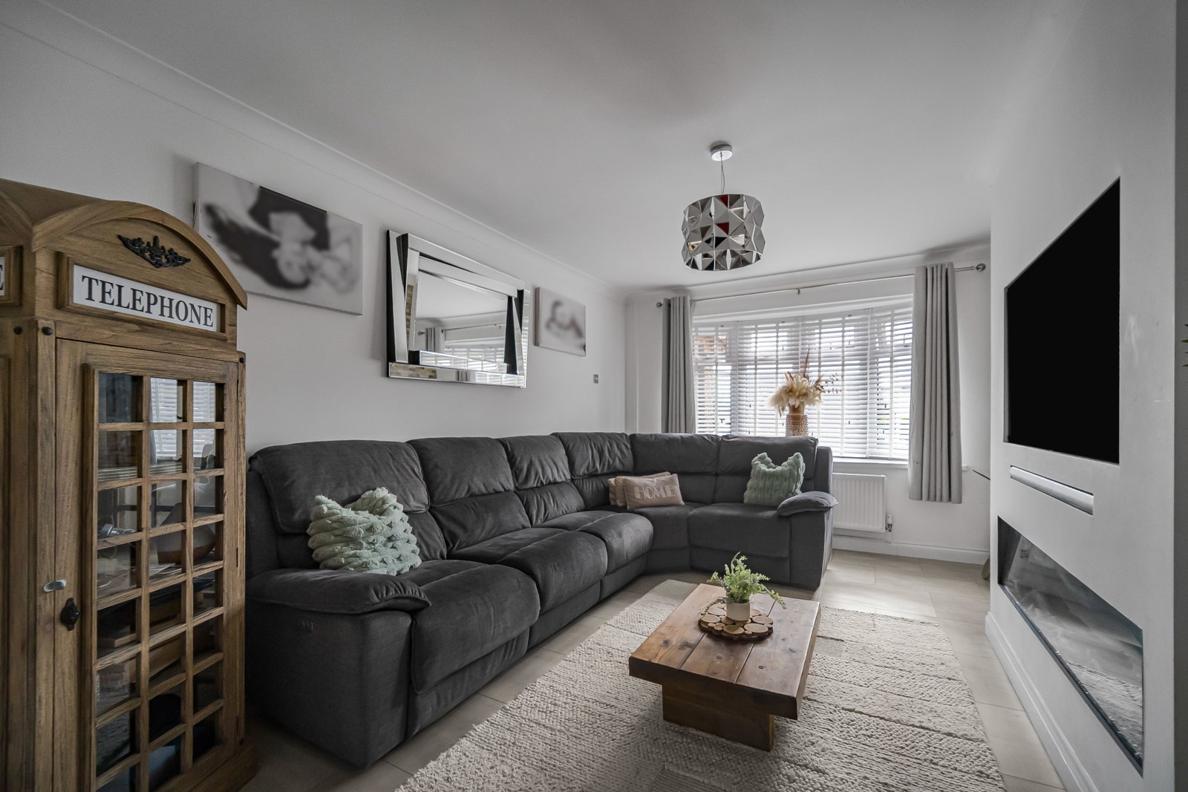
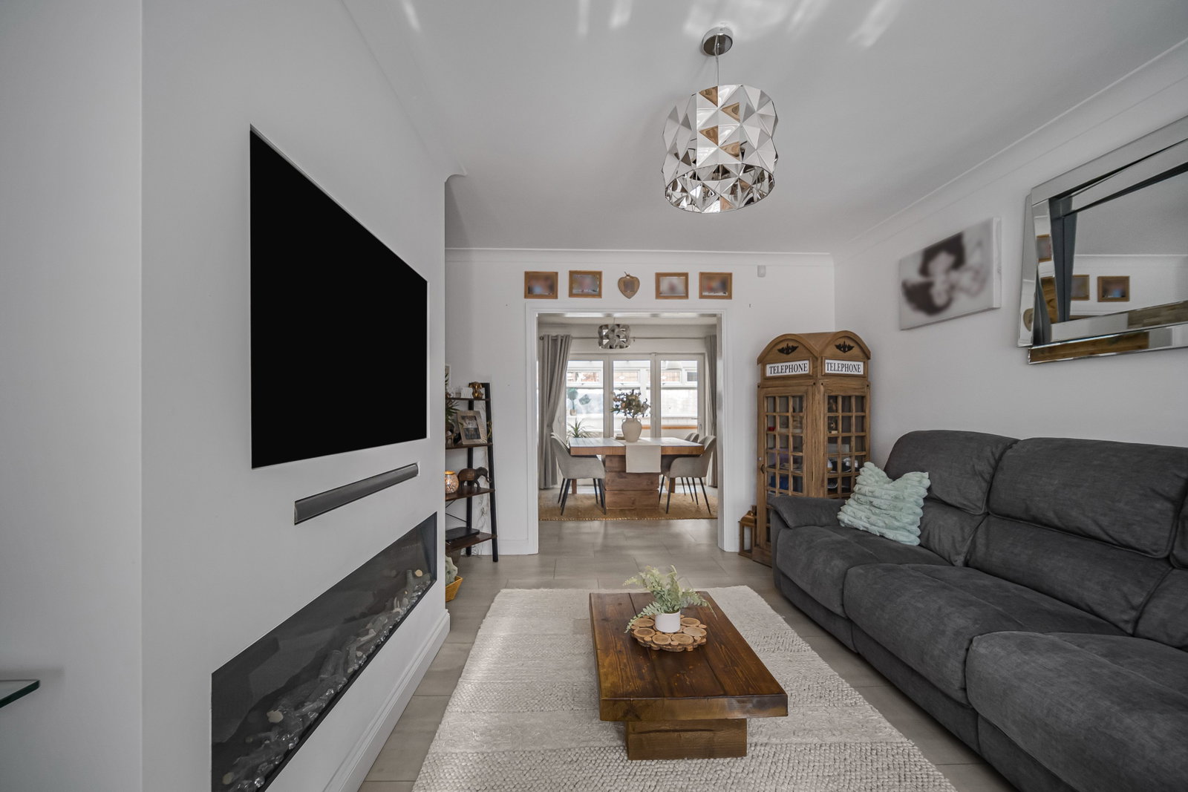
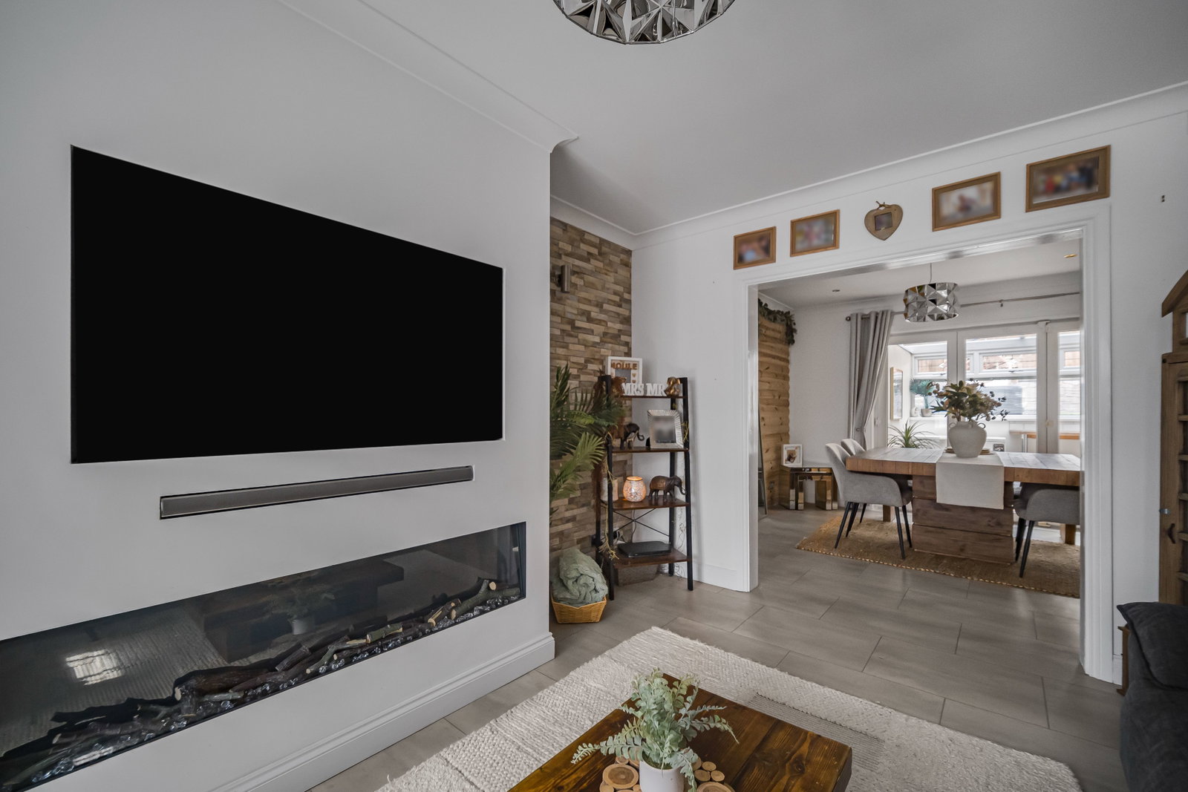
Lounge 4.70 x 3.45m
Feature chimney breast media wall to side with built in electric fire to remain. Window to front. LVT flooring. Opening to rear into
Dining room 4.37m x 3.28m
Continuation of LVT flooring from lounge. Space for large dining table. Bifold doors to rear into open plan kitchen conservatory area
Kitchen 3.43m x 3.20m
A range of matching wall and base units with complimentary worktops. Space for freestanding fridge freezer. Range cooker to remain. Laminate flooring. Opening into
Conservatory area /Continuation of Kitchen 6.63m x 5.05m
Continuation of laminate flooring and kitchen area and matching base units with complementary worktops. Integrated dishwasher and sink with drainer and wine cooler. Breakfast bar area. Space for multiple and the counter appliances. Door to side to access rear garden.
Bedroom 4 3.25m x 2.21m
Windows different side. Laminate flooring
Utility Room/ WC
Range of matching wall and base units with complementary worktops. Boiler house in cupboard. Space for 2x undercounter appliances. WC and wash basin.
First floor
Landing
With fitted carpet and access to all rooms on first floor.
Bedroom One 4.29m x 3.23m
3 x Double fitted wardrobes to side. Walk-in wardrobe to rear. Window to front fitted carpet. Door to rear into.
Ensuite
Matching three-piece suite including freestanding bath, WC and vanity wash basin unit. Window to rear. tiled flooring.
Bedroom Two 3.51m x 2.54m
Storage cupboard and wardrobe to either side. Window to front. Fitted carpet.
Bedroom Three 3.15m x 2.49m
Built-in double wardrobe to front. Window to rear. Fitted carpet.
Shower room
Matching three-piece suite including walk in double shower with glass screen, WC and Vanity wash basin unit. Window to rear. Tiled flooring.
Outside areas
Front
Pave driveway with space 4 at least four cars. Gate to rear to access rear garden. Electric charging point to side to remain.
Rear
A tiered low maintenance garden. Gate to front to access front of house steps up to 1st tier with large patio and artificial grass area with wooden fence dividing. Steps steps to rear onto third tier with large patio area patio area and garden room. Garden room to remain.
Garden room
Electric and lighting. Canopy to side .
Epc rating: D
Council tax: D
Tenure: Freehold
Location
Whiterock Avenue, Pontypridd, CF37 2EL, Pontypridd
Data
Listing Agent