
€499,000
Fontenay
AVAILABLE
House for sale in Fontenay, 195 m²
Fontenay
€499,000
4Bed
2Bath
194.5m²
Type: House
Description
For sale in Fontenay, in a residential environment, beautiful detached house of 194.5 m² of living space, built in 2011, situated on a landscaped plot of approximately 660 m².
This family home offers beautiful volumes, functional organization on two levels and numerous sought-after amenities: 4 bedrooms, including a ground-floor master suite, a vast living area of 68 m², two bathrooms, two terraces, a garden, a jacuzzi, a large garage and three private parking spaces.
A large living area open to the garden
From the entrance, a hallway with dressing room leads to the different spaces on the ground floor.
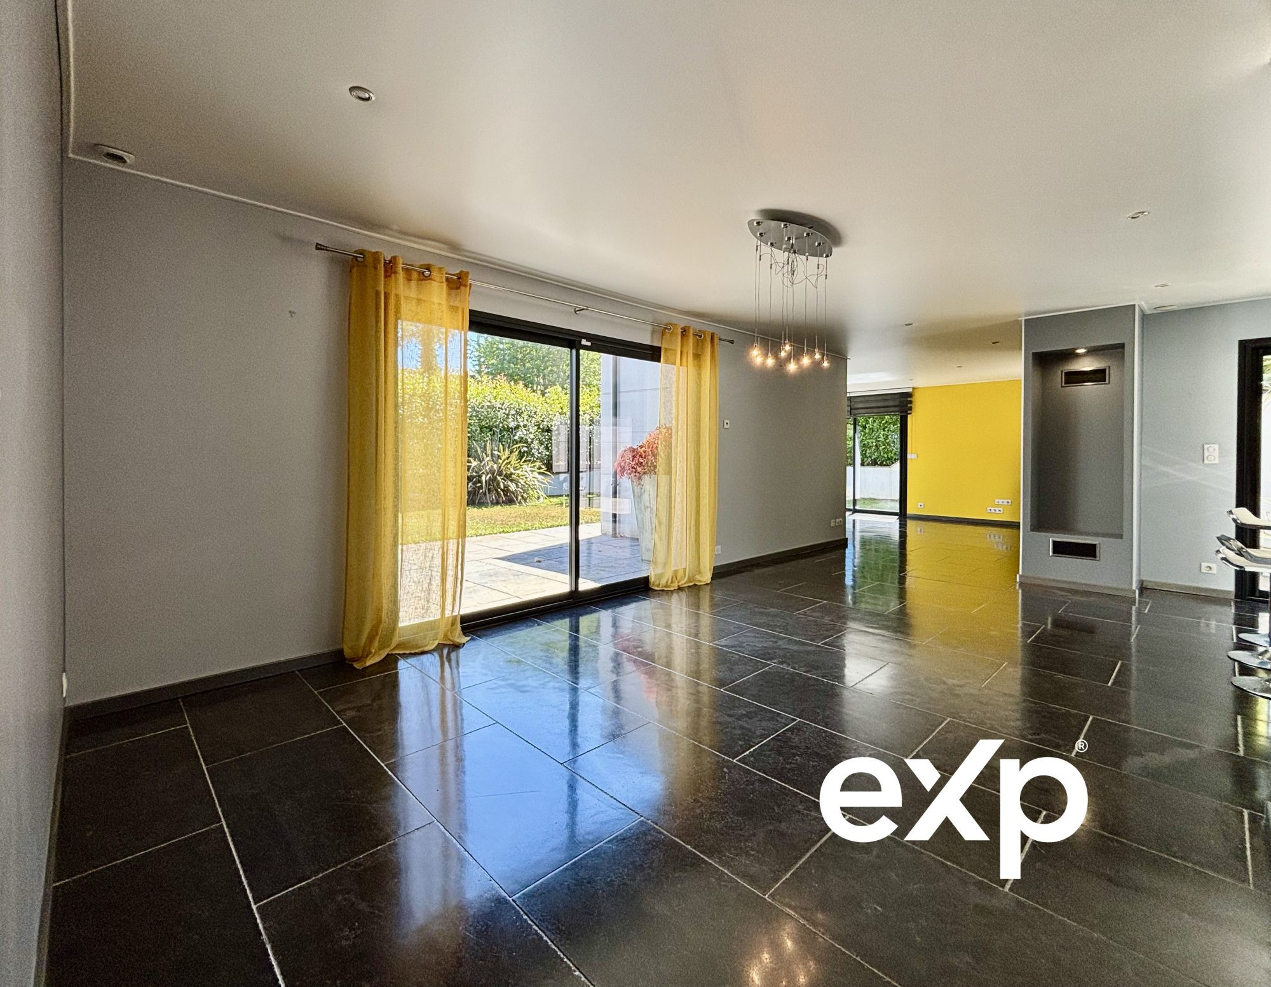
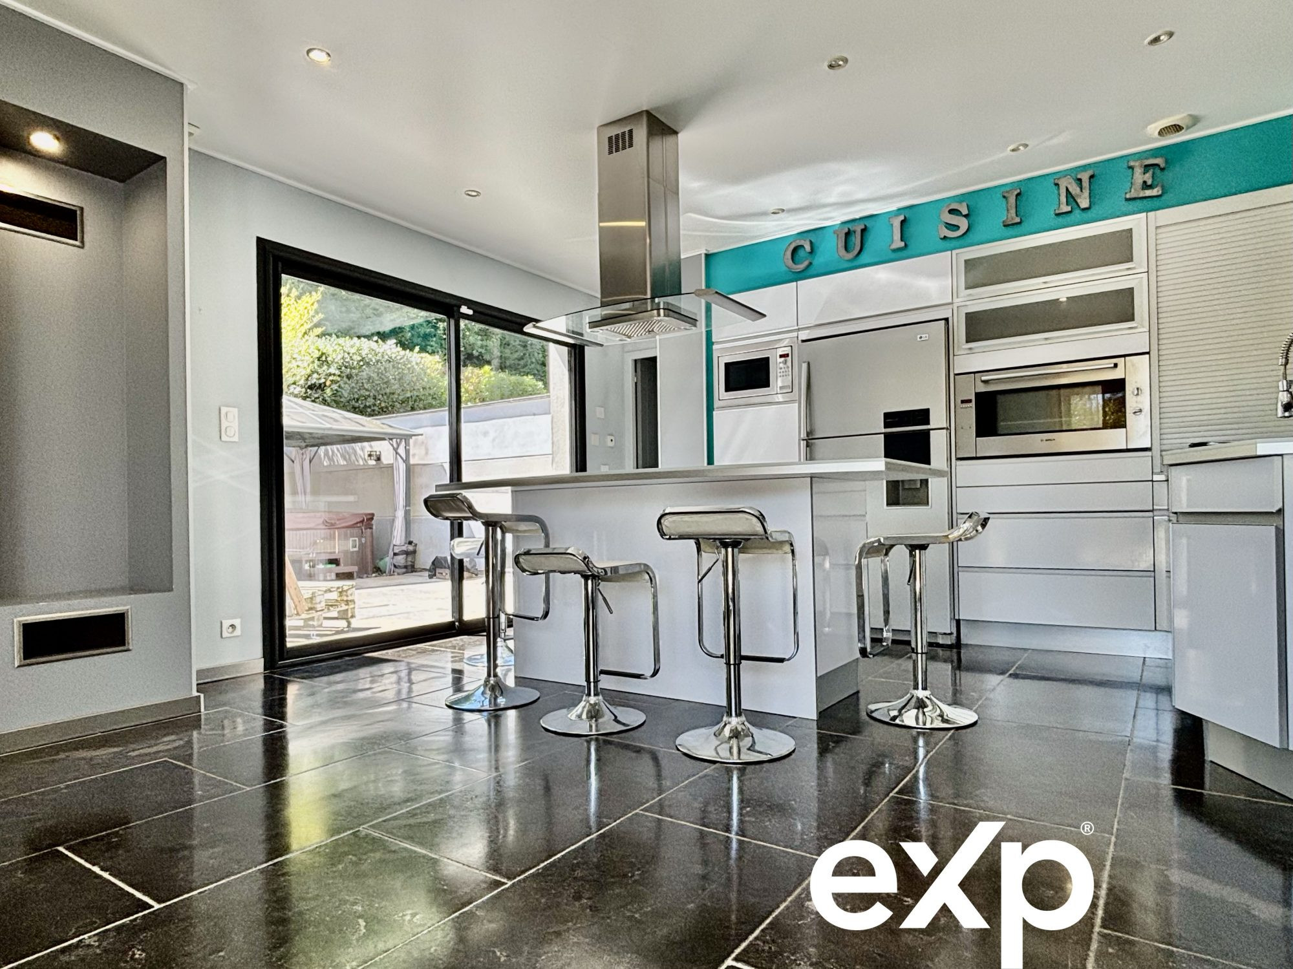
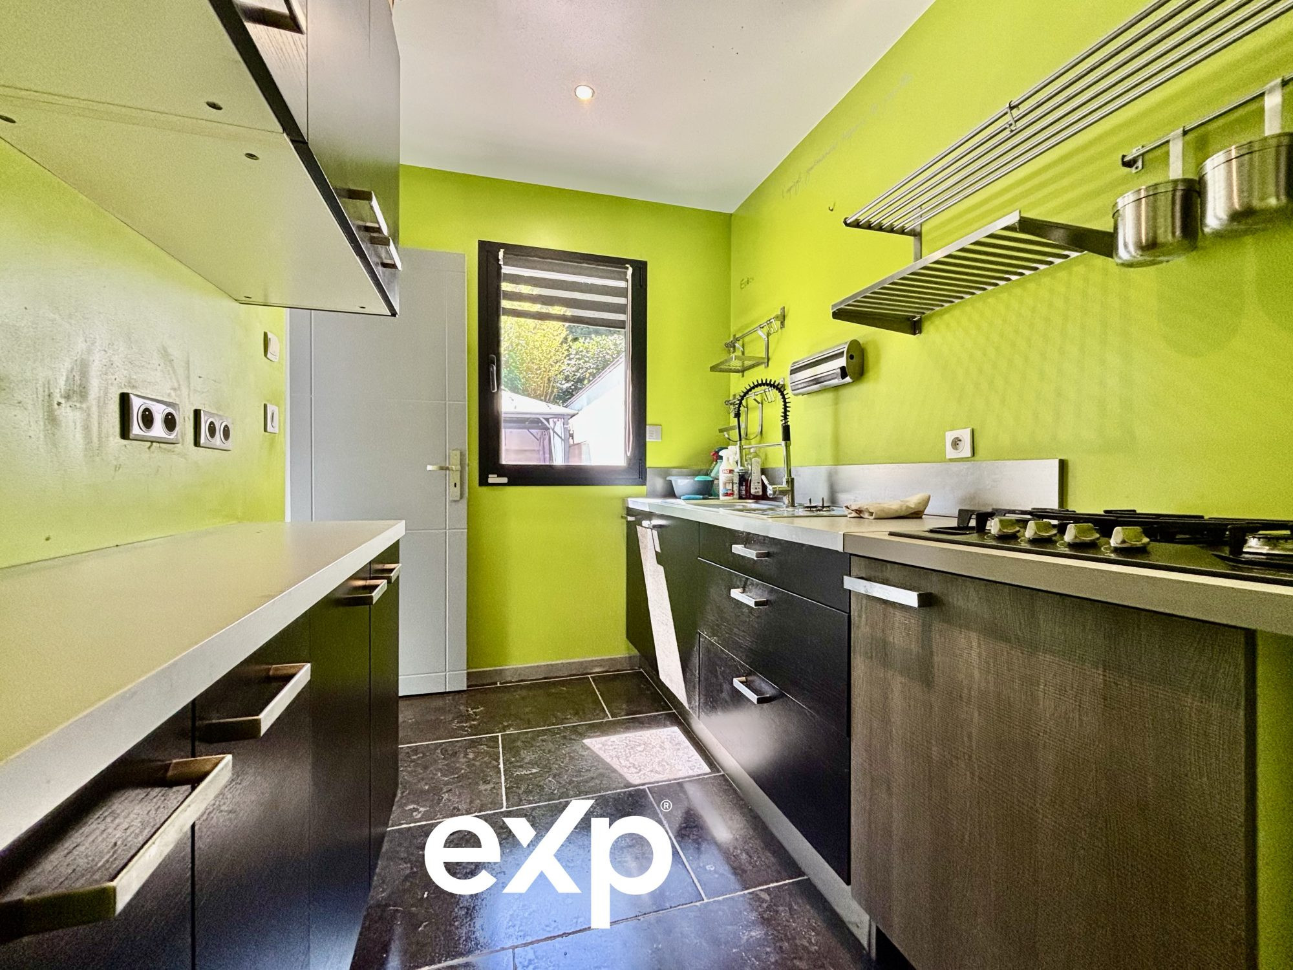
The main living area of approximately 68 m² combines the lounge, dining room and fitted and equipped kitchen in a vast open space overlooking the garden and terraces.
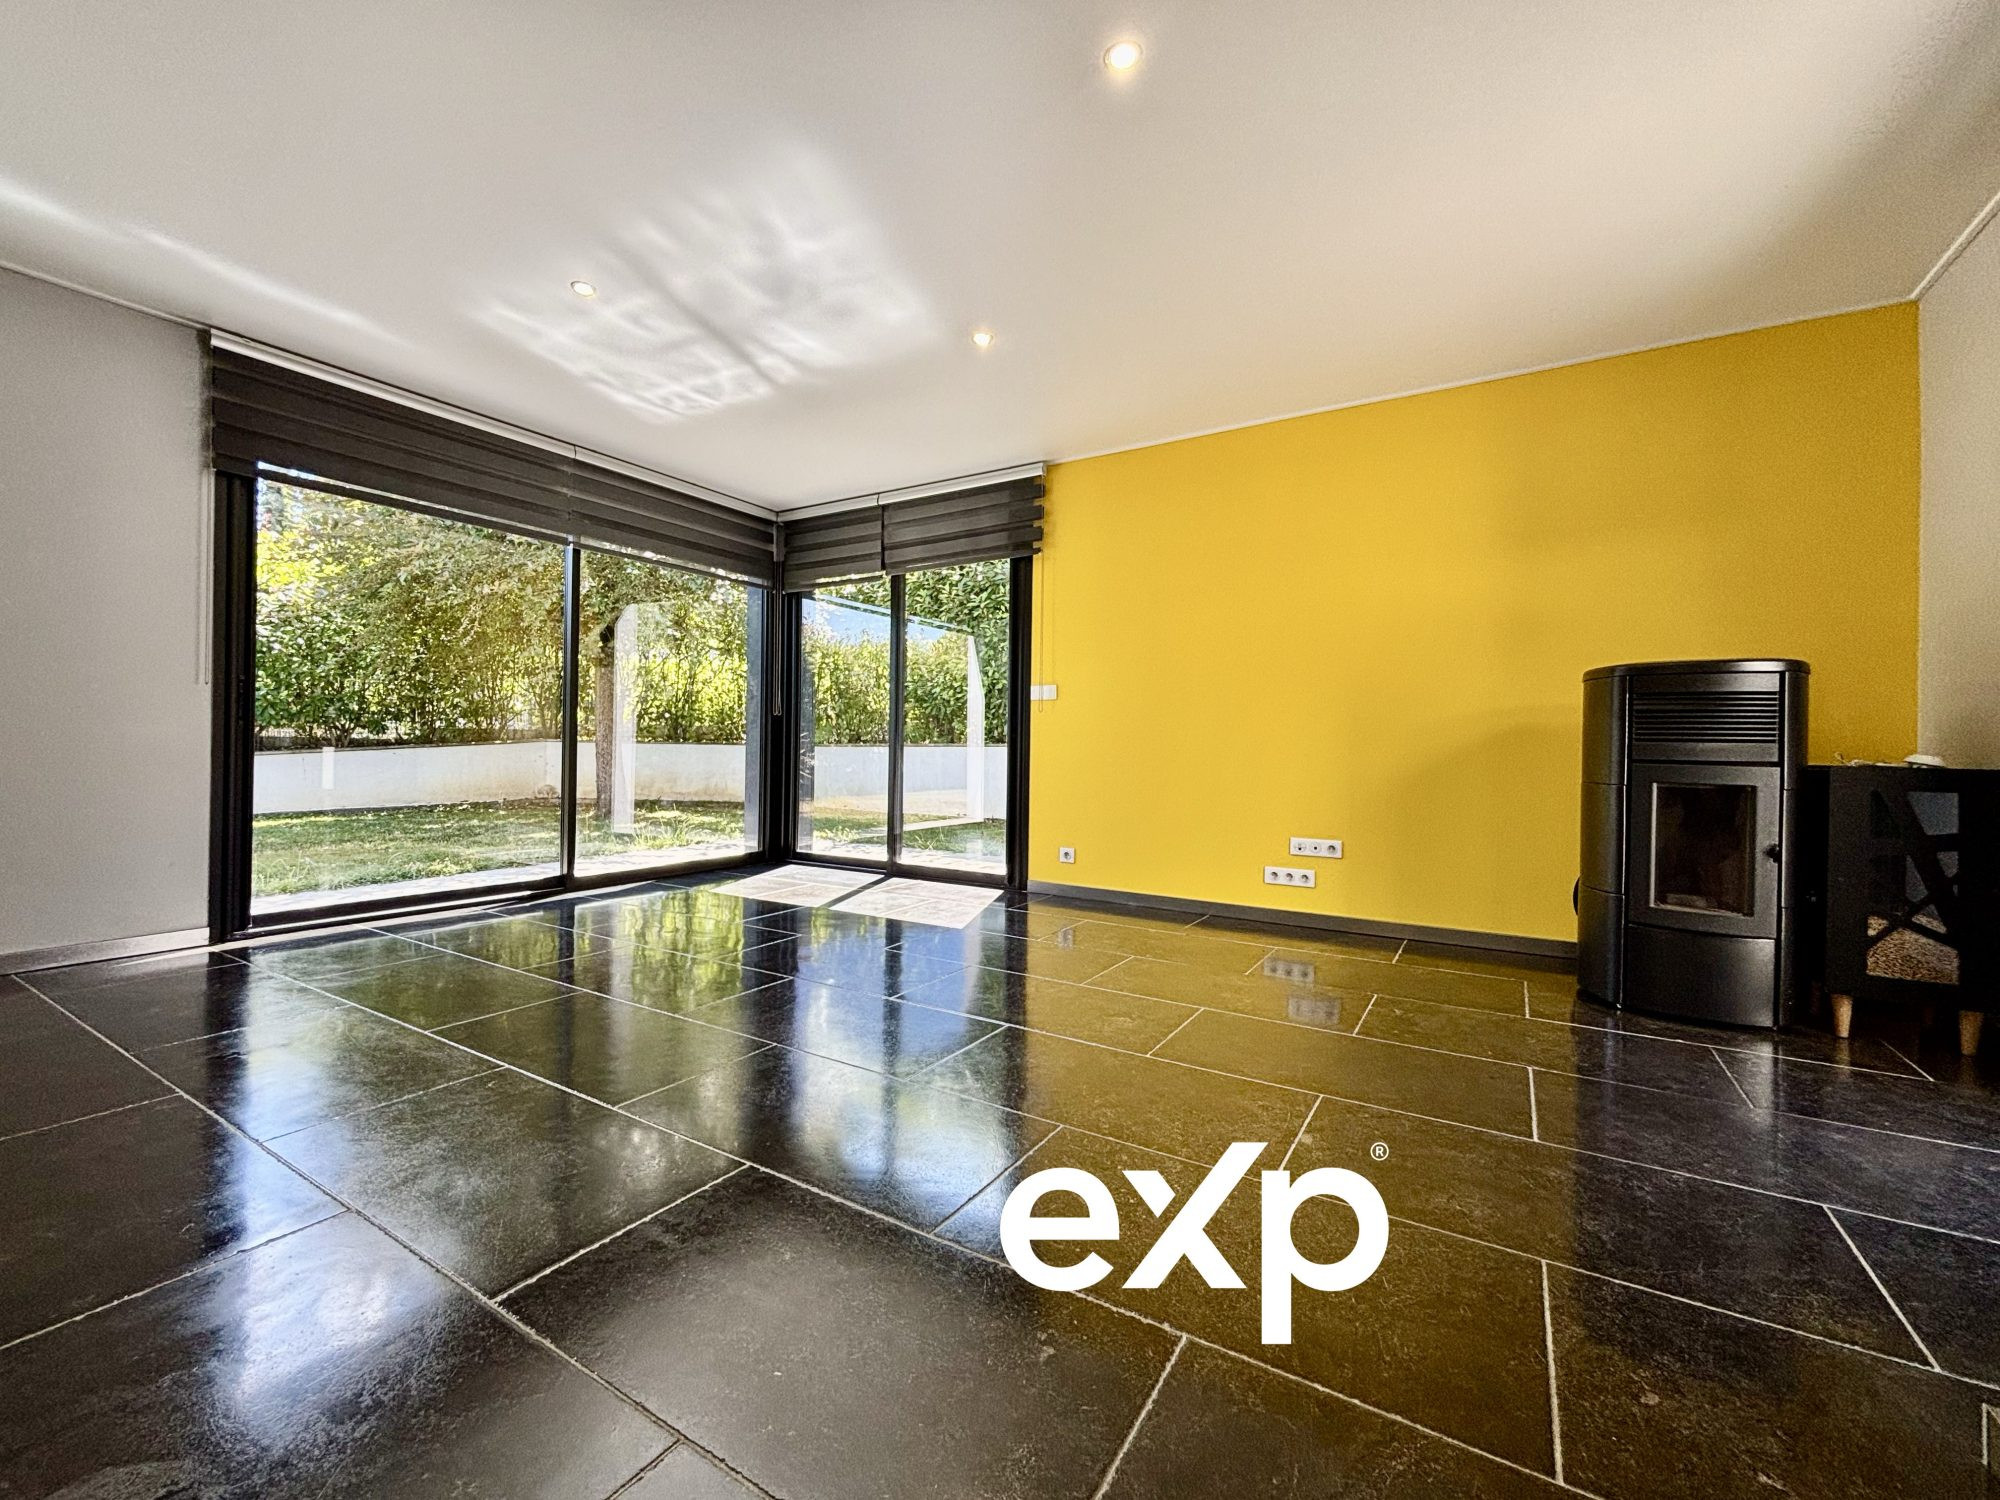
The lounge benefits from numerous windows and beautiful natural light. It also features a fireplace and a pellet stove. Natural stone finishes create a harmonious continuity between indoor and outdoor spaces.
A back kitchen with laundry area and pantry completes this living space.
A ground-floor master suite
The house features a master suite on the ground floor, consisting of a bedroom, an independent dressing room and a bathroom equipped with a bathtub, shower and double sink. An independent toilet completes this level.
This layout allows you to enjoy a comfortable ground-floor bedroom space.
Three bedrooms on the upper floor
Upstairs, a custom staircase leads to a landing serving three bedrooms.
The first bedroom offers approximately 21 m² as well as good ceiling height and additional space arranged under the eaves.
The two other bedrooms, of approximately 13.5 m² and 14.5 m², each have dressing rooms.
A second bathroom with double sink and bathtub as well as independent toilet facilities complete the upper floor.
Garden, terraces and jacuzzi
Outside, the property benefits from a landscaped plot of approximately 660 m² and a garden of approximately 340 m².
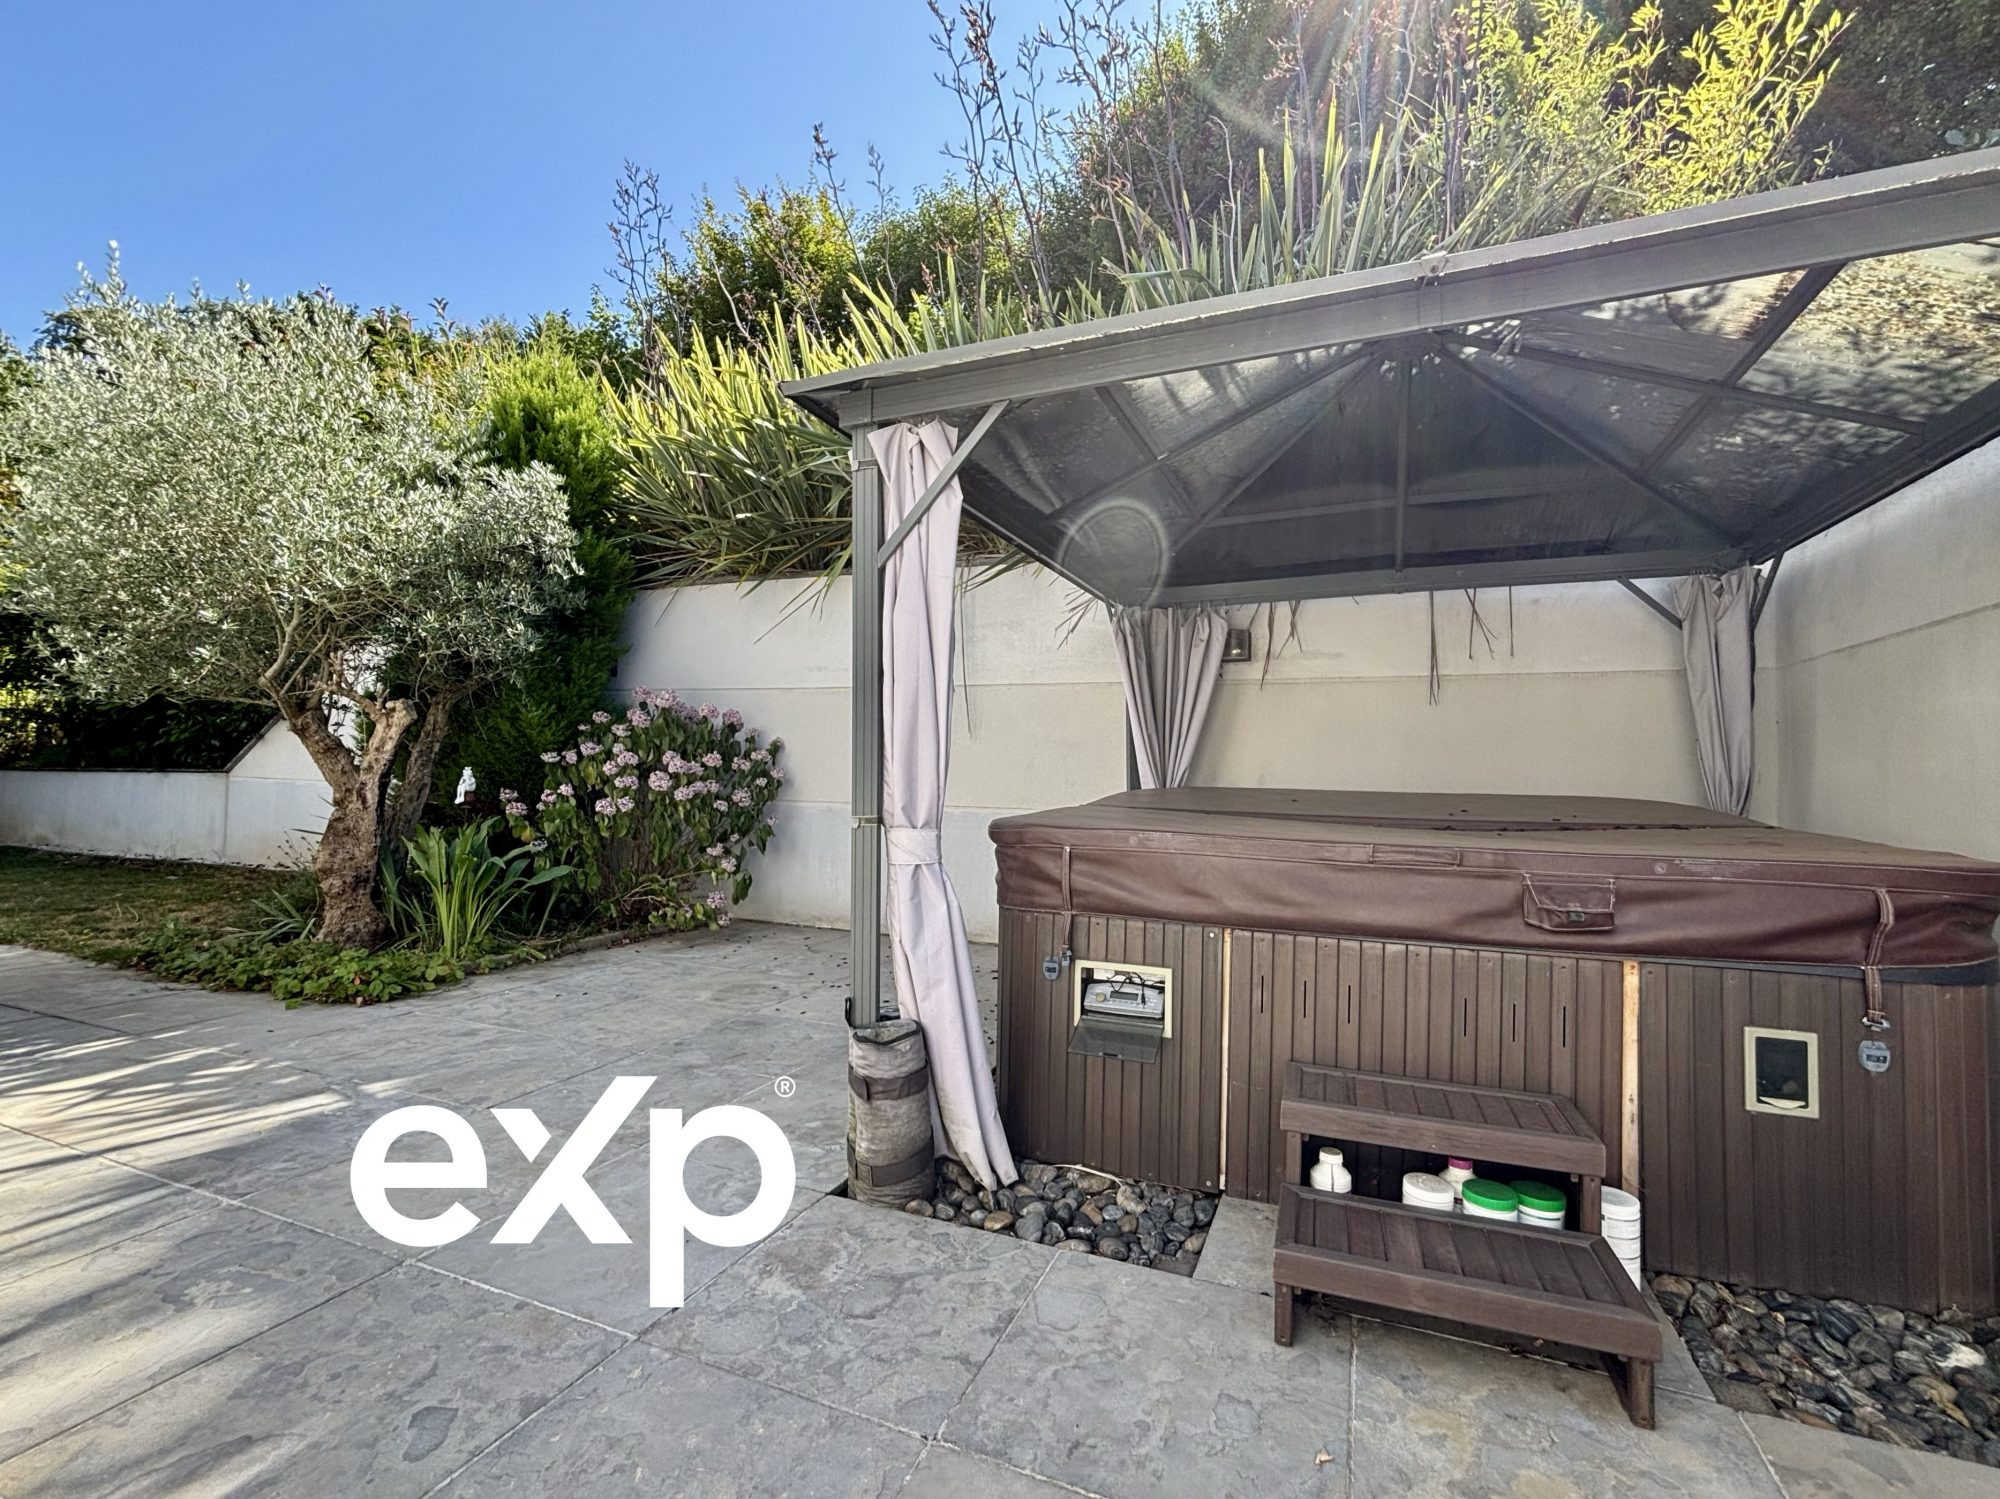
Two terraces allow you to enjoy different outdoor spaces. One of them accommodates a jacuzzi sheltered from view.
Two motorized awnings also provide additional comfort during the summer season.
The house benefits from views over the garden and terraces and has a South-West exposure.
Garage and parking
A large garage of approximately 43.80 m² with motorized door offers significant parking and storage space. It also includes a technical room.
The property also has three private exterior parking spaces.
Equipment and amenities
The house benefits notably from:
This family home offers beautiful volumes, functional organization on two levels and numerous sought-after amenities: 4 bedrooms, including a ground-floor master suite, a vast living area of 68 m², two bathrooms, two terraces, a garden, a jacuzzi, a large garage and three private parking spaces.
A large living area open to the garden
From the entrance, a hallway with dressing room leads to the different spaces on the ground floor.
The main living area of approximately 68 m² combines the lounge, dining room and fitted and equipped kitchen in a vast open space overlooking the garden and terraces.
The lounge benefits from numerous windows and beautiful natural light. It also features a fireplace and a pellet stove. Natural stone finishes create a harmonious continuity between indoor and outdoor spaces.
A back kitchen with laundry area and pantry completes this living space.
A ground-floor master suite
The house features a master suite on the ground floor, consisting of a bedroom, an independent dressing room and a bathroom equipped with a bathtub, shower and double sink. An independent toilet completes this level.
This layout allows you to enjoy a comfortable ground-floor bedroom space.
Three bedrooms on the upper floor
Upstairs, a custom staircase leads to a landing serving three bedrooms.
The first bedroom offers approximately 21 m² as well as good ceiling height and additional space arranged under the eaves.
The two other bedrooms, of approximately 13.5 m² and 14.5 m², each have dressing rooms.
A second bathroom with double sink and bathtub as well as independent toilet facilities complete the upper floor.
Garden, terraces and jacuzzi
Outside, the property benefits from a landscaped plot of approximately 660 m² and a garden of approximately 340 m².
Two terraces allow you to enjoy different outdoor spaces. One of them accommodates a jacuzzi sheltered from view.
Two motorized awnings also provide additional comfort during the summer season.
The house benefits from views over the garden and terraces and has a South-West exposure.
Garage and parking
A large garage of approximately 43.80 m² with motorized door offers significant parking and storage space. It also includes a technical room.
The property also has three private exterior parking spaces.
Equipment and amenities
The house benefits notably from:
- 194.5 m²
- 4 bedrooms
- 5 rooms
- 2 bathrooms
- 2 independent toilets
- living area of approximately 68 m²
- plot of approximately 660 m²
- garden of approximately 340 m²
- 2 terraces
- jacuzzi
- garage of approximately 43.80 m²
- 3 exterior parking spaces
- underfloor heating
- fireplace
- pellet stove
- fitted and equipped kitchen
- aluminum double-glazed windows
- motorized shutters
- double-flow mechanical ventilation replaced in 2025
- mains sewerage
- South-West exposure
Legal Information
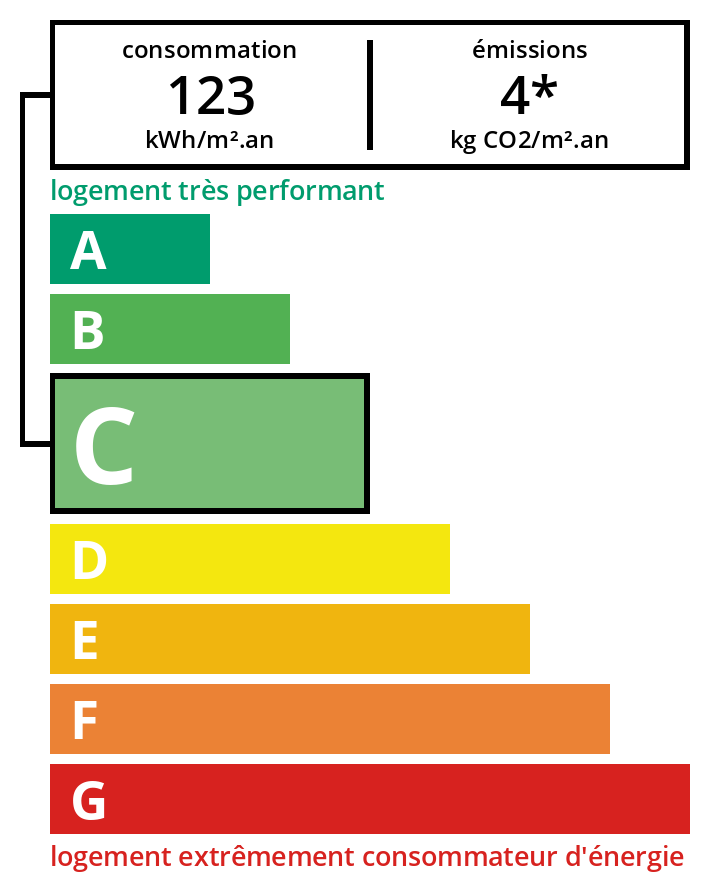
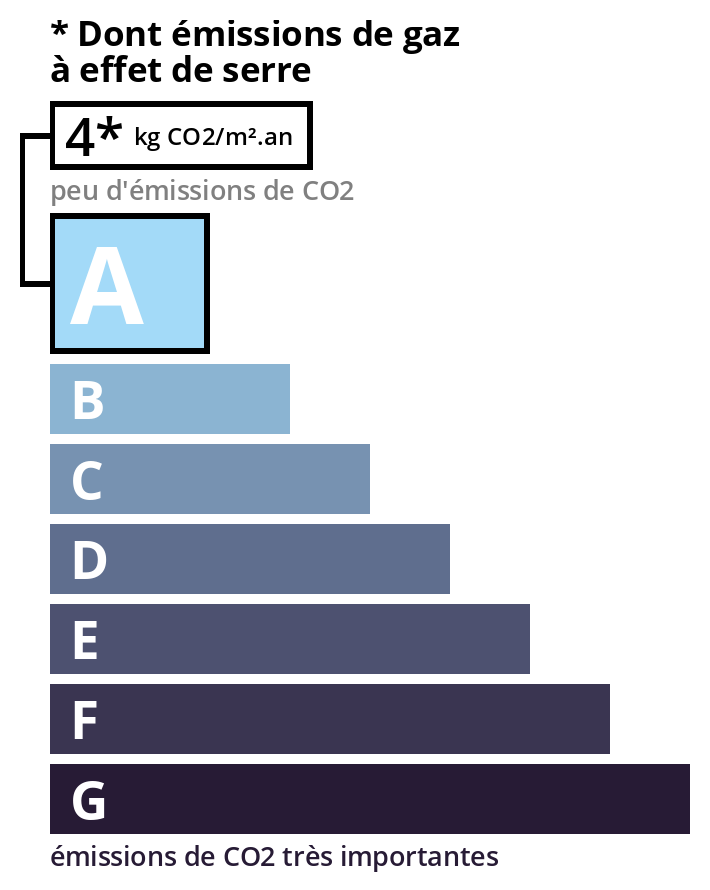
Fees to be paid by the seller. Energy class C, Climate class A Estimated amount of annual energy expenditure for standard use: between 2100.00 € and 2900.00 € for the years 2021, 2022, and 2023 (including subscriptions). Information on the risks to which this property is exposed is available on the Geohazards website: georisques.gouv.fr.
Energy Information
Climate Information
Energy Information
Listing Agent
