£325,000
Westbrook Gardens, Margate, CT9 5DJ, Margate
End Of Terrace House for sale in Margate, Westbrook Gardens, Margate, CT9 5DJ
Westbrook Gardens, Margate, CT9 5DJ, Margate
£325,000
Description
CM/SG001
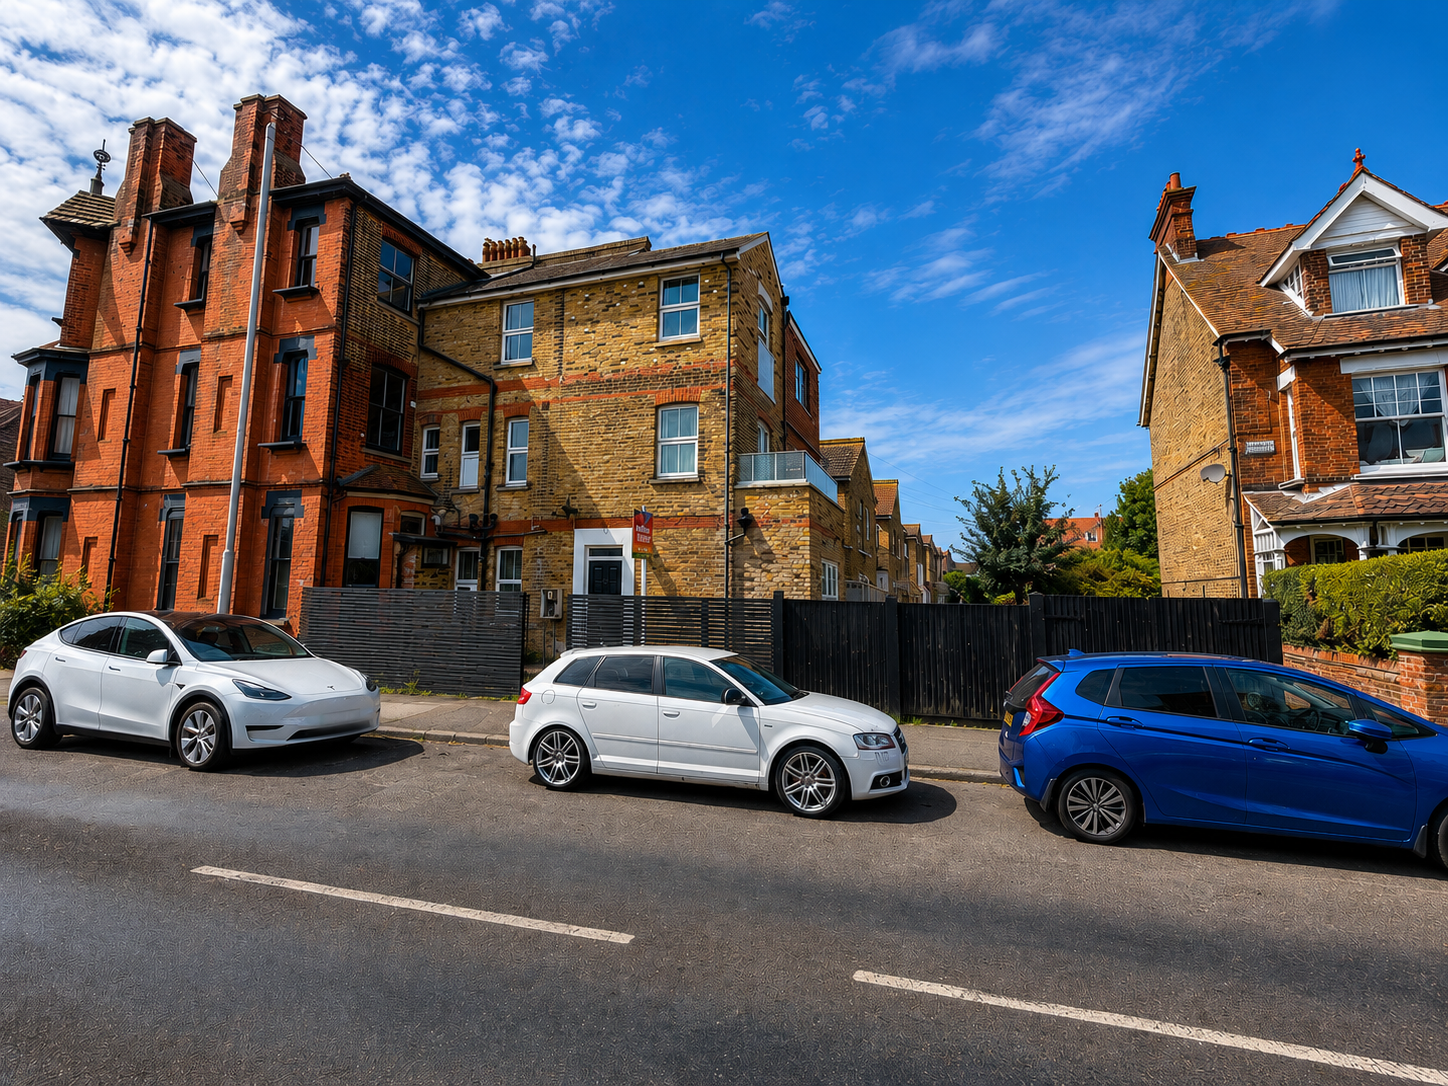
A stunning and beautifully presented three-bedroom home set over three spacious storeys, ideally positioned on Westbrook Gardens. This property offers bright, versatile living accommodation, ideal for modern family life, first-time buyers, or those seeking a coastal getaway. Offered with no onward chain for a seamless purchase.
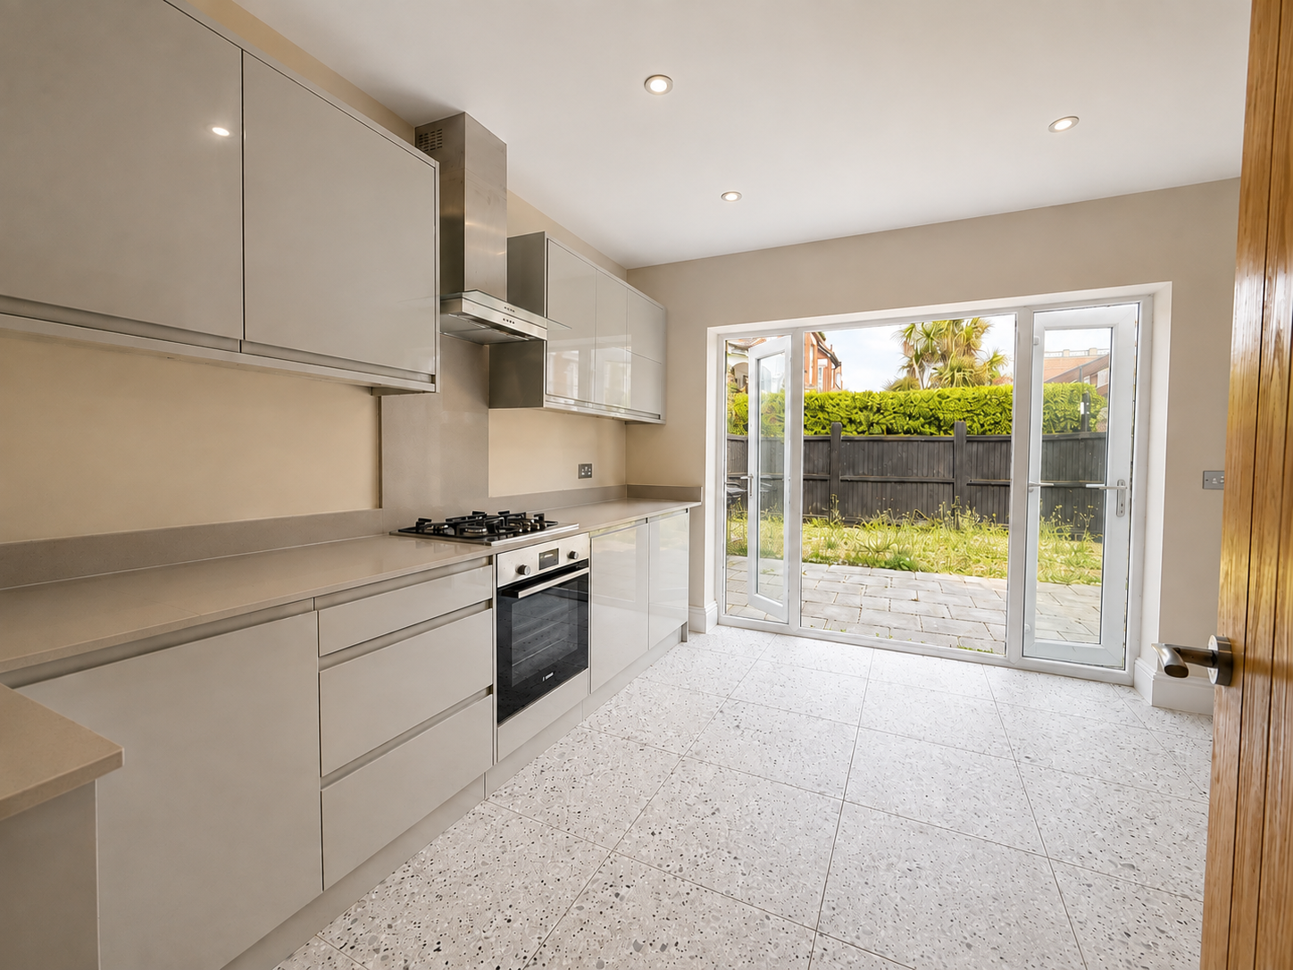
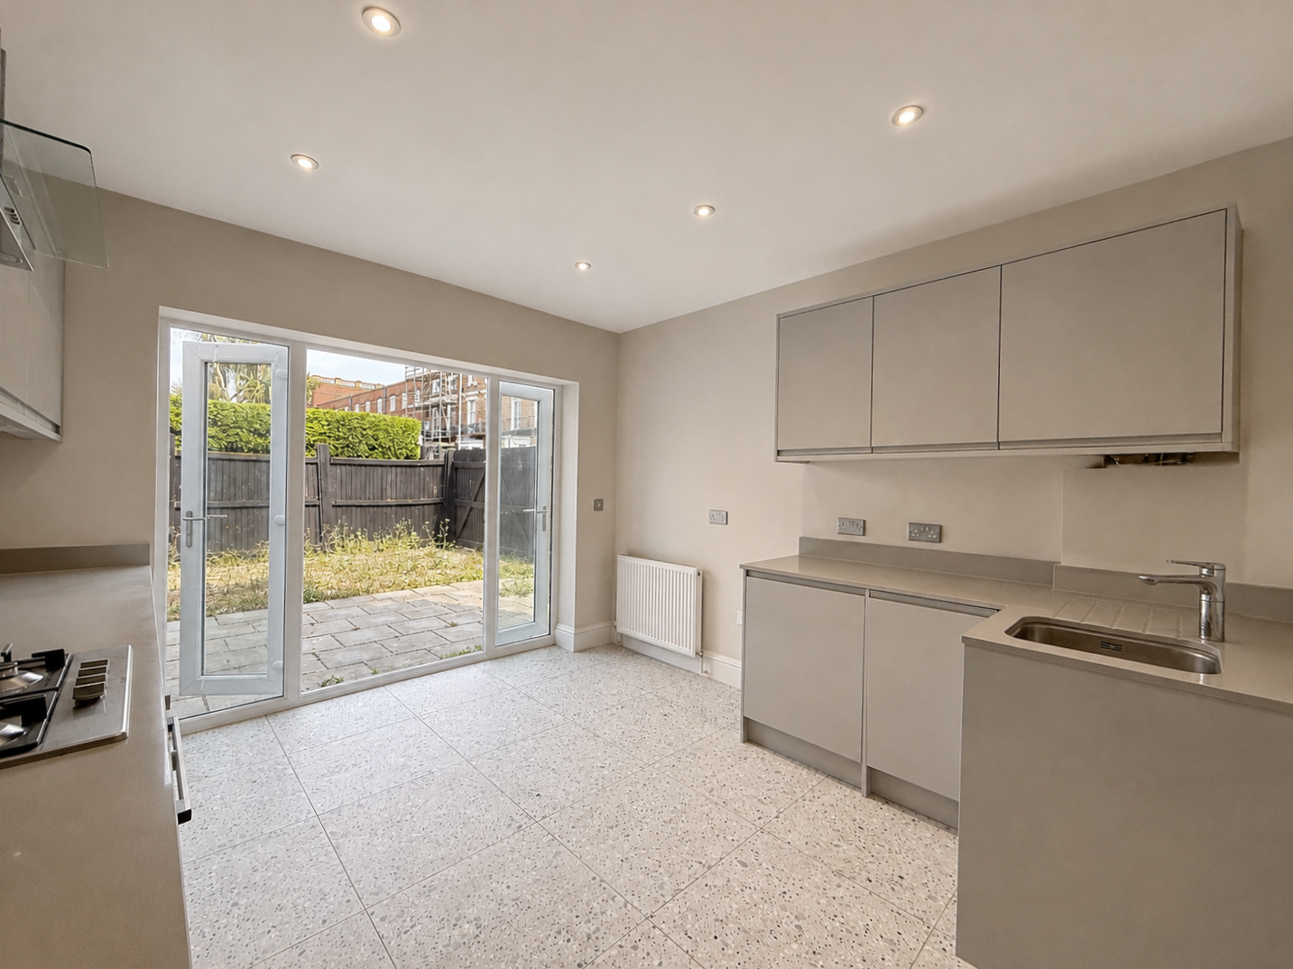
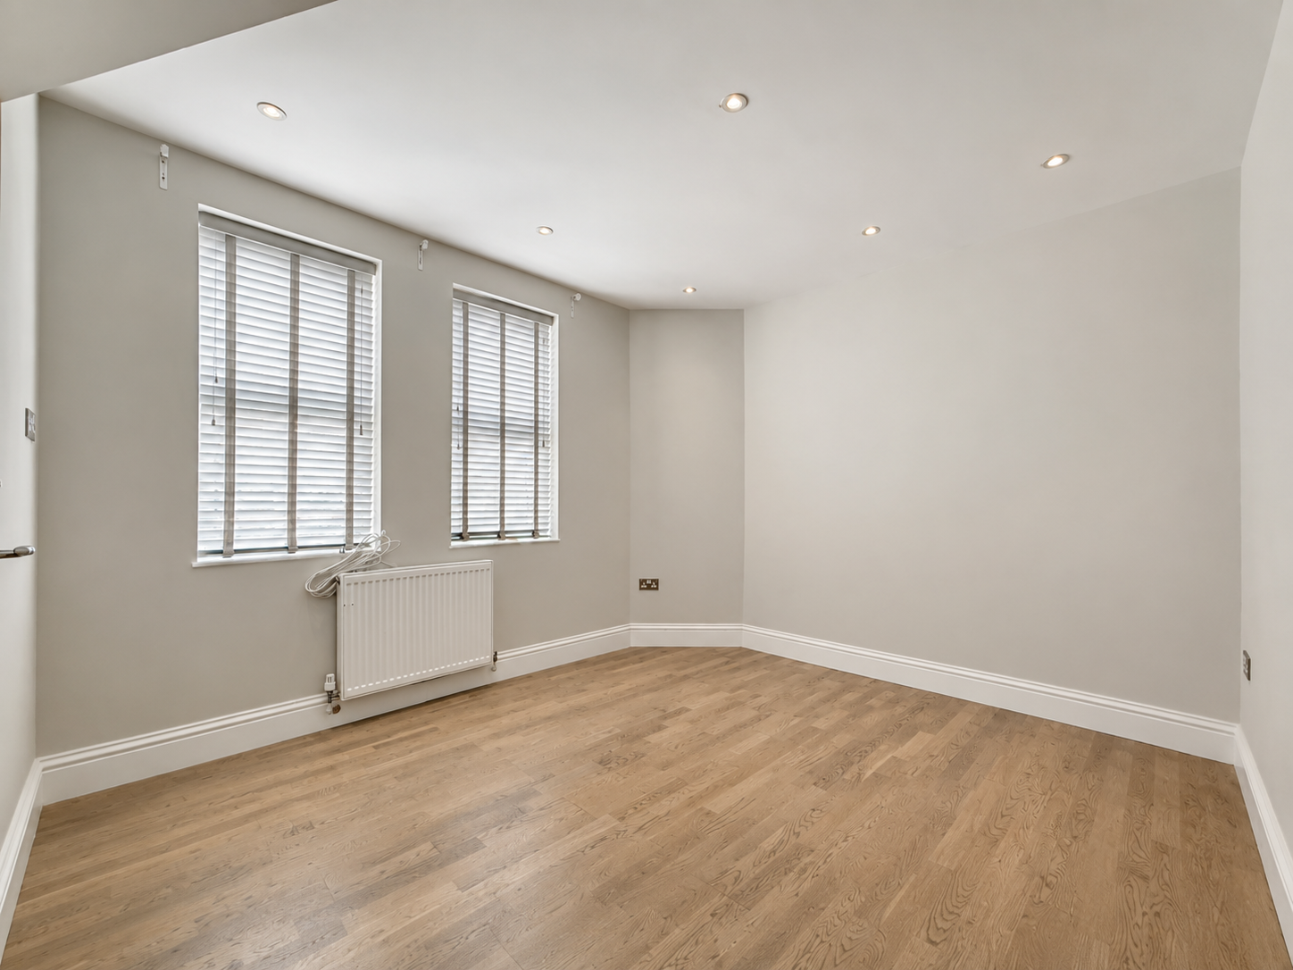
Entering the welcoming hallway, the ground floor features a bright and airy lounge complete with engineered oak flooring and recessed ceiling spotlights. The sleek fitted kitchen offers high-gloss cabinetry, stylish worktops, and terrazzo-style tiled flooring, with French doors opening directly onto the private rear garden—perfect for indoor-outdoor dining and entertaining.
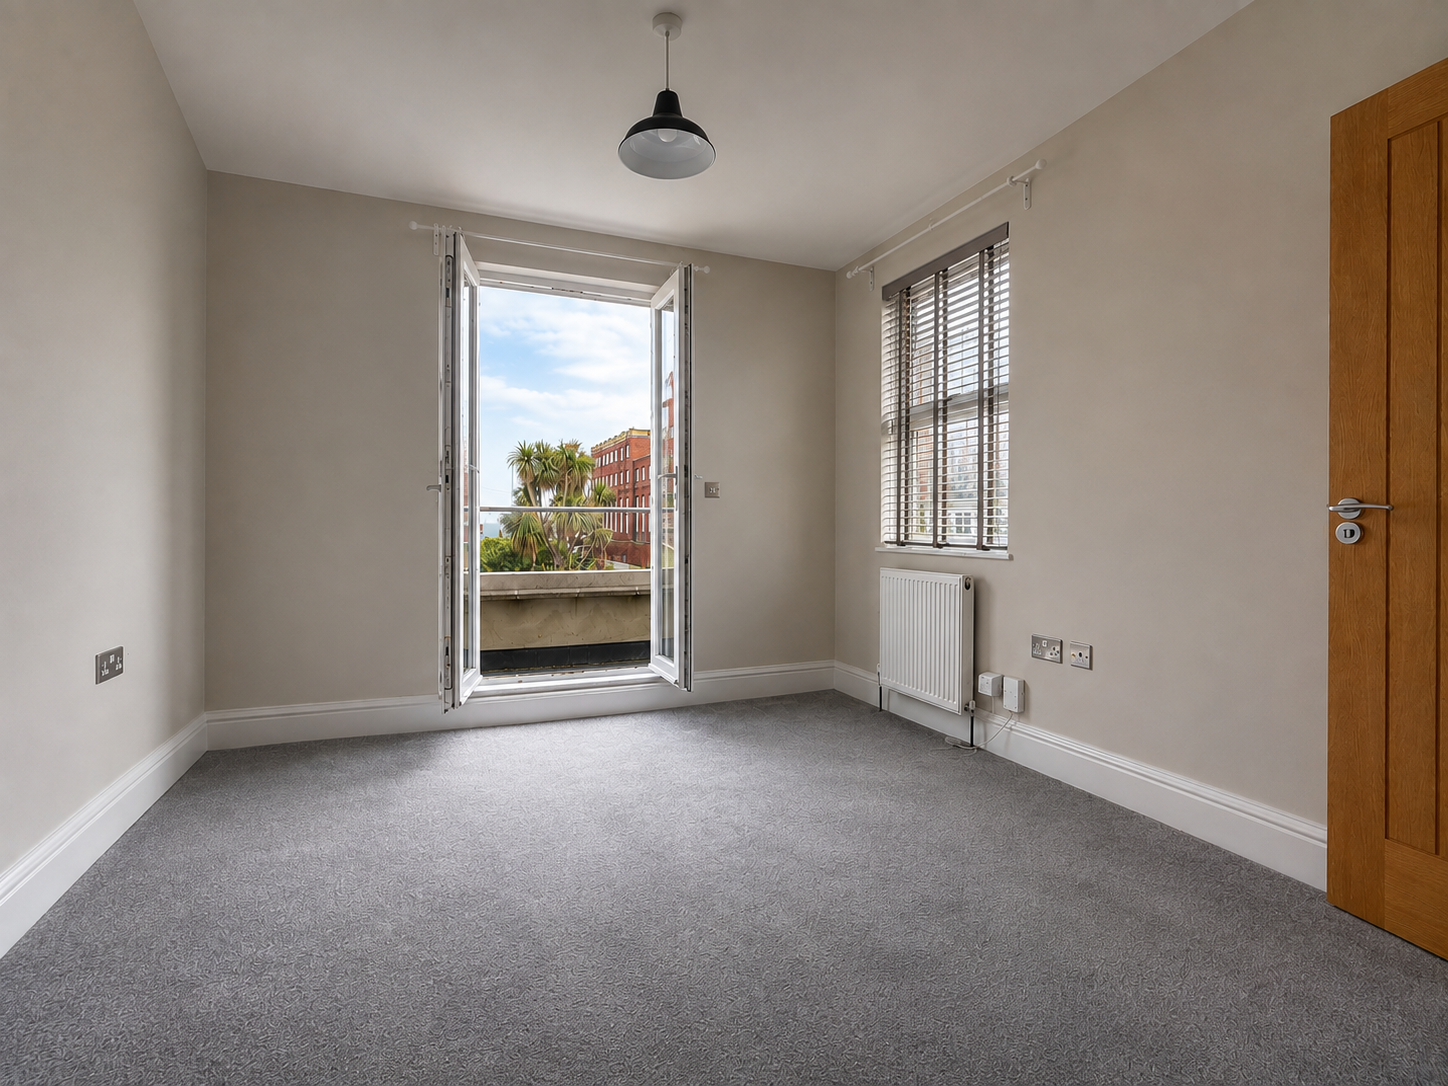
The first floor comprises a spacious double bedroom (Bedroom one), featuring contemporary décor, its own private en-suite shower room, and French doors opening onto a private balcony enjoying delightful views leading down towards the beach. A modern family bathroom with a stylish bath / shower suite is also located on this floor.
Ascending to the second floor, you will find two further well-proportioned bedrooms. Bedroom two is a particular highlight, featuring double French doors opening onto a Juliet balcony, providing charming elevated sea views and an abundance of natural light.
To the rear, the property enjoys an enclosed, low-maintenance garden comprising a generous paved patio area, ideal for outdoor seating and entertaining, leading to a laid-to-gravel section. This versatile space also doubles as off-road parking, with double timber gates providing convenient access directly onto the road.
Ground Floor:
Entrance Hall
Wood flooring. Radiator. Power point. Fuse box. Fire alarm.
Lounge - 11' 9" x 10' 7"
Power points. Radiator. Double glazed windows to front. TV Cable.
Kitchen/Dining Room - 10' 11" x 10' 8"
Tiled flooring. Matching array of wall and base units with complementing work surfaces. Bosch single oven with four burner gas hob and extractor. Boiler housing. Radiator. Power points. Double glazed French doors to rear garden.
First Floor:
Landing
Bedroom 1 - 11' 7" x 11' 0"
Carpeted. Radiator. Power point. Double glazed window to side. Double glazed french doors out to balcony. Internal wooden door to ensuite Shower Room.
En-Suite Shower Room - 5' 7" x 4' 8"
Tiled flooring. Chrome heated towel rail. Double glazed frosted window to side. Walk in corner shower unit. Wash basin with mixer tap. Mirrored vanity unit.
Bathroom - 6' 11" x 4' 8"
LVT flooring. Part tiled walls. Double glazed frosted windows to side. Bath unit with wall mounted taps and shower attachment overhead. Chrome heated towel rail. Wash basin with mixer tap. W/C.
Second Floor:
Landing
Bedroom 2 - 11' 8" x 10' 1"
Vaulted ceiling with ceiling fan light. Double glazed french doors with juliet balcony and sea views. Double glazed window to side. Power points. Carpeted.
Bedroom 3 - 11' 9" x 8' 1"
Carpeted. Power points. Radiator. Double glazed window to side.
Exterior
Garden
Rear garden with part laid to pave and part gravel. Option of a driveway through double gates offering parking for one car.
Location
Westbrook Gardens, Margate, CT9 5DJ, Margate