
£300,000
Bloomfield Road, Timsbury, Bath, BA2 0LS, Bath
Semi Detached House for sale in Bath, Bloomfield Road, Timsbury, Bath, BA2 0LS, 840 m²
Bloomfield Road, Timsbury, Bath, BA2 0LS, Bath
£300,000
Description
Quote Reference NF0664 To Arrange Your Viewing
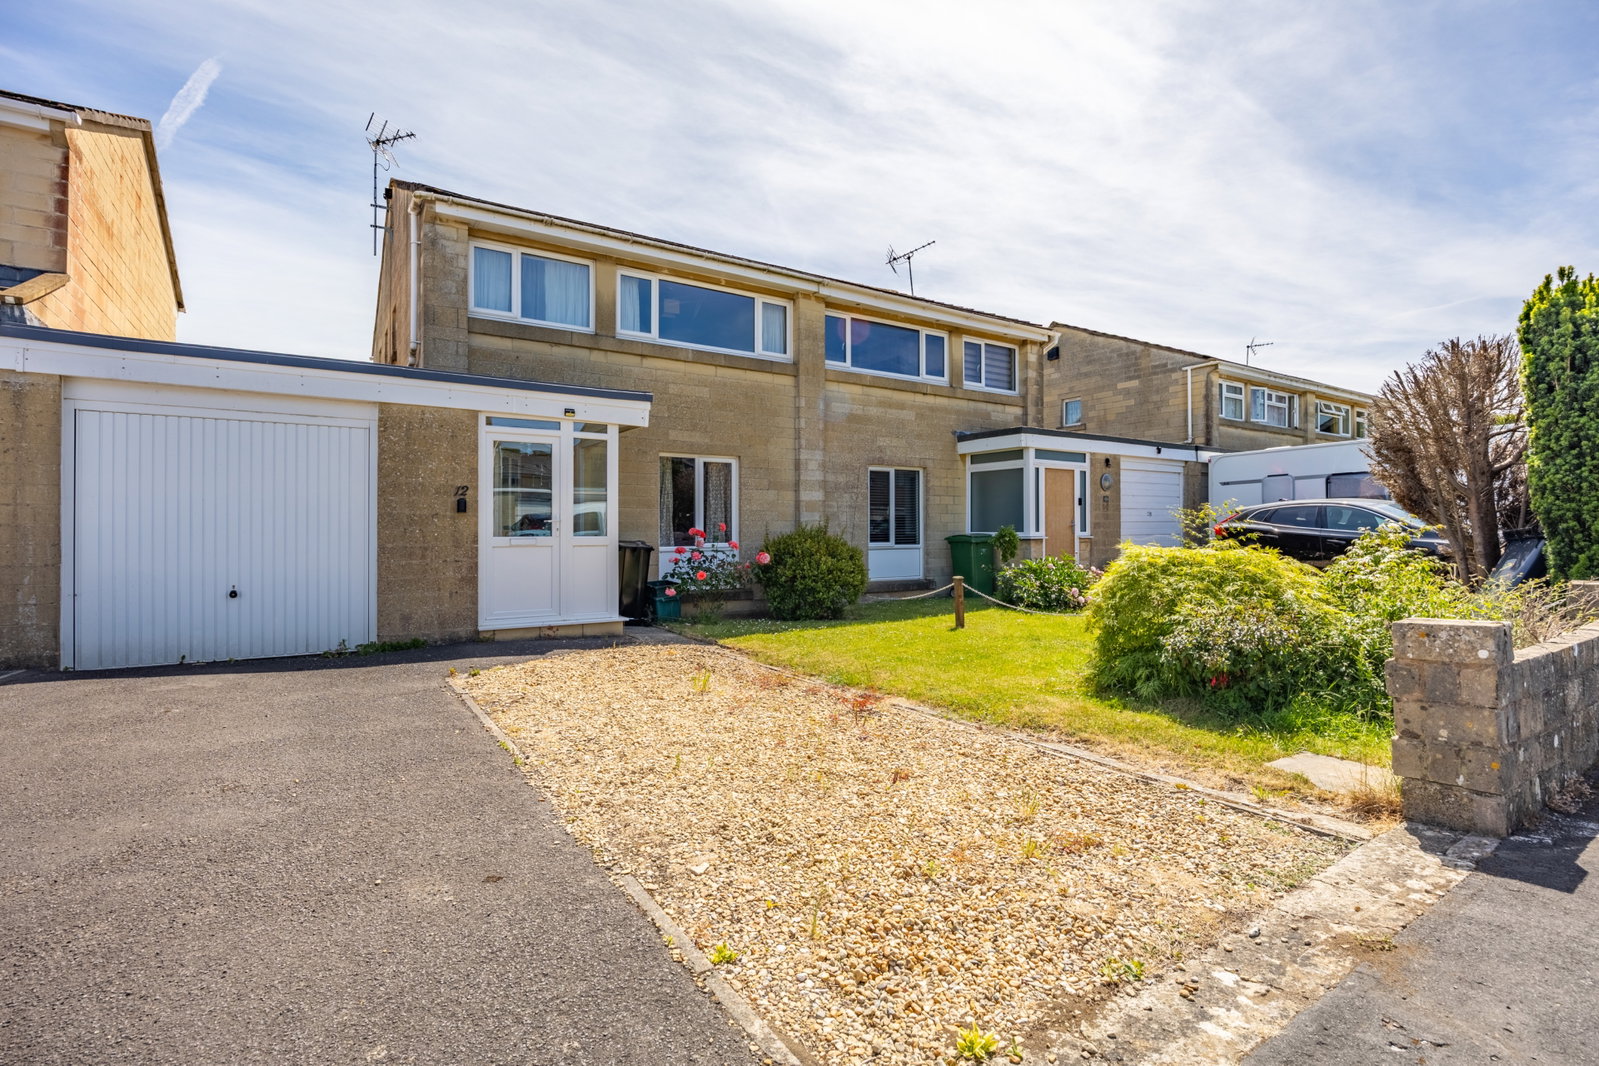
A semi-detached home in Timsbury, offering a fantastic renovation opportunity to create a personalised living space with no onward chain.
Dating back to 1969, this semi-detached house on Bloomfield Road presents an exciting prospect for those seeking a property to remodel and tailor to their own tastes. With its generous layout and quiet village location, it's an ideal canvas for creativity and modernisation.
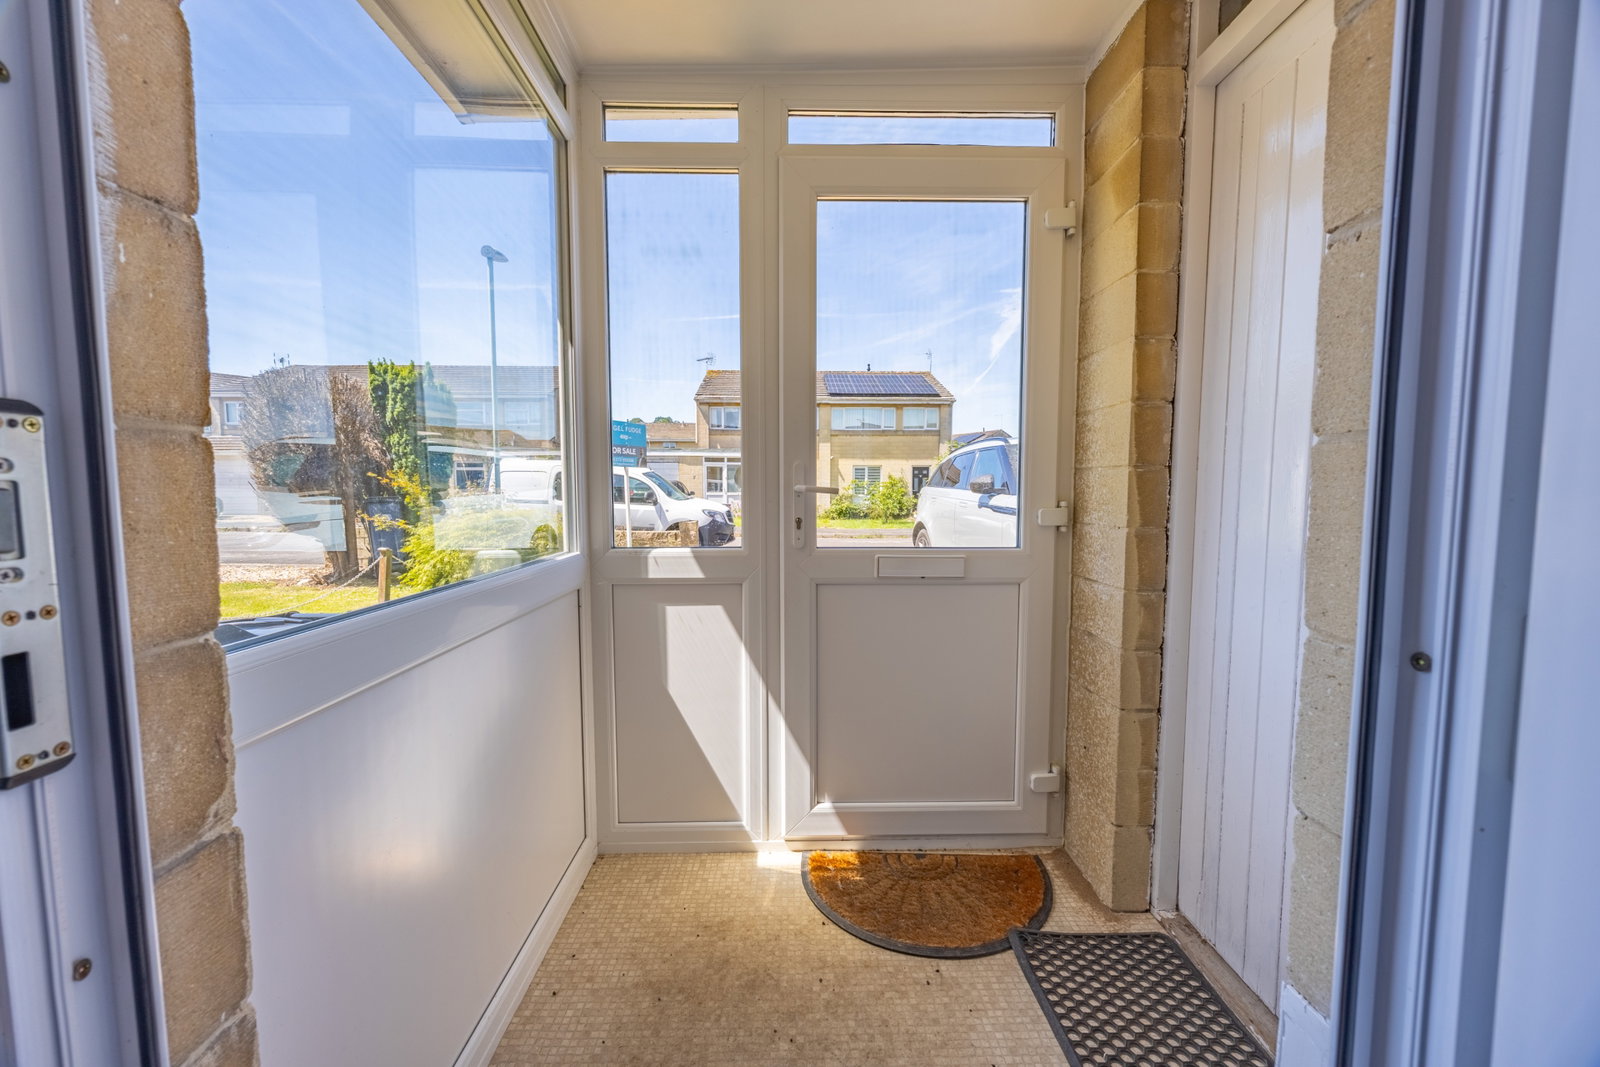
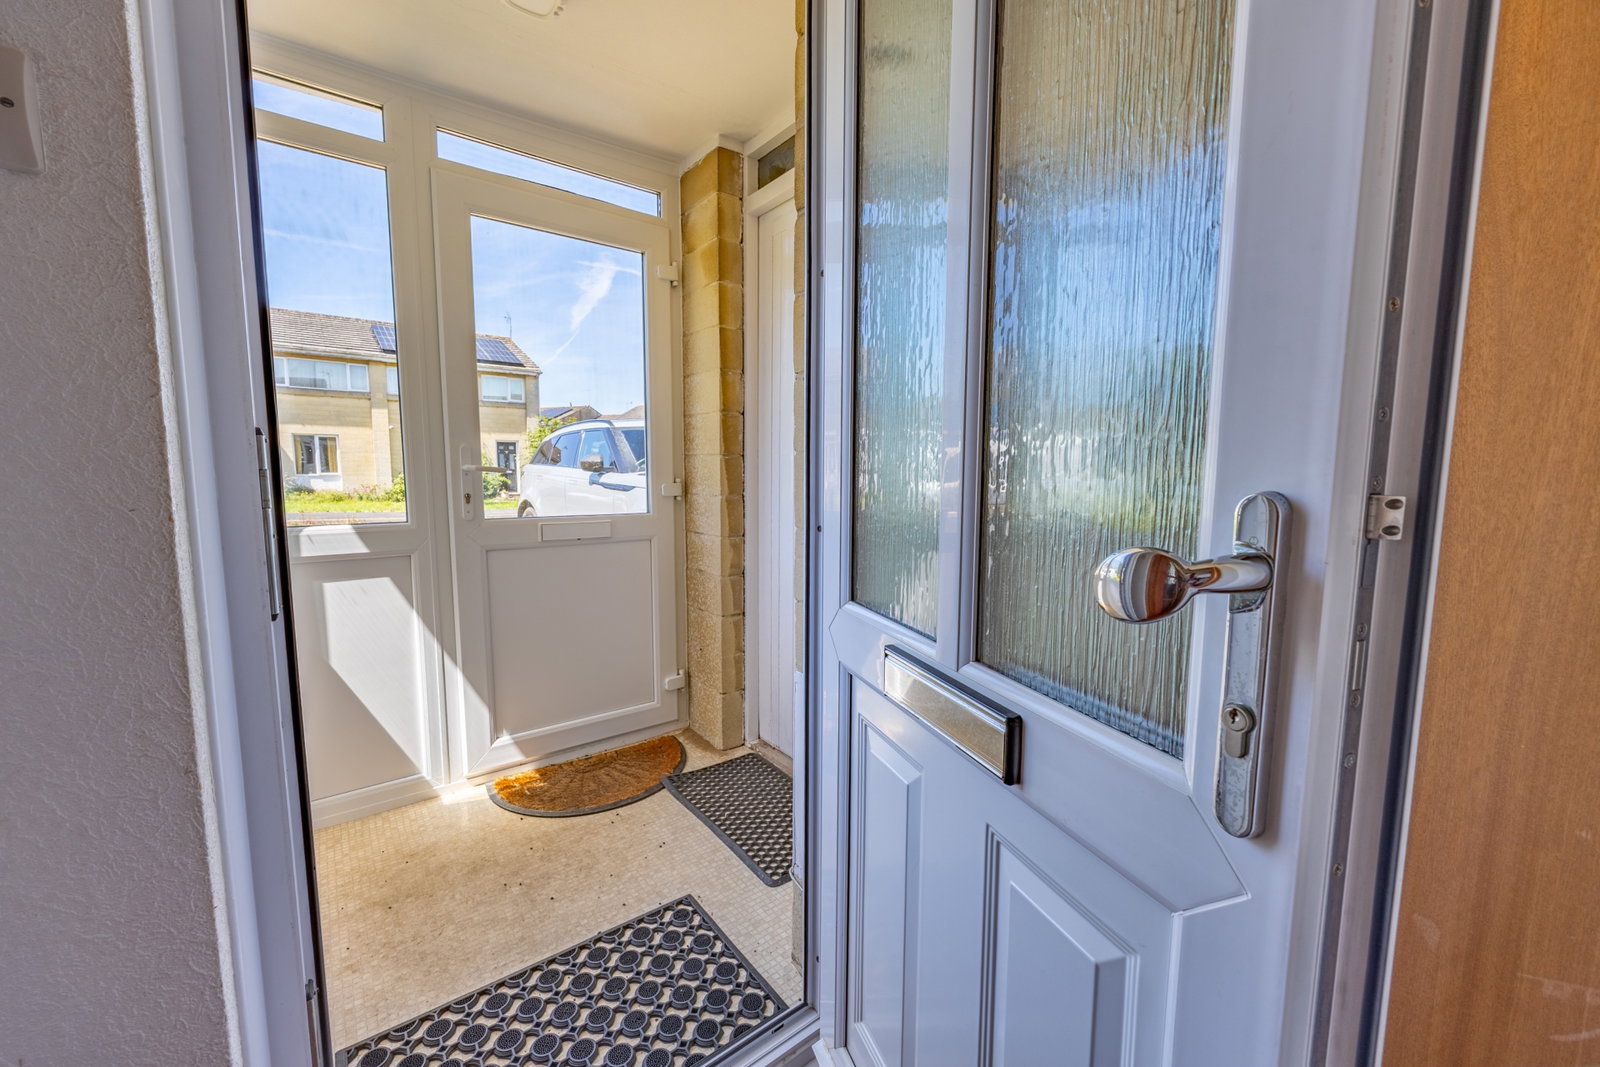
A practical Porch (1.56m x 1.29m) with double-glazed windows welcomes you into a compact Internal Hall (1.11m max x 1.11m max) that provides immediate access to essential services.
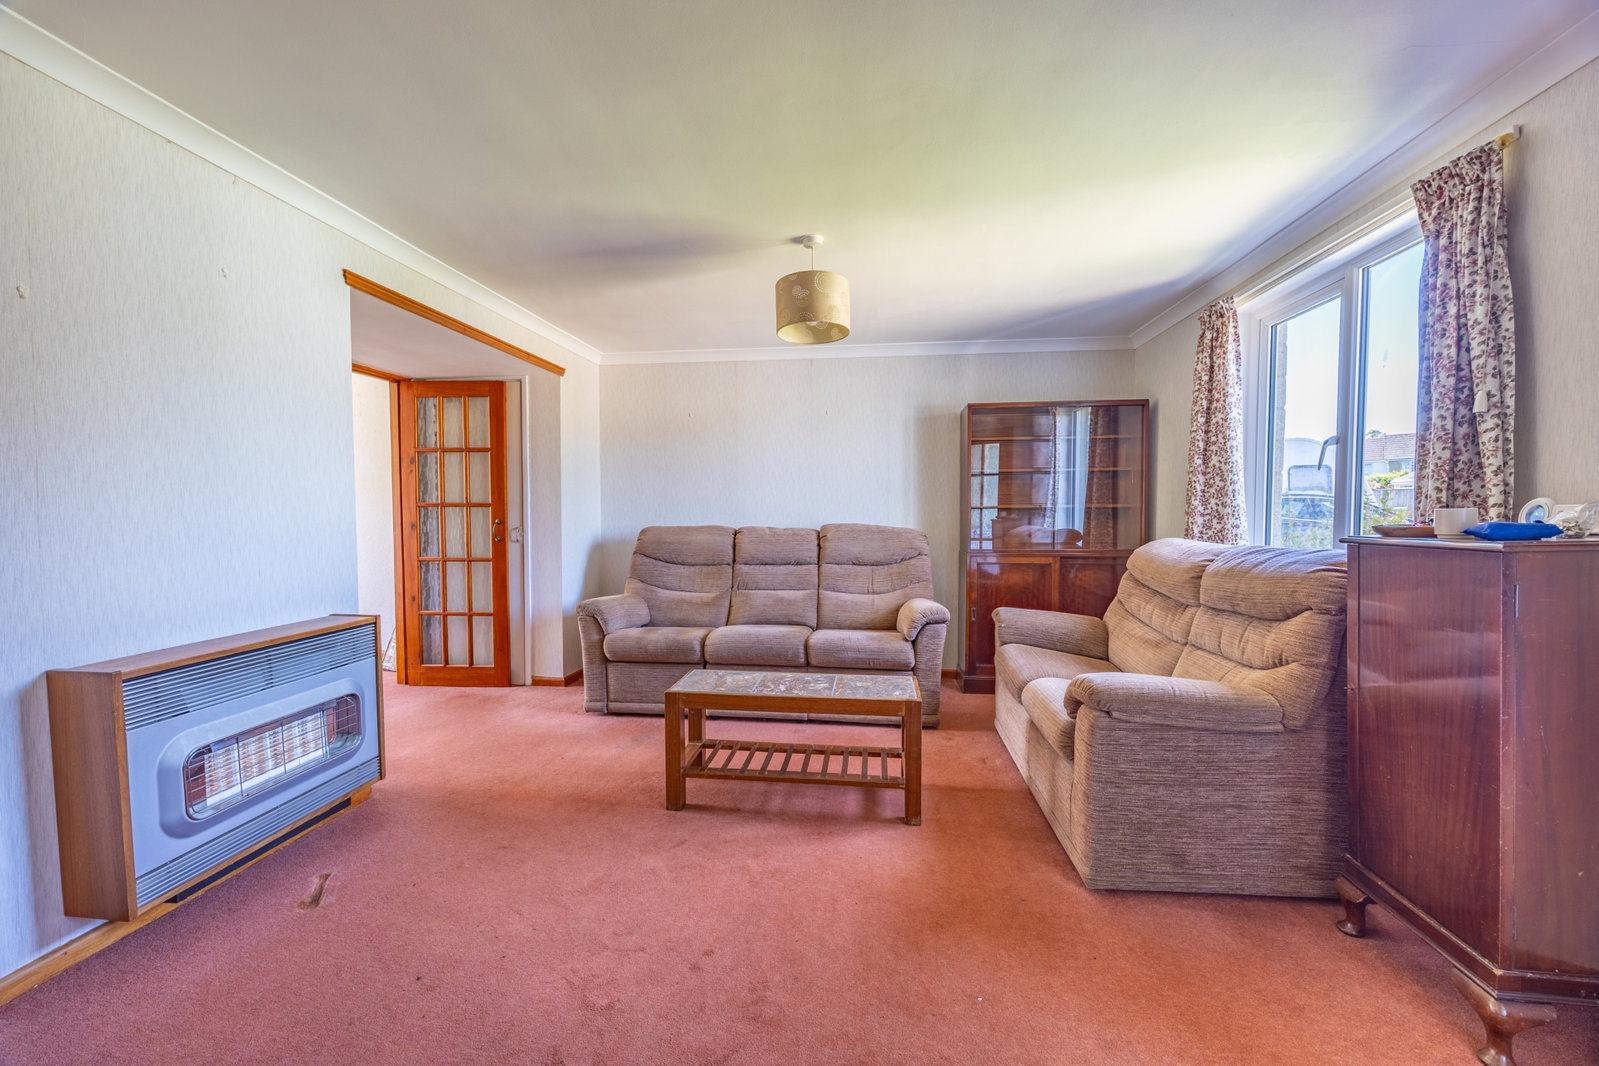
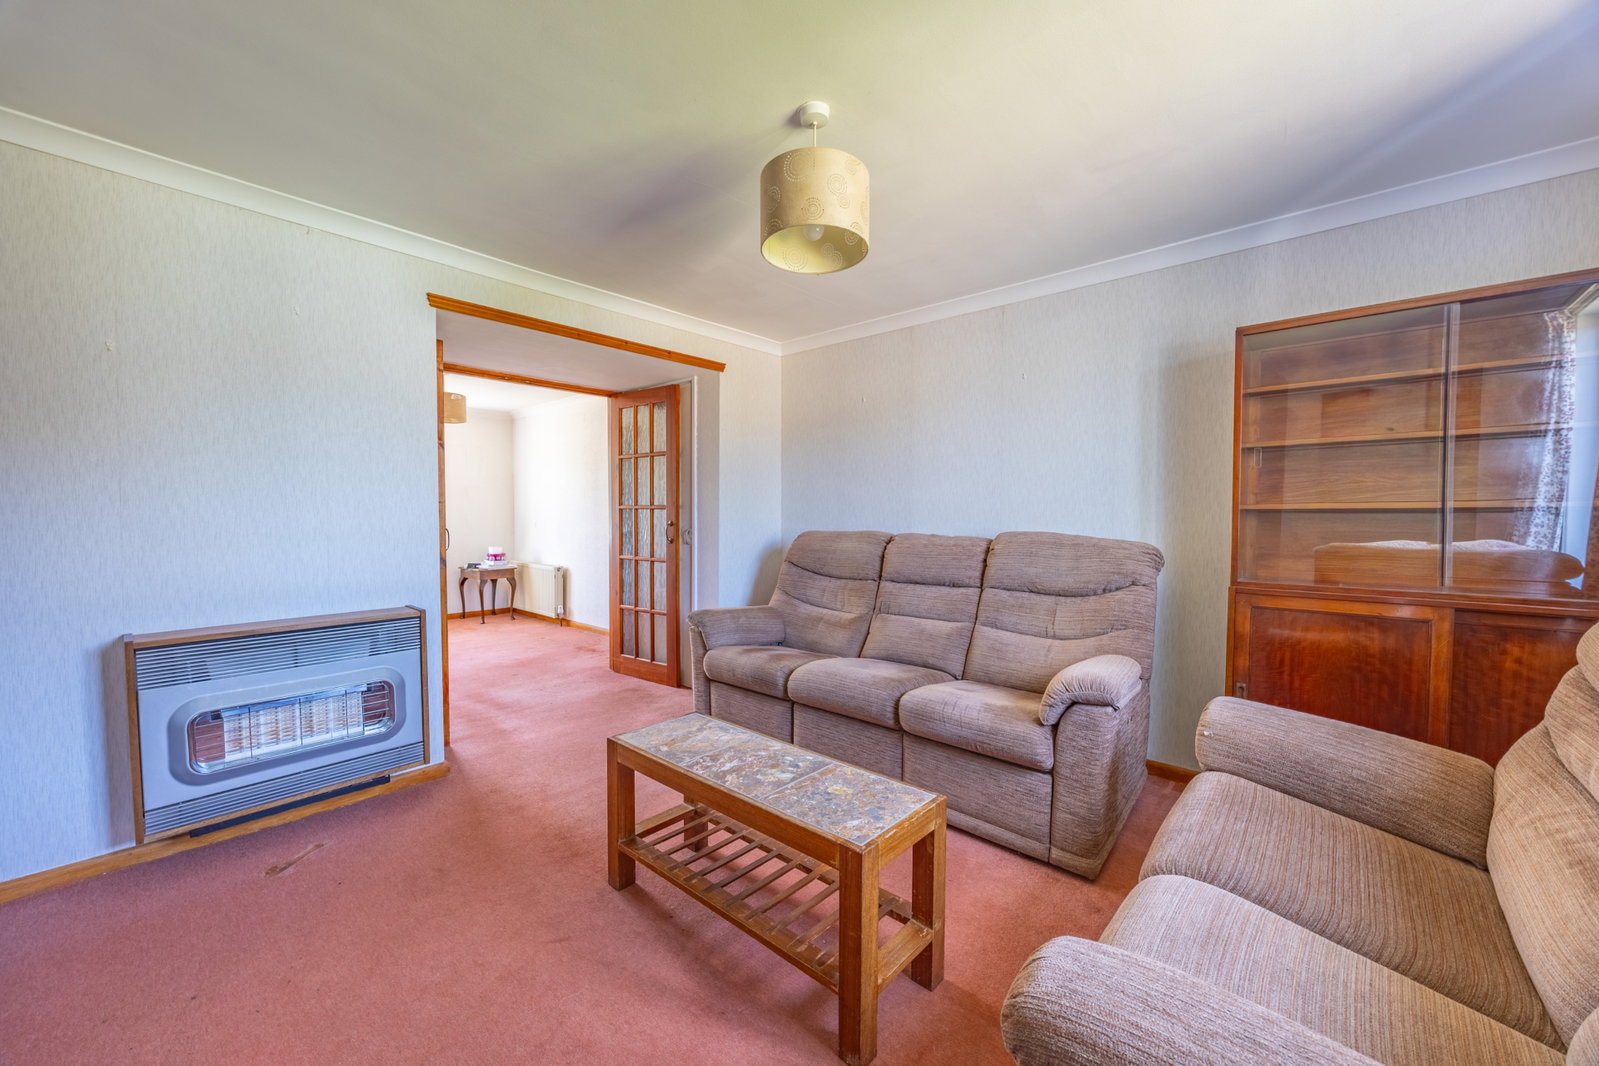
The main Living Room (4.86m x 3.68m max) is a spacious area featuring a double-glazed window overlooking the front, a coved ceiling, and stairs leading to the first floor. A wall-mounted gas fire adds a touch of warmth and focus to this room.
Adjacent to the living room, the Dining Room (3.09m x 2.45m) offers a bright space with a double-glazed window to the rear, a coved ceiling, and a radiator, making it perfect for meals and gatherings. A useful cupboard provides additional storage.
The Kitchen (2.29m x 2.09m) benefits from a double-glazed window to the side and includes a range of wall and base units with tiled splashbacks and laminate work surfaces. It is equipped with a 1 ½ bowl sink/drainer, spaces for a cooker with an extractor hood over, a fridge/freezer, and a washing machine, all finished with practical tiled flooring.
An Inner Hallway (1.88m x 0.89m) leads to a convenient WC (1.21m x 0.91m) with a low-level WC and corner wash hand basin. Further along, a Rear Lobby (2.02m x 0.9m) provides access to the rear garden and a versatile Study (3.9m x 1.77m), which could easily serve as a home office, playroom, or even an annexe (subject to any necessary consents).
The integrated Garage (4.98m x 2.85m) features an up-and-over door to the front, power, and light, offering secure parking or additional storage potential.
Ascending to the first floor, the Landing is brightened by two double-glazed windows to the side and includes an airing cupboard with a hot water cylinder and shelving, along with loft access.
There are three well-proportioned bedrooms. Bedroom One (3.78m x 2.94m) is a comfortable main bedroom with a double-glazed window to the front, coved ceiling, fitted double wardrobes, and a radiator. Bedroom Two (3.15m x 2.96m) overlooks the rear garden and also features fitted double wardrobes and a radiator. Bedroom Three (2.74m x 1.8m) is a good-sized single room with a double-glazed window to the front, a coved ceiling, and a fitted cupboard with shelving.
The family Bathroom (2.17m x 1.79m) is fitted with an obscure double-glazed window to the side, tiled walls, a radiator, and vinyl flooring. It comprises a three-piece suite including a bath with a folding glass shower screen and an electronic Mira shower over, a pedestal wash hand basin, and a low-level WC.
Outside, the enclosed Rear Garden (11.47m x 8.07m) offers a patio area, shingle section, and planted borders with flowers and shrubs, along with a wooden shed and bin store, providing a private outdoor space. The Front Garden features lawn, wall and fence boundaries, and attractive borders. The Driveway provides off-road parking for two cars, with spaces laid to tarmac and shingle.
Location
Nestled in the popular village of Timsbury, this home offers a blend of tranquil village life with excellent local amenities. The village boasts an Ofsted outstanding primary school and a range of local conveniences, making it a desirable location for a wide range of lifestyles. The property is offered with no onward chain, simplifying the purchasing process.
Quote Reference NF0664 To Arrange Your Viewing.
Porch - 1.56m x 1.29m (5'1" x 4'2")
Internal hall - 1.11m max x 1.11m max (3'7" x 3'7")
Living Room - 4.86m x 3.68m max (15'11" x 12'0")
Dining Room - 3.09m x 2.45m (10'1" x 8'0")
Kitchen - 2.29m x 2.09m (7'6" x 6'10")
Inner Hallway - 1.88m x 0.89m (6'2" x 2'11")
WC - 1.21m x 0.91m (3'11" x 2'11")
Rear Lobby - 2.02m x 0.9m (6'7" x 2'11")
Study - 3.9m x 1.77m (12'9" x 5'9")
Garage - 4.98m x 2.85m (16'4" x 9'4")
Landing
Bedroom One - 3.78m x 2.94m (12'4" x 9'7")
Bedroom Two - 3.15m x 2.96m (10'4" x 9'8")
Bedroom Three - 2.74m x 1.8m (8'11" x 5'10")
Bathroom - 2.17m x 1.79m (7'1" x 5'10")
Rear Garden - 11.47m x 8.07m (37'7" x 26'5")
Front Garden
Driveway
Agents Notes
Kindly note some items mentioned or seen in the photographs may not be included in the property, please check with the Property Agent. For further information or details about this property please visit. nigelfudge.exp.uk.com
EPC = D , Council Tax Band – C(£2,059.15 PA estimate) – Bath & Northeast Somerset, Services - Mains electricity, Mains Gas, Mains water, Mains drainage. Freehold property built circa 1969.
Quote Ref NF0664
Location
Bloomfield Road, Timsbury, Bath, BA2 0LS, Bath
Data
Listing Agent
