£425,000
Peterborough Close, Great Sutton, CH66 2EX, Ellesmere Port
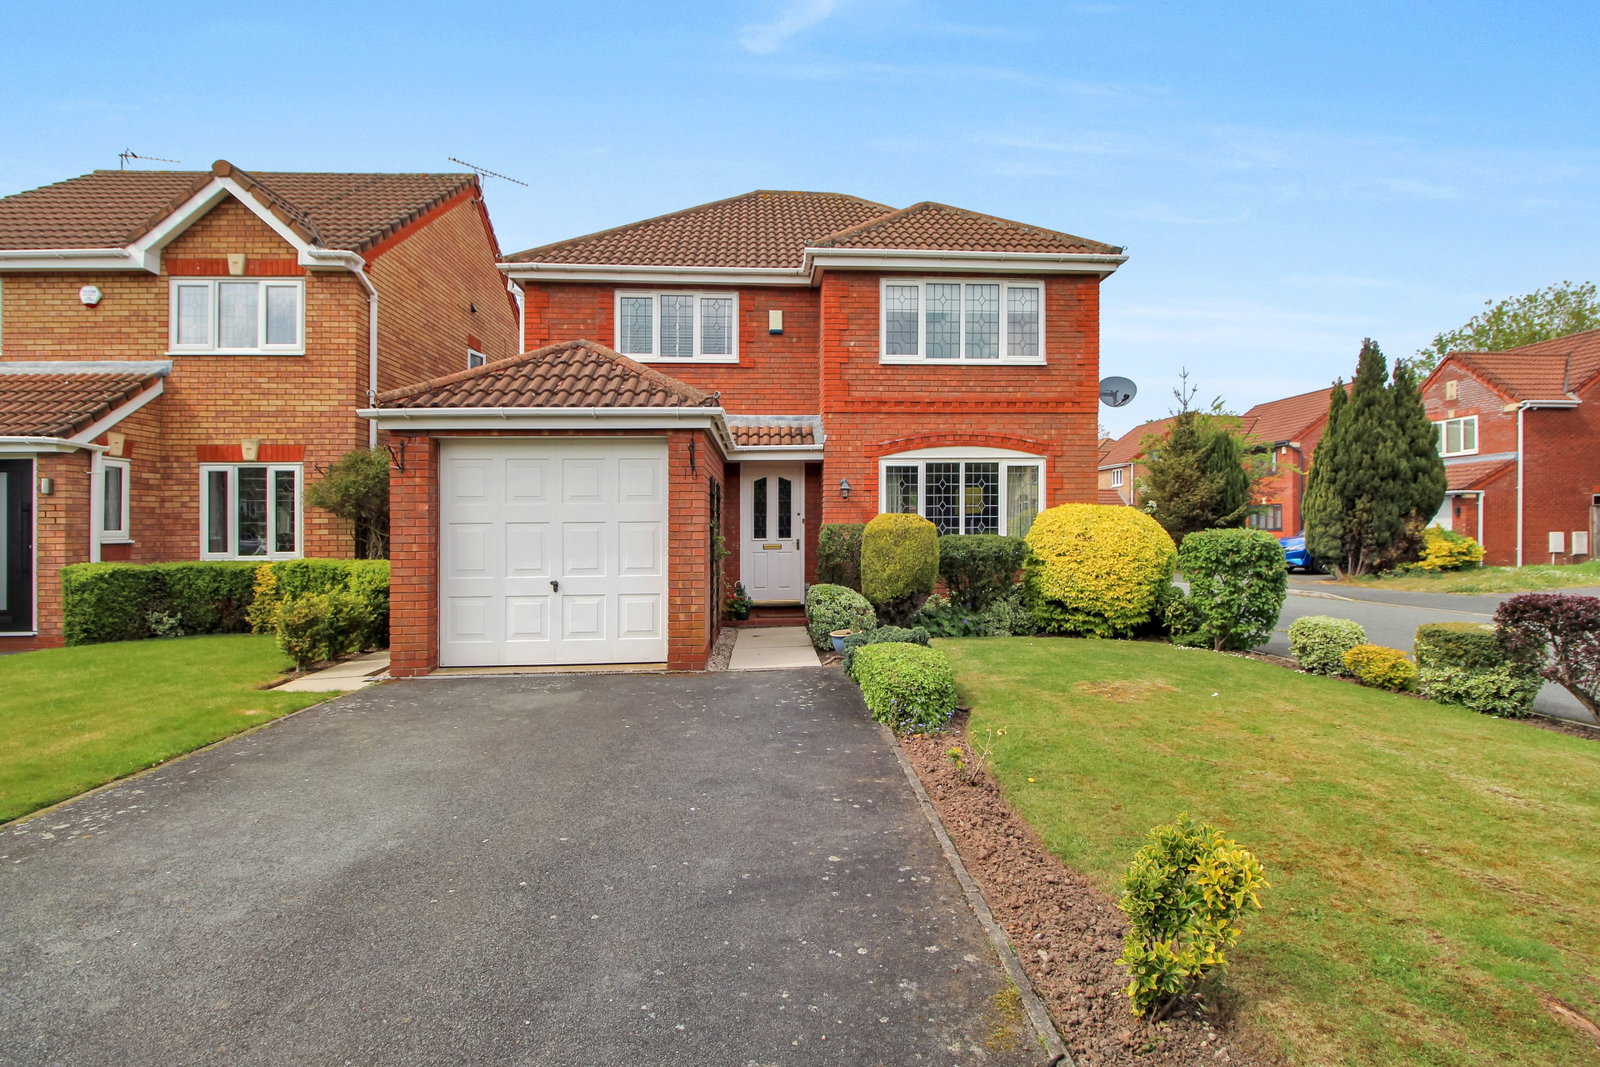
Detached House for sale in Ellesmere Port, Peterborough Close, Great Sutton, CH66 2EX, 1330 m²
Peterborough Close, Great Sutton, CH66 2EX, Ellesmere Port
£425,000
Description
Please quote reference ( LG0203 ) when enquiring.
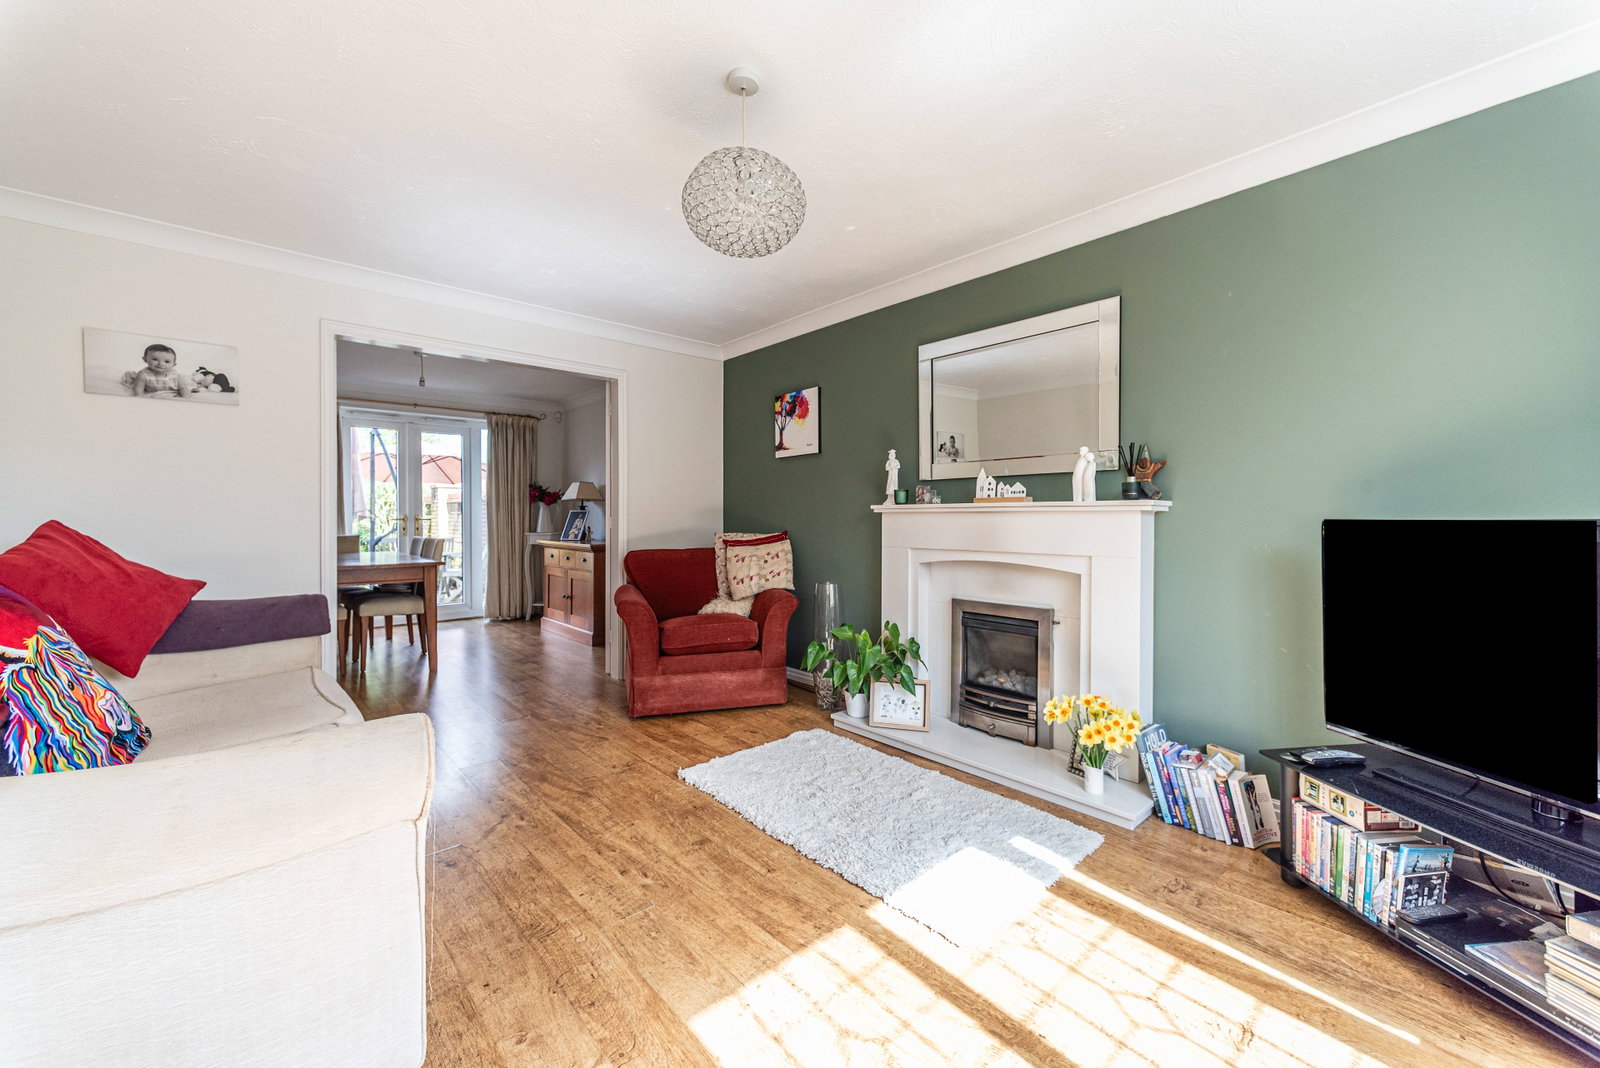
Peterborough Close is one of those homes that just feels easy to live in from the moment you walk through the door.
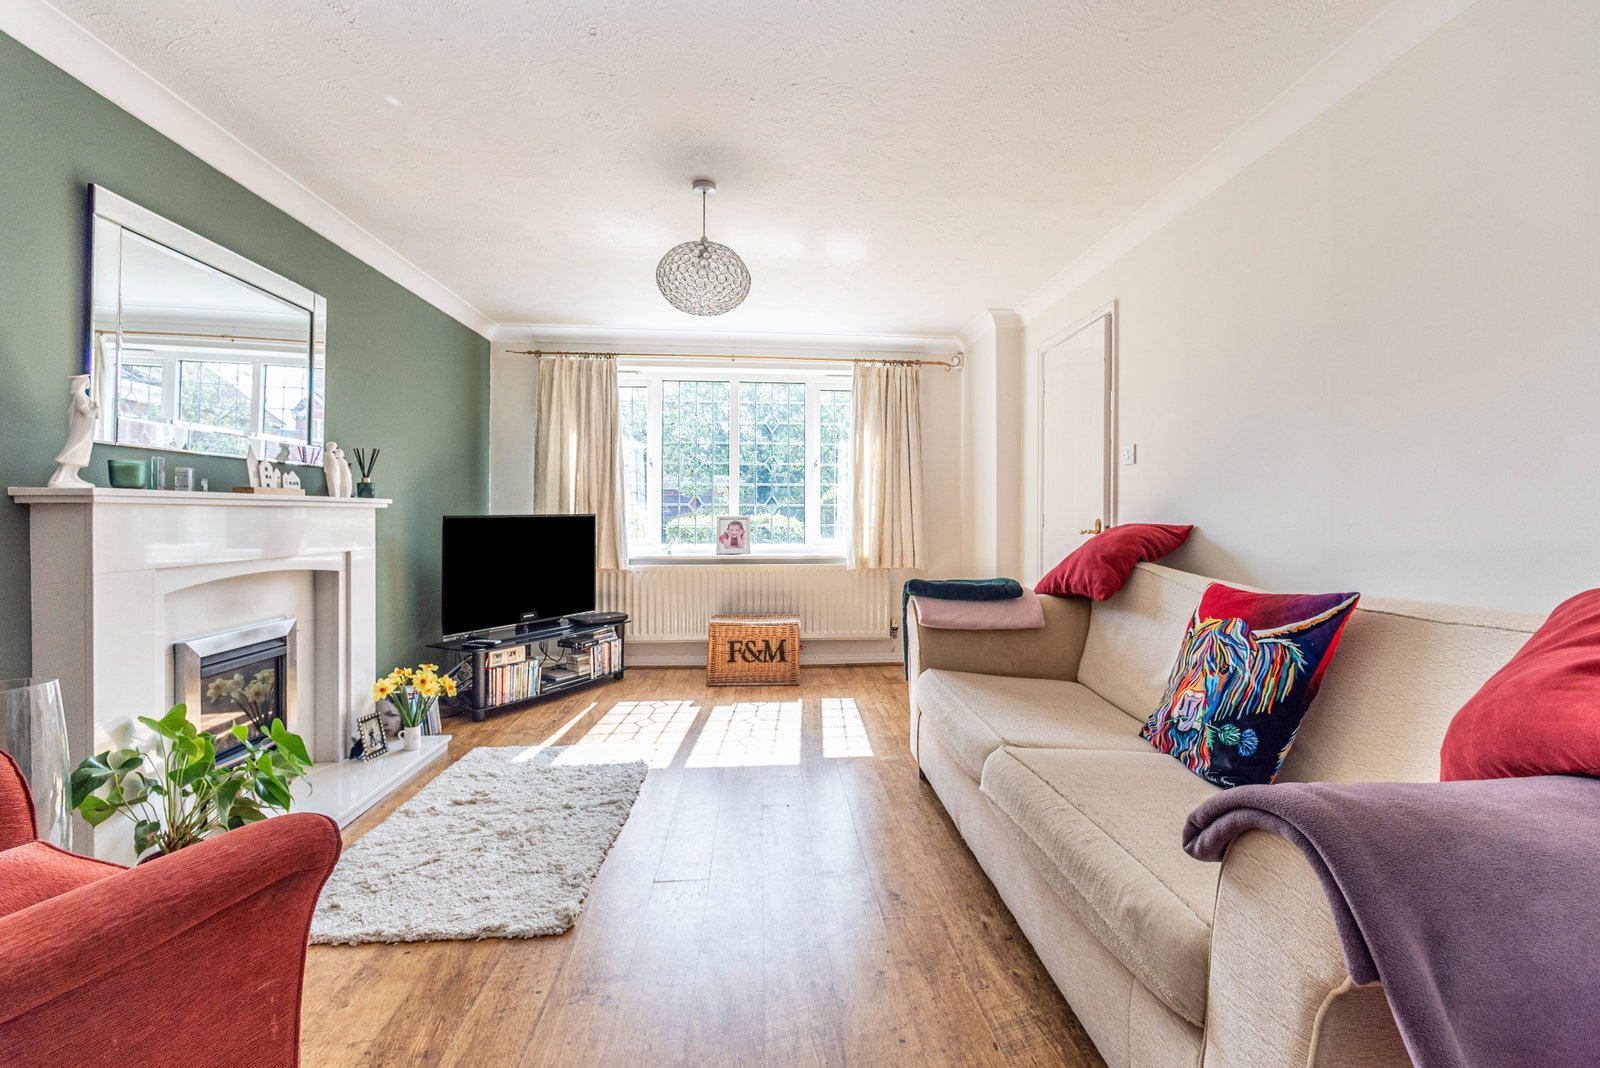
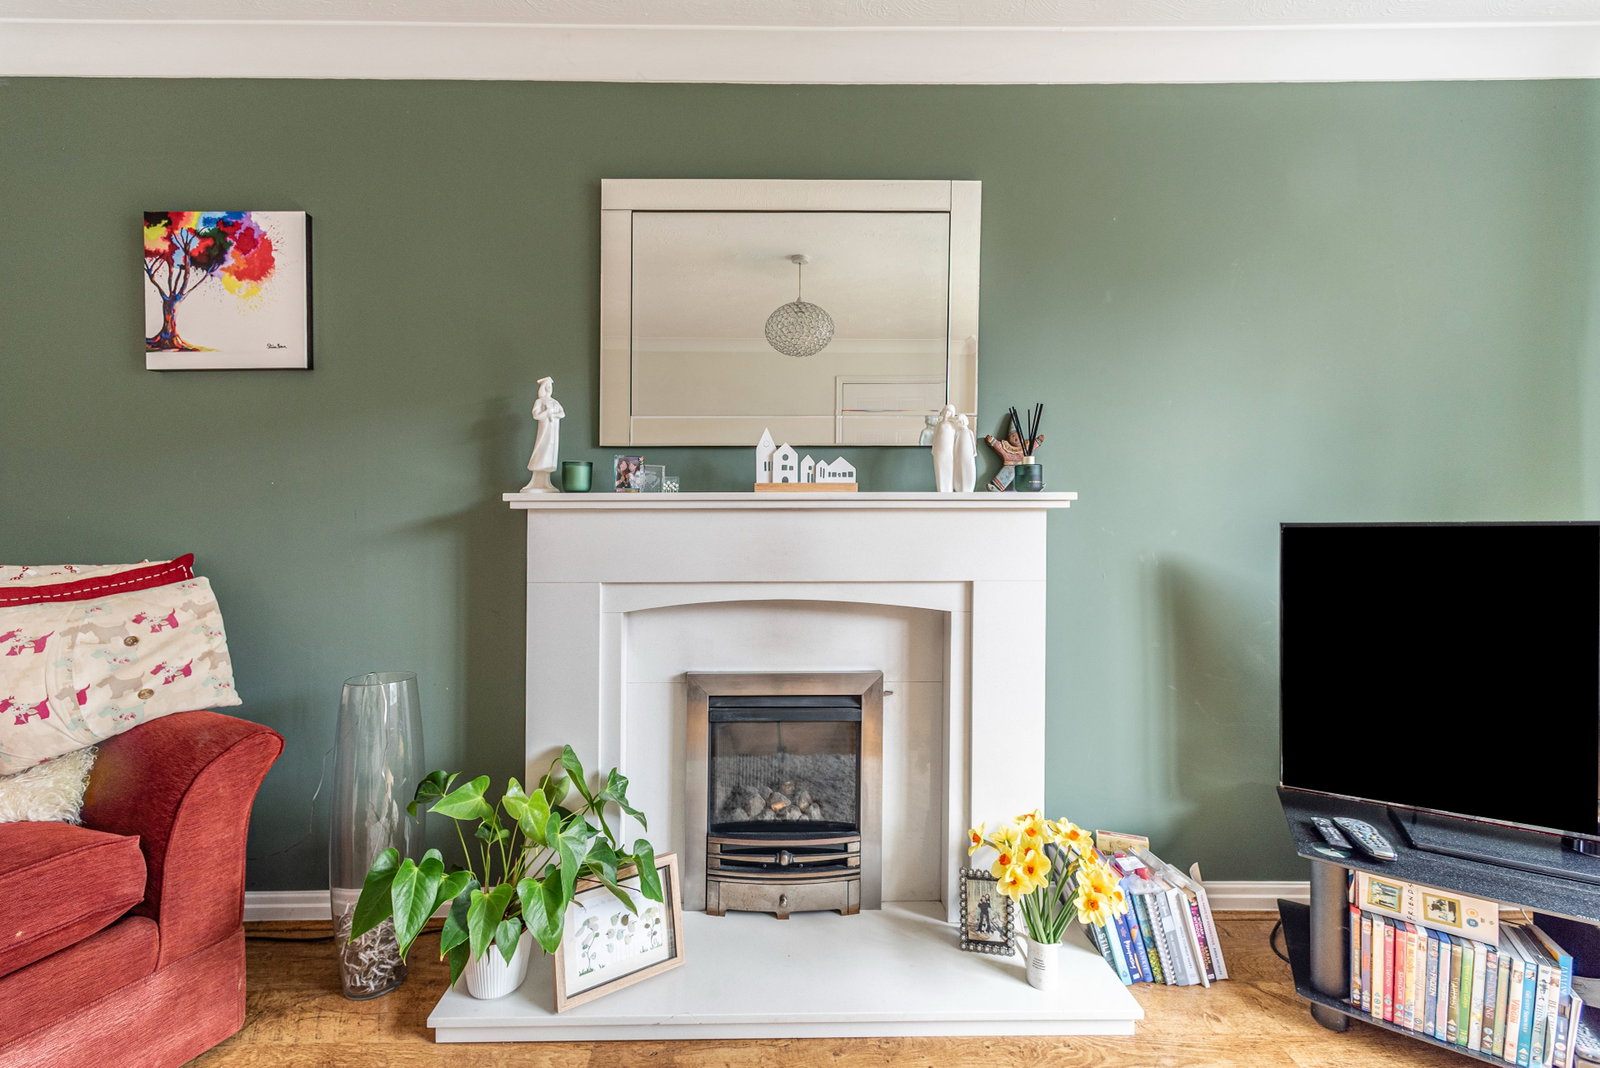
The layout works really well for everyday life. There’s a bright and comfortable living room at the front, perfect for relaxing in the evenings, while to the rear the house opens into a dining room with French doors leading straight out to the garden. The kitchen has plenty of worktop space and room for a breakfast table, so it naturally becomes the hub of the home, somewhere for quick coffees, family chats, and busy mornings. Just off the hallway, there’s a handy utility room to keep things tucked away, and a separate W.C.
Upstairs, there are four good-sized bedrooms, all laid out around a central landing. The main bedroom has its own en-suite, and the rest are served by a family bathroom. It’s a straightforward, practical layout that works whether you’ve got a growing family or just want a bit of extra space.
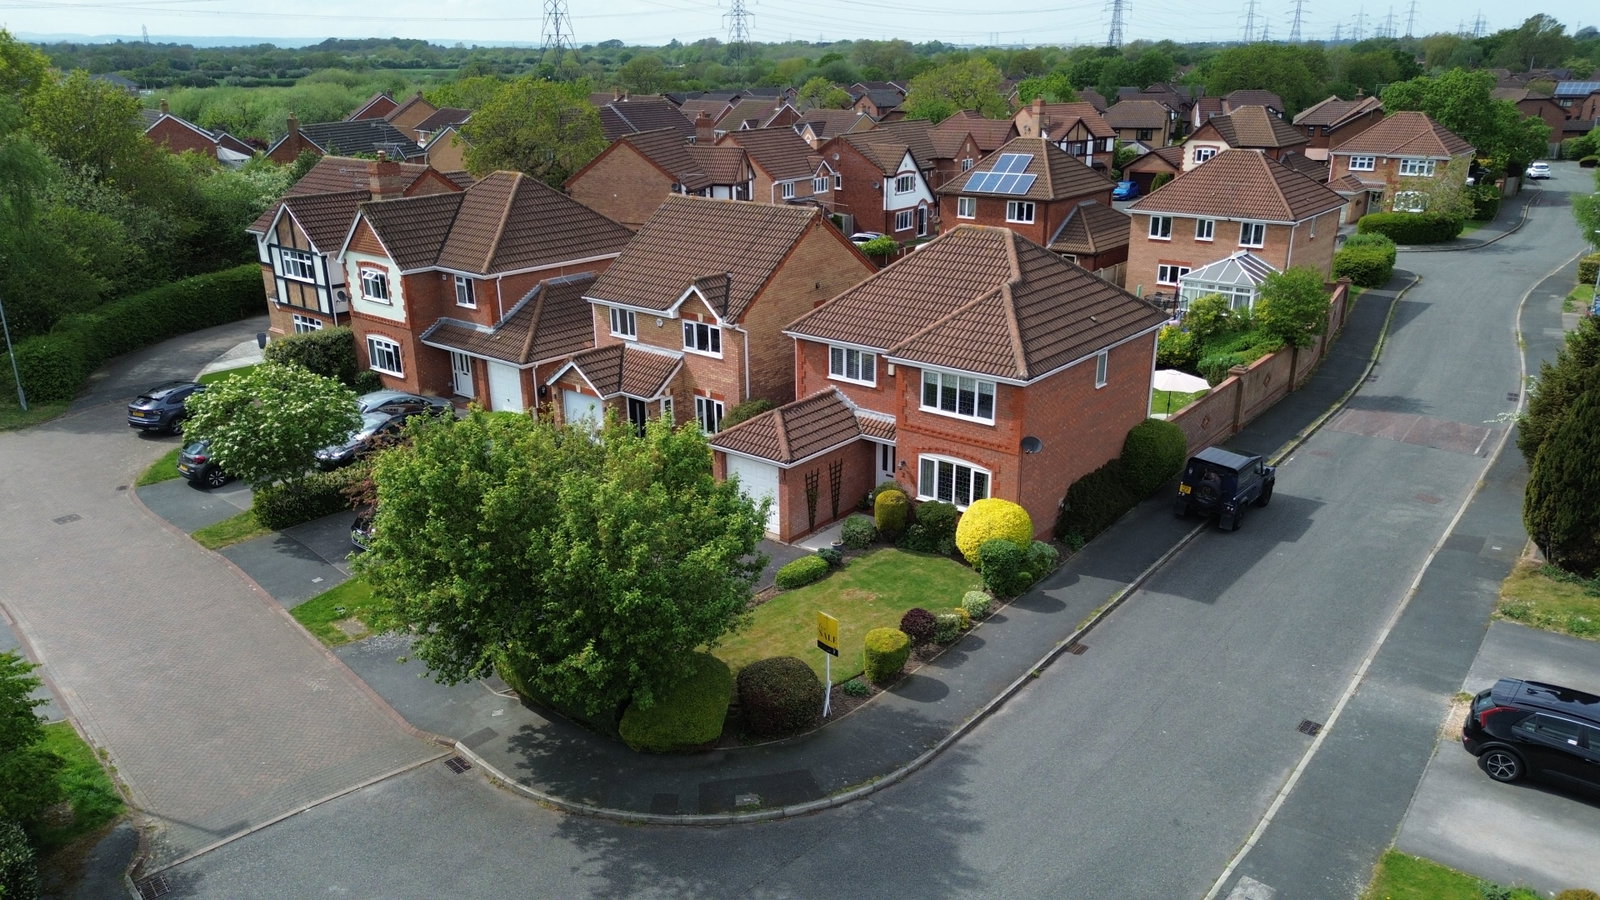
Outside, the garden is a real highlight. It’s a great size, bigger than you might expect with plenty of room for kids to play, summer barbecues, or just enjoying a bit of quiet time. To the front, there’s a driveway with space for a couple of cars, which always makes day-to-day life that bit easier.
All in all, it’s a solid, well-balanced family home in a location that works somewhere you can move straight into and make your own over time.
Location-wise, you’re perfectly placed. Just over five miles from Chester, with easy access to the M53 and M56, this is an ideal base for commuting across the region. Cheshire Oaks Designer Outlet is just a short drive away for shopping and dining, while nearby countryside walks and attractions such as Chester Zoo offer plenty to enjoy at weekends.
A well-balanced, versatile family home in a location that keeps you connected, Peterborough Close is ready to move straight into and make your own.
Ground Floor
Lounge: 4.57m x 3.61m (15'0" x 11'10")
Dining Room: 3.05m x 2.97m (10'0" x 9'9")
Kitchen: 4.22m x 2.95m (13'10" x 9'8")
Utility Room: 1.73m x 1.52m (5'8" x 5'0")
W.C.: (no dimensions shown)
Garage: 5.03m x 2.59m (16'6" x 8'6")
First Floor
Bedroom 1: 3.76m x 3.40m (12'4" x 11'2")
En-suite: 2.44m x 1.02m (8'0" x 3'4")
Bedroom 2: 3.28m x 2.69m (10'9" x 8'10")
Bedroom 3: 2.92m x 1.83m (9'7" x 6'0")
Bedroom 4: 2.74m x 2.44m (9'0" x 8'0")
Bathroom: 1.88m x 1.68m (6'2" x 5'6")
Money Laundering Regulations
Should a purchaser(s) have an offer accepted on a property marketed by EXP UK they will need to undertake an identification check and asked to provide information on the source and proof of funds. This is done to meet our obligation under Anti Money Laundering Regulations (AML) and is a legal requirement. We use a specialist third party service together with an in-house compliance team to verify your information. The cost of these checks is £30.00 per purchaser, which is paid in advance, when an offer is agreed and prior to a sales memorandum being issued. This charge is non-refundable under any circumstances.
Location
Peterborough Close, Great Sutton, CH66 2EX, Ellesmere Port
Data
Listing Agent