£200,000
Tal Y Fro, Rhyd-Y-Fro, Pontardawe, Swansea, SA8 4NZ, Swansea
Semi Detached House for sale in Swansea, Tal Y Fro, Rhyd-Y-Fro, Pontardawe, Swansea, SA8 4NZ, 893 m²
Tal Y Fro, Rhyd-Y-Fro, Pontardawe, Swansea, SA8 4NZ, Swansea
£200,000
Description
Located within the sought after Tal Y Fro development in Rhyd Y Fro, Pontardawe, this beautifully presented two bedroom semi detached home was constructed in 2018 and still benefits from the remainder of its NHBC warranty until 2028. Offering modern, stylish and well proportioned accommodation, the property is ideal for first time buyers, couples or a small family looking for a home they can move straight into. The layout includes a spacious kitchen diner with French doors opening onto the rear garden, a comfortable lounge, ground floor cloakroom and two generous double bedrooms. Externally, there is off road parking for two vehicles and an enclosed rear garden with patio and lawned areas. With an EPC rating of B83, modern build quality, excellent parking and convenient access to Pontardawe town centre, local amenities and transport links, this is a fantastic home in a desirable Rhyd Y Fro setting.
EPC: B83
PLEASE QUOTE REF CW0319
GENERAL INFORMATION
Tenure: Freehold
Council Tax: B
EPC: B83
THE ACCOMMODATION INCLUDES
Ground Floor
Hallway
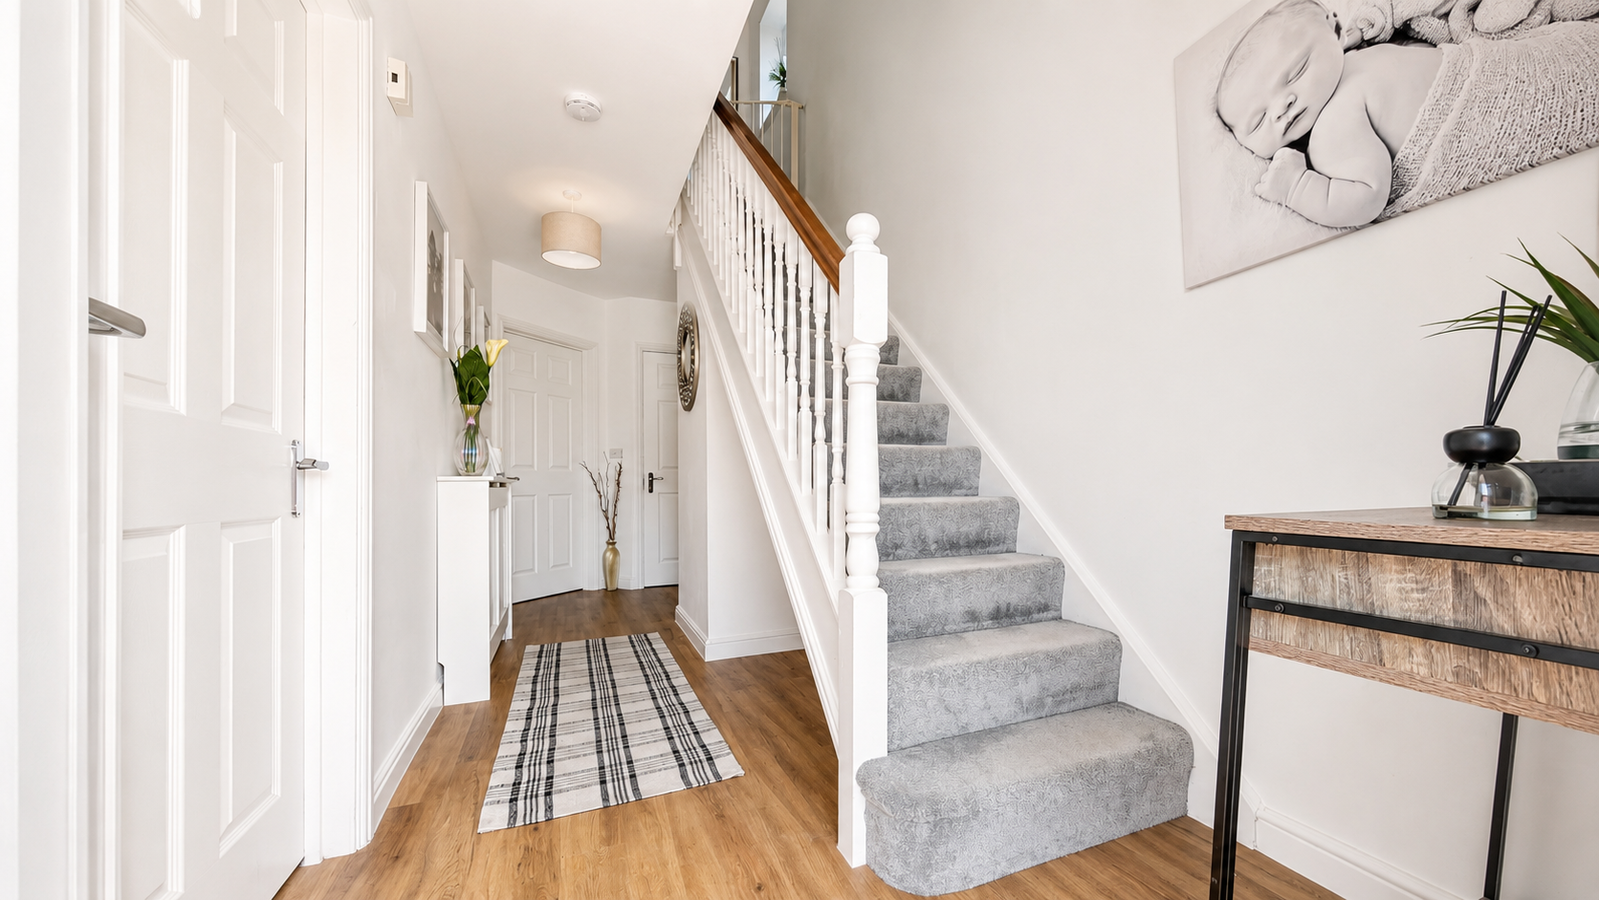
Entered via a double glazed front door into a welcoming hallway with laminate flooring, radiator and stairs rising to the first floor. Under stairs storage cupboard and doors leading to the ground floor accommodation.
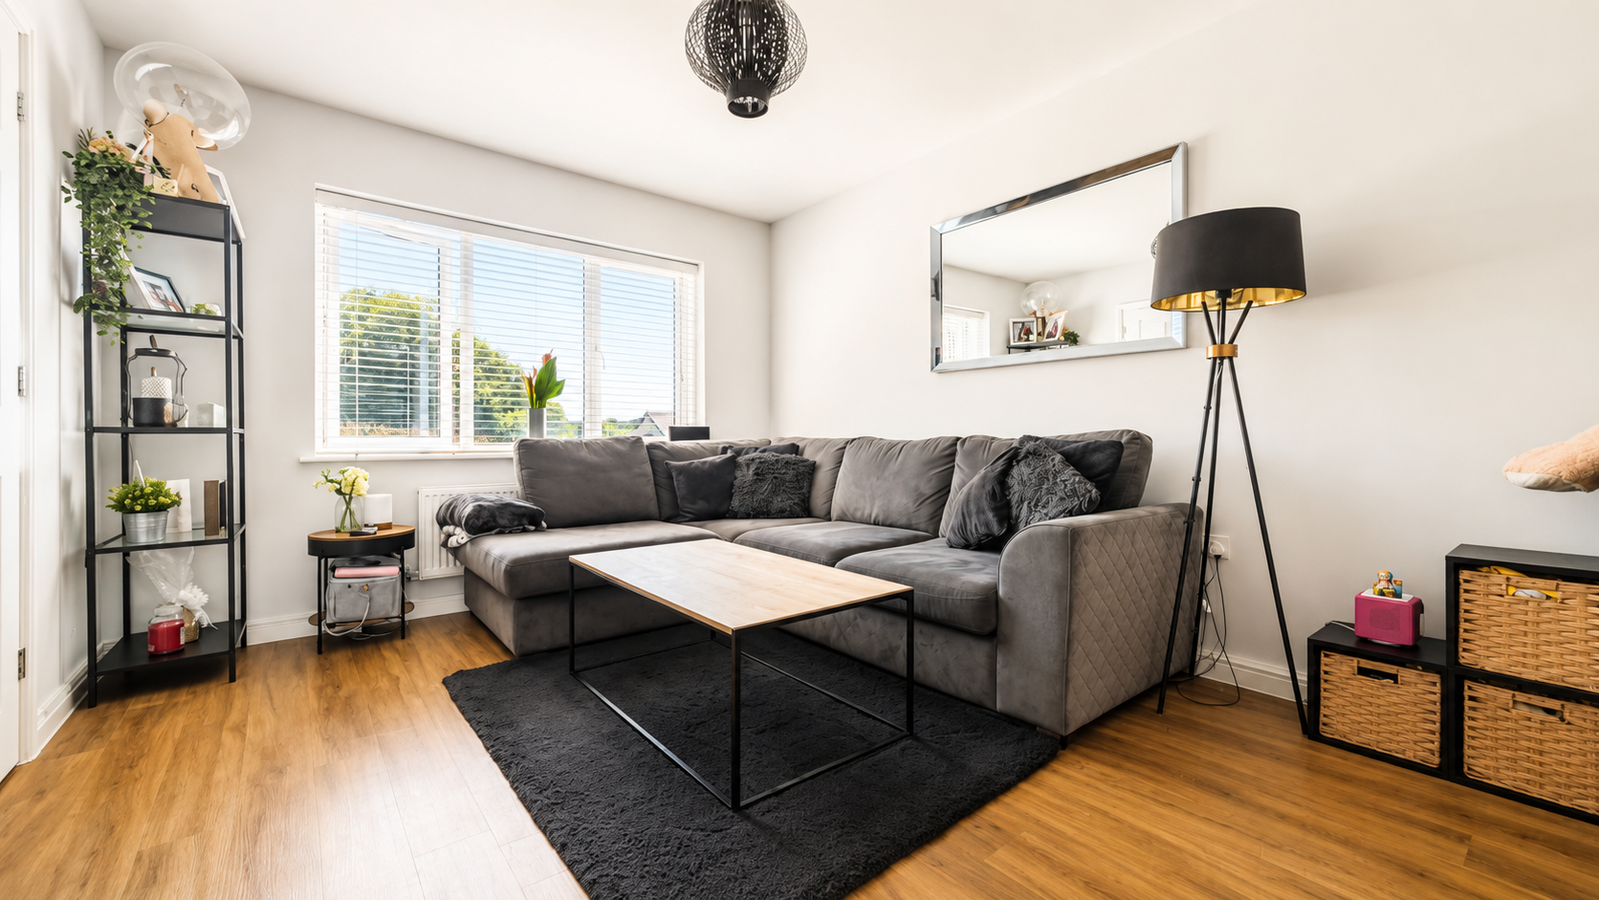
Lounge measuring 13'3 x 10'5
A comfortable and well presented reception room with a double glazed window to the front, laminate flooring and radiator.
Cloakroom measuring max 5'9 x 4'3
Fitted with a WC and wash hand basin. Obscure double glazed window to the rear, part tiled walls, laminate flooring and radiator.
Kitchen Diner measuring max 14'9 x 12'6
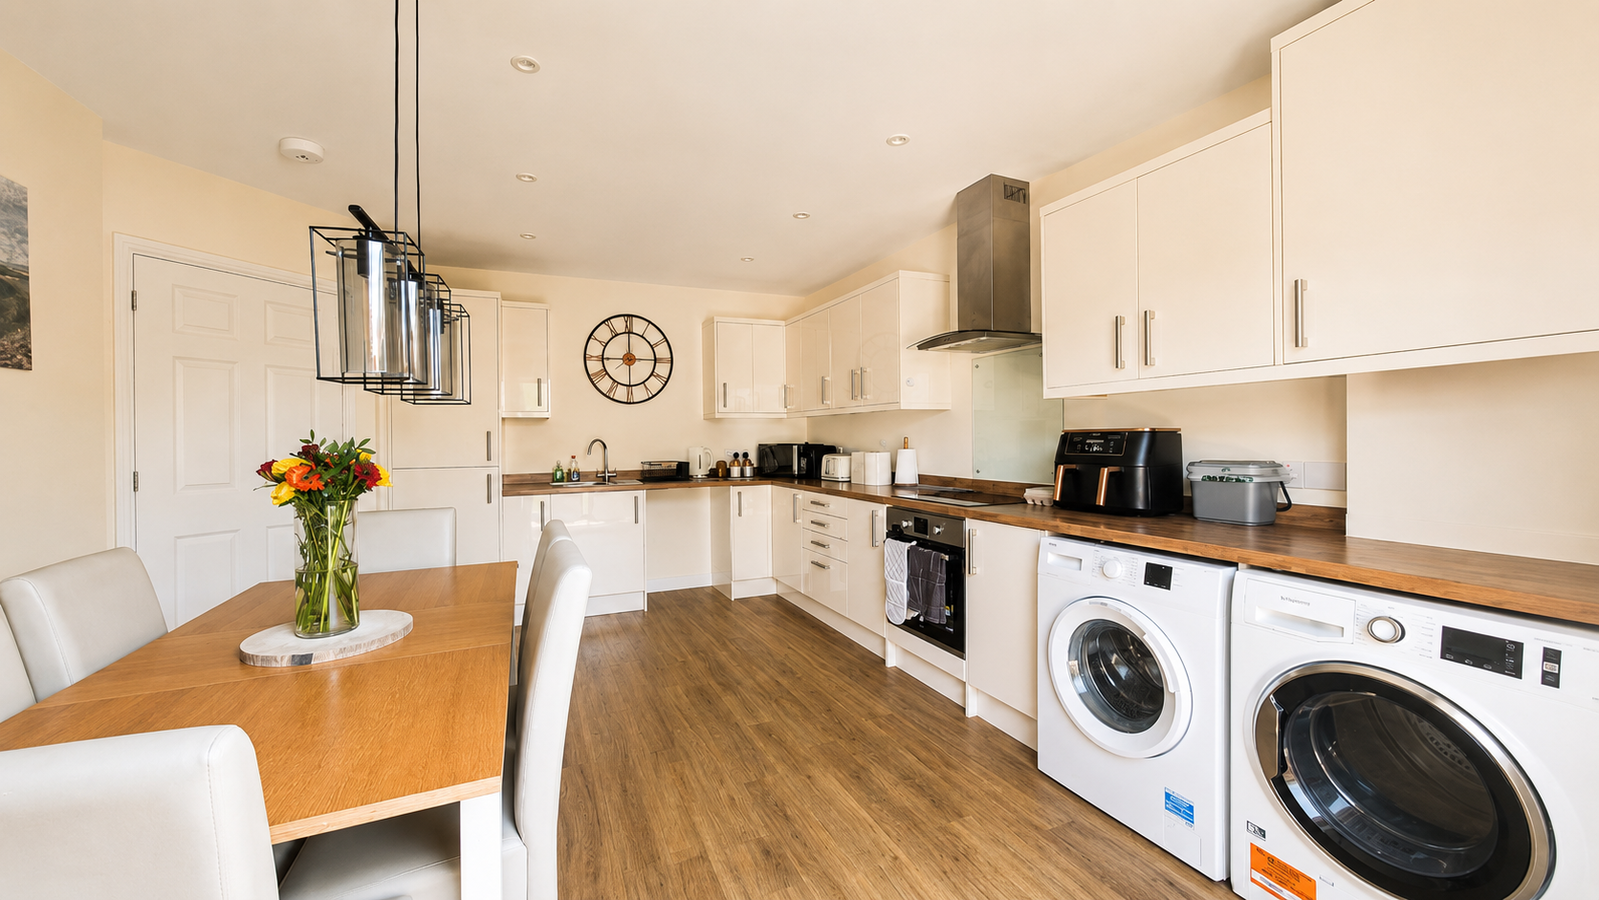
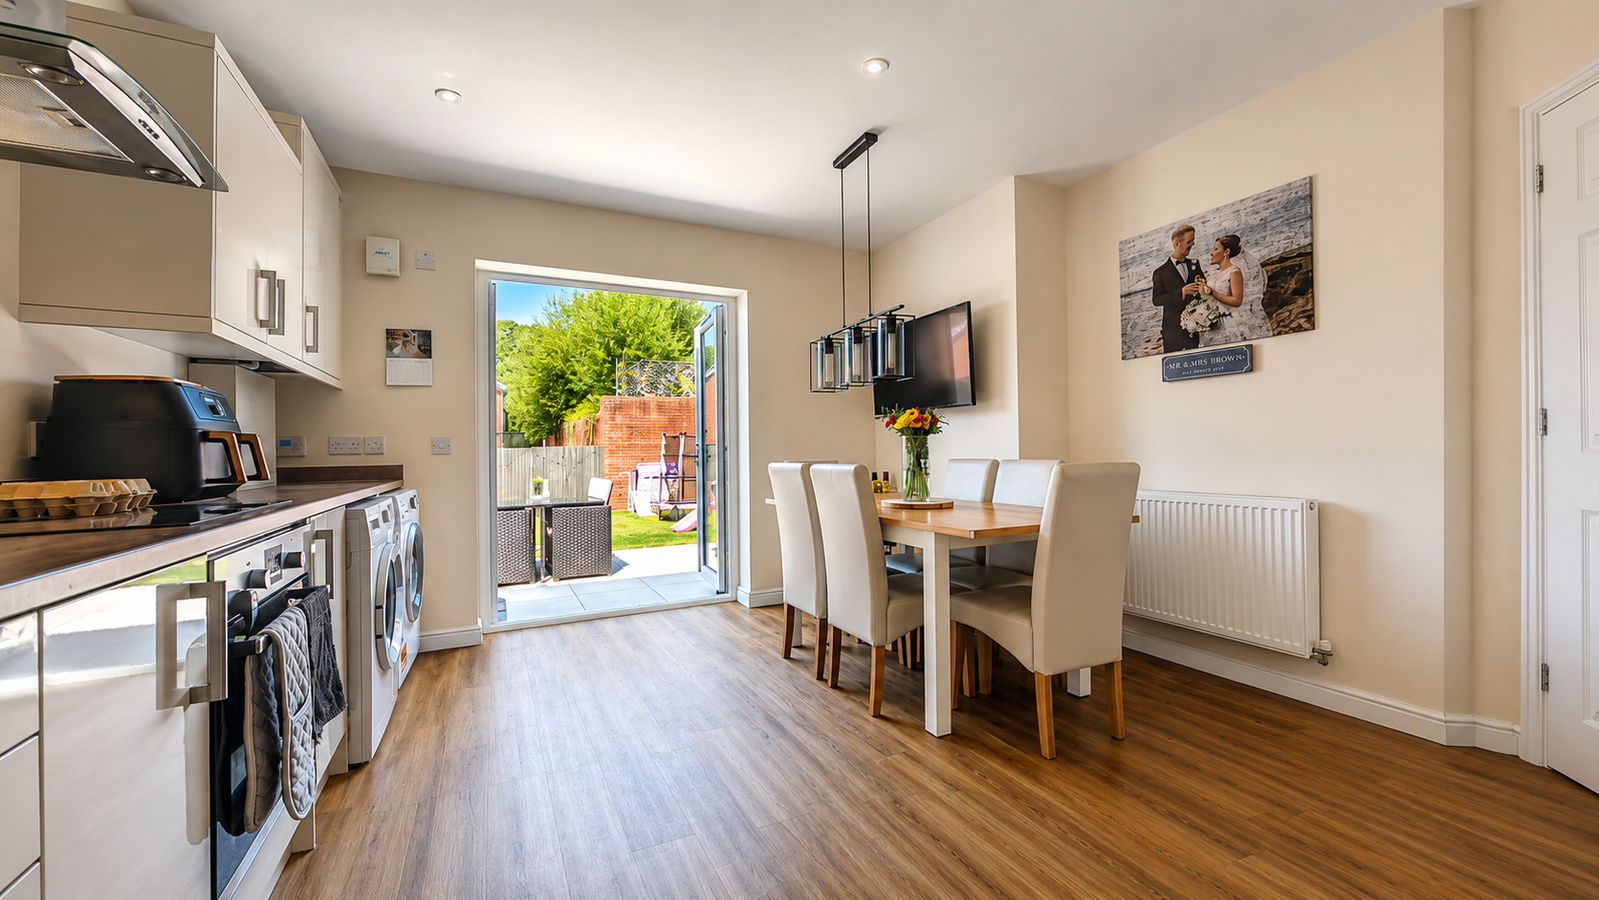
A spacious kitchen diner fitted with a range of wall and base units with worktops over, incorporating a one and a half bowl stainless steel sink and drainer. Integrated appliances include a fridge freezer, electric oven and four ring electric hob with extractor hood above. There is also space and plumbing for a washing machine, tumble dryer and dishwasher. Wall mounted combination boiler housed within a kitchen unit, spotlighting, laminate flooring and double glazed French doors providing access to the rear garden.
First Floor
Landing
Built in storage cupboard, access to the loft and doors leading to all first floor rooms.
Loft
The loft is partly boarded, providing useful additional storage space.
Bedroom One measuring 14'0 x 9'8
A spacious double bedroom with two double glazed windows to the front, carpet flooring and radiator. Two built in storage cupboards provide useful wardrobe and storage space.
Bedroom Two measuring max 14'1 x 10'1
Another generously sized bedroom with a double glazed window overlooking the rear garden, carpet flooring and radiator.
Family Bathroom measuring 6'7 x 6'1
Beautifully presented and fitted with a three piece suite comprising WC, wash hand basin and bath with a rainfall effect shower and separate handheld shower attachment over. Obscure double glazed window to the side, part tiled walls, vinyl flooring, spotlighting, extractor fan, heated towel rail and wall mounted light with electric shaver point.
Externally
Front
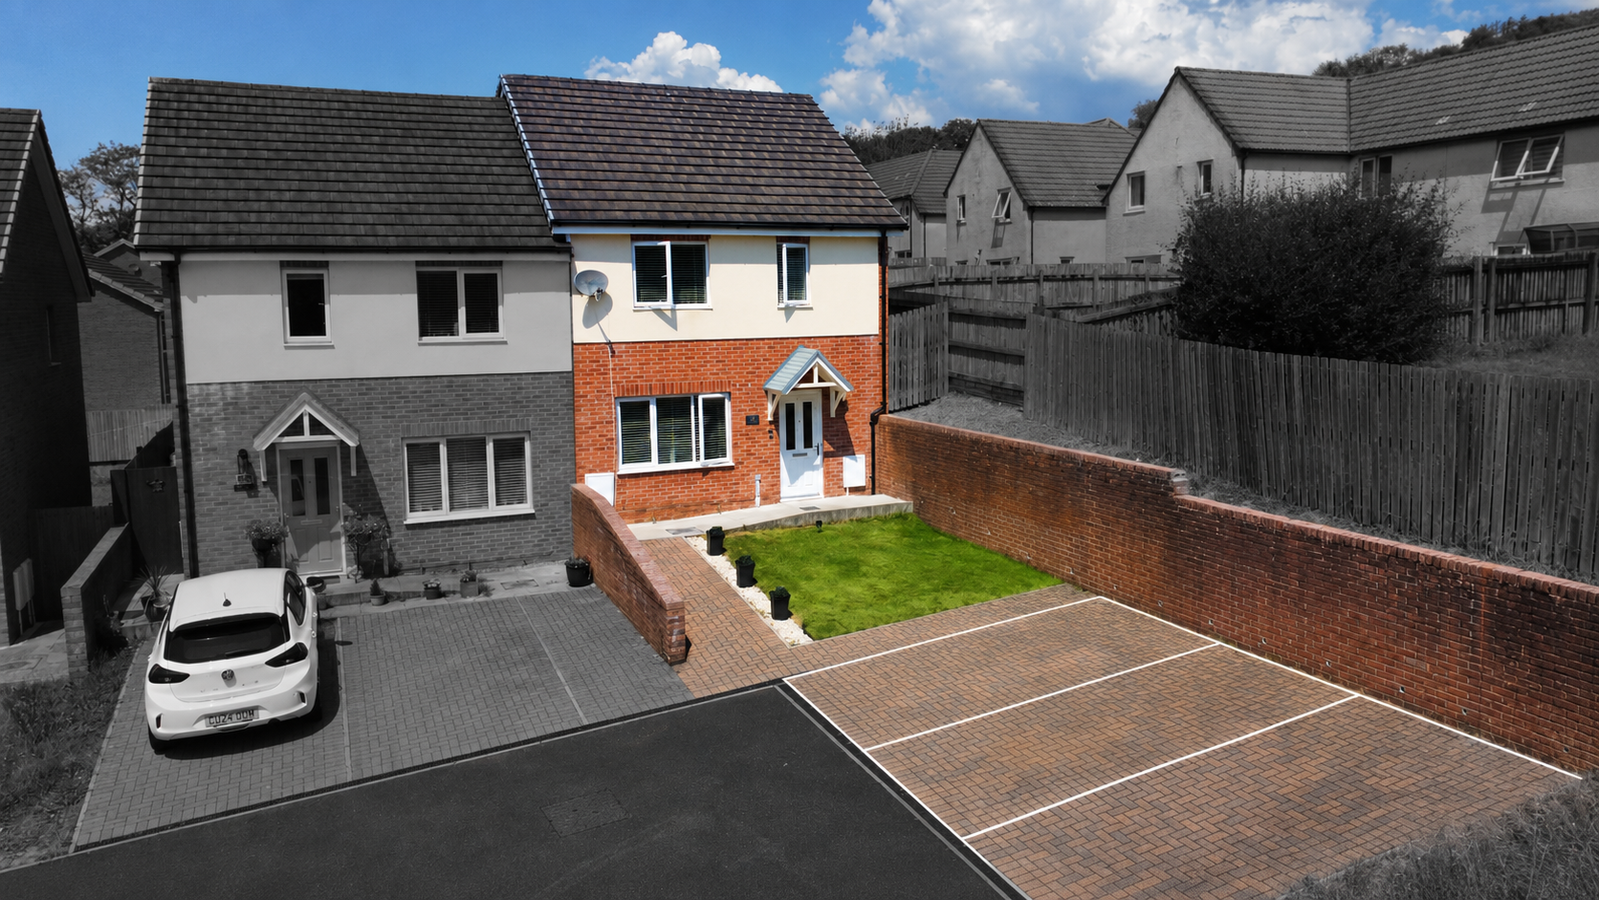
Off road parking for two vehicles, together with a pathway leading to the front entrance and a lawned garden area.
Rear Garden
An enclosed rear garden featuring a patio seating area and a lawn, providing an ideal space for outdoor dining, entertaining and families with children or pets.
DISCLAIMER
These particulars, whilst believed to be accurate, are set out as a general outline only for guidance and do not constitute any part of an offer or contract. Intending purchasers should not rely upon them as statements or representations of fact but must satisfy themselves by inspection or otherwise as to their accuracy.
ANTI MONEY LAUNDERING REGULATIONS
We are required by law to conduct Anti Money Laundering checks on all parties involved in the sale or purchase of a property. Our partner, Movebutler, will carry out the initial checks on our behalf. As an applicant, you will be charged a non refundable fee of £30 inclusive of VAT per buyer for these checks. The fee covers data collection, manual checking and monitoring. This amount is payable directly to Movebutler and all checks must be completed before an offer can be formally accepted.
Location
Tal Y Fro, Rhyd-Y-Fro, Pontardawe, Swansea, SA8 4NZ, Swansea
Data
Listing Agent