€154,900
BV Bod
House for sale in BV Bod, 140 m²
BV Bod
€154,900
Description
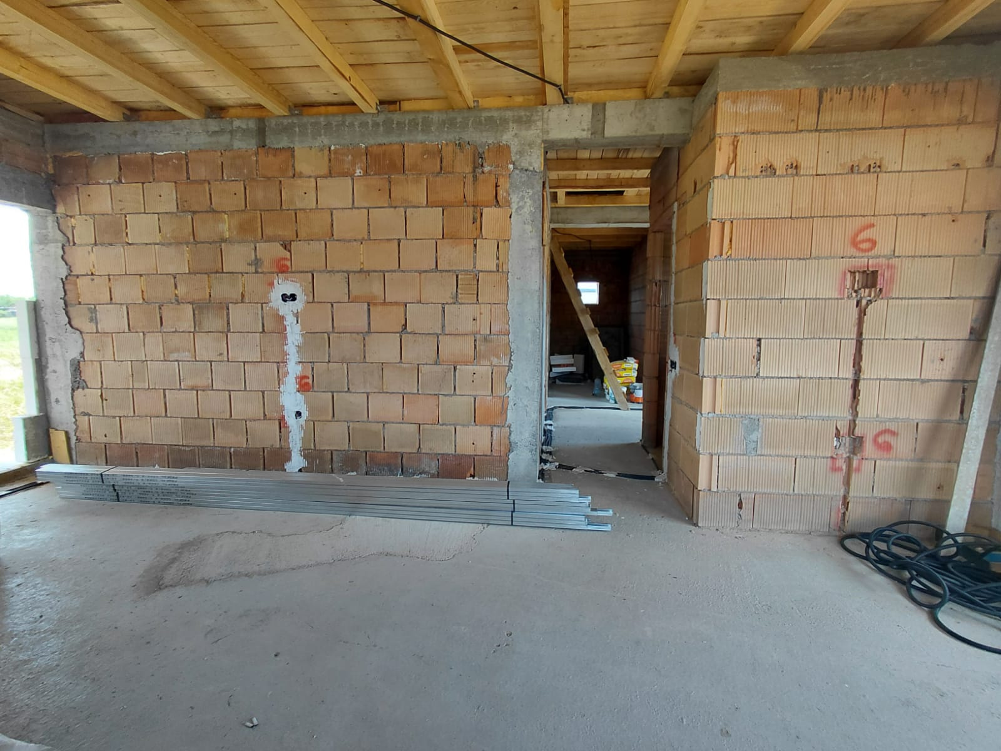
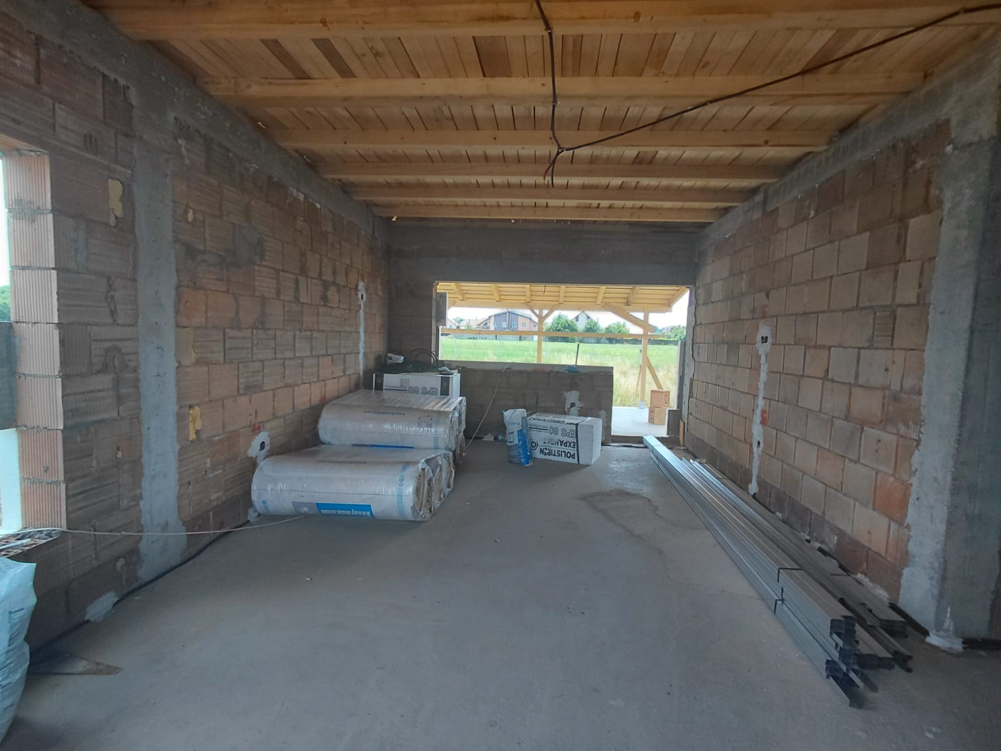
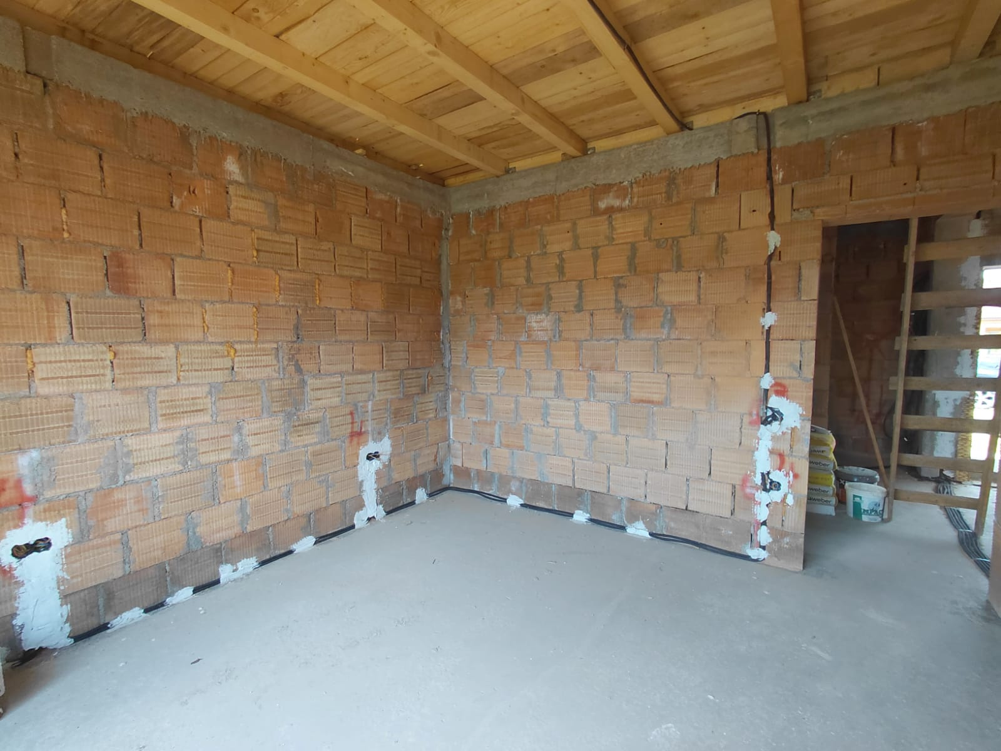
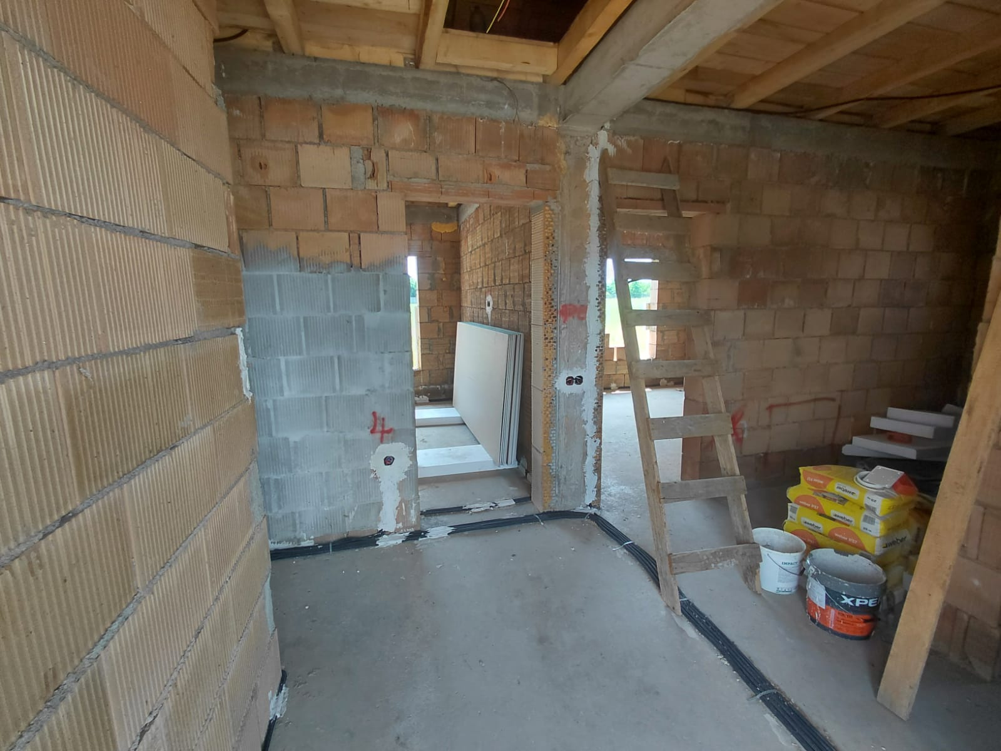
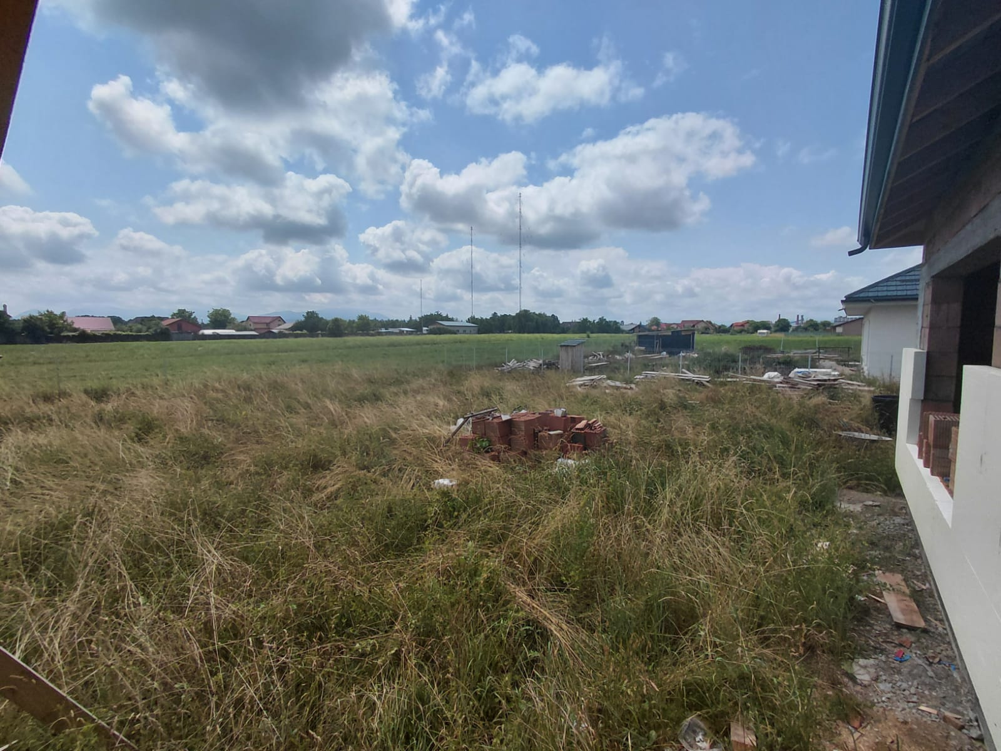
EXp Romania, at red stage, located in Bod, Brașov County. The house will be completed within 3 months of signing the preliminary contract, according to the budget agreed with the buyer. The property has a built-up area of 100 sqm, arranged on ground floor + ventilated loft, on a privately owned land of 892 sqm. The structure is made of load-bearing brick GVP 25 cm, with 10 cm thermal insulation system and ceramic tile covering. Foundations are made of reinforced concrete, designed by a specialized company. Ground floor layout: • Living + kitchen – 29 sqm • Bedroom 1 – 15.60 sqm • Bedroom 2 – 12 sqm • Hallway – 16.10 sqm • Bathroom 1 – 5.35 sqm • Bathroom 2 – 3.10 sqm • Terrace – 14.40 sqm All permits and building authorizations have been obtained. Finishing customization is possible upon prior agreement with the buyer. Utilities - Existing water supply, sewerage in progress. If desired, gas connection can be added. Initially, the owner wanted to install a heat pump; the project is designed for a heat pump, but a gas boiler can also be installed - this will be discussed when signing the preliminary contract. Current stage is at red stage, with external insulation work underway, followed by screed application and thermal windows installation. Technical Specifications Structure: Load-bearing brick GVP 25 cm External insulation: Thermal system 10 cm Roof: Wooden frame, ceramic tile Foundations: Reinforced concrete, depth -1.45 m Loft insulation: Basalt wool 20 cm + vapor barrier Cornice/ridge height: +3.05 m / +5.35 m Built-up area - 100 sqm Land area: 892 sqm (within town limits)
Location
BV Bod
Data
Listing Agent