
£185,000
Laburnam Road, Stowheath, Wolverhampton, WV1 2TH, Wolverhampton
Semi Detached House for sale in Wolverhampton, Laburnam Road, Stowheath, Wolverhampton, WV1 2TH
Laburnam Road, Stowheath, Wolverhampton, WV1 2TH, Wolverhampton
£185,000
Description
A "CHAIN FREE" 3 BEDROOM SEMI DETACHED HOME WITH SEPERATE GARAGE FOR SALE IN STOWHEATH.
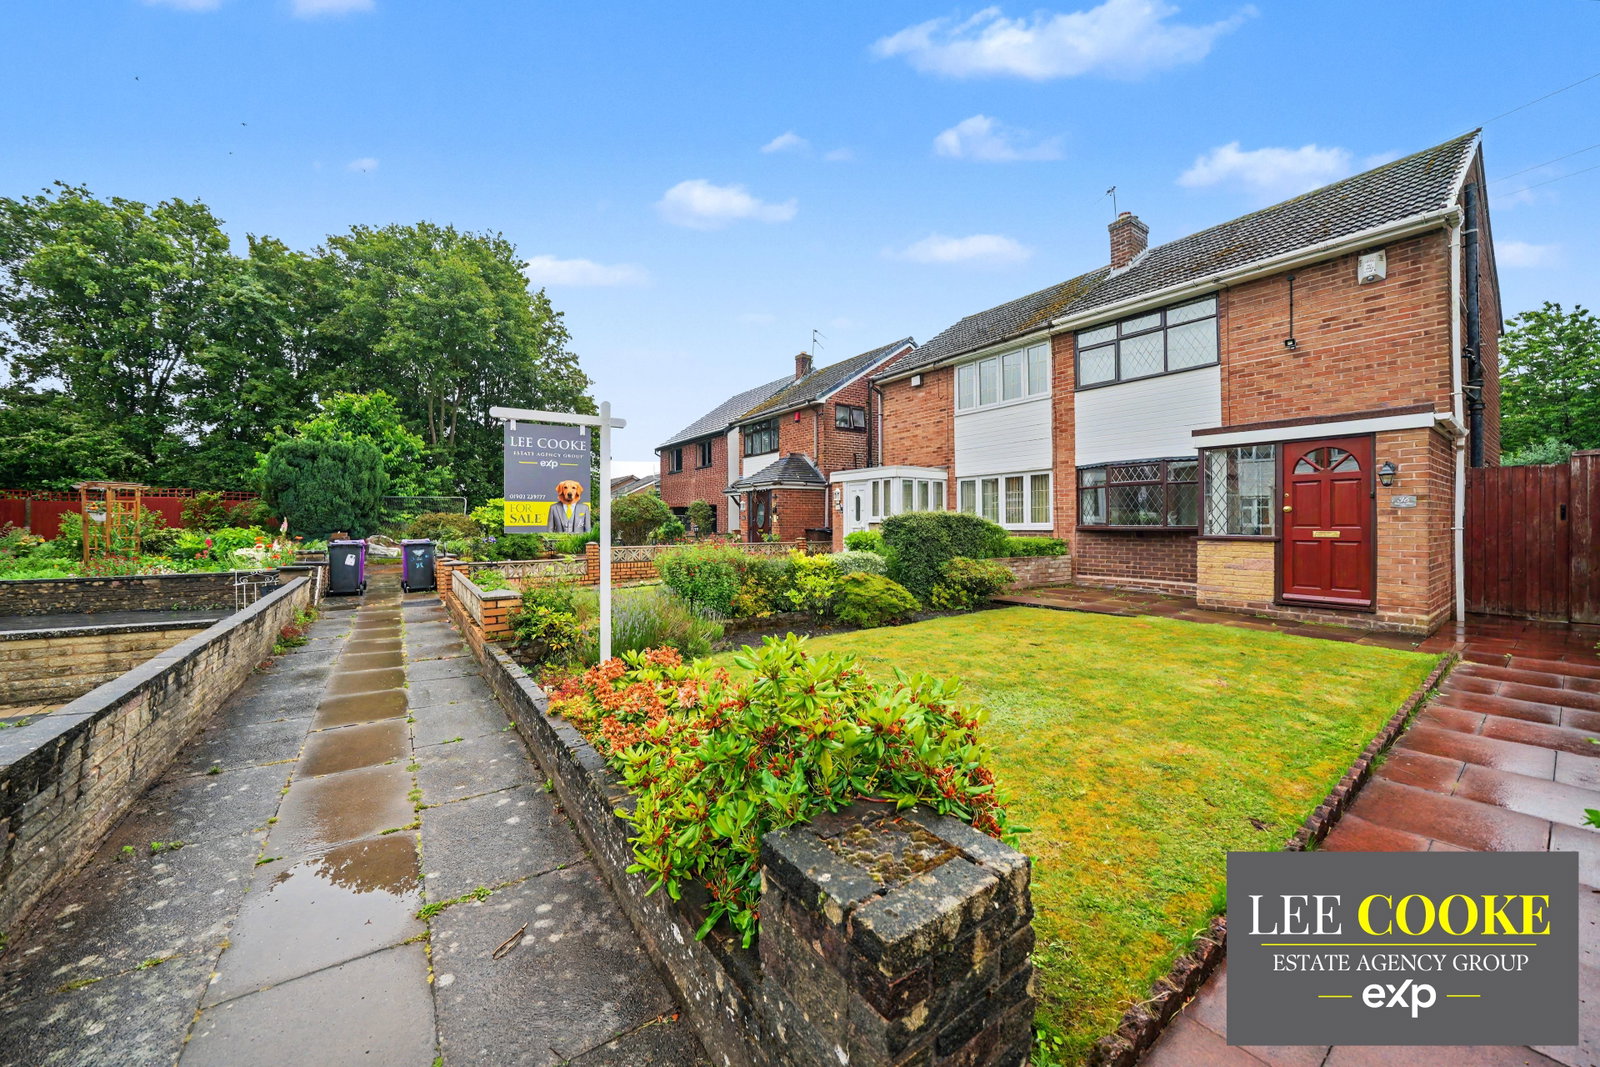
Lee Cooke Estate Agency Group proudly presents this chain-free, semi-detached home on Laburnam Road, offering three well-proportioned bedrooms, a garage, and inviting gardens.
This semi detached property provides a comfortable living experience, ideal for those seeking a conveniently located residence. The ground floor features a welcoming lounge with an adjoining dining area, perfect for both relaxing and entertaining. A fitted kitchen, designed for practicality, completes the downstairs accommodation.
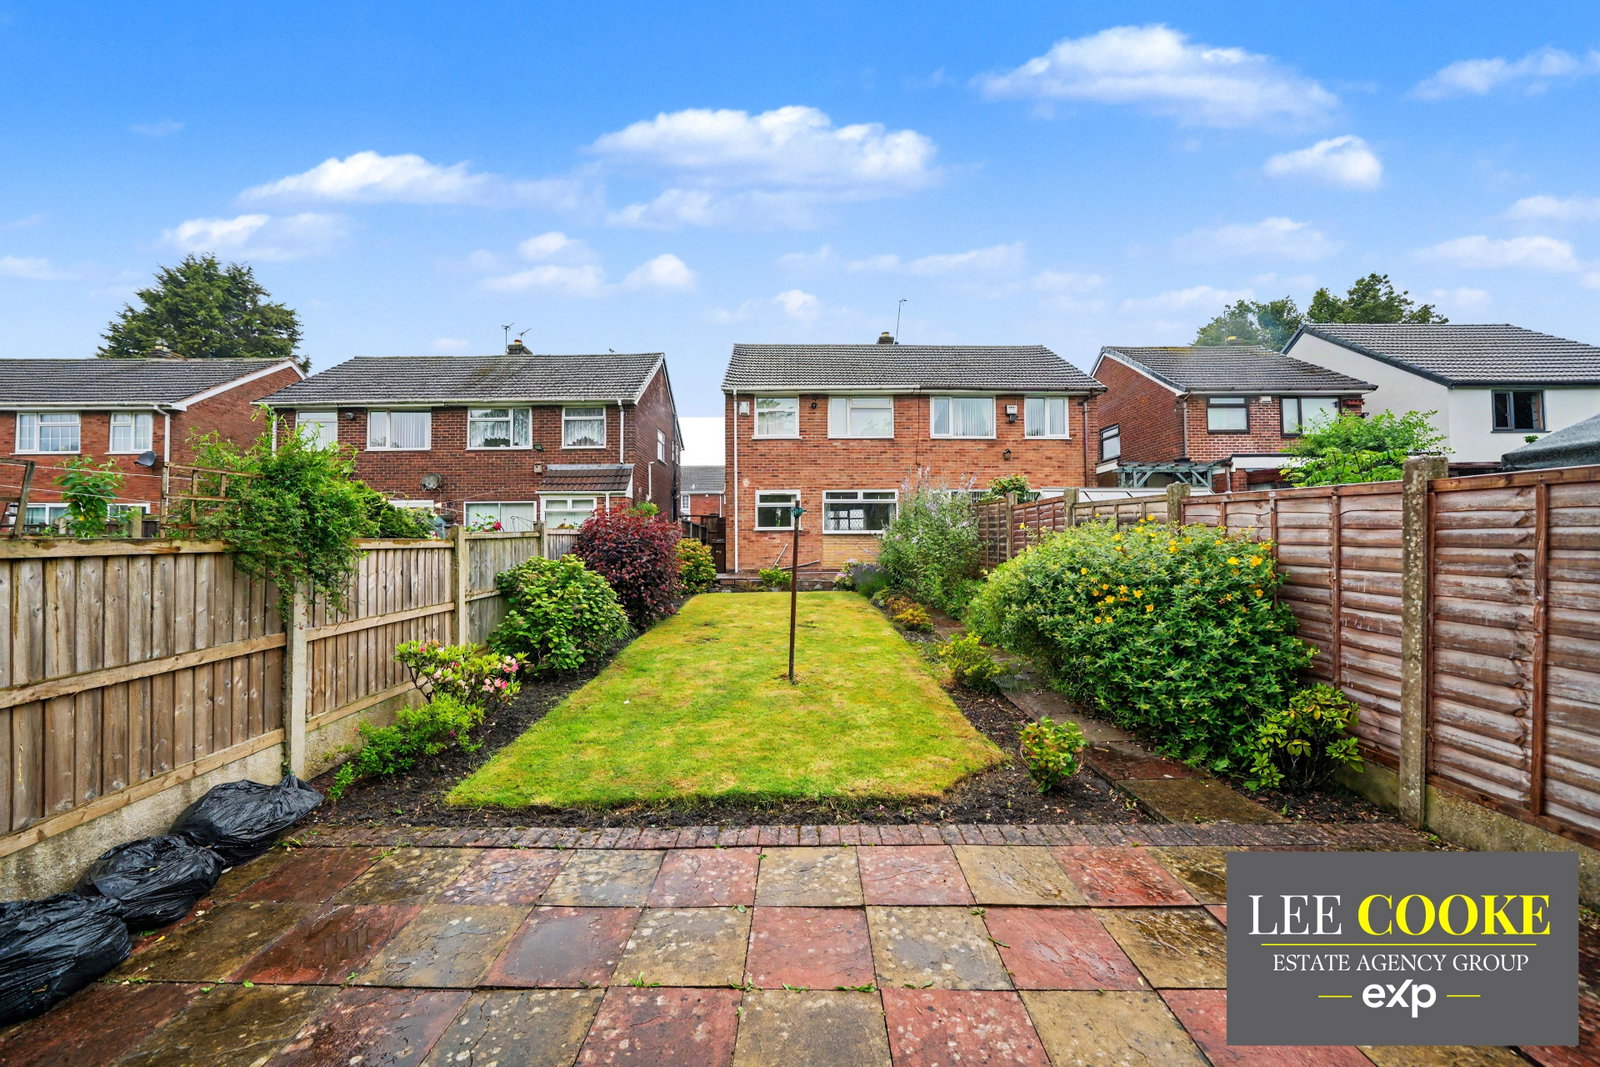
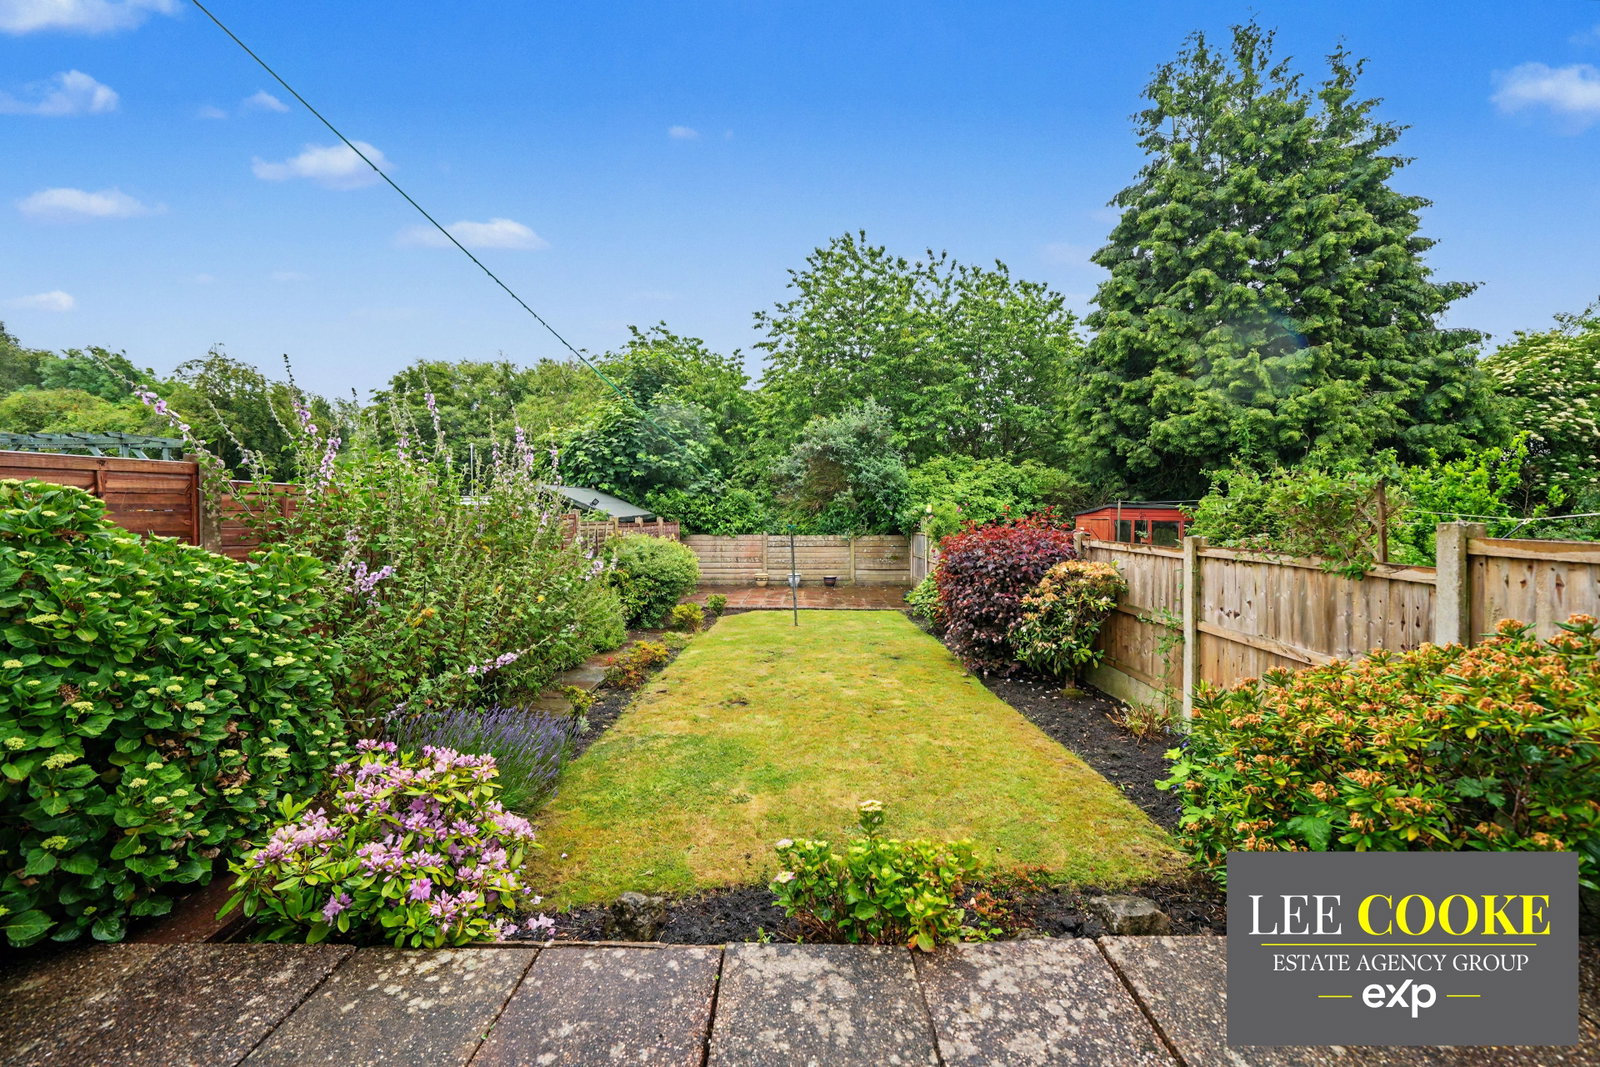
Ascending to the first floor, you will discover three comfortable bedrooms and a well-appointed fitted family bathroom, ensuring ample personal space for all occupants. The property also benefits from pleasant front and rear gardens, with a patio area in the rear garden, ideal for outdoor enjoyment. Additionally, a garage is situated in a separate block, providing convenient off-road parking or extra storage.
For further details or to arrange a viewing, contact Lee Cooke Estate Agency Group today.
Location and Area
Situated in a pleasant cul-de-sac on Laburnam Road in Stowheath, this home is conveniently located for access to Wolverhampton City Centre, Bilston, and metro routes for broader connectivity. Local public parks are nearby, offering green spaces for recreation. Doctors, dentists, public houses, and eateries are all within easy reach, alongside various shopping areas in Bilston, Willenhall, and Wolverhampton City Centre.
Entrance Hall
Having a double glazed door to front access, double glazed window to front access, storage cupboard, central heated radiator, door to lounge, and stairs to first floor landing.
Lounge - 13'1" x 12' max
Double glazed bow window to front, brick built fireplace, opening leading into the dining room, door to kitchen, door leading into the hall, and central heated radiator.
Dining Area - 8'8" x 7'1" max
Double glazed window to rear, opening leading into the lounge, and central heated radiator.
Kitchen - 8'3" x 7'4" max
Having a double glazed door to side, double glazed window to rear, pantry storage cupboard, wall and base units with roll top worksurfaces, single drainer sink unit, central heated radiator, and plumbing for washer.
First Floor Landing
Having double glazed window to side, airing cupboard housing Worcester boiler, stairs to the ground floor, and doors to various rooms.
Bedroom One - 11' x 9'6" max
Double glazed window to front, central heated radiator, door to landing, and built-in wardrobe.
Bedroom Two - 11' x 9' max
Double glazed window to rear, built-in wardrobe, central heated radiator, and door to landing.
Bedroom Three - 8'3" x 6'4" max
Double glazed window to rear, central heated radiator, and door to landing.
Bathroom
Double glazed window to side, a fitted suite with a low flush toilet, a panelled bath with fitted shower, pedestal wash basin, tiled walls, loft access, and central heated radiator.
Front Garden
Having a pleasant frontage with pathway, a lawned area, plants and shrubs, and access leading to the rear garden.
Rear Garden
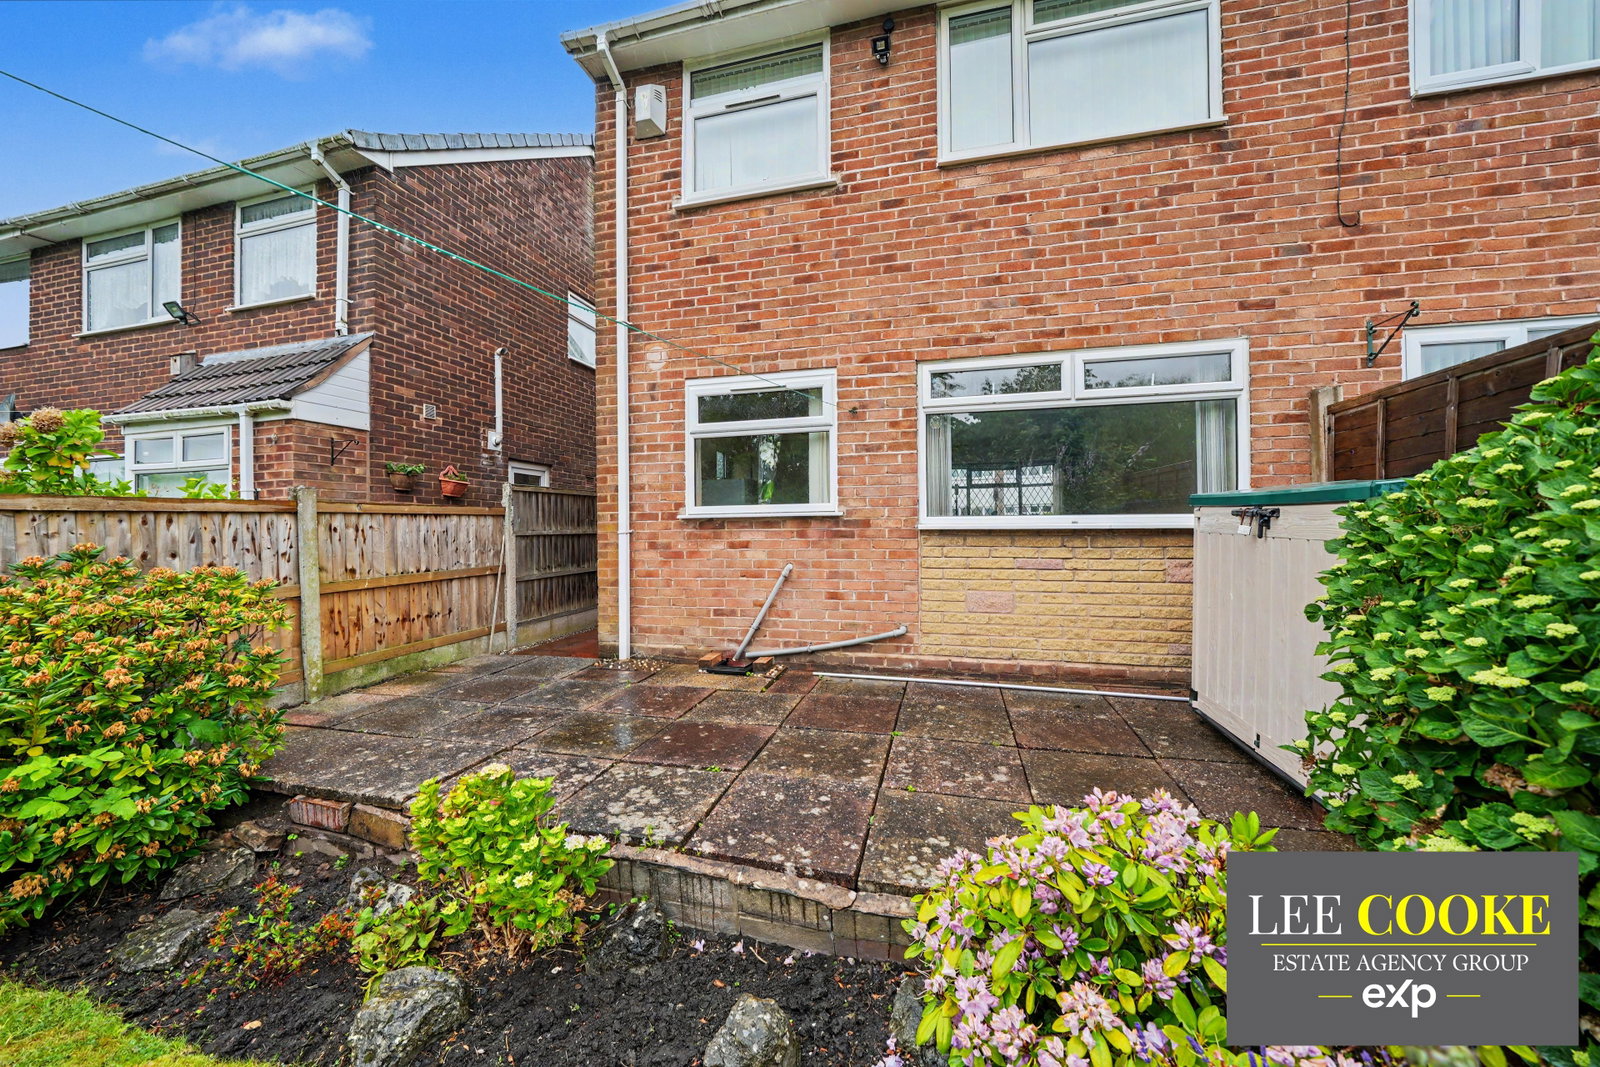
Having a paved patio area, a lawned area, side water tap, pathway to front, trees, plants, and shrubs.
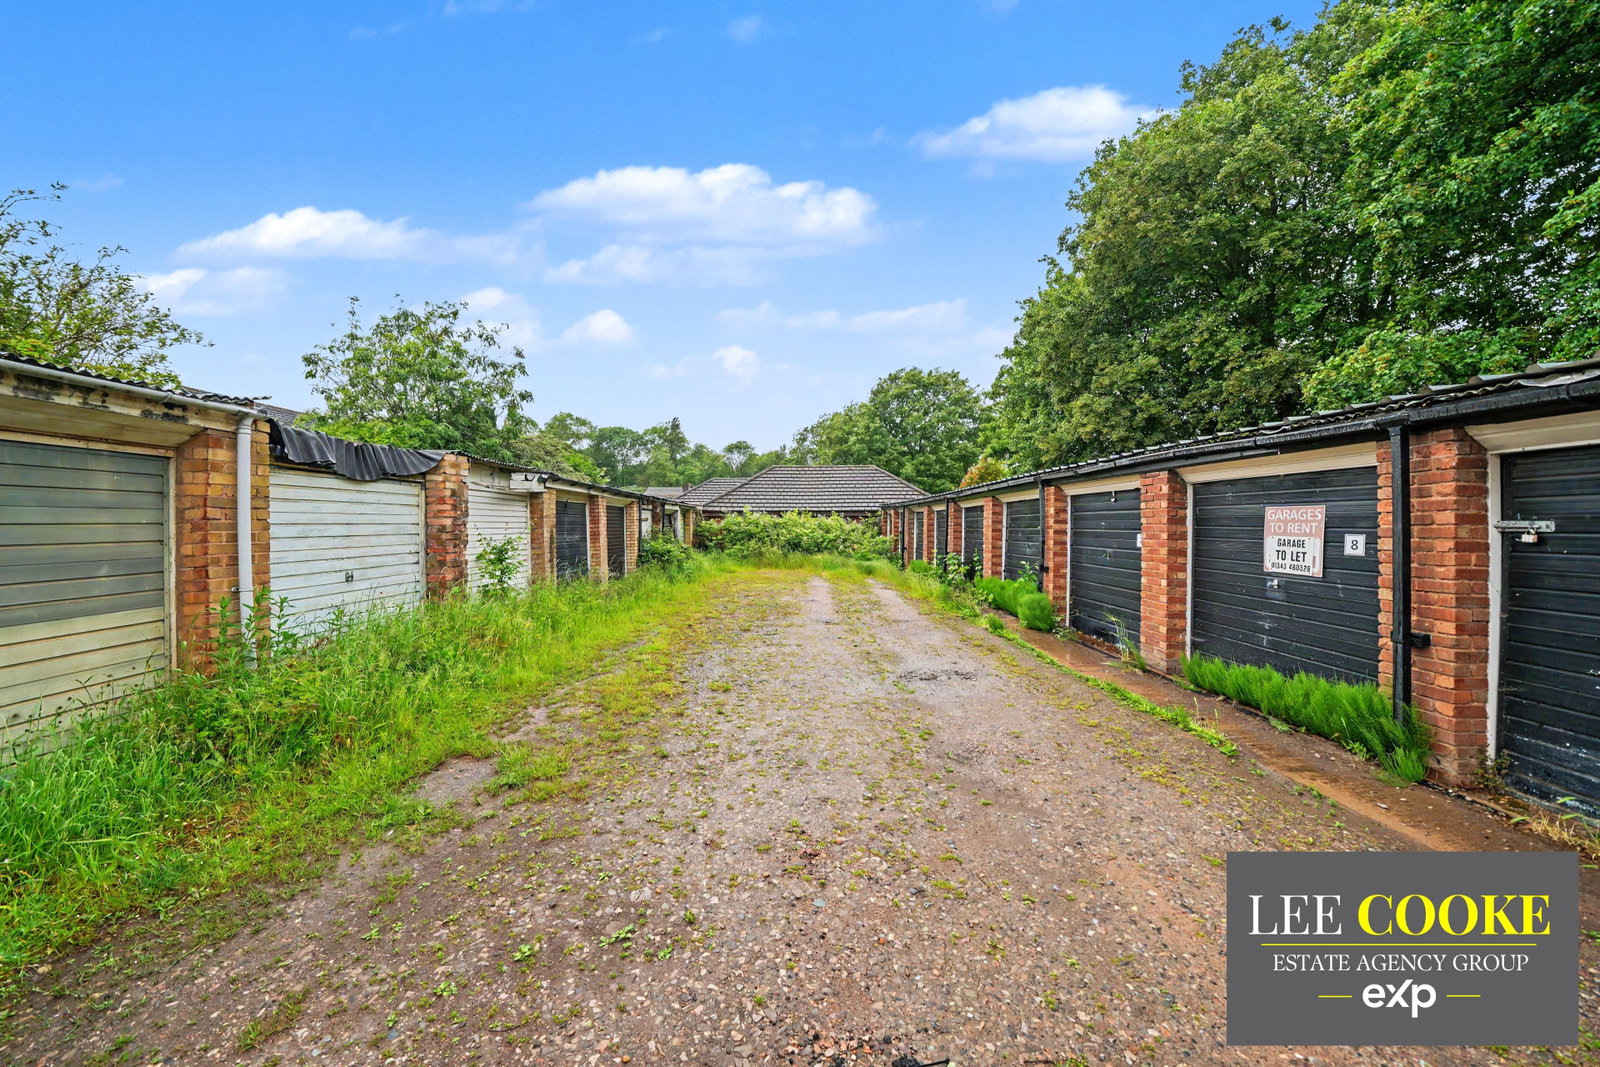
Garage - 15'8" x 8'1" max
Situated in a separate block, with shared access alleyway leading to this area.
OUR SERVICES & PARTNERS
We work closely with a number of business partners to help our buyers and sellers, we may receive referral fees for these services.
· We offer FREE selling valuation appraisals (with our in-house team)
· Mortgage advice is available (with one of our partners)
· Property lawyers are available (with one of our partners)
· Surveys – Removals – Trades are also available (with our partners)
Disclaimer
The property details supplied are meant to give a general overview of the property. The measurements, descriptions, floorplans, aerial boundary views, freehold or leasehold information supplied and fixtures, fittings and services connected within the advert should be confirmed with your legal representative before incurring any costs and should be classed as incorrect. We have not carried out a survey, legal valuation or tested any of the services, fixtures, appliances or fittings. We may update these details at any stage without notice. All images and information are copyright of Lee Cooke Estate Agency group eXp.
We offer a number of marketing packages to our clients which includes professional photography – floor plans – drone, low level videography & greyscale at an extra cost.
AML checks are required by law for all buyers and sellers at a cost of £30.
Lee Cooke Estate Agency group eXp, Rightmove, Zoopla & OnTheMarket accept no responsibility for the accuracy of the details provided. The advertisements does not constitute property particulars and should not be relied upon as such.
Location
Laburnam Road, Stowheath, Wolverhampton, WV1 2TH, Wolverhampton
Data
Listing Agent
