
£600,000
Farmhouse Cottage, Norton Lane, Burntwood, WS7, Burntwood
Detached House for sale in Burntwood, Farmhouse Cottage, Norton Lane, Burntwood, WS7
Farmhouse Cottage, Norton Lane, Burntwood, WS7, Burntwood
£600,000
Description
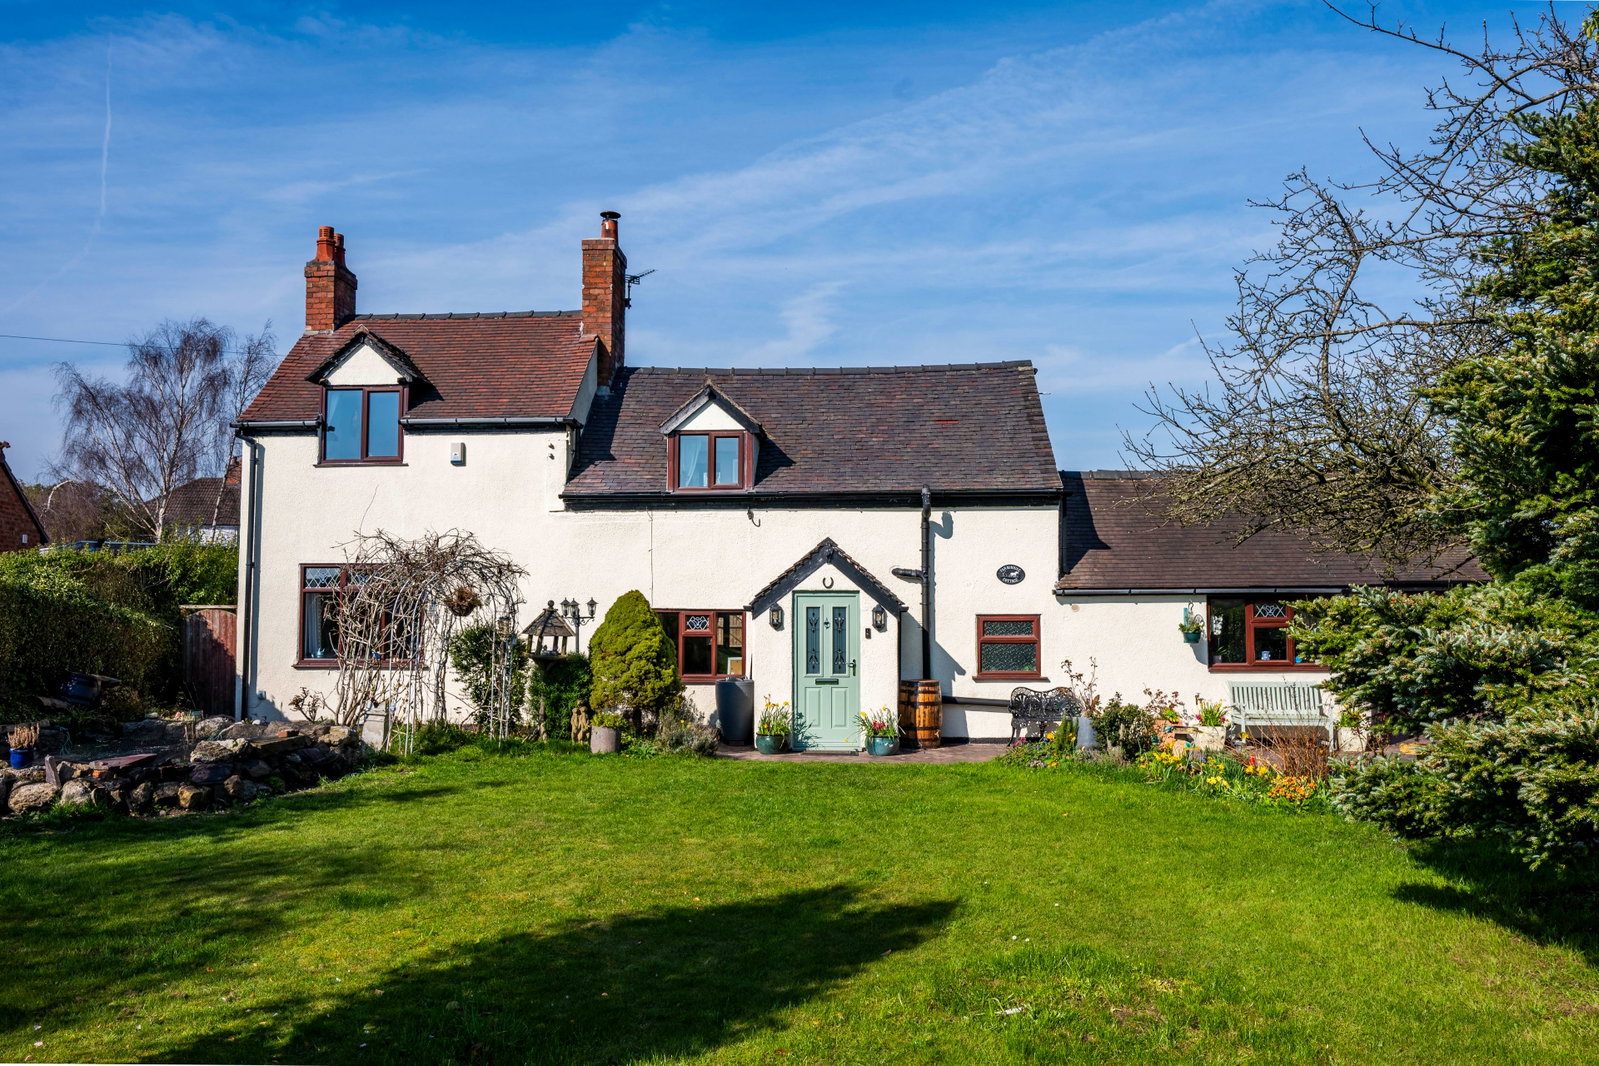
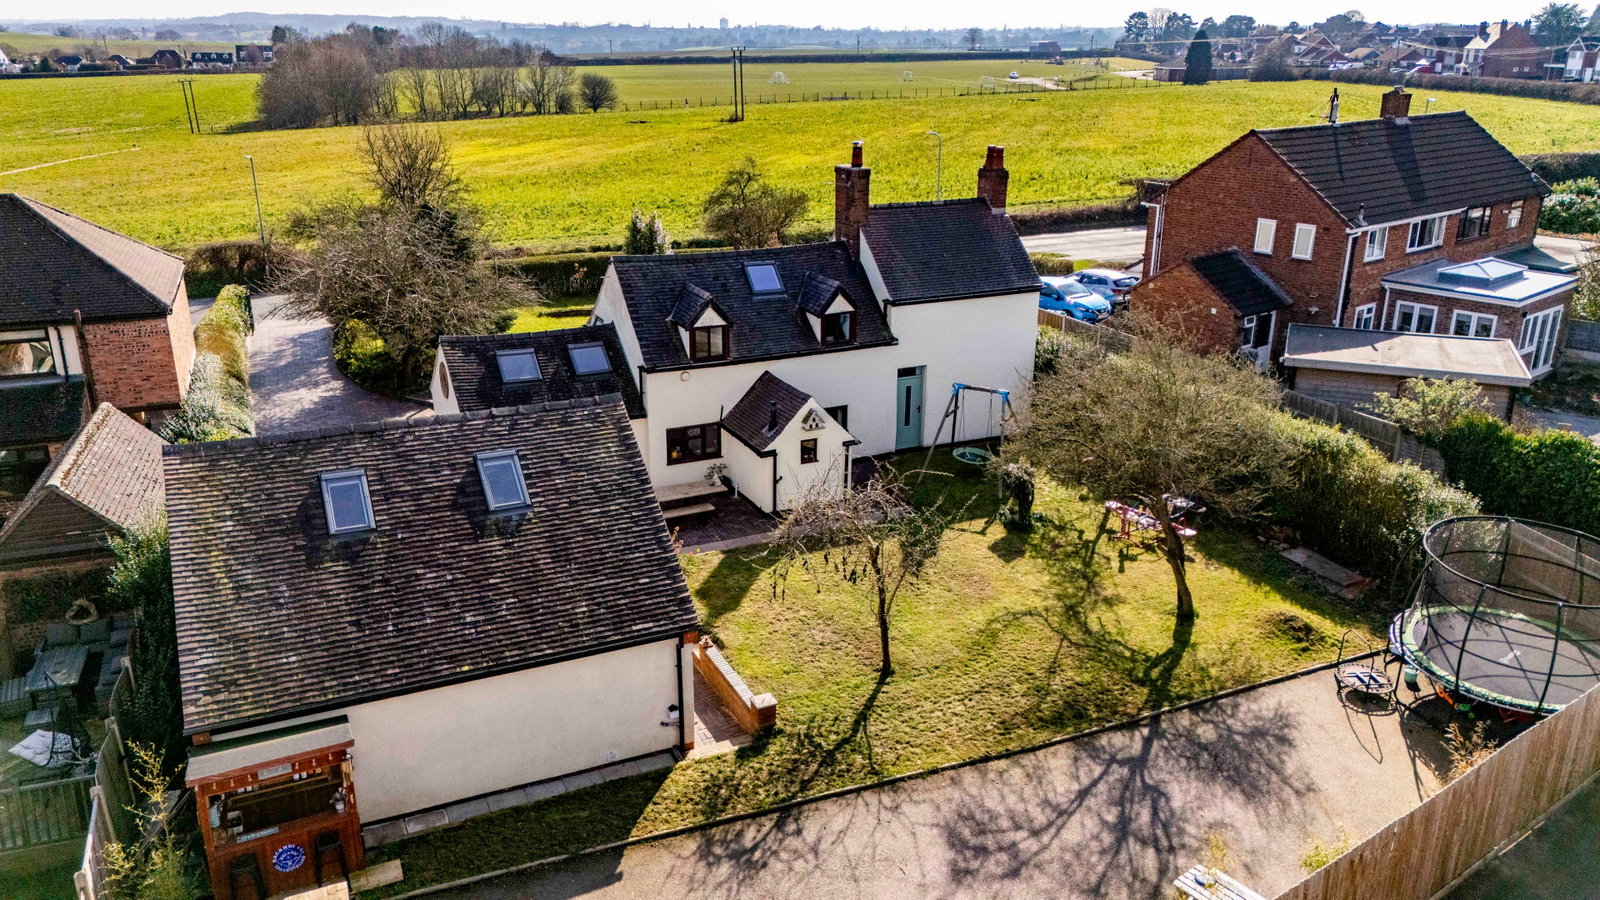
Farmhouse Cottage has stood on Norton Lane for over 300 years and has been very much loved, renovated and reconfigured to now create a cosy, stylish and spacious home, sold in the heart of Burntwood and boasting an exceptional plot overlooking open countryside.
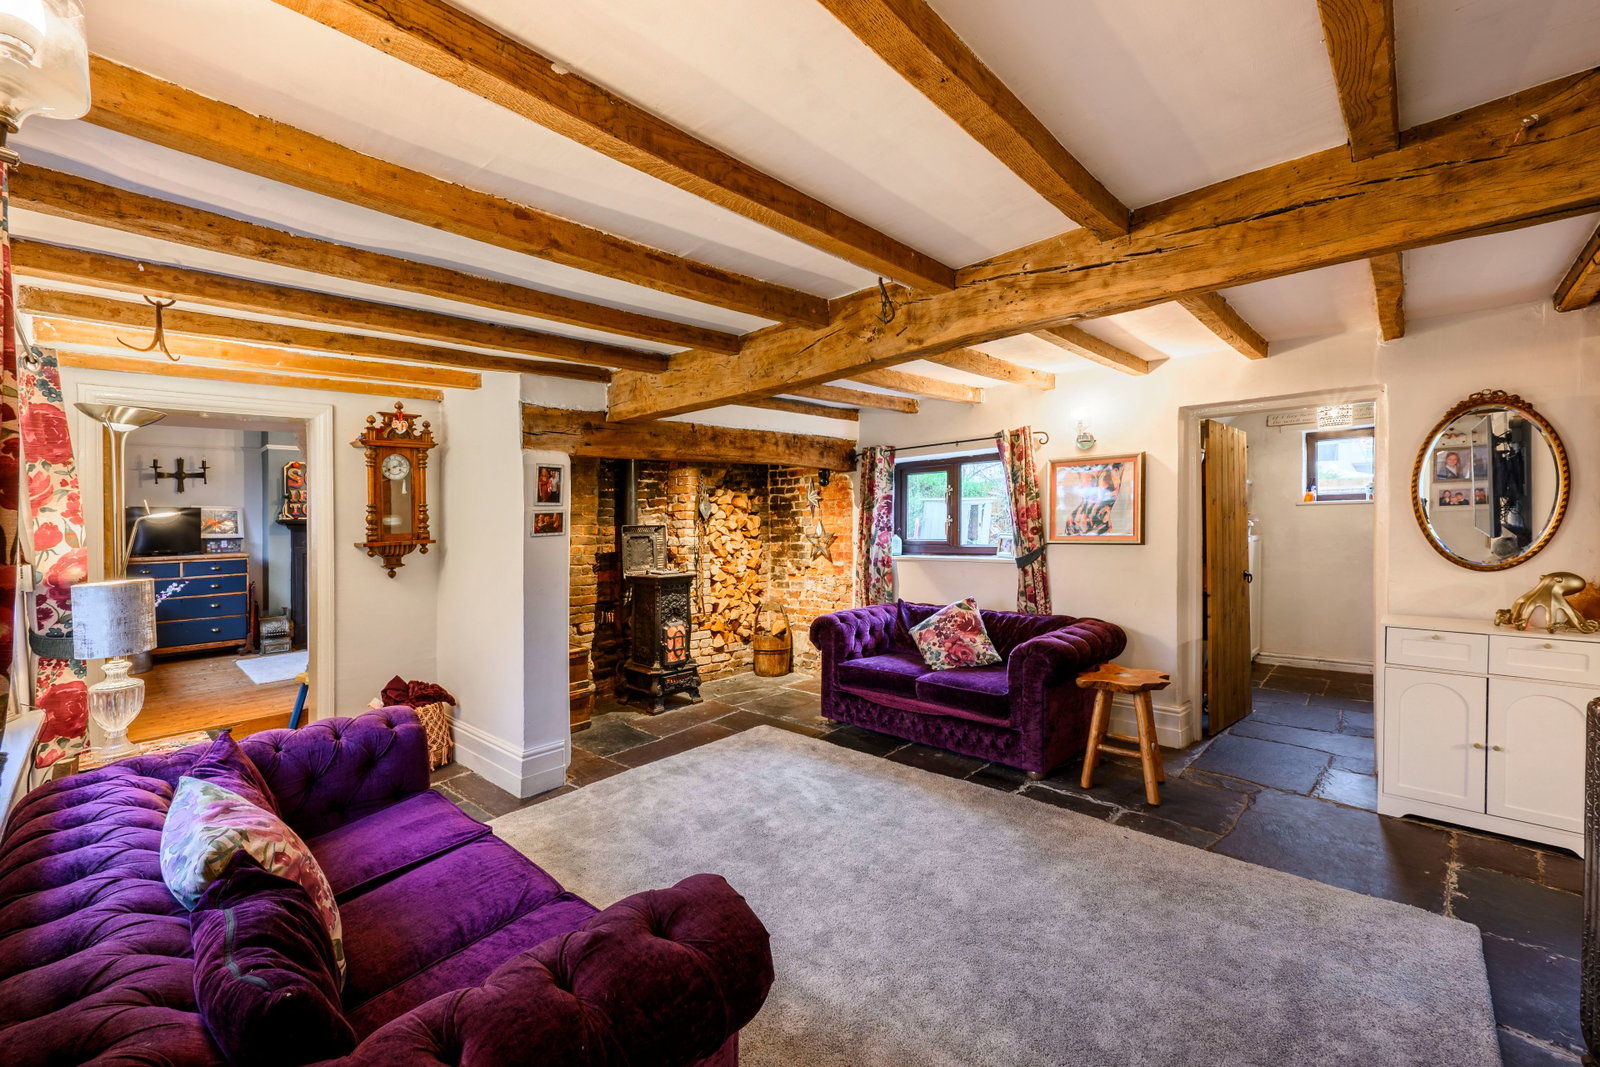
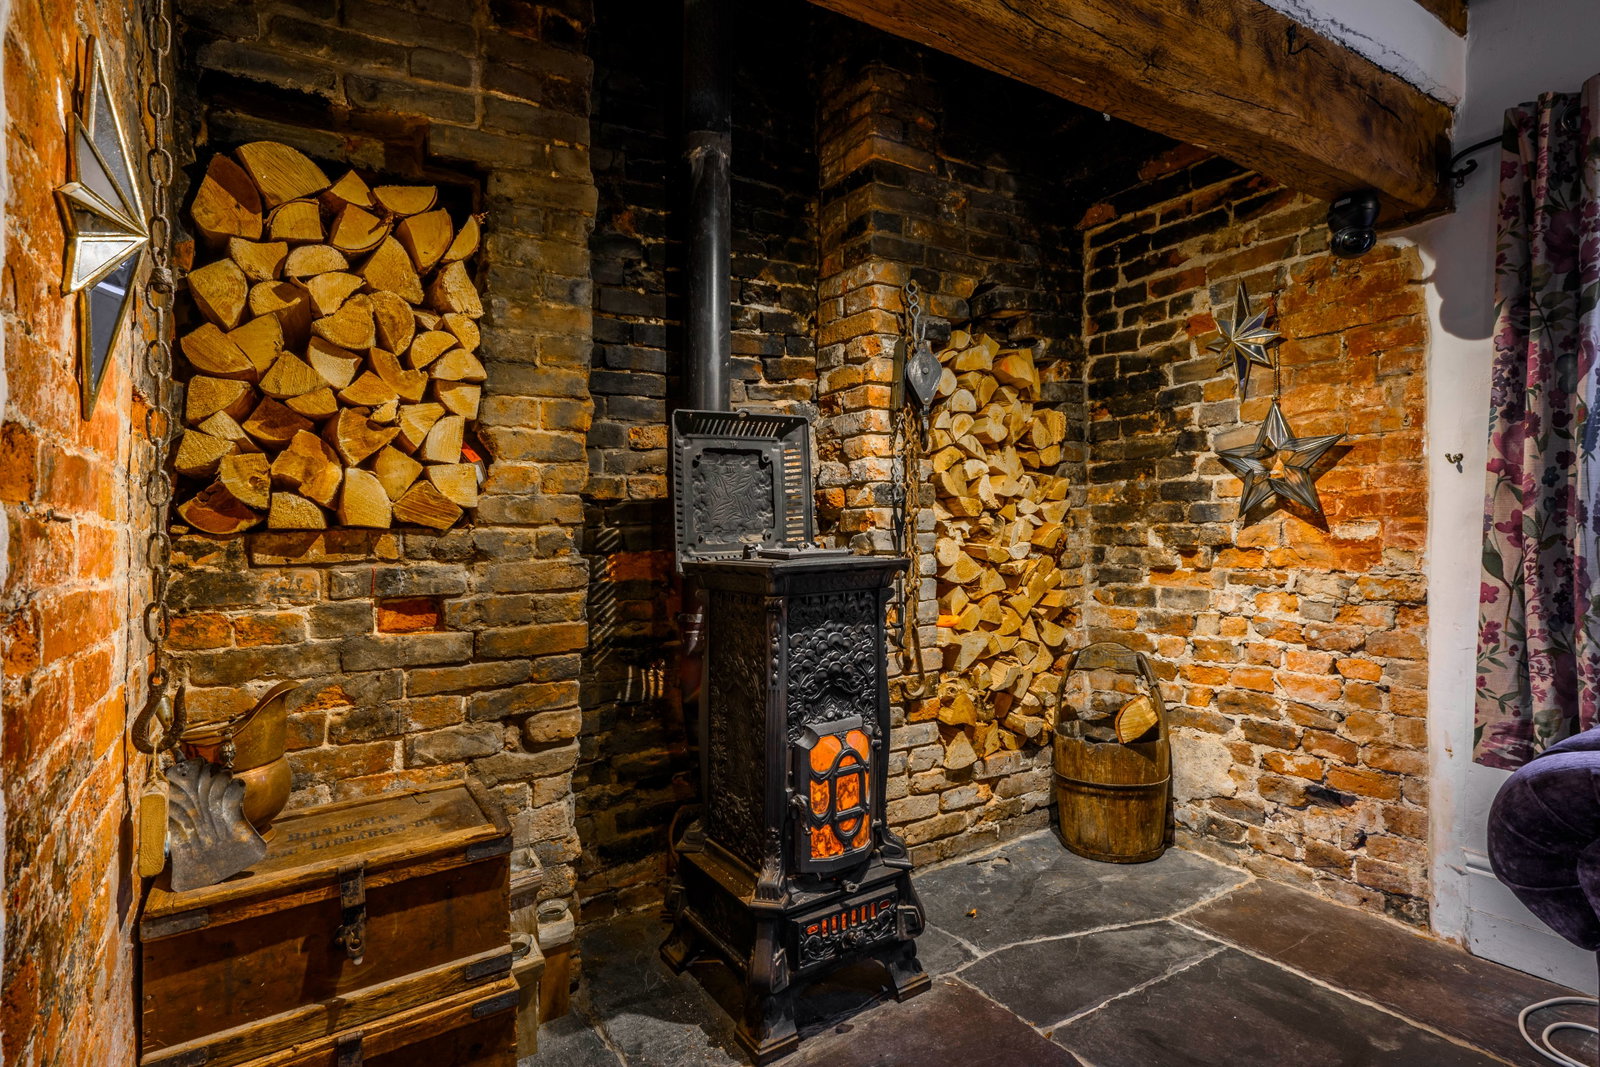
Step through the inviting entrance hall into a home that immediately conveys a sense of warmth and charm, into a gorgeous lounge, with stunning beamed ceiling and inglenook fireplace. The heart of the home is a well-appointed kitchen, with vaulted pitched beamed ceiling and opening seamlessly into a spacious dining area, ideal for busy family life or entertaining. Further supported by a practical utility room – essential for modern living.
Adding to the ground floor's impressive functionality is an additional reception room, offering invaluable flexibility. This bright and airy space could effortlessly transform into a quiet study, a vibrant play area, or a comfortable snug, with another beautiful fireplace. A conveniently located bathroom which has been BEAUTIFULLY finished then completes the ground floor and is fitted with a copper freestanding bath, overhead shower, WC and matching, copper tub basin.
Ascending to the first floor, there are three comfortably proportioned bedrooms, each offering a peaceful retreat. These private spaces are served by a contemporary shower room, designed with both style and convenience in mind and then above bedroom two is also a loft snug space making it the ideal room for children to do homework or enjoy sleepovers!!
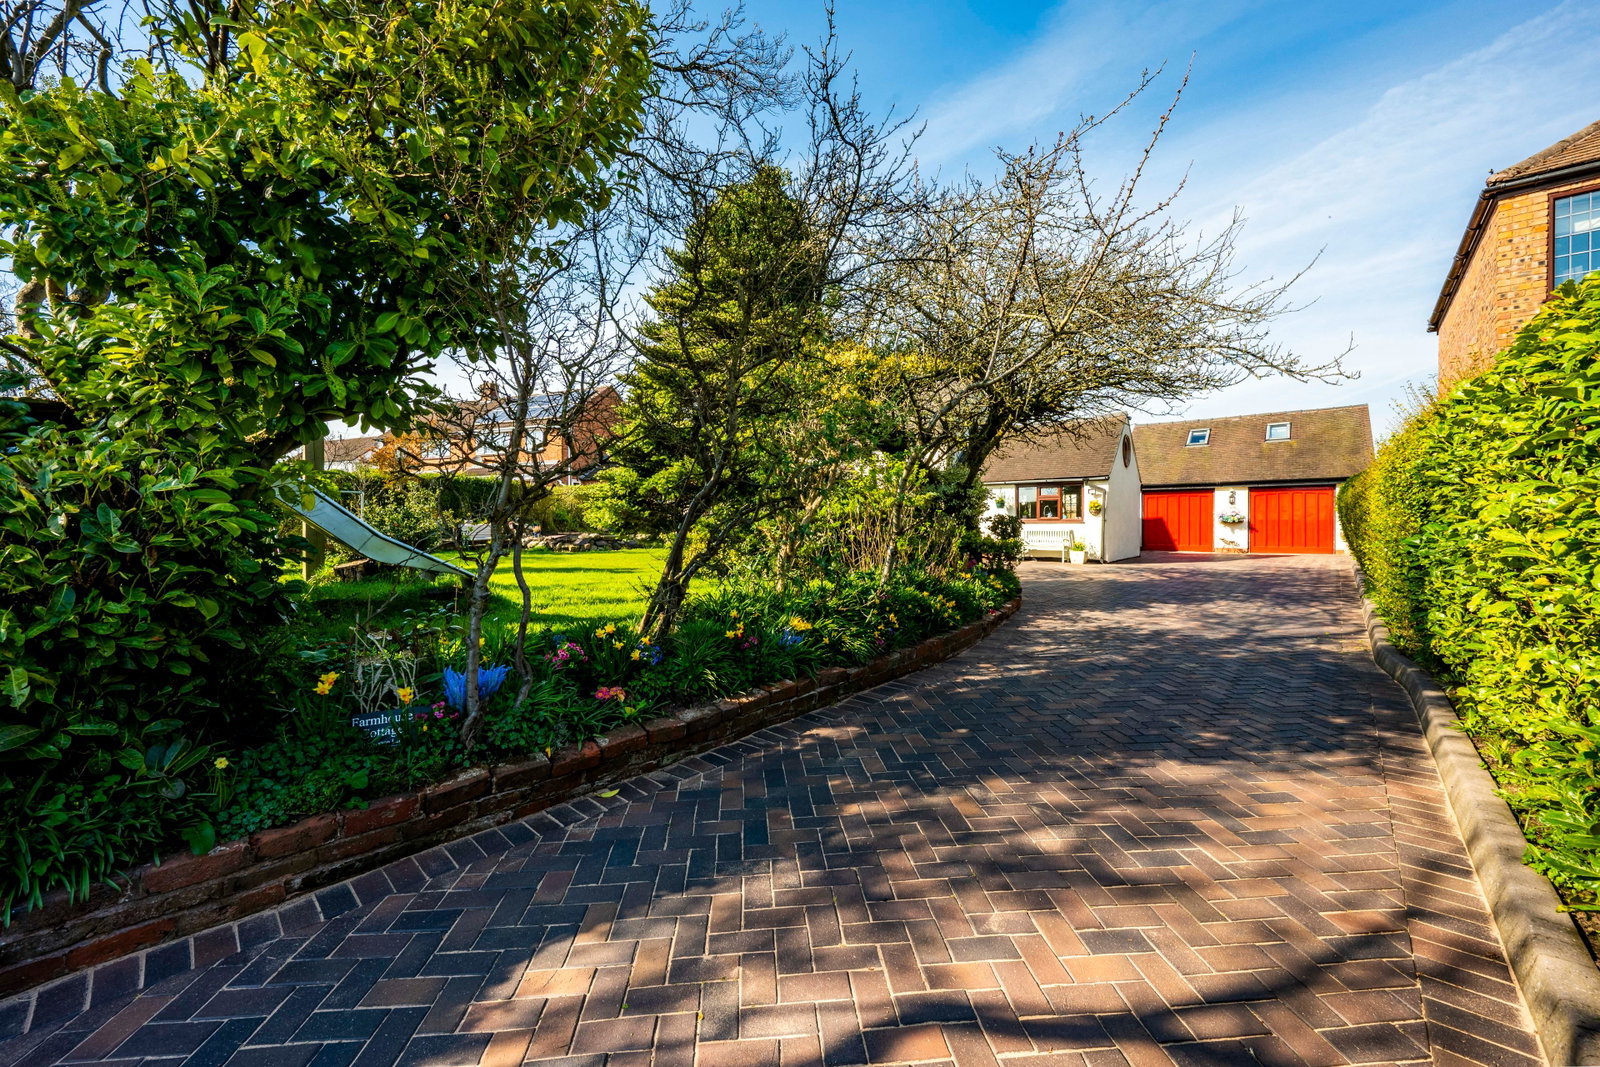
Beyond the main living areas, the truly unique selling point of this property unfolds. The exceptionally large garage provides an enviable amount of secure space, ideal for multiple vehicles, extensive storage, or even a workshop for hobbies. Above this substantial garaging, a fantastic adaptable room – measuring an impressive 6.6m x 4.04m – presents boundless possibilities. Imagine a professional home office completely separate from the main living areas, a dedicated fitness studio, a vibrant entertainment hub, or even supplemental guest accommodation; the potential here is genuinely extraordinary and rare to find.
And then there's the gardens. Wrapping around the house, there is an abundance of space (1/4 of an acre to be precise) for children to enjoy, allotments or just outside space to sit and enjoy the peace and quiet. There is a large gated driveway and even a well that could be reinstated if desired.
Perfectly situated, this home benefits from excellent access to a wealth of local amenities, convenient transport links, schools and the charming community feel of the area. Nearby Lichfield is just a 10 minute driveway along with road links for destinations further afield.
Unique, beautifully styled and offering so much further potential, should it be desired, I genuinely cannot wait, to show you around.
Council Tax Band: E
Entrance Hall
Lounge - 4.9m x 4.32m (16'1" x 14'2")
Kitchen - 4.32m x 4.11m (14'2" x 13'6")
Dining Room - 3m x 3.02m (9'10" x 9'11")
Utility Room - 2.51m x 1.83m (8'3" x 6'0")
Reception Room - 4.32m x 3.99m (14'2" x 13'1")
Bathroom - 3.68m x 1.32m (12'1" x 4'4")
Landing
Bedroom One - 4.32m x 3.38m (14'2" x 11'1")
Bedroom Two - 3.68m x 3m (12'1" x 9'10")
Bedroom Three - 3m x 2.92m (9'10" x 9'7")
Shower Room - 2.62m x 1.32m (8'7" x 4'4")
Large Garage - 8.59m x 7.19m (28'2" x 23'7")
Room above garage - 6.6m x 4.04m (21'8" x 13'3")
Location
Farmhouse Cottage, Norton Lane, Burntwood, WS7, Burntwood
Data
Listing Agent
