
£280,000
St. Marys Court, Hambleton, Selby, YO8 9GN, Selby
Semi Detached House for sale in Selby, St. Marys Court, Hambleton, Selby, YO8 9GN, 1258 m²
St. Marys Court, Hambleton, Selby, YO8 9GN, Selby
£280,000
Description
*** SPACIOUS FOUR BEDROOM SEMI DETACHED HOUSE *** ACCOMMODATION OVER THREE FLOORS *** SPACIOUS KITCHEN/DINER *** DOWNSTAIRS W.C. *** MASTER BEDROOM WITH ENSUITE *** BEDROOM TWO WITH ENSUITE *** GARAGE & DRIVEWAY *** LOW MAINTENANCE REAR GARDEN *** POPULAR VILLAGE LOCATION *** EARLY VIEWING IS A MUST ***
Hambleton is a charming village nestled in the Selby District of North Yorkshire, England. This quaint settlement offers a delightful glimpse into traditional English village life, characterized by its picturesque landscapes & welcoming community spirit. Hambleton's countryside offers ample opportunities for outdoor activities. The nearby Hambleton Hough is a small hill & nature area perfect for walking, providing panoramic views of the surrounding landscape. The area is also ideal for cycling & birdwatching, making it a haven for nature enthusiasts.
The accommodation comprises of - Kitchen/diner, lounge & W.C. to the ground floor. To the first floor is three bedrooms, one with ensuite, family bathroom & stairs to the second floor. To the second floor is master bedroom with ensuite. The property also benefits from gas central heating & UPVC double glazing.
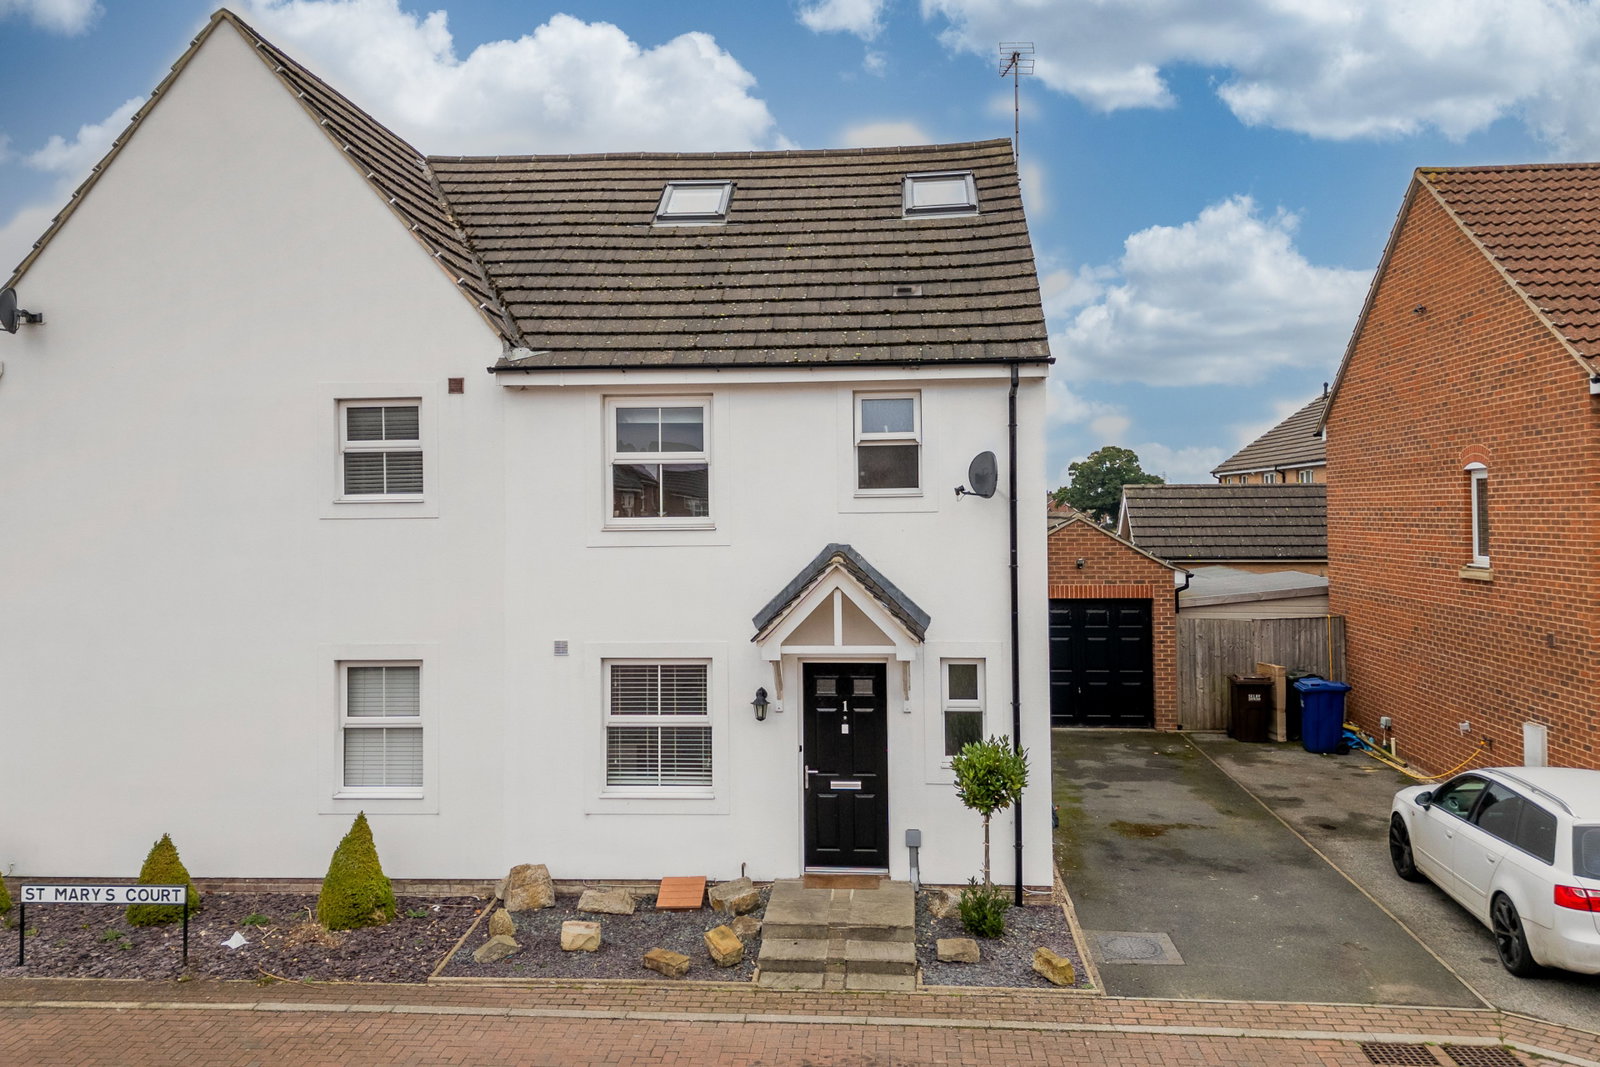
To the front of the property is a gravelled area & steps leading to the front door, tarmac driveway providing off-road parking leading to a single garage. To the rear is a fenced garden with artificial grass & paved patio area perfect for entertaining or relaxing in the warmer months.
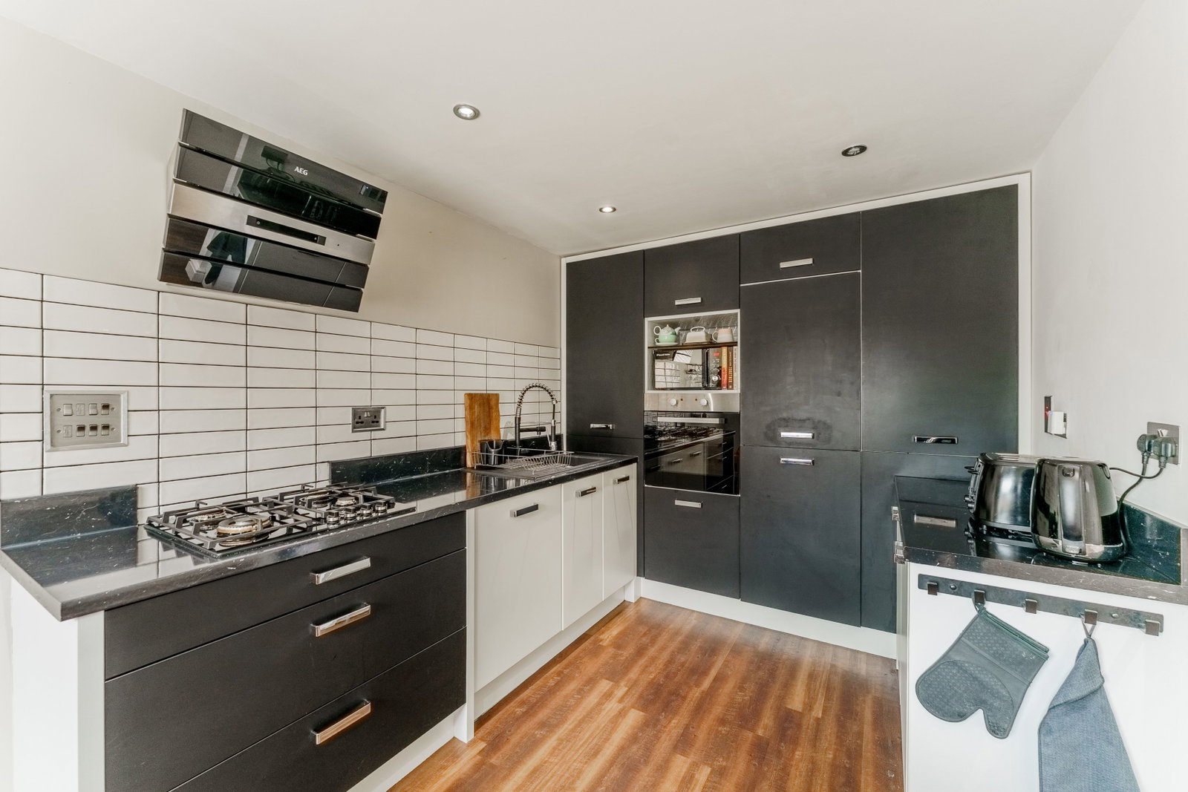
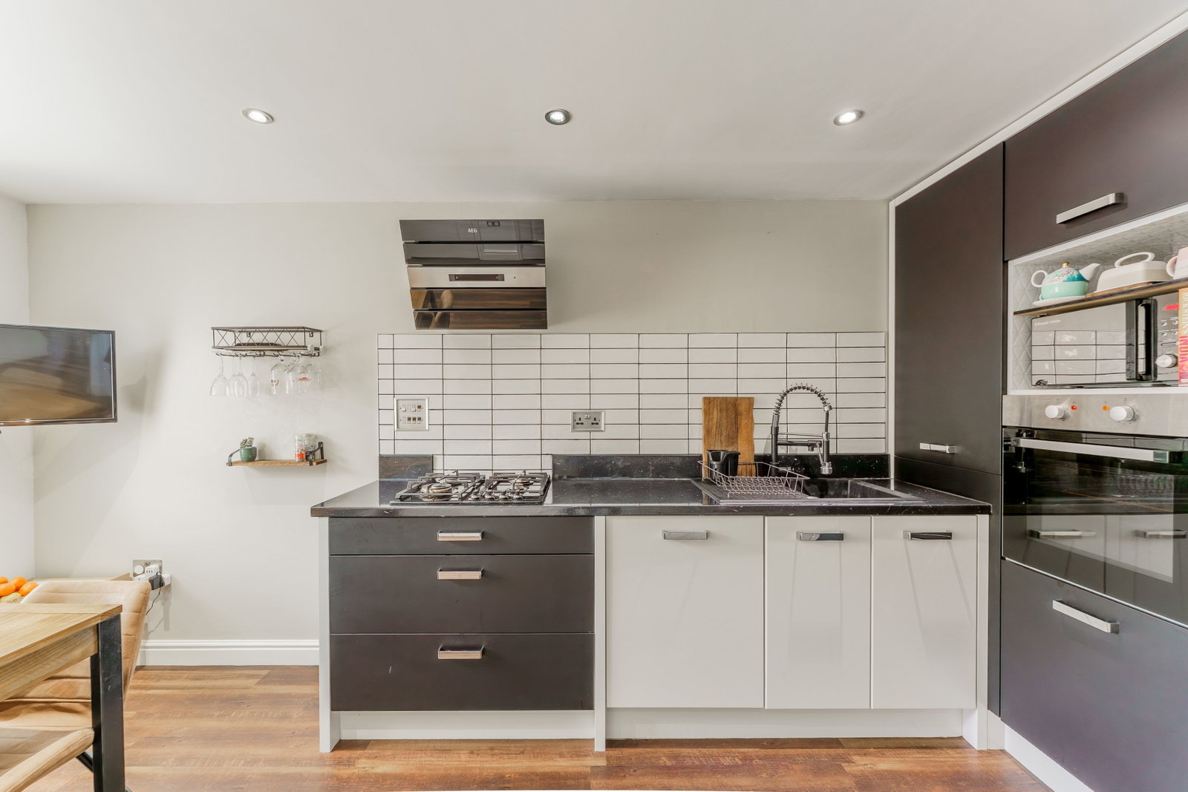
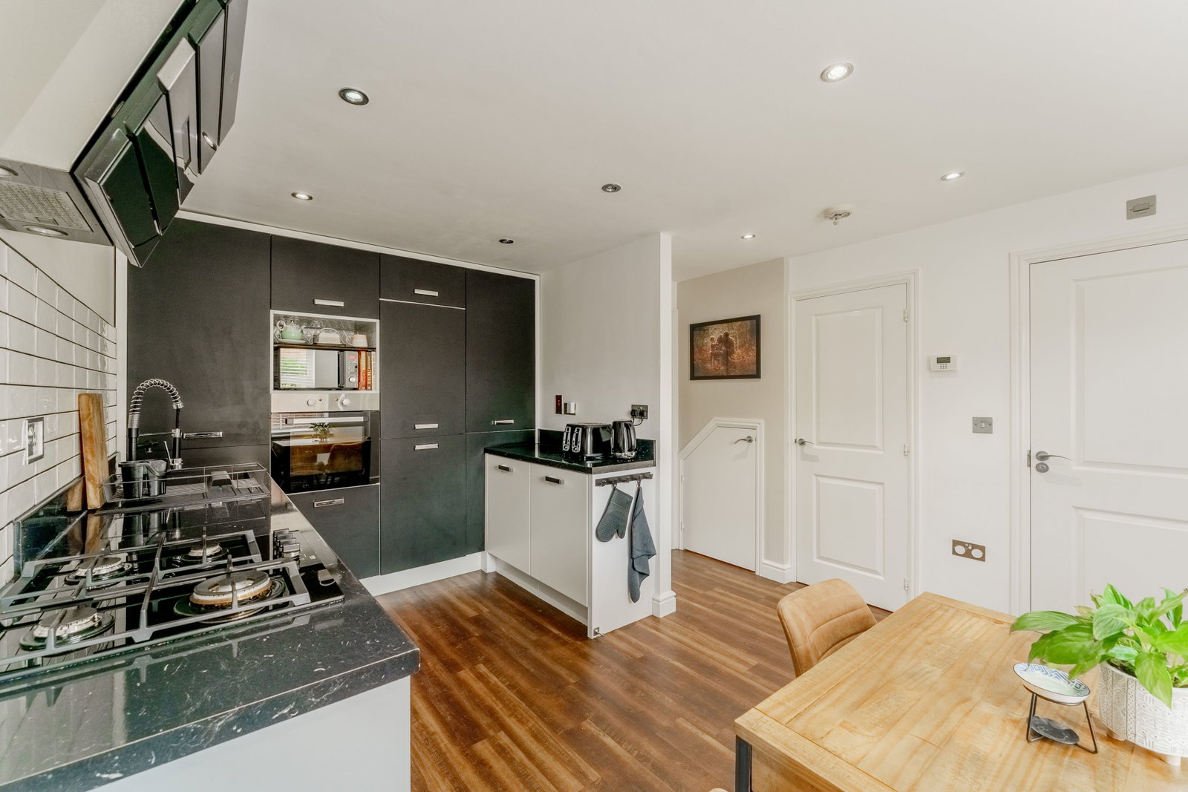
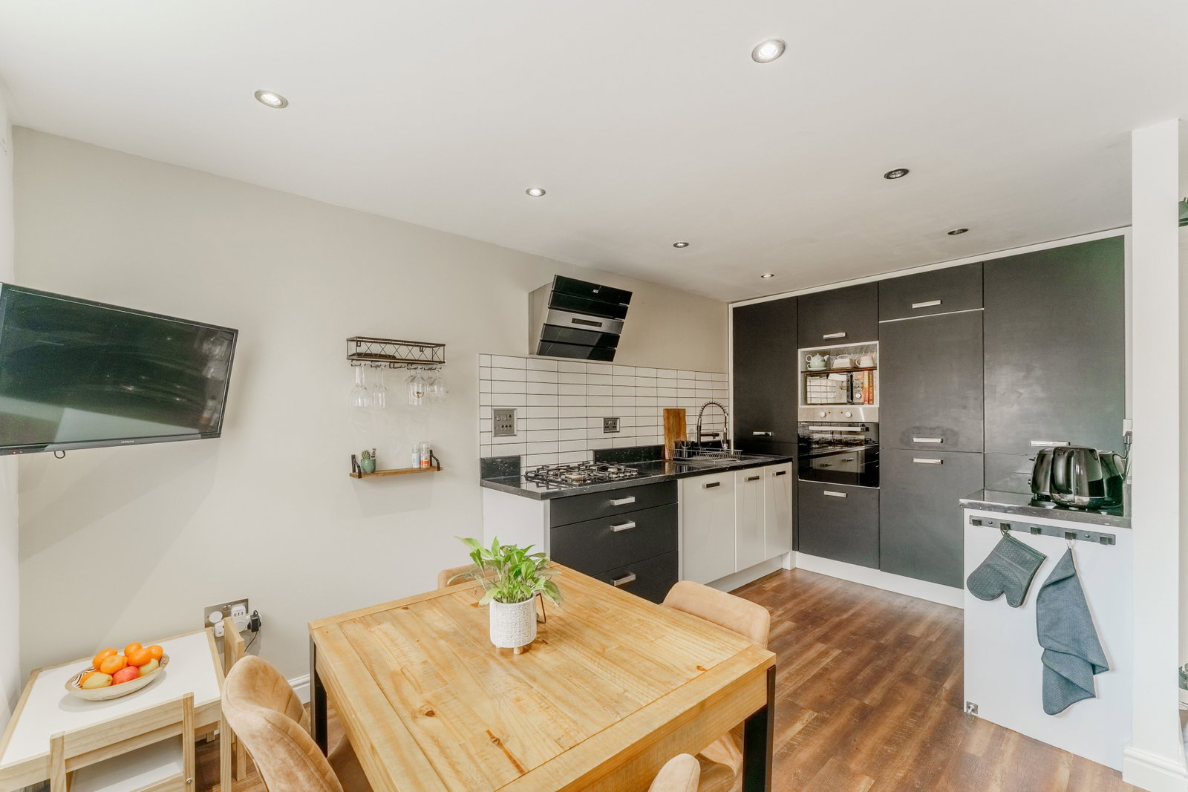
Kitchen/Diner - 16’2 x 11’8
UPVC front door, fitted with a range of wall & base units with work surfaces over, sink with drainer, built-in oven, gas hob, extractor hood, integrated fridge freezer, integrated dishwasher, integrated washing machine, UPVC double glazed window to the front, space for dining table, radiator.
Lounge - 15’2 x 13’11
UPVC double glazed patio doors, radiator & stairs to the first floor.
W.C
Wall mounted corner sink, W.C & radiator.
First Floor
Bedroom Two - 13'0 x 8'5
UPVC double glazed window to the rear, built-in wardrobes, radiator, access to the ensuite.
En-suite - 8’5 x 5’8
Shower cubicle, wall mounted floating wash hand basin, W.C & vertical radiator.
Bedroom Three - 9’7 x 8’5
UPVC double glazed window to the front, radiator.
Bedroom Four - 7’2 x 6’6
UPVC double glazed window to the rear, radiator.
Family Bathroom - 6’10 x 6’2
Partially tiled, panelled bath with shower over, W.C, sink set in vanity unit, Velux window, vertical radiator.
Second Floor
Master Bedroom
UPVC double glazed window to the rear, radiator, access to ensuite.
En-suite - 8’5 x 5’8
Free standing bath, sink set in vanity unit, W.C, radiator, Velux window.
Outside
To the front of the property is a gravelled area and steps leading to the front door, tarmac driveway providing off-road parking leading to a single garage. To the rear is a fenced garden with artificial grass & paved patio area perfect for entertaining or relaxing in the warmer months.
Garage - 16’11 x 9’4
With power/light * up & over door.
Council Tax Band
Band C
Location
St. Marys Court, Hambleton, Selby, YO8 9GN, Selby
