£750,000
The Eyrie, Bonny Meadows , Moresby Parks , CA28 8DN, Moresby Parks
Detached House for sale in Moresby Parks, The Eyrie, Bonny Meadows , Moresby Parks , CA28 8DN, 5075 m²
The Eyrie, Bonny Meadows , Moresby Parks , CA28 8DN, Moresby Parks
£750,000
Description
Calling This A New Build Five Bedroom Detached Is Like Calling Cumbria "Quite Hilly." More accurately, it’s three floors of luxurious bespoke craftsmanship where the kitchen-diner stretches 40ft, the master suite has a walk-in wardrobe, and all five bathrooms look like they belong in a boutique hotel.
When you've been looking for something that actually lives up to the word bespoke, walking into The Eyrie for the first time will be a significant moment.
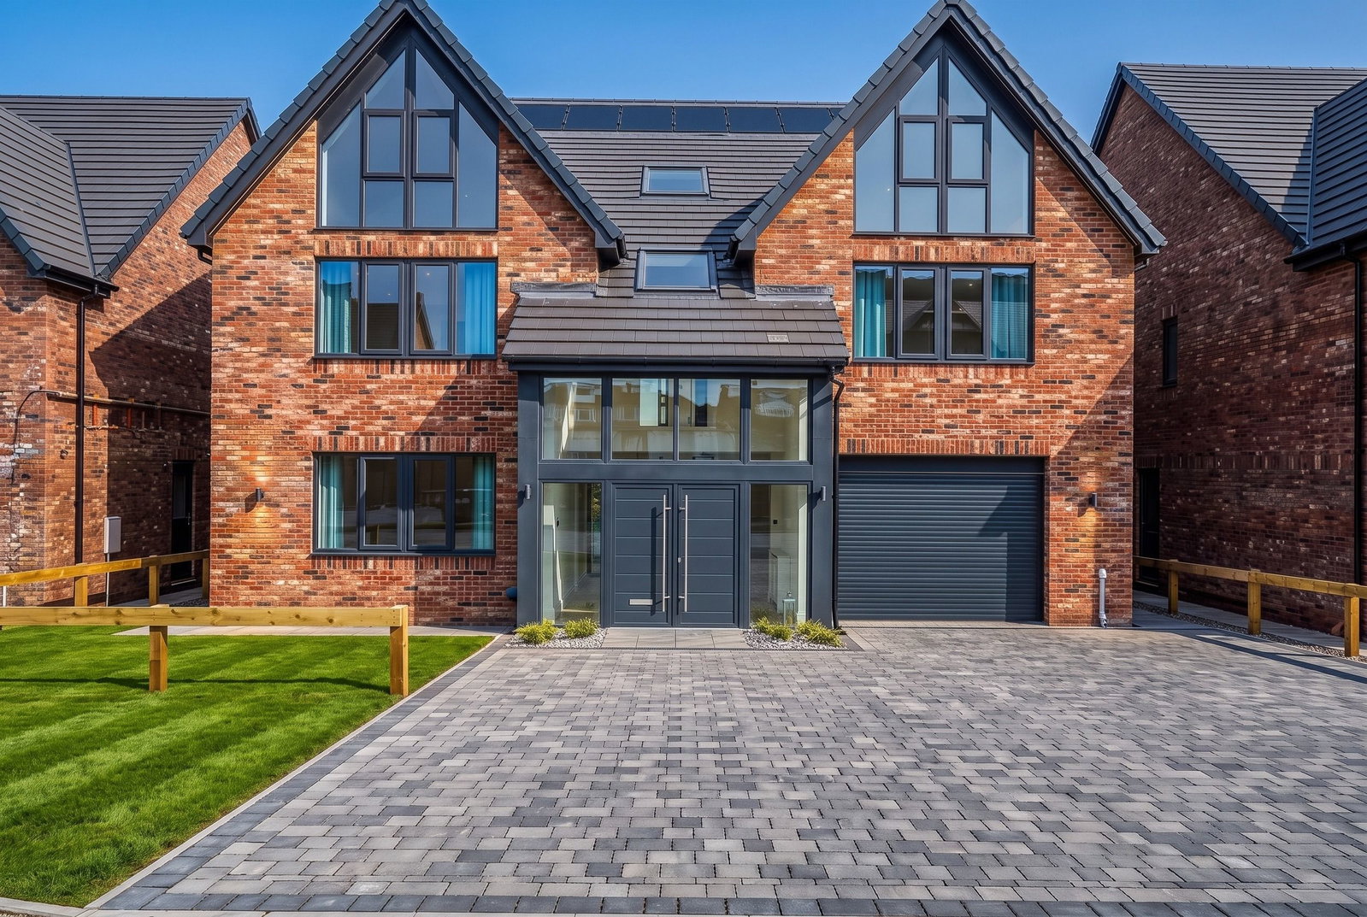
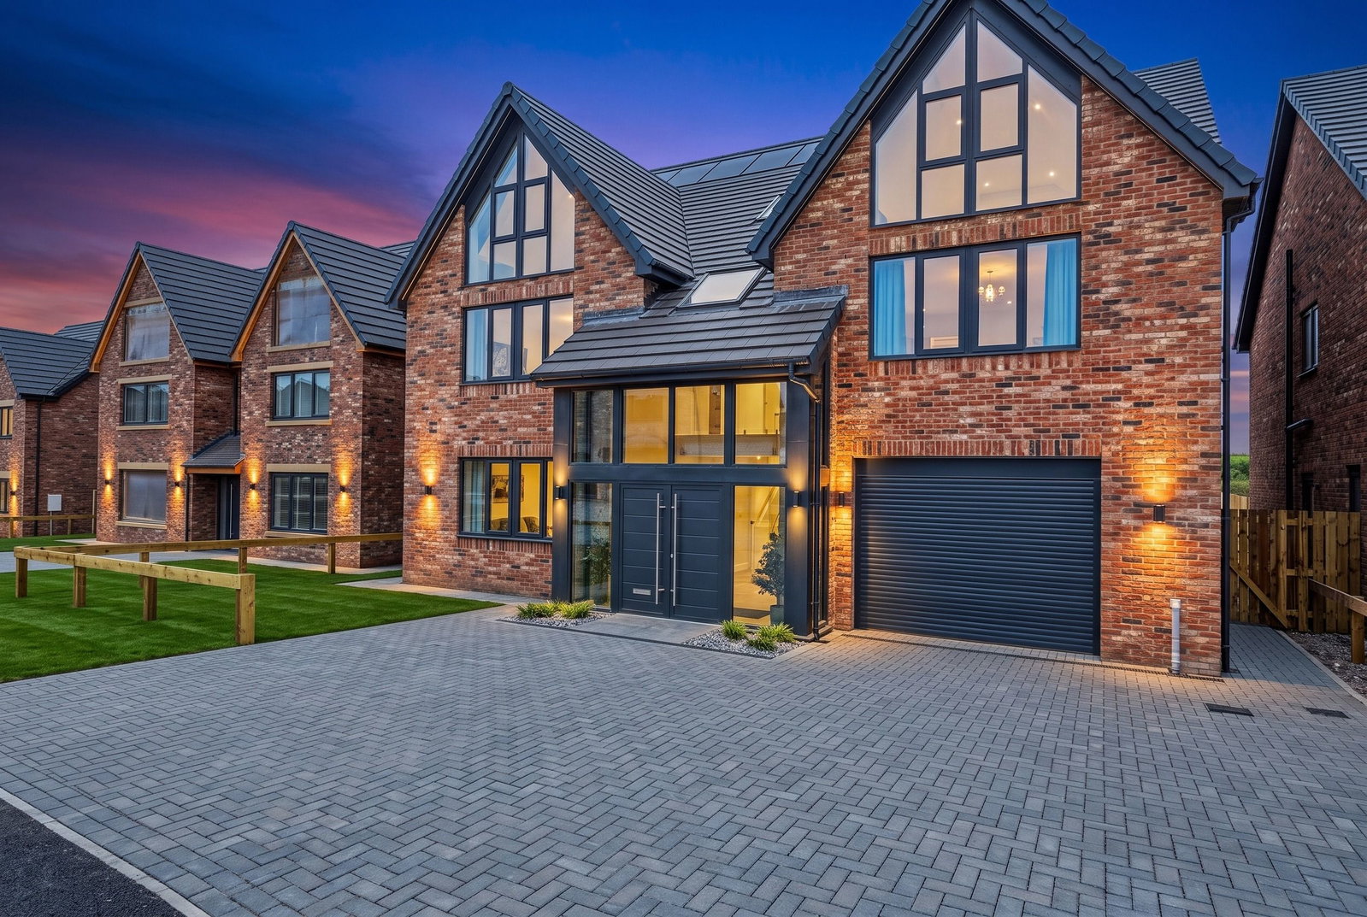
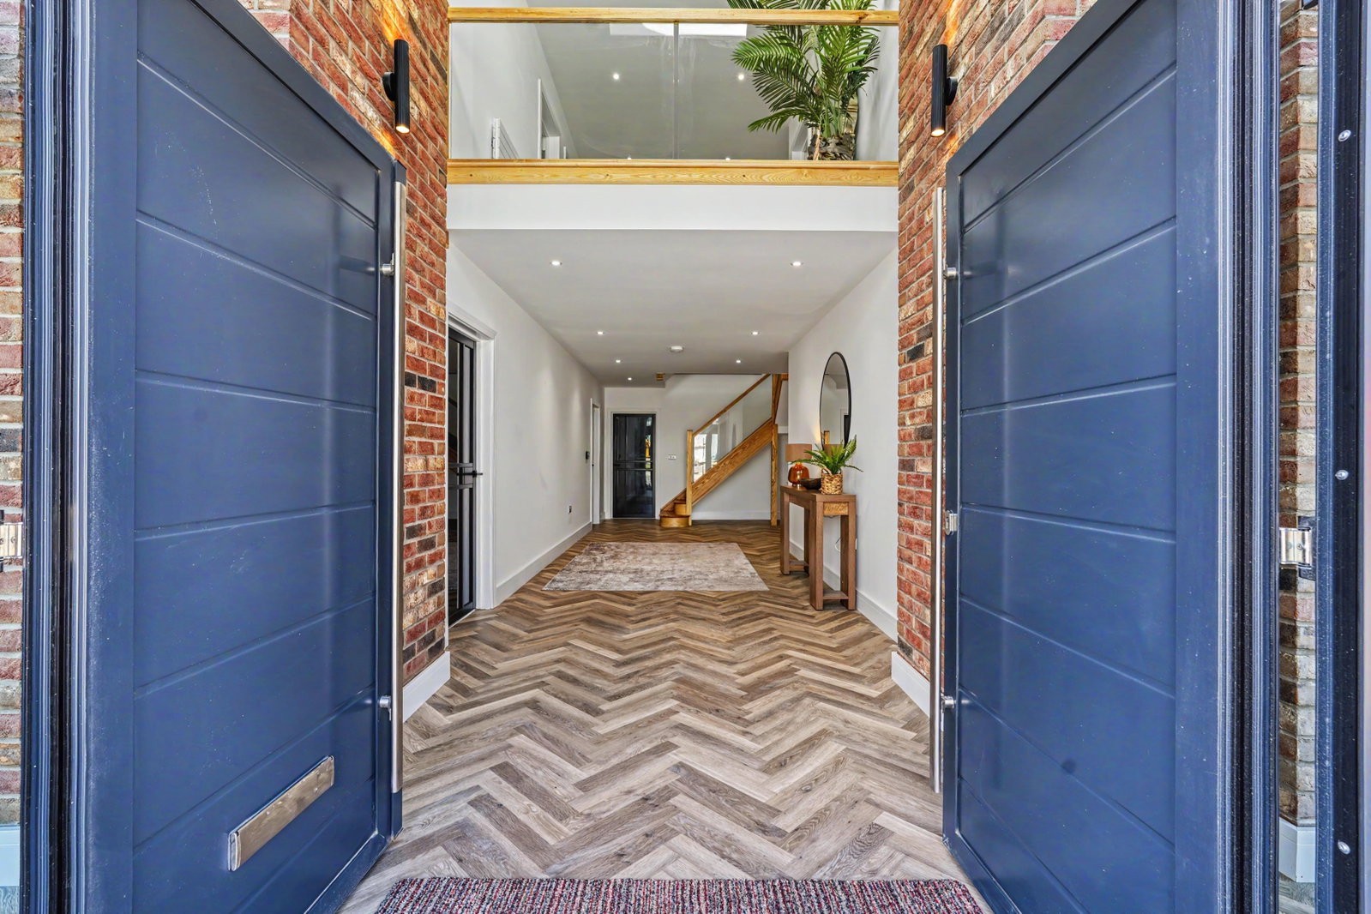
It starts to impress before you're even inside. Double doors, exposed brick, floor-to-ceiling glazing - and then those double doors swing open.
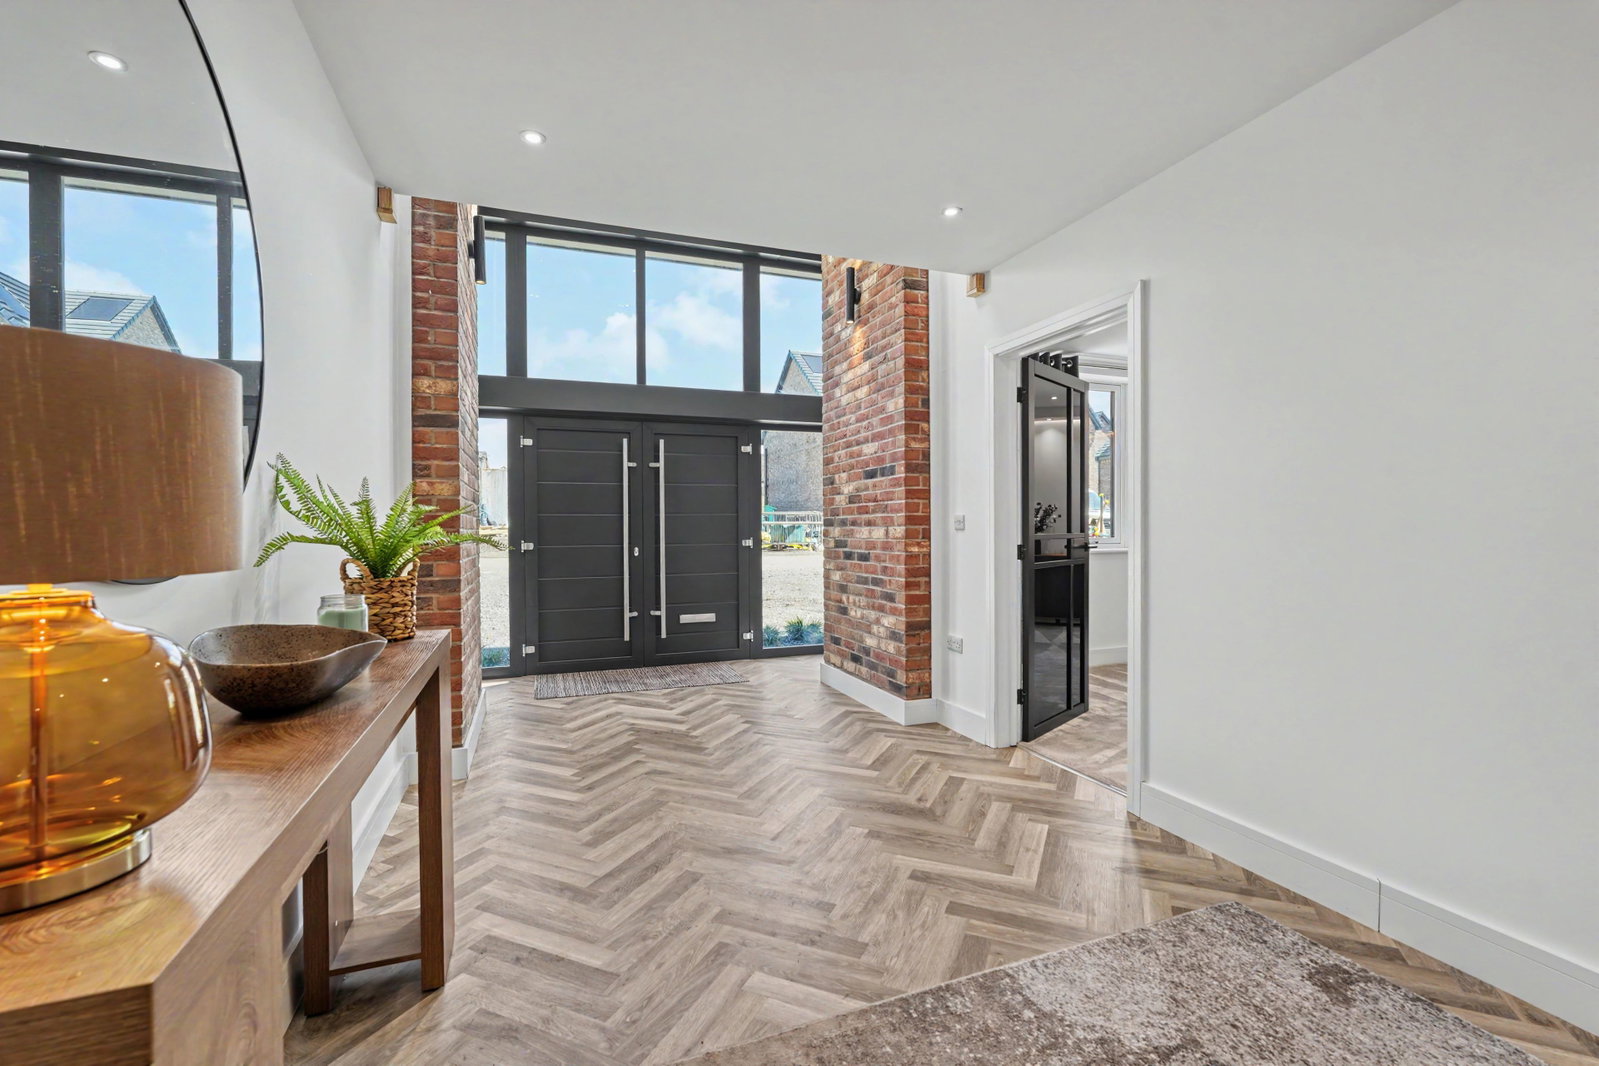
The full drama of the entrance hall hits you immediately. It’s double-height and flooded with light, with herringbone flooring running all the way back through the house. A bespoke ash staircase rises through the building, a full-length crystal chandelier cascading down through the stairwell above it. First impressions don't get much better than this.
The ground floor is built around that kitchen-diner - almost 41 feet of stylish, sociable space. The kitchen itself is fitted with bespoke dark matt cabinetry with a marble-effect island and seating for four, copper pendant lights hanging from a floating LED-lit ceiling panel above.
At the far end, full-width sliding doors open out to the garden with countryside stretching away behind it.
There's a hidden pantry tucked away behind the kitchen, a utility room and a downstairs WC.
A bioethanol fireplace cleverly divides the dining space from a separate sitting area - so you get the open-plan feel and a room that actually zones itself.
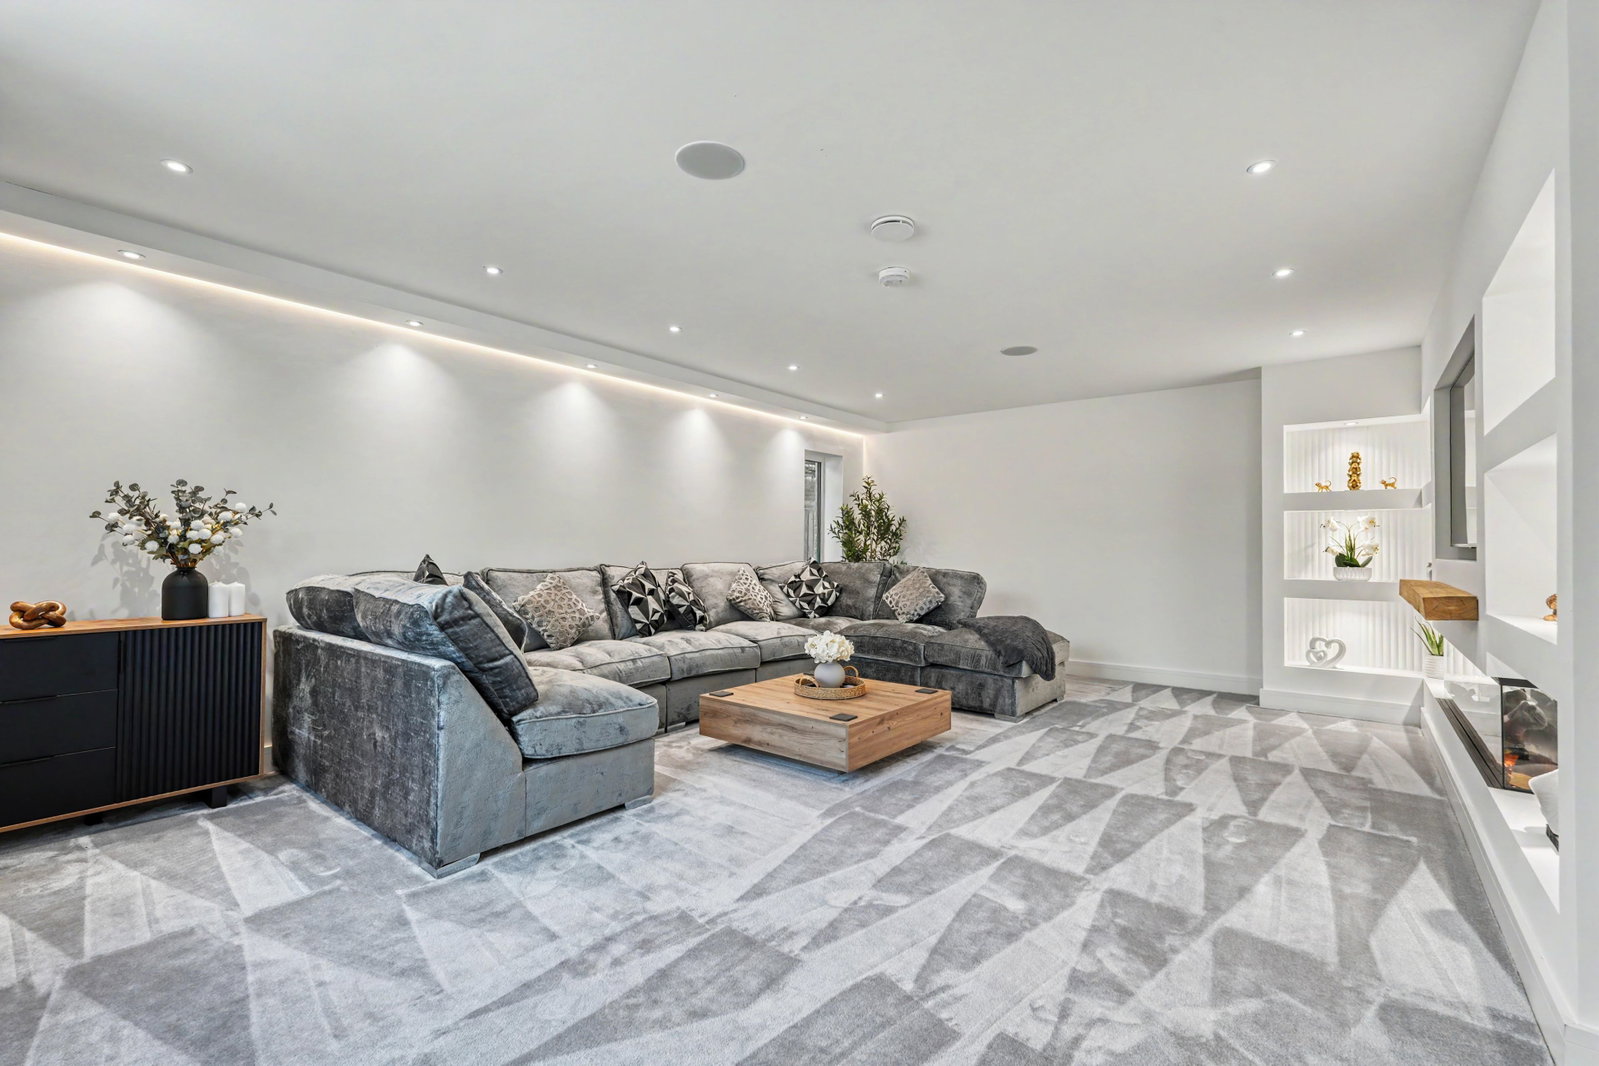
There’s a separate lounge at the front, giving you a quieter retreat when you need a bit of peace and quiet. Ambient lighting runs throughout the house - from the LED ceiling panels in the kitchen to the feature lighting in the media walls.
A built-in double garage (accessed from the hall) completes the ground floor.
Up on the first floor, the main bedroom is a seriously spacious room with its own wall-mounted fireplace, feature media wall, ceiling speakers and pendant lighting. The walk-in wardrobe runs to almost 16 feet and leads directly through to the ensuite, which is one of the standout spaces in the house.
A freestanding slipper bath sits in front of a large window framing open countryside views whilst you soak, with a double walk-in shower behind dark oxidised feature tiles, twin vessel sinks and a backlit circular mirror.
Two further double bedrooms on this floor each have their own ensuite shower room, both finished to the same boutique standard - and there's a separate bathroom serving the floor too, with both a freestanding bath and large waterfall shower.
On the top floor, two large bedrooms sit under dramatic apex windows with LED-framed triangular glazing that frames the sky beautifully.
The interconnected home office and cinema room sit alongside them - a proper setup for working from home and unwinding afterwards.
A large bathroom on this floor features another freestanding bath set against a striking blue onyx-effect feature wall. The second-floor landing is a room in itself - a wide, light-filled space with a rooflight and views down through the glazed stairwell balustrade to the chandelier below.
With over 5,000 sq ft spread across three floors, there's genuine room for a large family to live together without ever feeling on top of each other - and plenty of space to have people to stay without anyone having to give up their room.
Outside, the garden is a genuine blank canvas, with open countryside directly behind the fence. For a buyer with green fingers or landscaping ideas, that's the best kind of starting point.
And when the mood takes you, the village has no shortage of pet-friendly walking routes straight from the door.
The Eyrie sits on Bonny Meadows, an exclusive small development by Raemore Developments on the northern edge of Moresby Parks, with a blend of pre-built and bespoke self-build luxury homes.
Moresby Primary School - rated “Good” by Ofsted - is only a three-minute walk away. Whitehaven Academy is about ten minutes by bike or 5 minutes in the car.
Whitehaven town centre is ten minutes by car for shopping, cafés and the coast, and Workington is roughly the same distance in the other direction.
A home built to this level of finish, on this scale, on an exclusive village development with open countryside on the doorstep - The Eyrie is the kind of property that comes along very rarely in this part of Cumbria.
Get in touch to arrange a private viewing.
* Please note that the external photos have been edited to give an impression of how the drive and gardens might look when completed.
Location
The Eyrie, Bonny Meadows , Moresby Parks , CA28 8DN, Moresby Parks
Data
Listing Agent