
£550,000
Llys Gwynan, Llandybie, Ammanford, SA18 3YP, Ammanford
Detached House for sale in Ammanford, Llys Gwynan, Llandybie, Ammanford, SA18 3YP
Llys Gwynan, Llandybie, Ammanford, SA18 3YP, Ammanford
£550,000
Description
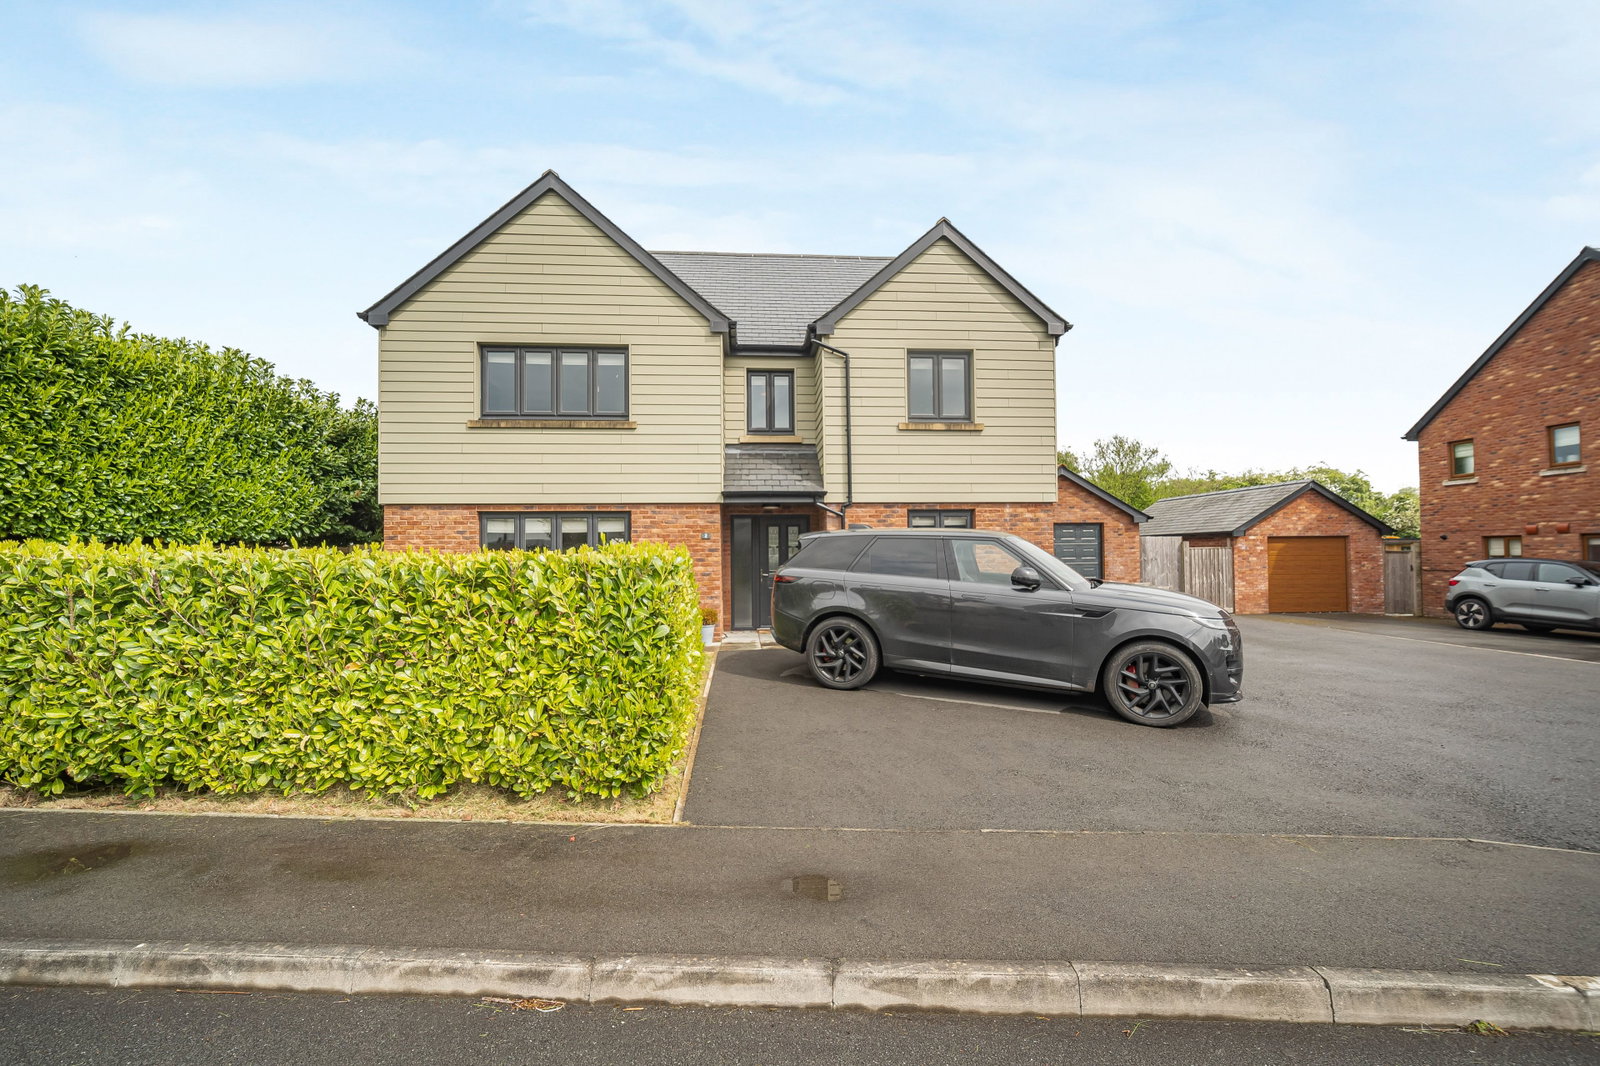
An exceptional five-bedroom detached property, offering expansive and versatile living spaces across a thoughtfully designed three-storey layout, is ideally situated for comfortable family life.
The home welcomes you with its generous proportions, featuring two dedicated reception rooms that provide ample space for relaxation, entertaining, or a dedicated home office. The contemporary design ensures a seamless flow between living areas, catering to both daily routines and special occasions.
Boasting five well-appointed bedrooms and four bathrooms, this property ensures privacy and comfort for all. Each room is designed to maximise natural light, creating bright and inviting personal spaces throughout.
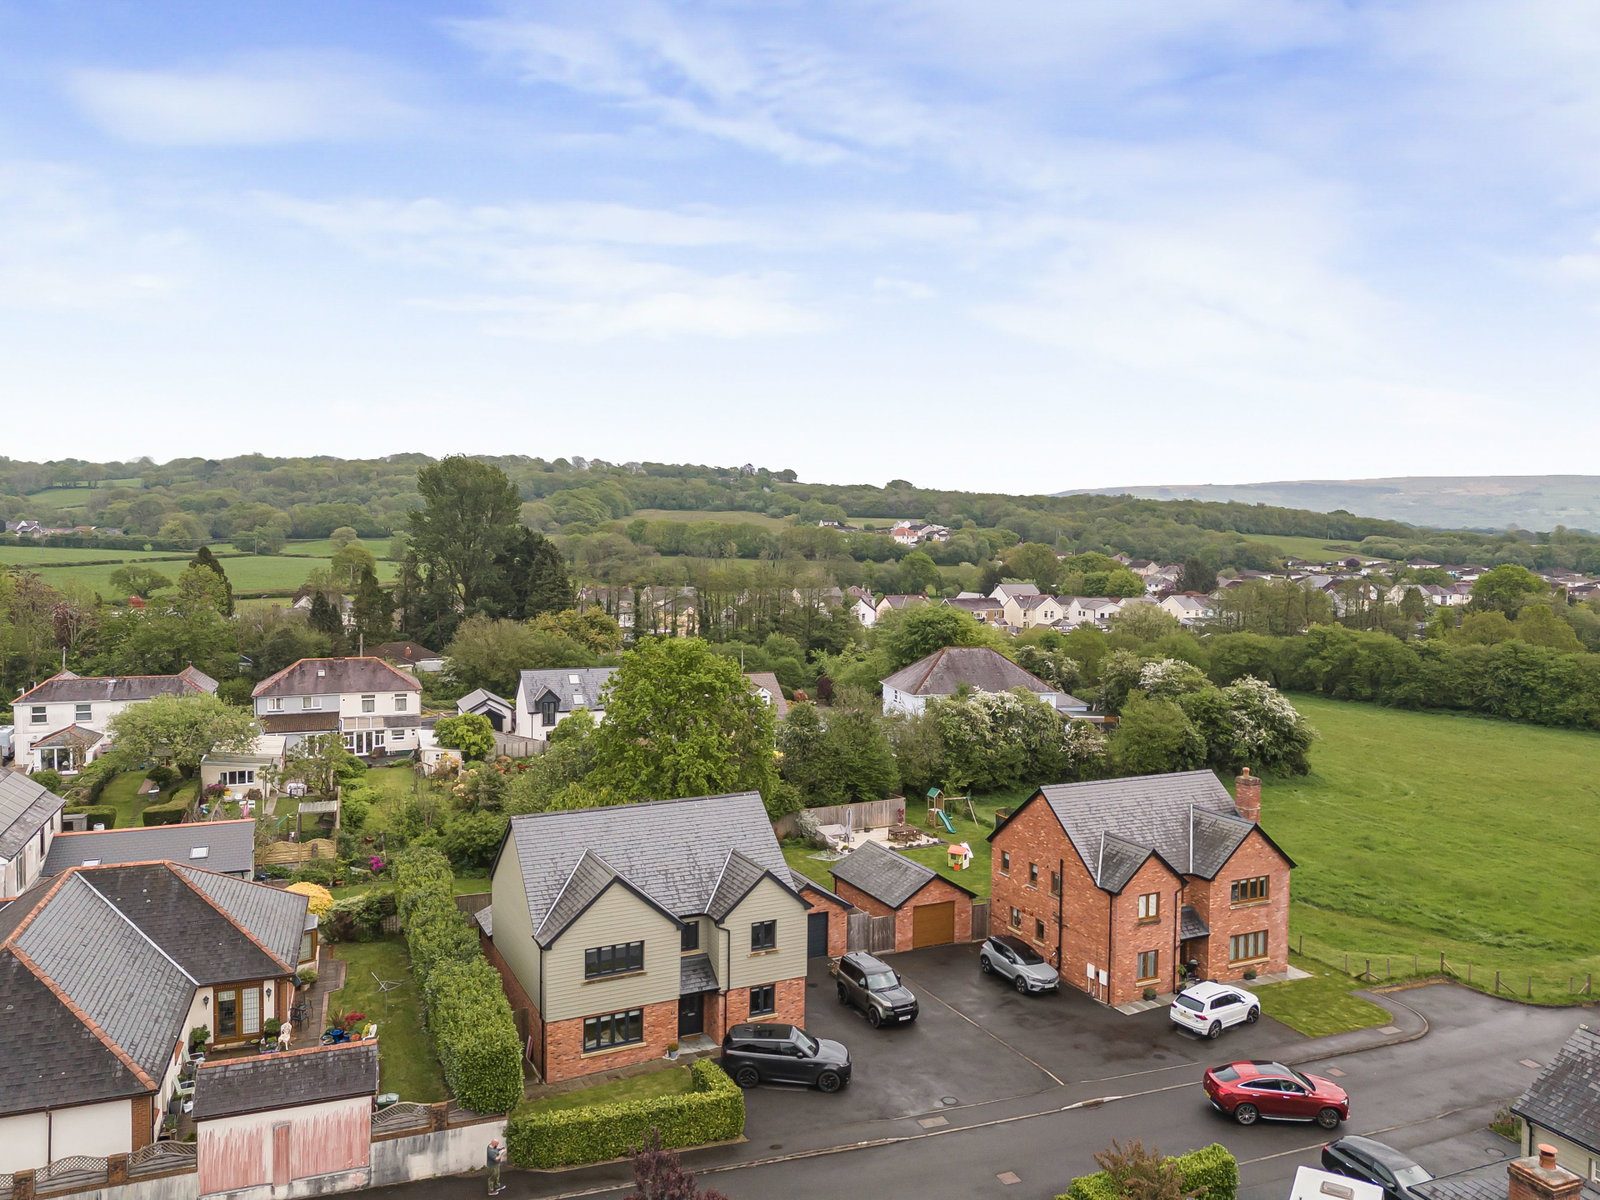
Strategically located in a desirable area with excellent transport links, the property offers easy access to local amenities, including schools, shops, and recreational facilities, enriching the daily living experience.
Ground Floor
Living Room
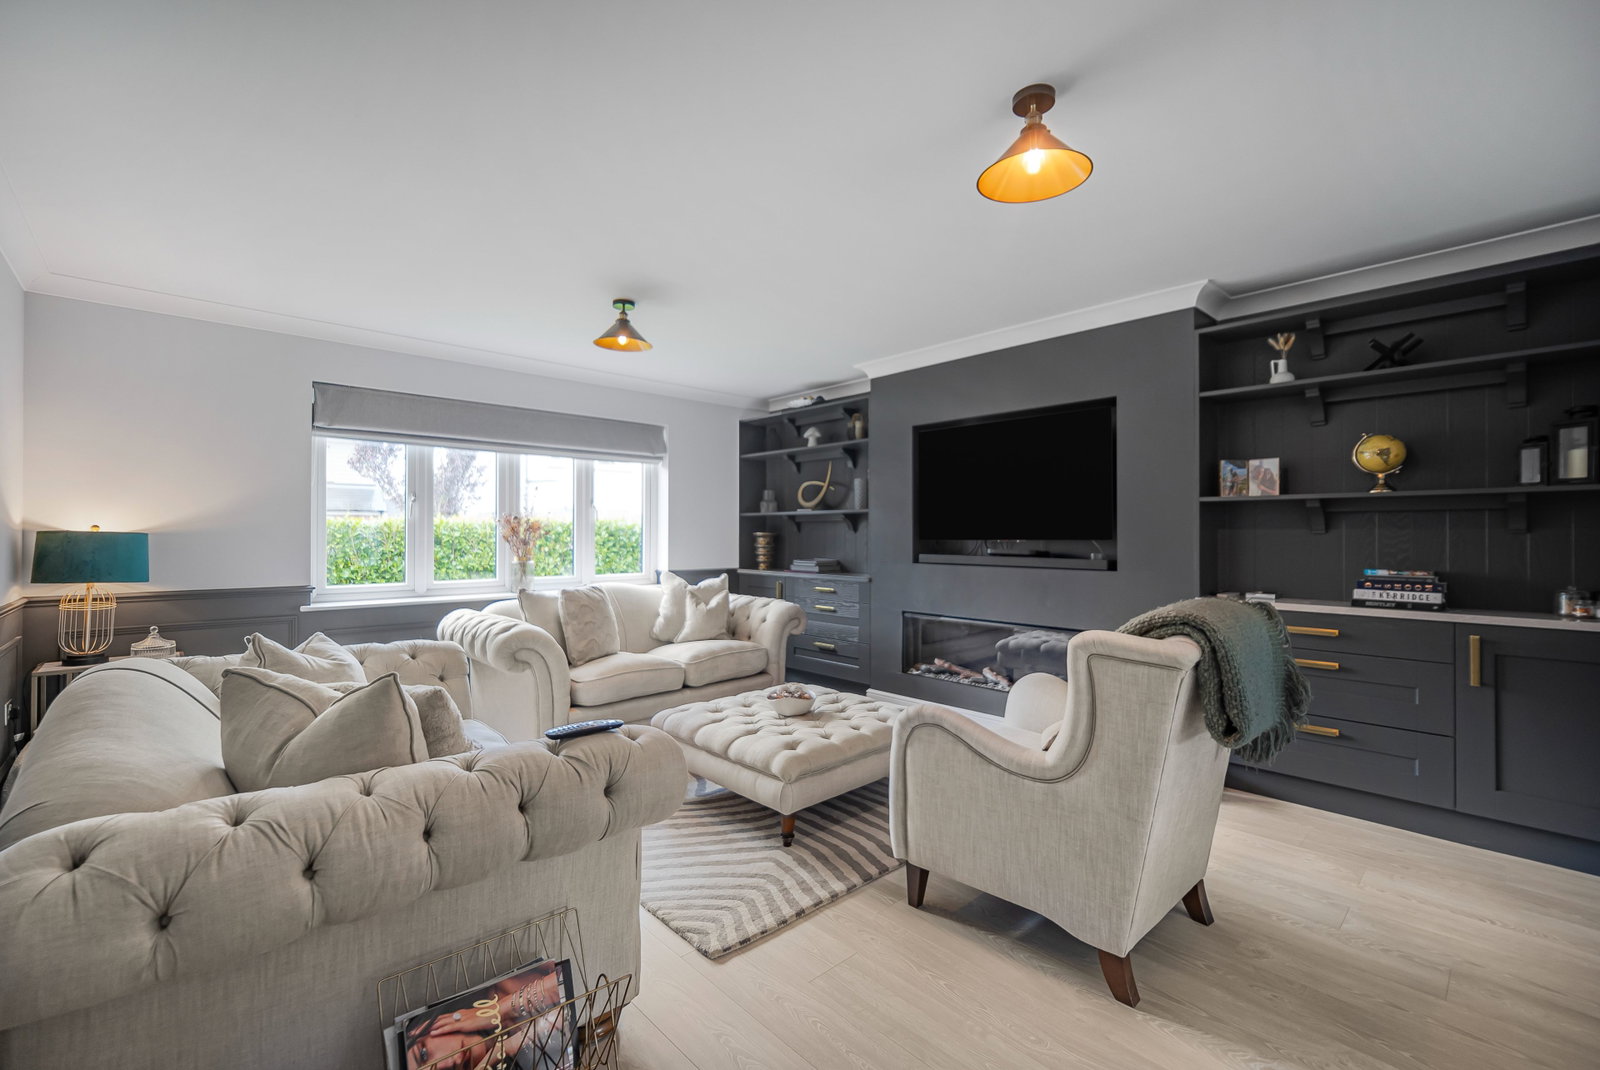
A spacious and welcoming room, offering flexible use as a comfortable lounge, enhanced by excellent natural light, media wall with electric fire and wood effect flooring.
Kitchen
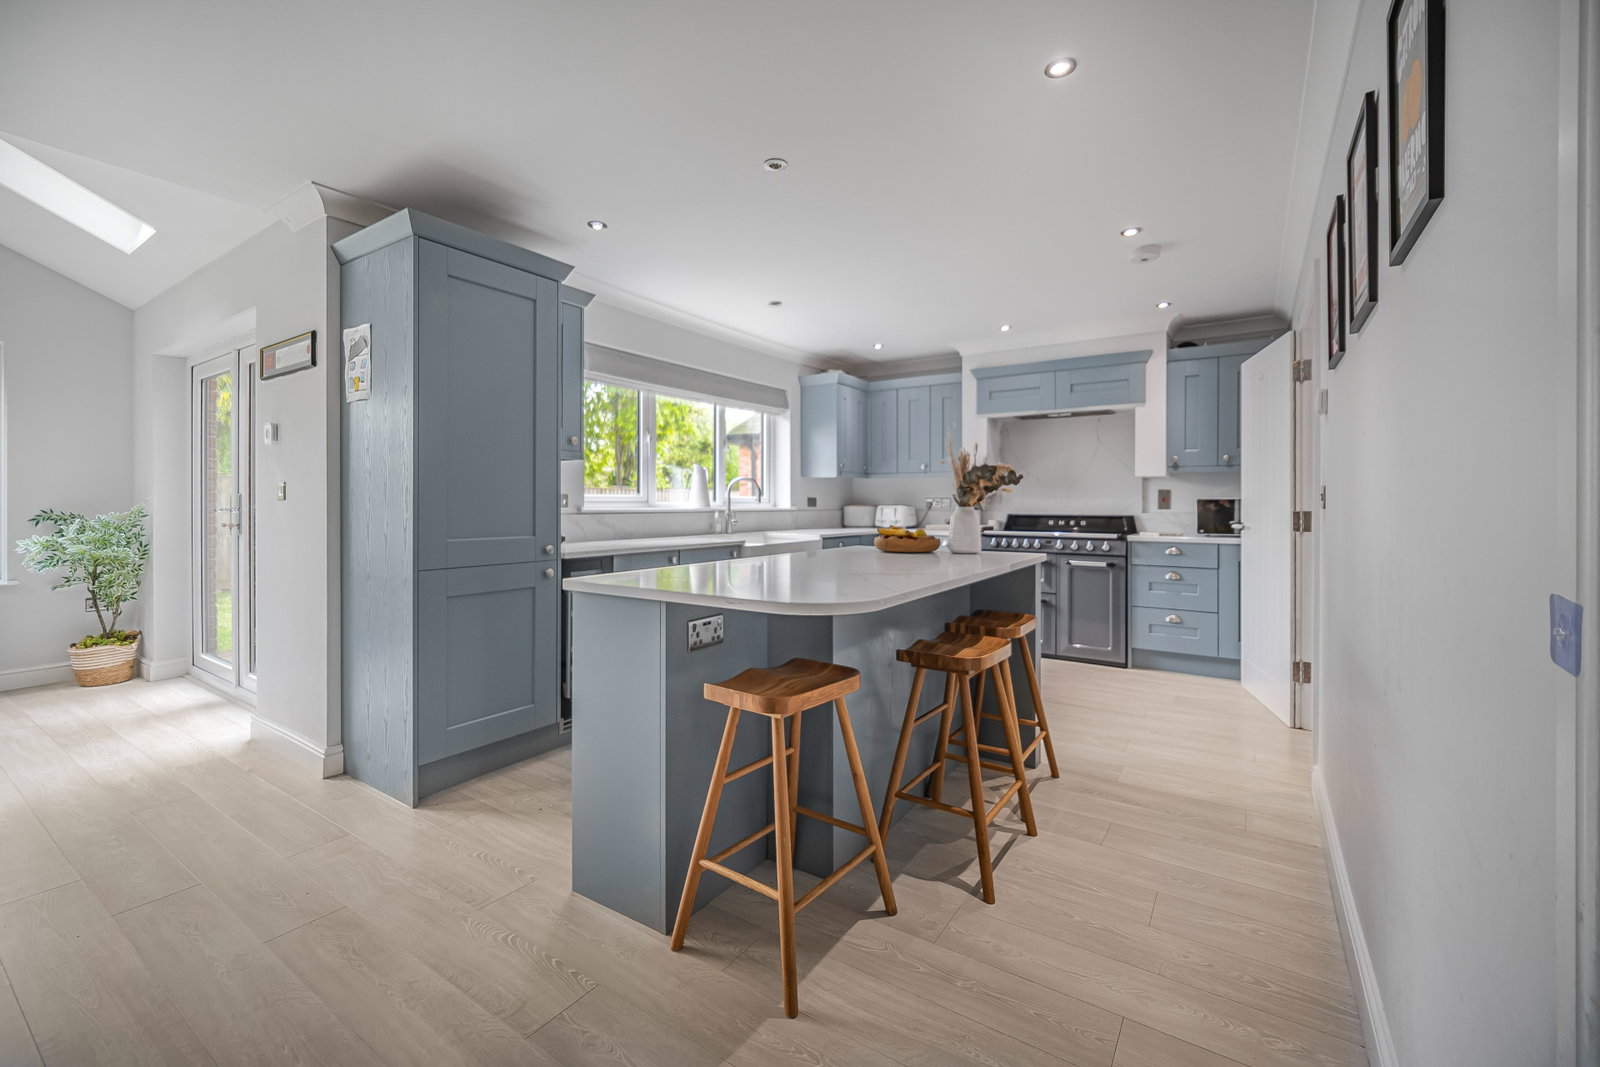
Modern kitchen appointed with a range of fitted base and wall units, double Belfast sink unit with Quooker tap, Smeg range cooker with extractor over, integrated dishwasher, integrated fridge freezer, central island with cupboards and breakfast bar, underfloor heating, uPVC double glazed windows to rear, French doors to side and 2 Velux windows.
Utility Room
With range of fitted base units, stainless, inset sink with mixer tap, underfloor heating, wall mounted boiler, laminate flooring, double glazed window and door to access rear garden.
WC
Low level WC and wash hand basin.
Reception Room Two
An additional versatile reception space, perfect for a family room, study, or play area, adapting to your lifestyle needs.
First Floor
Bedrooms
Four generously sized bedrooms, each offering comfortable accommodation and ample natural light and carpeted flooring.
Ensuite
Comprising of low level WC, wash hand basin and walk in double shower. Double glazed window, laminate flooring and heated towel rail.
Bathroom
Modern comprising of a low level WC, wash hand basin and bath with mixer tap. Double glazed window, laminate flooring and heated chrome towel rail.
Second Floor
Master Bedroom
Carpeted flooring, double glazed skylight window and feature panelling.
Bathroom
Free standing bath with standing tap and shower, walk in shower, his and hers sinks with storage, tiled flooring, tiled walls, heated gold towel rail and double glazed skylight window.
Dressing Room
Tiled flooring and built in wardrobes.
External
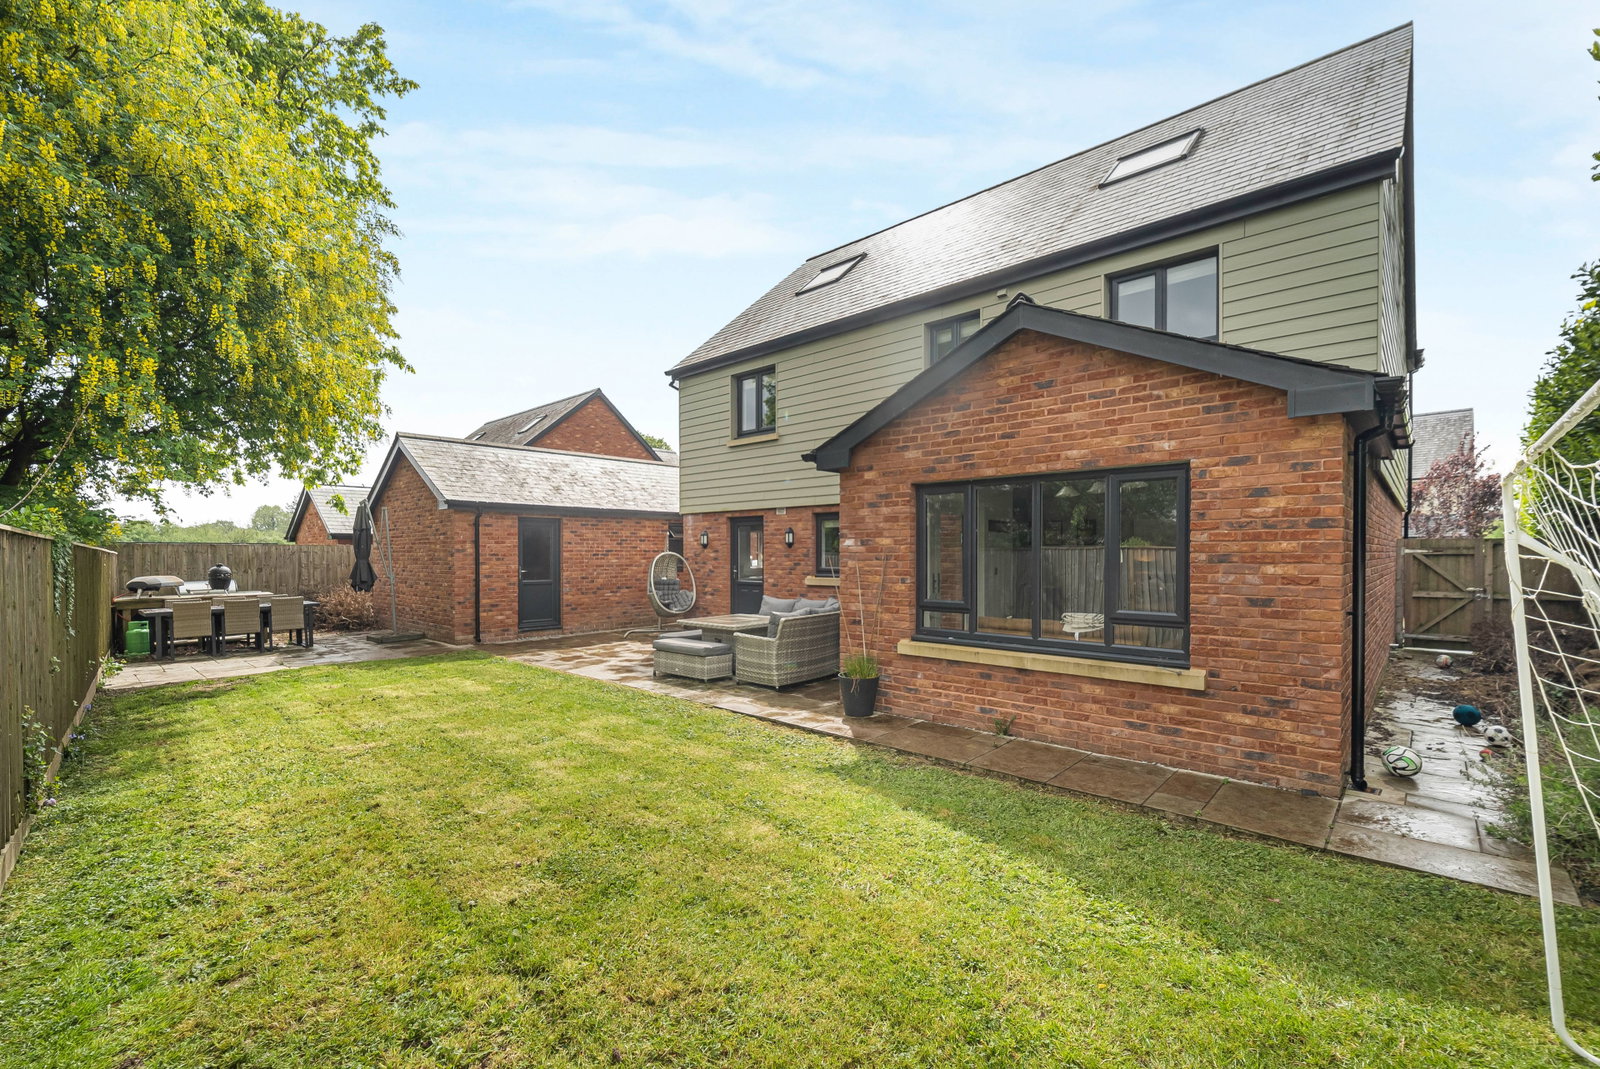
Enclosed rear garden laid to lawn with patio area and access to garage. Also having an EV charger.
Parking
The property benefits from off-street parking, providing convenience and security for vehicles.
MORTGAGE ADVICE
Please feel free to contact us on 03300 563 555 or email us at sales@do-mre.co.uk for no obligation mortgage advice (fees will apply on completion of the mortgage).
GENERAL INFORMATION
Please be advised that the local authority in this area can apply an additional premium to council tax payments for properties which are either used as a second home or unoccupied for a period of time.
Compliance and Legal Notice
This description has been prepared in accordance with the Property Misrepresentation Act 1967, the Consumer Protection from Unfair Trading Regulations 2008, and The Property Ombudsman’s Code of Practice.
All statements are provided in good faith and are believed to be accurate based on available information at the time of writing.
No representation or warranty is made regarding the condition of the property, services, or appliances.
Prospective purchasers are advised to verify all details—including fixtures, fittings, tenure, planning permissions, and boundaries—through independent inspection or professional advice before making any commitment to purchase.
Location
Llys Gwynan, Llandybie, Ammanford, SA18 3YP, Ammanford
Data
Listing Agent
