£250,000
Birchwood Gardens, Plympton, PL7 5DY, Plymouth
Semi Detached House for sale in Plymouth, Birchwood Gardens, Plympton, PL7 5DY, 809 m²
Birchwood Gardens, Plympton, PL7 5DY, Plymouth
£250,000
Description
**Please Quote LB0690 When Arranging A Viewing**
Birchwood Gardens is a quiet cul-de-sac, located on the outskirts of Plympton, in the popular ‘Newnham Downs’ development. Giving easy access onto Dartmoor National Park and the villages of Hemerdon and Sparkwell, Compass Drive is located close to local parks and woodland, plus local shops and schools.
Plympton is a large suburb of Plymouth, with a wide selection of local primary and secondary schooling. There is an array of local and national traders, pubs and eateries located on the Ridgeway Shopping Centre. Plympton has a direct bus route leading into the City Centre, plus the Park and Ride which is located at Coypool. Plympton has a wide range of sports facilities, including an indoor swimming pool, multiple gyms, tennis courts, cricket, rugby and football pitches.
Plymouth has a train station with direct access into London Paddington and Birmingham New Street. Plymouth City Centre has Drake Circus Shopping Centre and the Barcode Leisure Complex, plus the Theatre Royal. The Barbican and Royal William Yard are located close by, with a range of local and national traders and eateries.
The Property
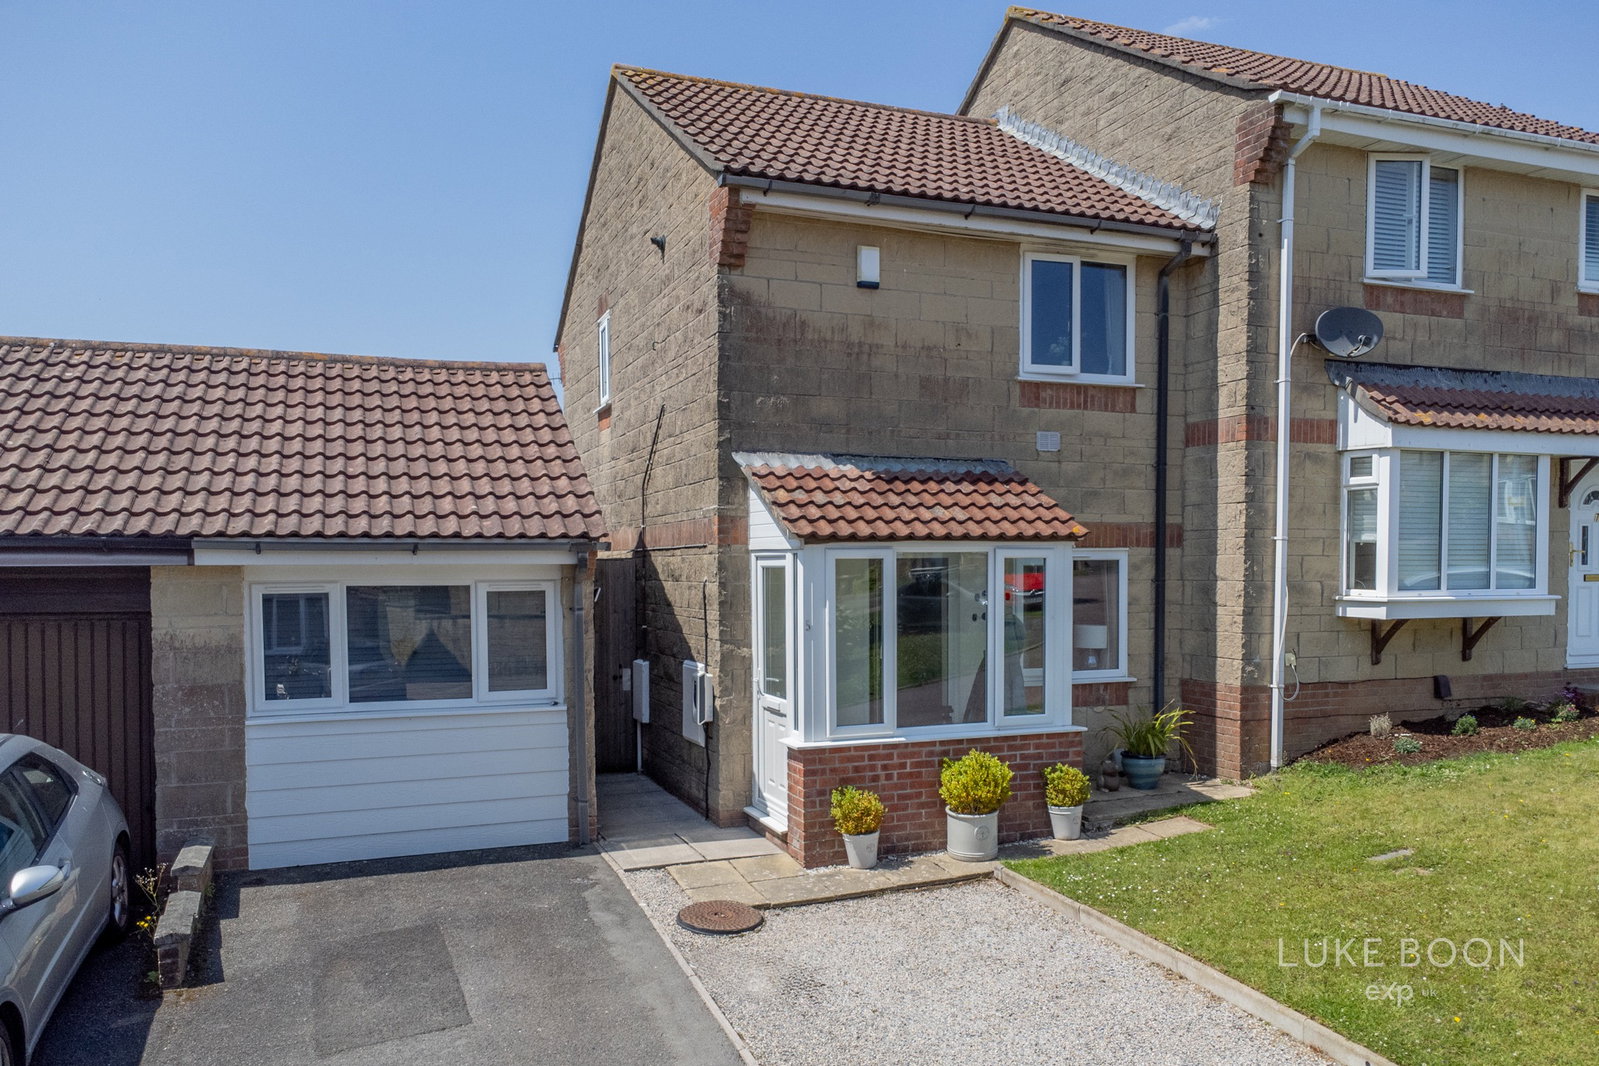
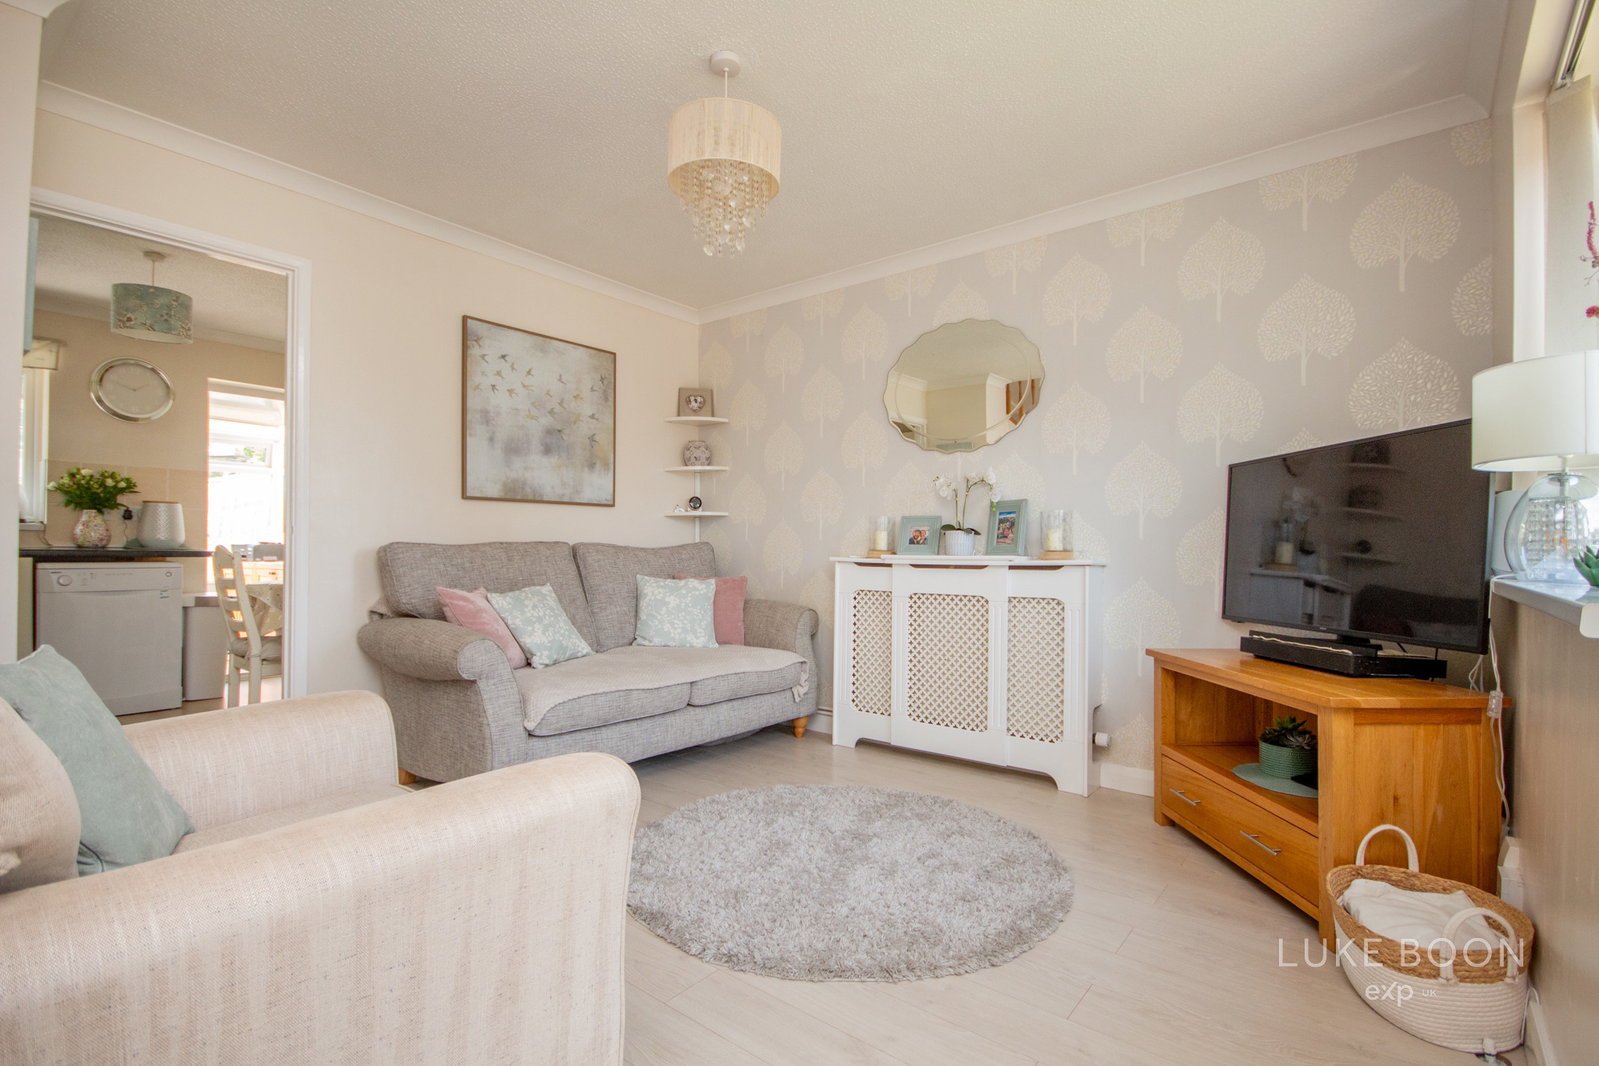
You enter the property into a porch which has space for shoes and coats and a door which leads into the lounge. The lounge is a wonderful size, with stairs leading up to the first floor and a doorway leading through into the open plan kitchen/dining room. There is an under stairs storage cupboard and a window to the front elevation.
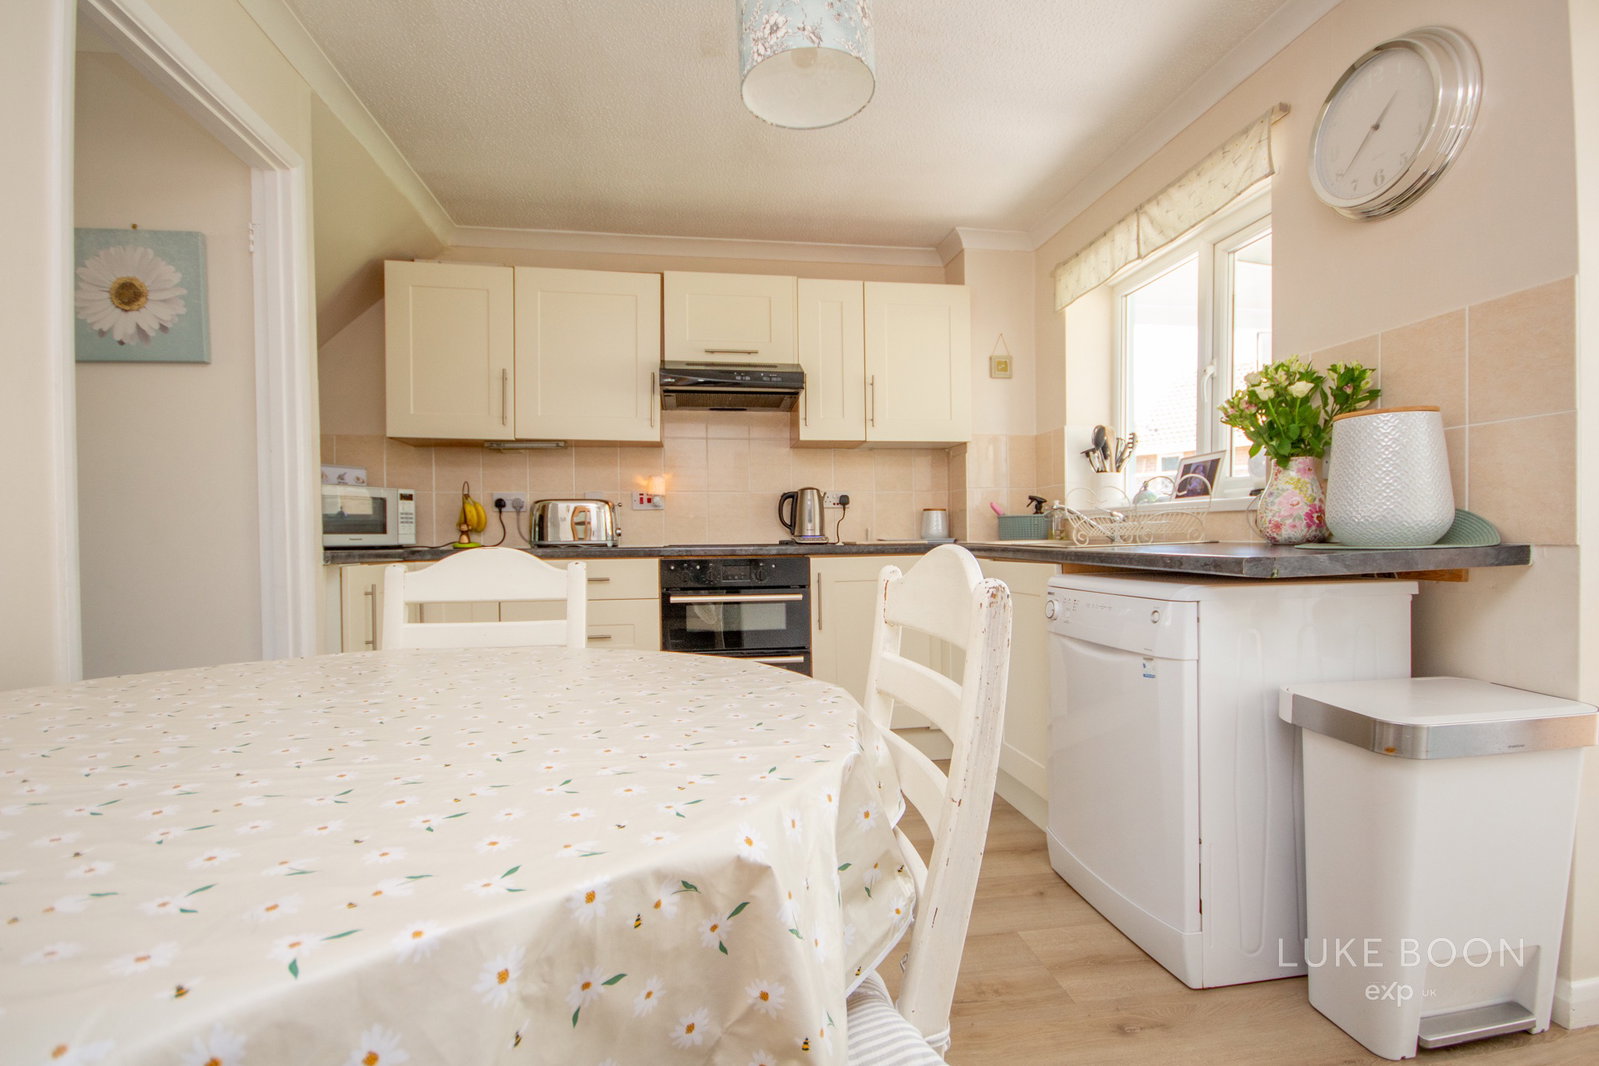
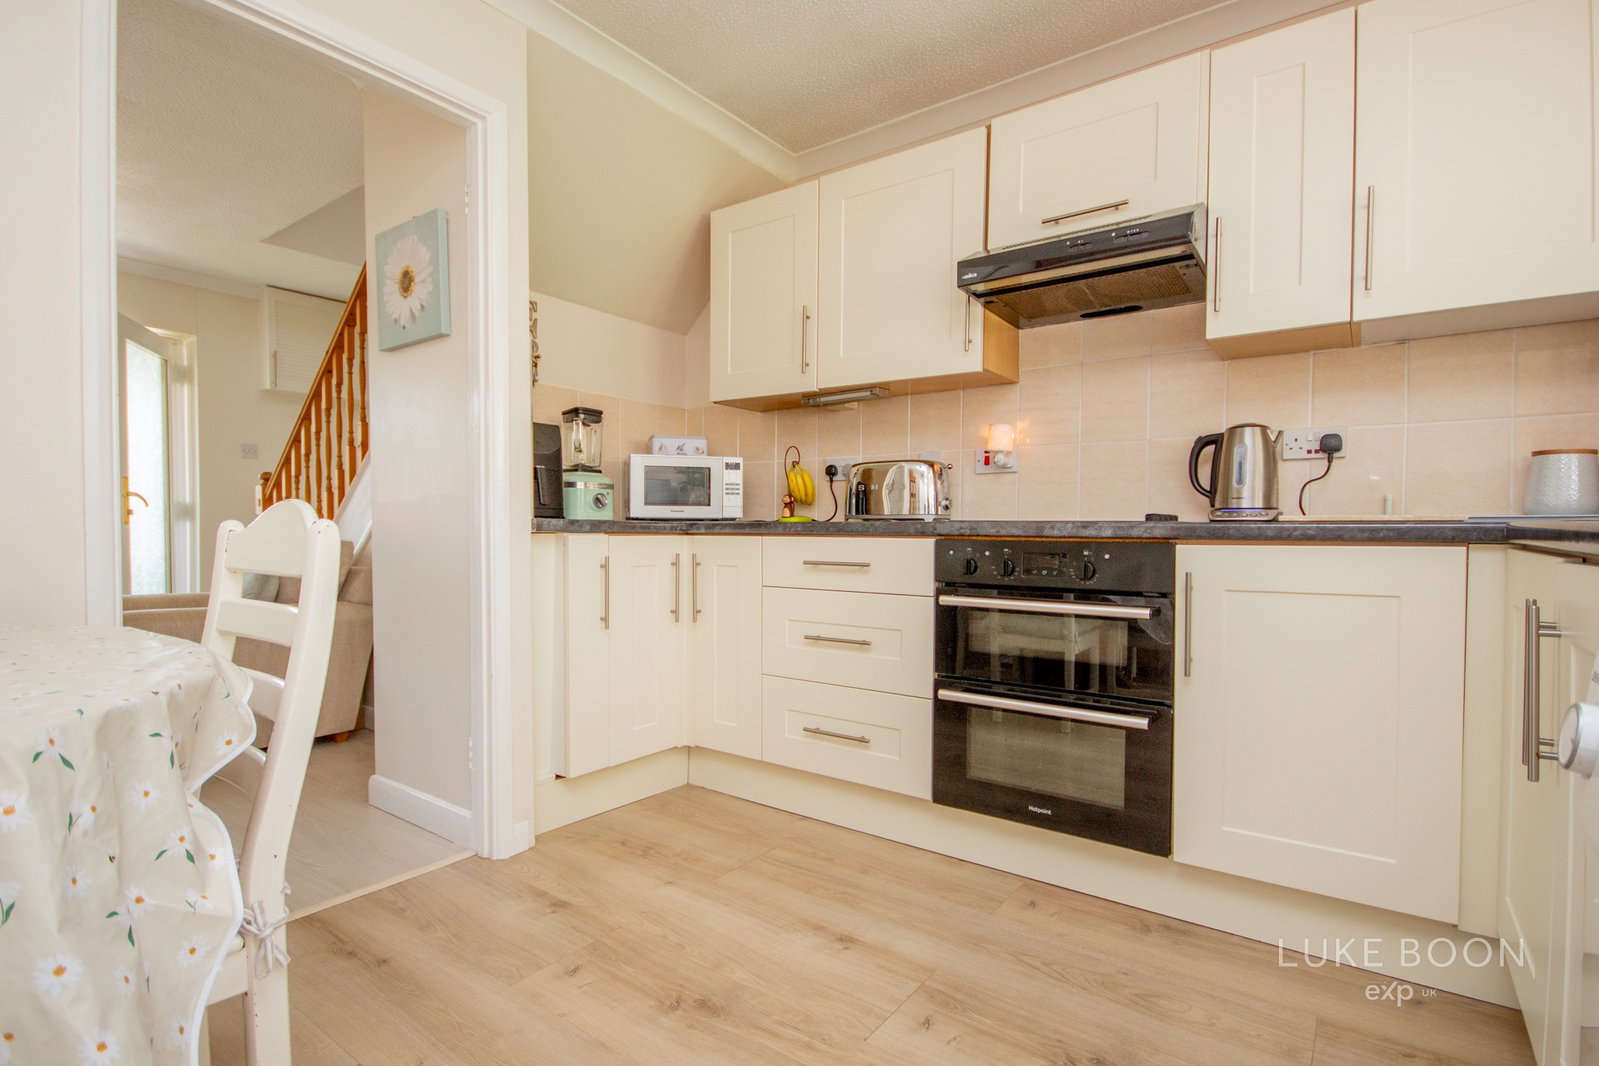
The open plan kitchen/dining room is the hub of the home and leads through to a large conservatory. There is a fitted kitchen, with a wide range of wall and base mounted units with a work surface over. There is an integral double oven with a ceramic hob over, plus tiled splash backs and space for a range of white goods. The kitchen has a stainless steel sink drainer unit, with a mixer tap over and a window to the rear elevation.
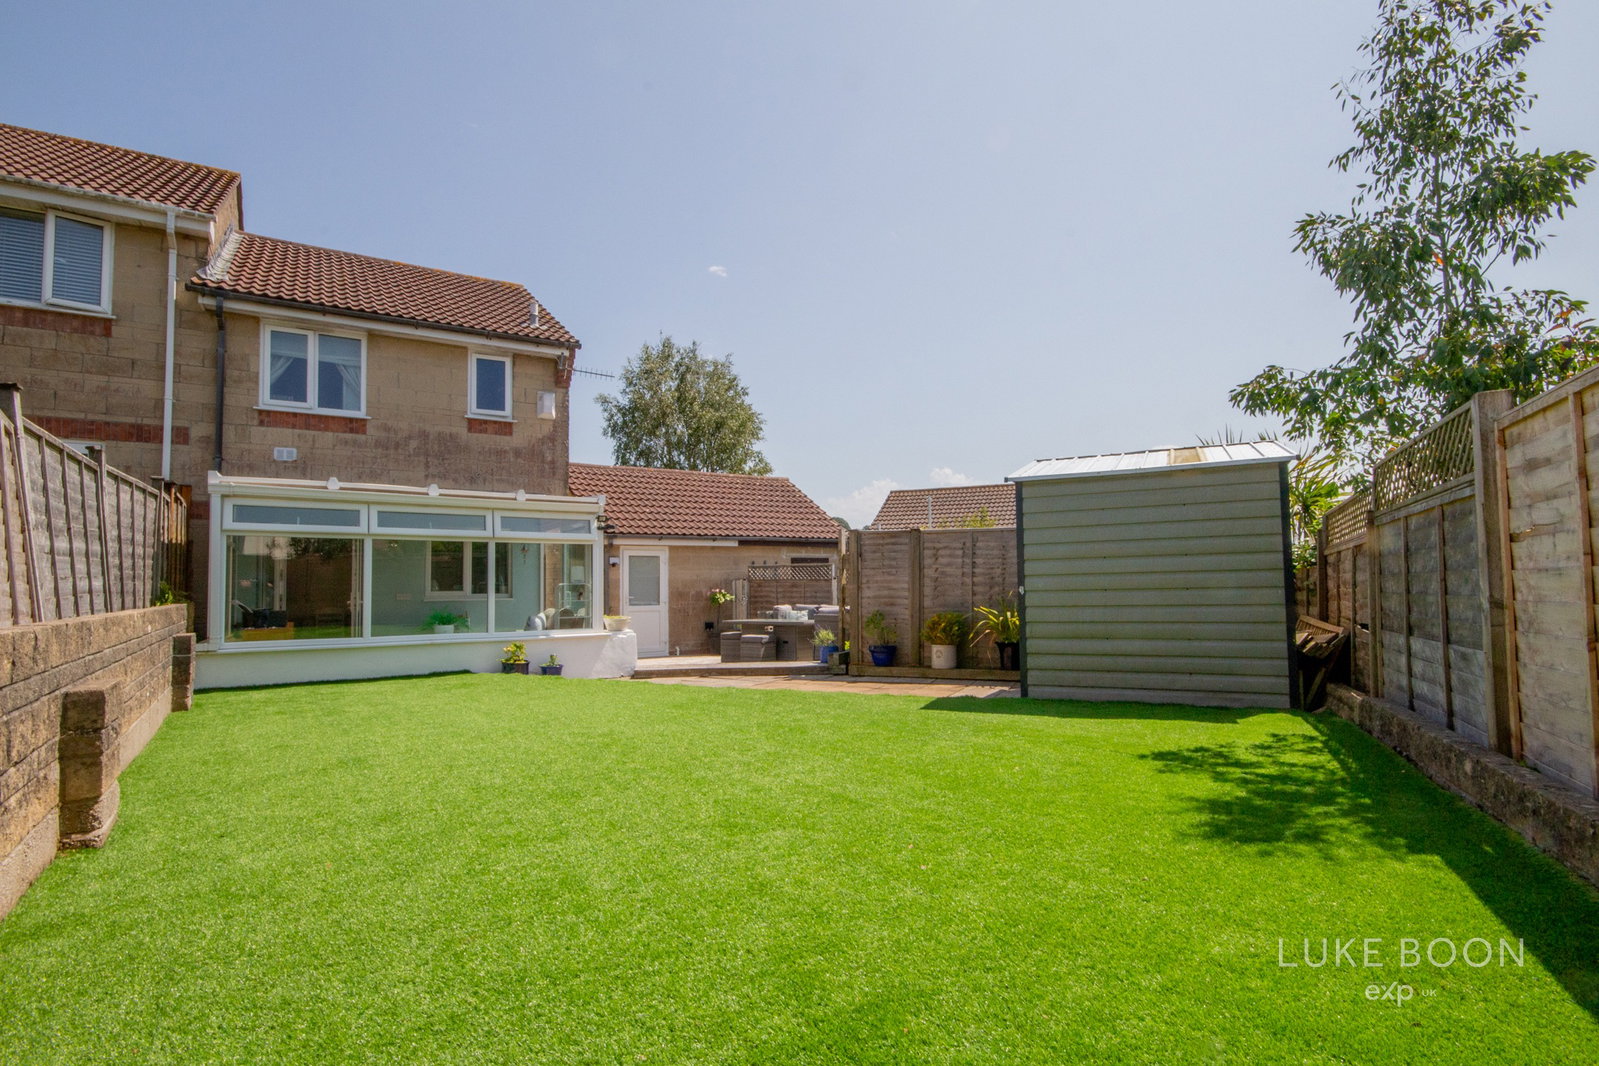
Located at the rear of the property is the conservatory, which has triple aspect windows to the sides and rear elevation and a sliding patio door which leads out onto the rear garden. The conservatory is a good size and can be used as an additional reception room if required.
Upstairs, the first floor landing leads through to both double bedrooms and the bathroom. There is a loft hatch and a window to the side elevation. The main bedroom is located at the front of the property and is an excellent size. There are two large built in storage cupboards providing excellent storage space. Bedroom two is a large single room and has a window to the rear elevation. The bathroom is well presented, with a panelled bath with a shower over head, a low level w/c, hand wash basin and a heated towel rail. There are tiled splash backs, an obscured window to the rear elevation and a heated towel rail.
Outside
Externally, the property sits on a large private plot. The rear garden is South Westerly facing, with a large artificial lawn, decked area and a large patio space. The rear garden is accessed via the conservatory and gives access into the external office space. There is a pathway with a gate leading out to the front of the property and a large shed offering storage space.
The garage has been converted to an office, with a large picture window to the front elevation. The office is fully insulated, and has a loft space, plus plumbing and space for a washing machine and a tumble dryer.
The property has a driveway for two vehicles and a lawned front garden. There is also an electric vehicle charger.
Tenure & Services
Tenure - Freehold
EPC - TBC
Council Tax Band - B
Services - Mains Water, Drainage, Electricity & Drainage. Connected to Fibre Broadband
Location
Birchwood Gardens, Plympton, PL7 5DY, Plymouth
Data
Listing Agent