£300,000
Wyvern Avenue, Long Eaton, Nottingham, NG10 1AG, Nottingham
Semi Detached House for sale in Nottingham, Wyvern Avenue, Long Eaton, Nottingham, NG10 1AG
Wyvern Avenue, Long Eaton, Nottingham, NG10 1AG, Nottingham
£300,000
Description
An Extended Three Bedroom Semi-Detached Home with Exceptional Garden Entertainment Space
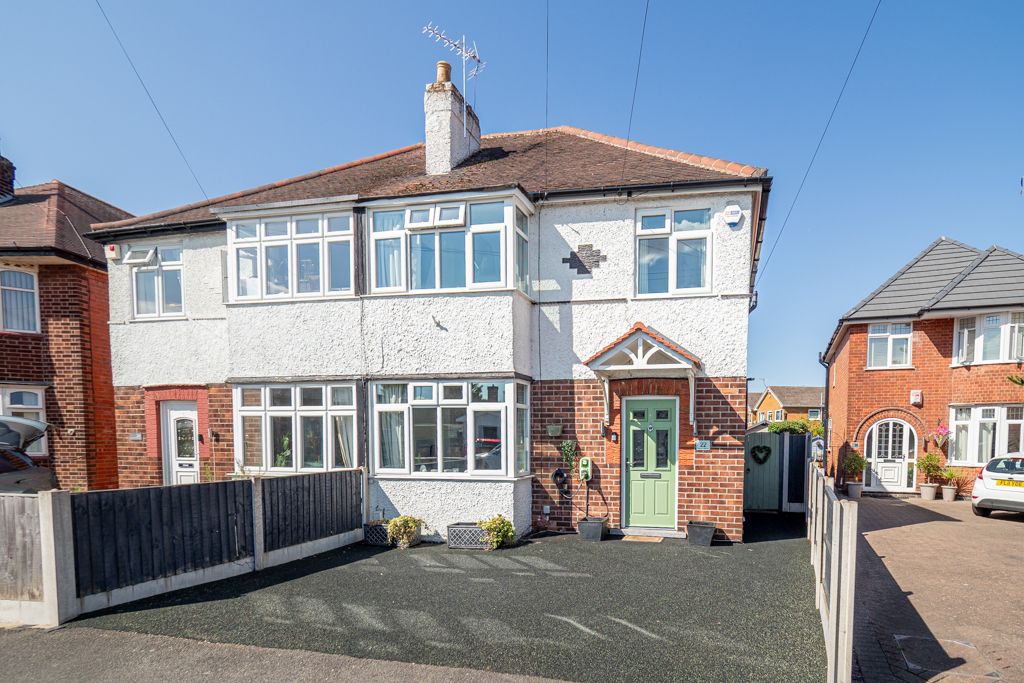
Occupying a generous plot within a popular residential location, this beautifully presented and thoughtfully extended three-bedroom semi-detached home offers spacious family accommodation complemented by one of the most impressive gardens and outdoor entertainment spaces available in the area. Designed for both everyday family life and social occasions, this is a home that continues to surprise as you explore both the interior and the exceptional outdoor facilities.
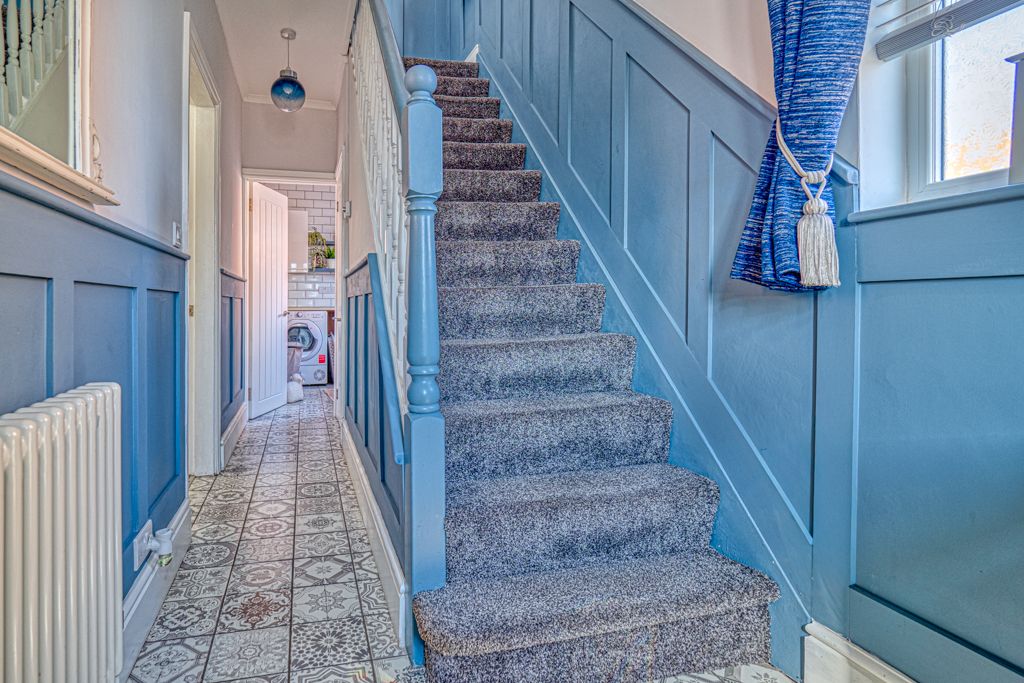
The accommodation begins with a welcoming entrance hall, providing access to the principal ground floor living areas and staircase rising to the first floor. At the end of the hallway is a separate utility room and ground floor toilet, providing additional storage together with plumbing and space for household appliances, helping to keep the main living areas uncluttered.
The lounge diner extends the full depth of the original property, creating a bright and versatile reception room ideal for both relaxing and entertaining. Offering generous proportions, the space comfortably accommodates both seating and dining areas, making it the natural heart of family life.
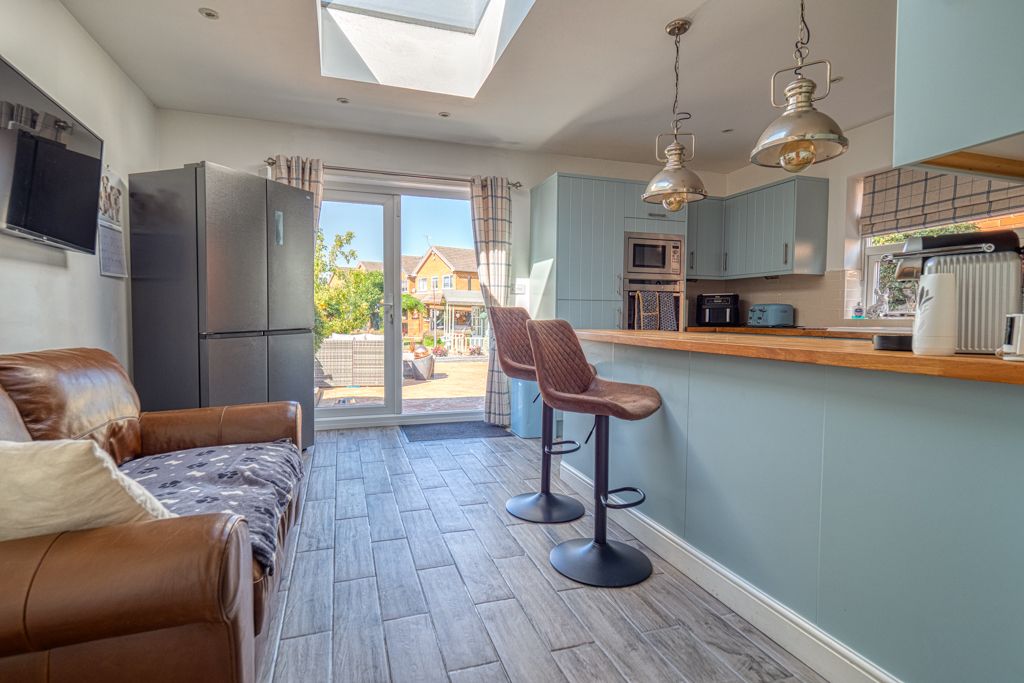
To the rear, the property has been extended to create an additional reception room with a skylight window, offering valuable flexibility as a family room which flows naturally into the kitchen, creating an open and sociable environment ideal for modern living. The kitchen is fitted with a range of wall and base units providing ample storage and worktop space, creating a practical environment for day-to-day cooking and entertaining.
To the first floor, the landing provides access to three well-proportioned bedrooms and a beautifully appointed family bathroom.
The principal bedroom and second bedroom are both generous double rooms, while the third bedroom offers an ideal single bedroom, nursery or home office.
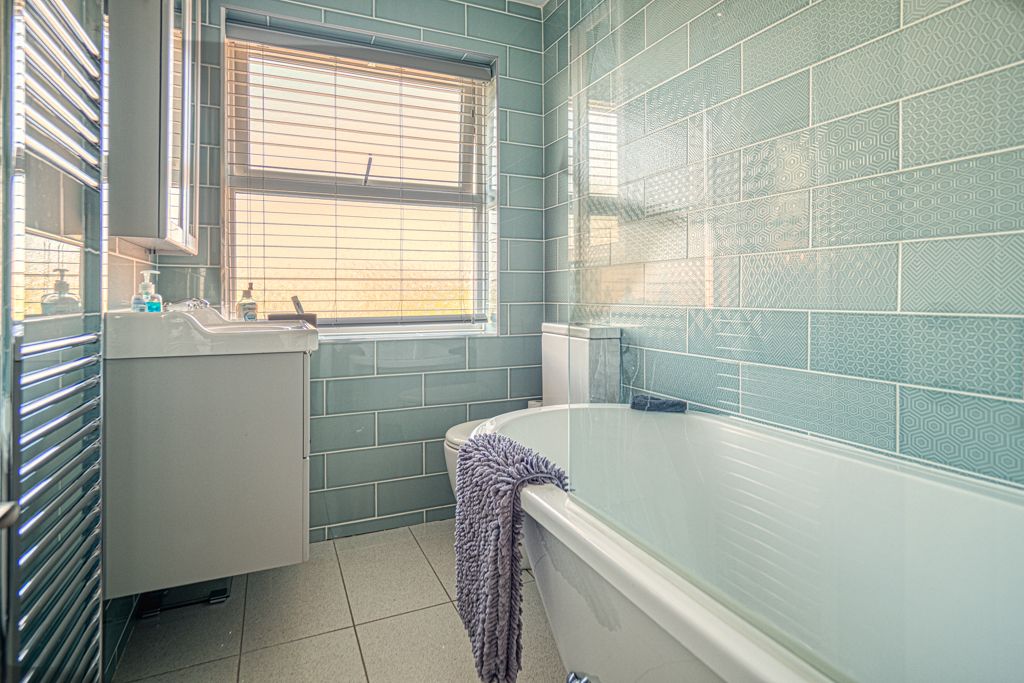
The family bathroom has been tastefully designed to create a luxurious space, featuring a stunning freestanding bath with traditional claw feet, a mains-fed power shower and drench head, wash hand basin and low-level WC, combining timeless style with modern practicality. The property benefits from double glazing throughout.
Externally, the home continues to impress.
To the front, a driveway provides off-road parking for two vehicles and benefits from the addition of an EV charging point, offering convenience for electric vehicle owners.
The rear garden is undoubtedly the standout feature of the property and has been thoughtfully designed to create a truly outstanding outdoor lifestyle. A generous patio provides the perfect setting for outdoor dining and entertaining before leading onto a well-maintained lawn and further landscaped areas.
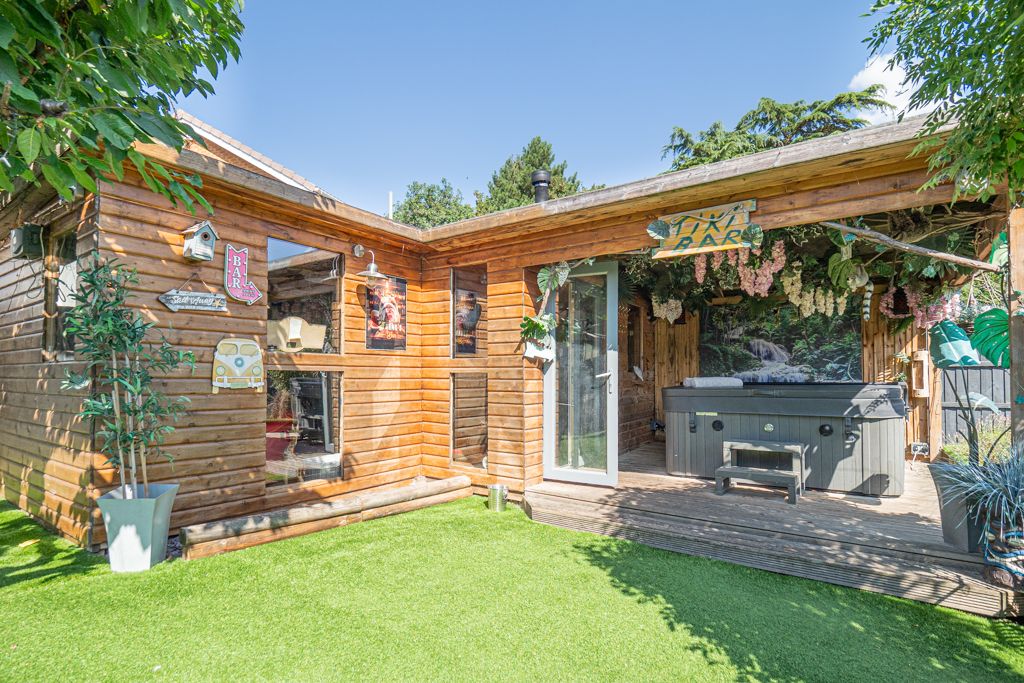
Towards the rear of the garden sits an exceptional timber-built entertainment cabin, transformed into a fully functioning bar and social space. Finished to an impressive standard, it benefits from a wood-burning stove, fitted bar, power, lighting, television points, integrated speakers and internet connectivity via dedicated Wi-Fi boosters from the main house, allowing the space to be enjoyed throughout the year.
Adjoining the cabin is a covered decked seating area, perfectly designed to accommodate a hot tub while providing shelter for year-round enjoyment.
The garden continues to reveal further surprises, including an outdoor kitchen area, a useful portaloo, multiple storage sheds and a separate timber-built garden office positioned between the cabin and the patio. Complete with power and enhanced internet connectivity, this versatile building offers an excellent environment for home working, hobbies or creative pursuits.
Whether hosting family celebrations, watching live sport with friends, working from home or simply enjoying peaceful evenings outdoors, this remarkable garden has been carefully designed to provide something for every occasion.
Offering spacious internal accommodation together with an outdoor entertaining environment rarely found in properties of this type, this property represents an outstanding opportunity to acquire a home that perfectly balances modern family living with exceptional lifestyle appeal.
Council tax band: B
Room descriptions and measurements:
Hallway: 1.52 x 4.71
Utility room: 2.21 x 1.46
Lounge diner: 3.35 x 7.11
Kitchen: 3.72 x 4.94
Landing
Bedroom one: 3.43 x 3.33
Bedroom two: 3.37 x 3.44
Bedroom three: 2.17 x 1.51
Bathroom: 1.43 x 2.13
Driveway
Garden
External office
Timber Bar and entertainment
Outdoor kitchen area
Location
Wyvern Avenue, Long Eaton, Nottingham, NG10 1AG, Nottingham
Data
Listing Agent