£235,000
Penrhyn Court, Thrapston, Kettering, NN14 4UF, Kettering
End Of Terrace House for sale in Kettering, Penrhyn Court, Thrapston, Kettering, NN14 4UF
Penrhyn Court, Thrapston, Kettering, NN14 4UF, Kettering
£235,000
Description
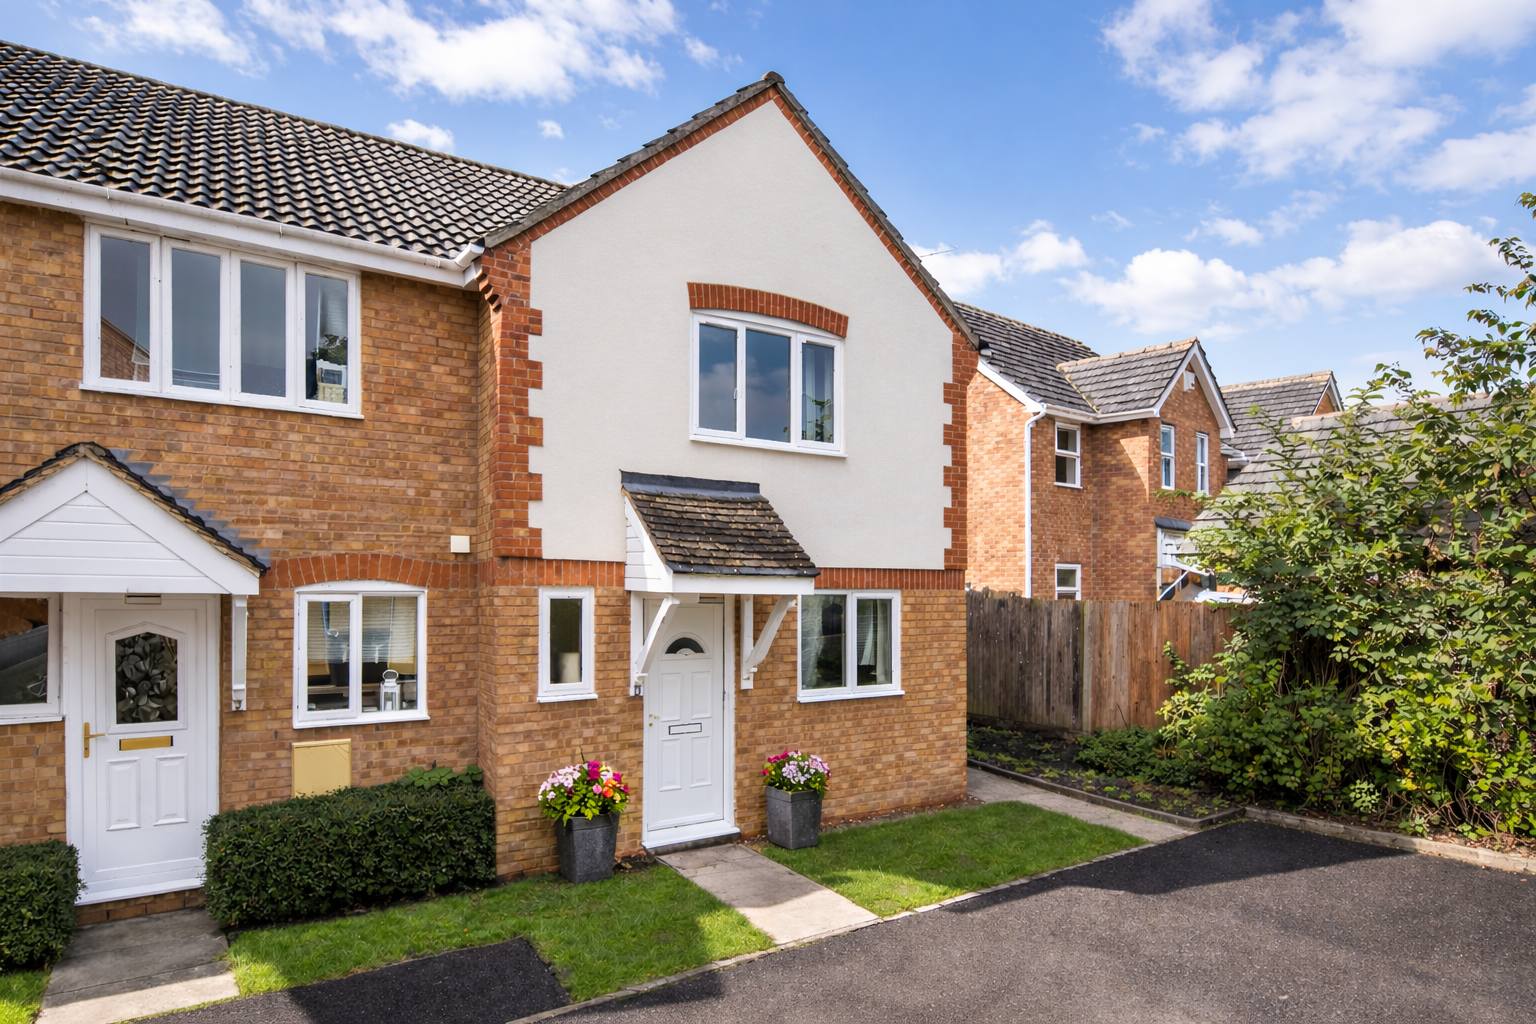
Three Bedroom Family Home In The Market Town Of Thrapston NO UPWARD CHAIN - Please Quote CM0102 When Requesting Further Information or to Arrange a Viewing ** Watch The Property Video. Are you searching for a spacious, welcoming family home in a quiet, family-friendly cul-de-sac? Look no further than this stunning three bedroom end terrace home located on the highly sought-after Lazy Acres area perfect for the First Time or Investment Buyer
A Peaceful Setting... And Ready To Move Straight Into – NO CHAIN
Tucked away at the end of a quiet cul-de-sac, where passing traffic is replaced by friendly neighbours and birdsong, this is the kind of location buyers dream about. Peaceful, private and wonderfully safe, it offers a lifestyle that's becoming increasingly difficult to find.
Better still, the property is offered to the market with NO CHAIN, meaning you could move sooner, avoid unnecessary delays, and enjoy a far smoother buying experience. Whether you're a first-time buyer, a family needing to move quickly or simply want a stress-free purchase, this is a huge advantage. Lazy Acres perfectly reflects the relaxed pace of life you'll enjoy here. Situated on the edge of the thriving market town of Thrapston, you'll have countryside walks on your doorstep, independent shops, cafés and everyday amenities close by, while the A14 keeps commuting simple. It's the perfect balance of rural tranquillity and modern convenience.
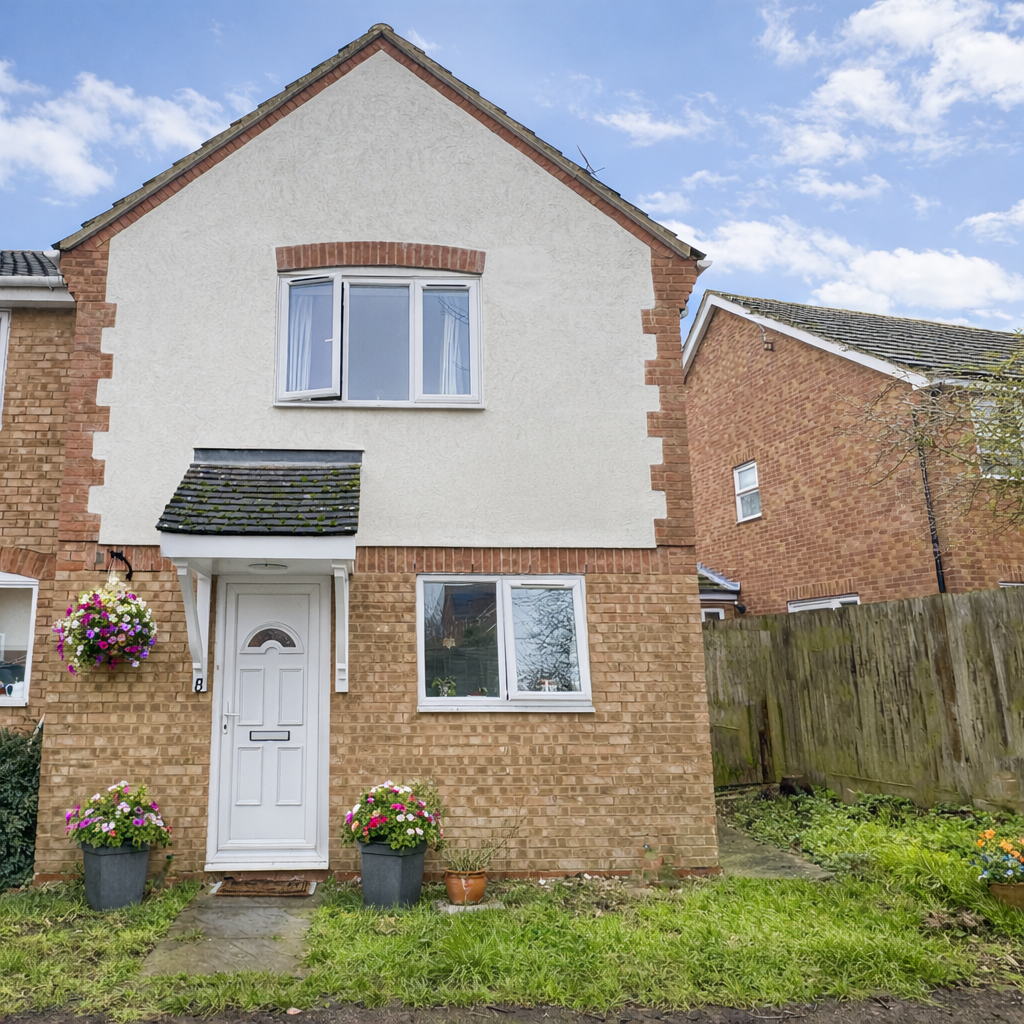
From the front, this attractive end-of-terrace home looks smart and well cared for, step inside and you'll quickly discover a home that's far larger than you expect. It's one of those rare properties that simply keeps surprising you, with generous room sizes and a layout designed for modern family life. Before you even walk through the front door, you'll appreciate the generous off-road parking, providing space for several vehicles and making everyday life that little bit easier.
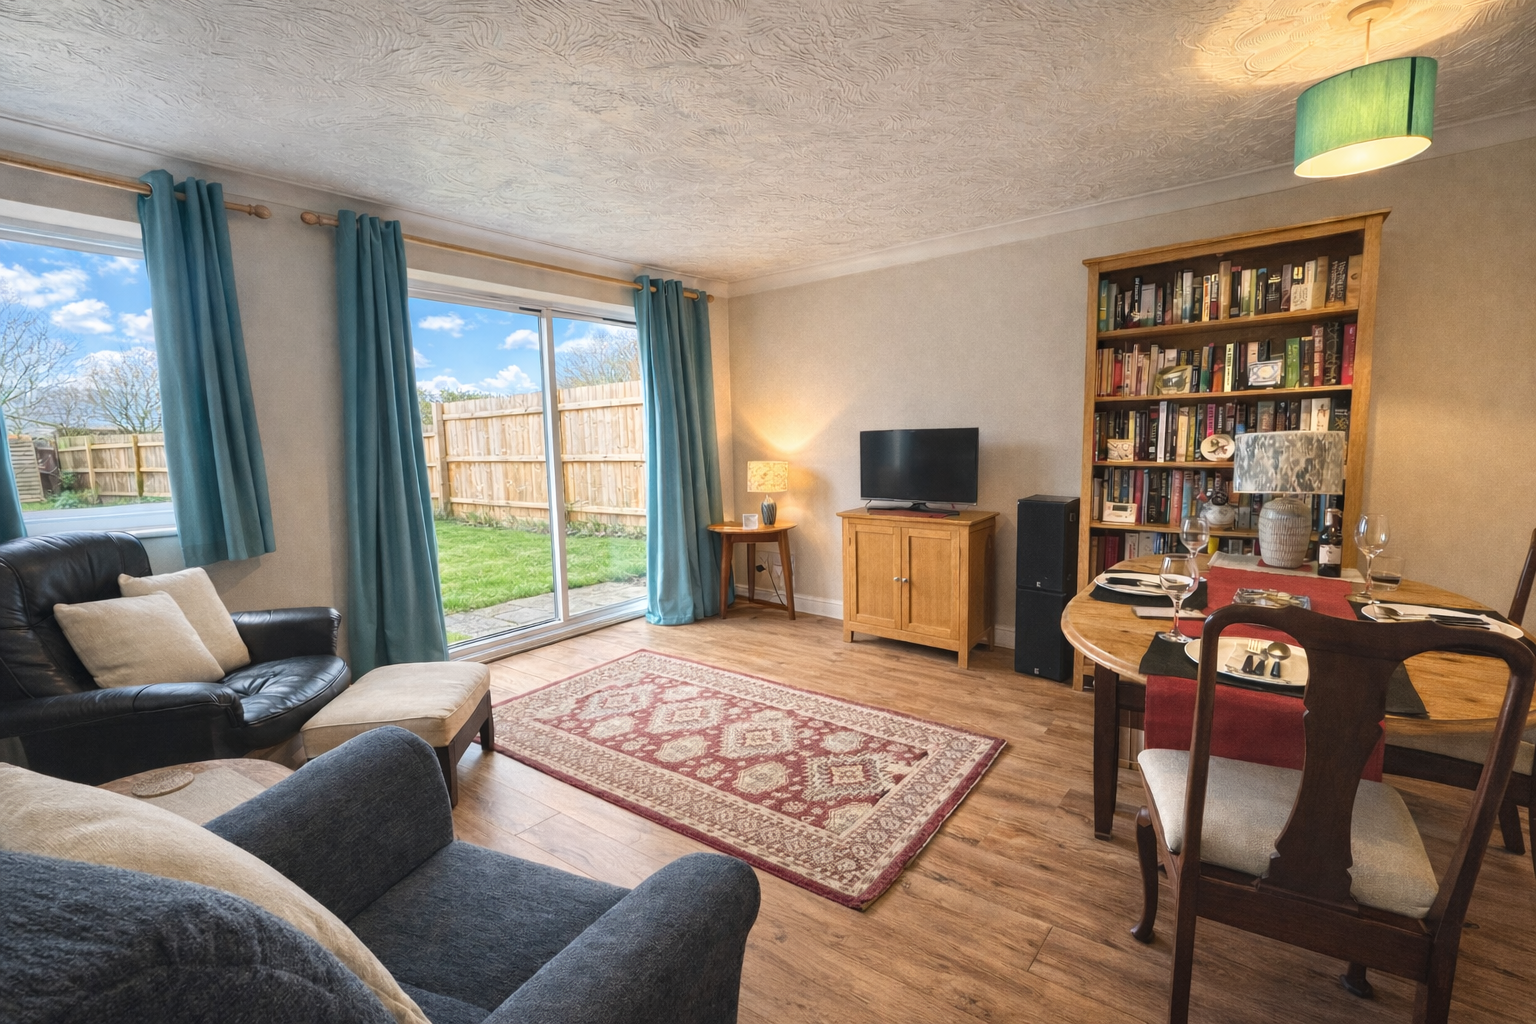
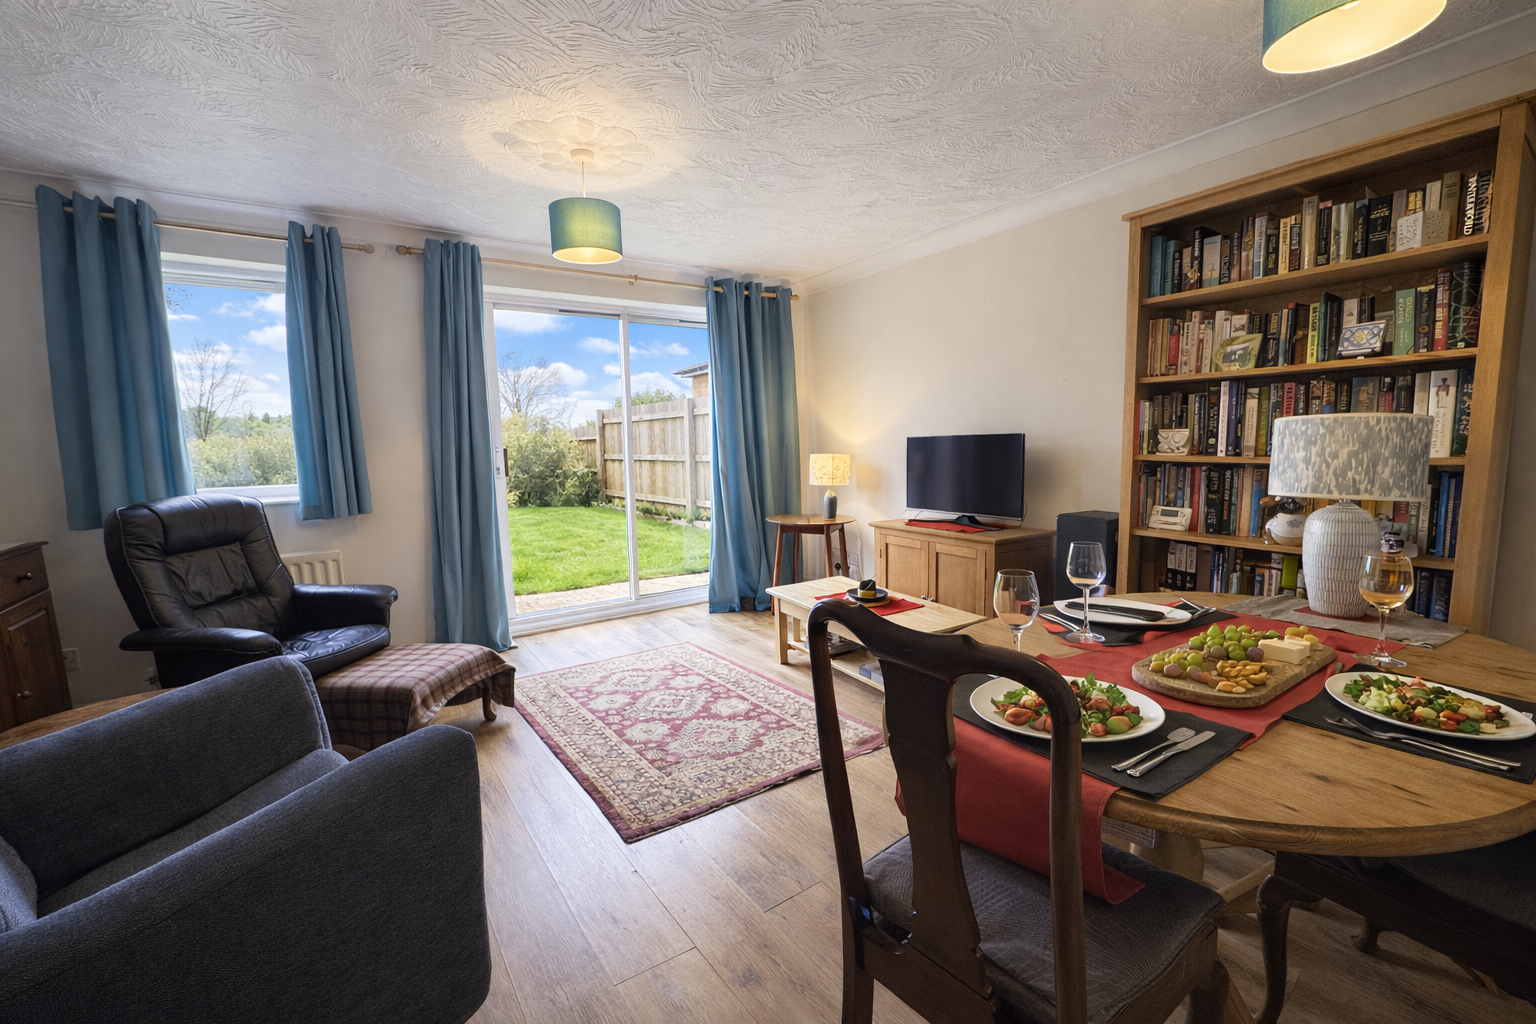
Inside, a welcoming hallway leads to a beautifully presented kitchen/diner finished with stylish slate-effect flooring and crisp white units, creating a modern yet timeless feel. With plenty of space for a family dining table, this is a room made for everything from busy weekday breakfasts to relaxed evenings entertaining friends. After all, the kitchen is where memories are made, and this one is ready for plenty. The lounge is another real highlight. Larger than expected, it offers fantastic flexibility, with plenty of room for oversized sofas, family movie nights, children's toys or even a dining area if required. Patio doors fill the room with natural light and open directly onto the garden, creating that wonderful indoor-outdoor lifestyle that's perfect throughout the warmer months.
Upstairs, the impressive sense of space continues. There are two excellent double bedrooms, both offering room to relax, work from home or simply unwind at the end of the day. The third bedroom is a generous single, ideal as a child's room, nursery, guest room or home office. The four-piece family bathroom is beautifully designed, featuring both a full-sized bath and separate shower, giving you the choice of a long soak or a quick morning refresh. A downstairs WC adds even more practicality for busy family life.
Outside, the generous rear garden is ready for every season. A large patio is perfect for barbecues and outdoor dining, while the lawn provides plenty of room for children to play, pets to explore or family games on sunny afternoons. Fully enclosed for privacy, the garden also benefits from a substantial timber shed and mature apple trees, adding character as well as seasonal colour.
Homes that combine generous living space, a peaceful location, excellent parking, a fantastic garden and NO CHAIN rarely stay available for long. If you've been searching for a home that's ready for you to move straight into without the uncertainty of an onward chain, this could be exactly the one you've been waiting for.
The Property Details
Entered via part obscured Upvc door
Entrance Hall:
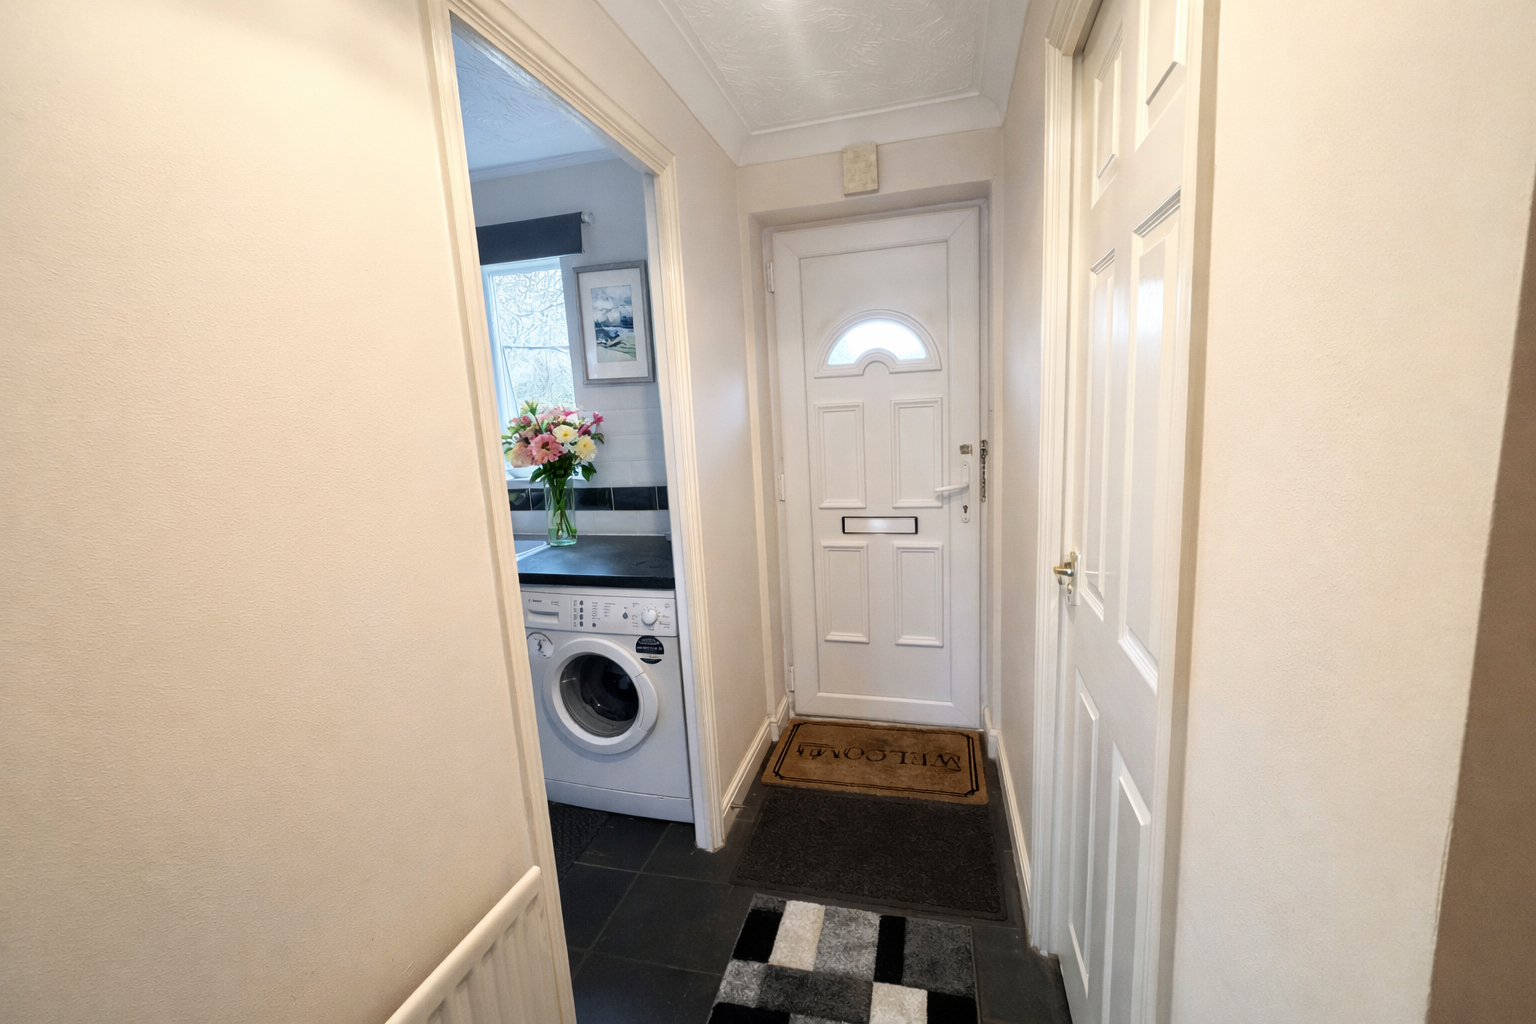
Doors leading to kitchen, lounge/diner and downstairs wc, Stairs rising to the first floor landing. Coving to ceiling. Wall mounted radiator. Slate tiled flooring.
Downstairs Wc:
Fitted with a two piece suite comprising of low level WC & wash hand basin. Wall mounted radiator. Obscured double glazed window to front elevation. Continuation of slate tiled flooring.
Kitchen/Breakfast Room: - 10'7 x 8'5 (3.23m x 2.57m)
Fitted with a range of wall mounted and floor standing base units. Ample roll edge work surfaces. Tiled splash-backs to water sensitive area's. Built in oven with four ring gas hob. Extractor fan above. Stainless steel sink and drainer. space and plumbing for washing machine. Space for fridge/freezer,. Wall mounted radiator. Continuation of slate tiled flooring. Double glazed window to front elevation. Wall mounted combi boiler.
Lounge: - 14'6 x 14'6 (4.42m x 4.42m)
Wood laminate flooring,. Coving to ceiling. TV and telephone points. Double glazed window to rear elevation. Double glazed patio doors to rear elevation leading to rear garden. Two wall mounted radiator. Door to under-stairs storage cupboard.
First Floor Landing:
Doors to all bedrooms and bathroom. Storage cupboard Coving to ceiling. Loft access. Stairs descending to entrance hall
Bedroom One: - 14'6 x 8'2 (4.42m x 2.49m)
Double Glazed window to front elevation. Wall mounted radiator. Coving to ceiling. Wooden laminate flooring.
Bedroom Two: - 11'10 x 8'6 (3.61m x 2.59m)
Double glazed window to rear elevation. Wall mounted radiator.
Bedroom Three: - 9'5 x 6' (2.87m x 1.83m)
Double glazed window to rear elevation. Wall mounted radiator.
Bathroom
Fitted with a four piece suite comprising of panelled bath, low level WC, pedestal wash hand basin, tiled shower cubicle with folding doors. Tiled splash-backs to water sensitive area's. Obscured glazed window to side elevation. Wall mounted radiator. Extractor fan. Tiled floor
Outside Front:
Driveway providing off road parking for several vehicles.
Outside Rear:
Larger than average rear garden. Mainly laid to lawn with patio area. Wooden shed in situ, Gated side access. Enclosed with timber fencing.
Why Thrapston?
Thrapston is an attractive market town set within the rolling countryside of Northamptonshire, offering a wonderful balance of heritage, community, and modern-day living. Positioned alongside the scenic River Nene, the town enjoys a picturesque setting that has shaped its character for centuries. With roots reaching back to Roman Britain, Thrapston’s past is woven into its streets, most notably through the historic Thrapston Bridge, a striking medieval crossing that remains a much-loved local landmark.
Today, Thrapston thrives as a well-connected and welcoming town with a strong sense of identity. The high street and surrounding areas offer a good mix of independent shops, cafés, pubs, and everyday amenities, complemented by community facilities, leisure options, and sports clubs. Families are well served by respected local schools, including primary education and the established Prince William School, making the town particularly appealing to those looking to settle long term.
Nature lovers are equally well catered for. Riverside walks, cycling routes, and open countryside are right on the doorstep, while nearby destinations such as Stanwick Lakes provide acres of lakes, trails, and wildlife-rich habitats to explore. With its blend of history, community spirit, and easy access to green spaces, Thrapston offers a lifestyle that feels both relaxed and connected—an inviting place to visit and an even better place to call home.
Disclaimers
1. MONEY LAUNDERING REGULATIONS - Intending purchasers will be asked to produce identification documentation at a later stage and we would ask for your co-operation in order that there will be no delay in agreeing the sale.
2. These particulars do not constitute part or all of an offer or contract.
3. The measurements indicated are supplied for guidance only and as such must be considered incorrect.
4. Potential buyers are advised to recheck the measurements before committing to any expense.
5. eXp has not tested any apparatus, equipment, fixtures, fittings or services and it is the buyers interests to check the working condition of any appliances.
6. eXp has not sought to verify the legal title of the property and the buyers must obtain verification from their solicitor.
Location
Penrhyn Court, Thrapston, Kettering, NN14 4UF, Kettering
Data
Listing Agent