
€597,000
Anzin-Saint-Aubin
House for sale in Anzin-Saint-Aubin, 210 m²
Anzin-Saint-Aubin
€597,000
Description
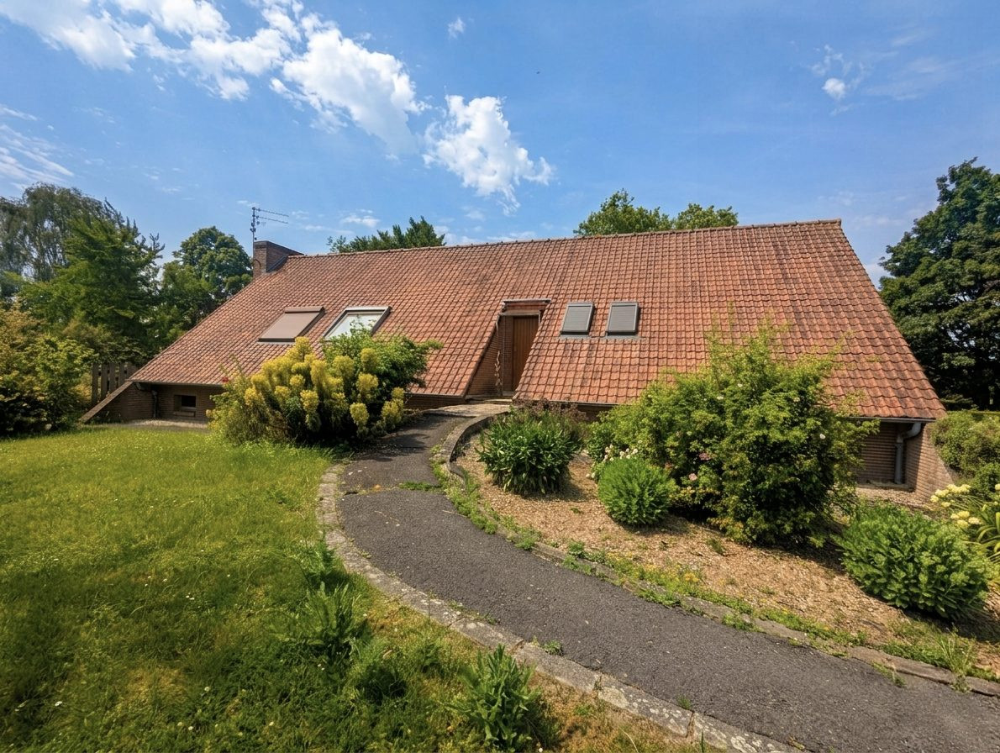
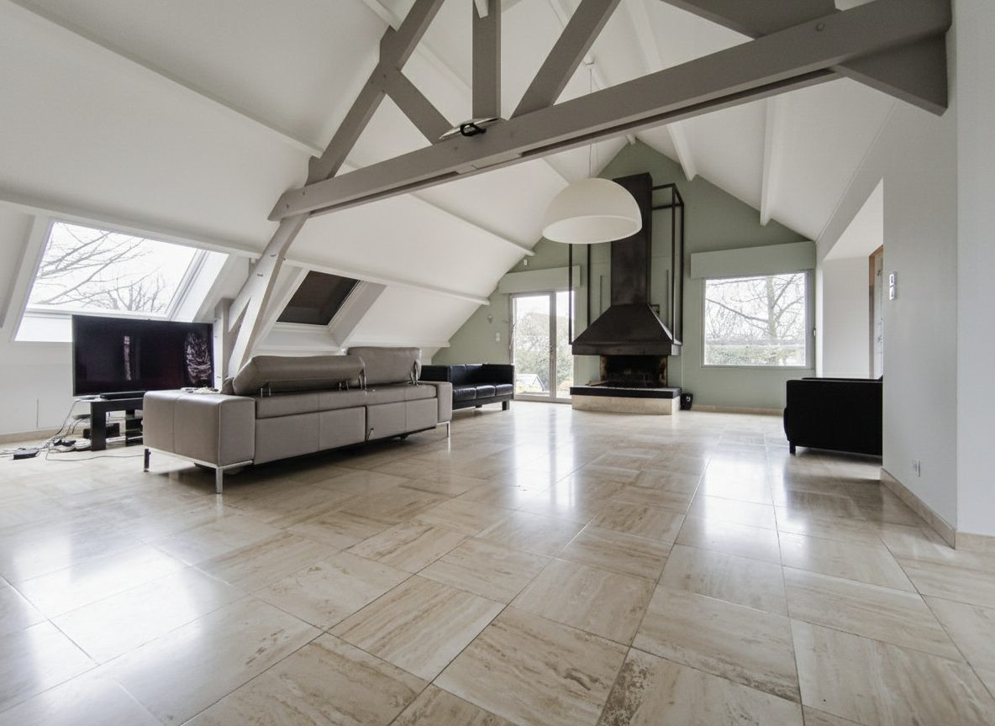
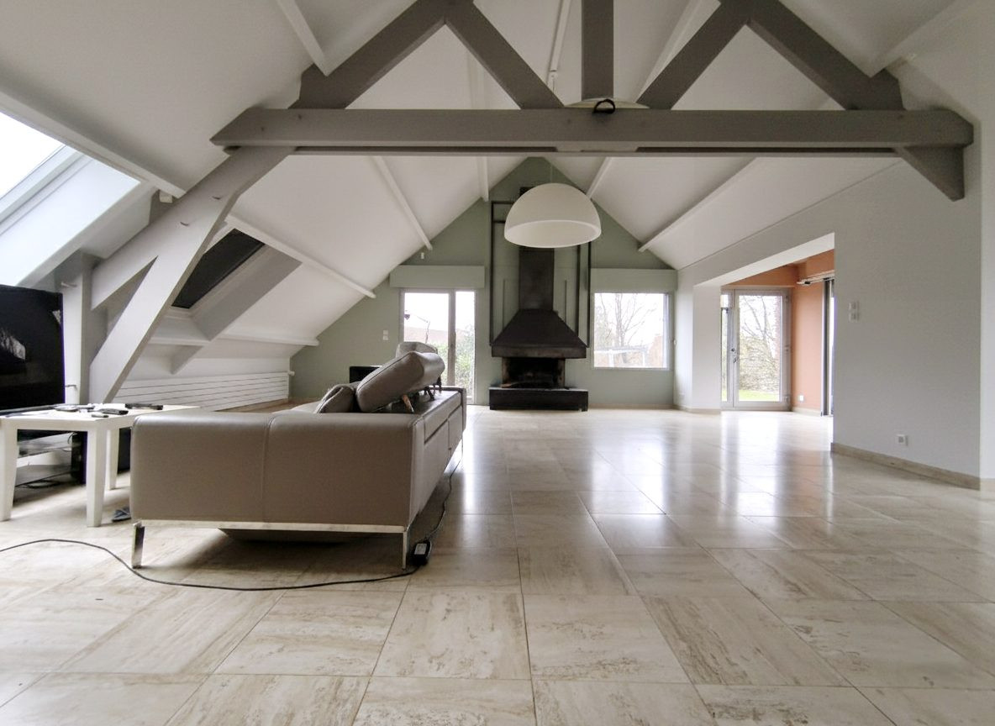
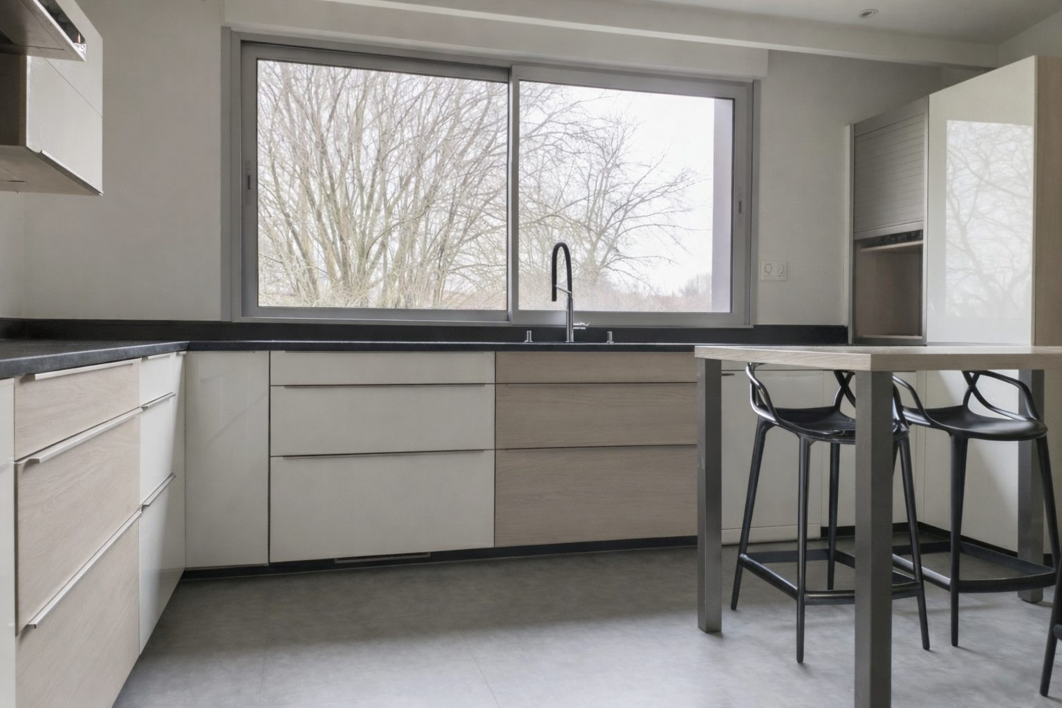
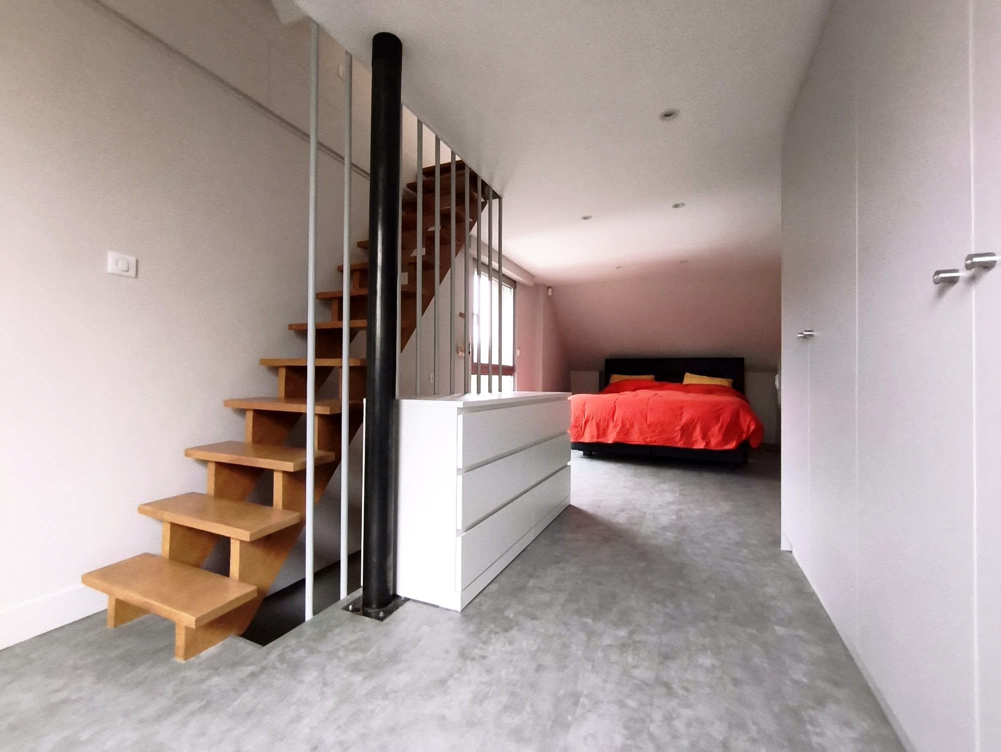
Come discover with Olivier Dhulu eXp France in Anzin-Saint-Aubin, in a sought-after residential area in the immediate vicinity of Arras, this architect-designed house of 210 m² of living space set on a wooded plot of 1,391 m². A singular and bold architecture From the street, nothing gives away what awaits you. The house integrates perfectly into the natural slope of the land: entry is at the upper level, while the living spaces open widely onto the garden. The whole stands out for its strong identity: a brick construction from the 1980s extended by a contemporary black cube extension. A rare property, halfway between a family home and an architectural signature. Generous volumes for family living With 210 m² of living space, the house offers functional and flexible layout: Bright living room of 90m² with opening to the outside Separate kitchen 5 bedrooms 1 bathroom and 1 shower room Large laundry room Double garage Outside, the property features a 1,391 m² garden surrounding the house. The terrain, with natural relief, allows for creating several outdoor spaces: Terraces Relaxation areas Play areas or vegetable garden A large garden house completes the ensemble. House renovated about ten years ago Move-in ready Refreshing work to be considered according to your preferences Strategic location 2 km from Arras train station Quick access to A1/A26 Close to schools, shops and services Golf in the immediate vicinity Key points - Atypical architect-designed house - 210 m² of living space - 5 bedrooms - Plot 1,391 m² - Double garage - Sought-after area A property that can only be fully understood by visiting it. I invite you to contact me to arrange a viewing.
Legal Information
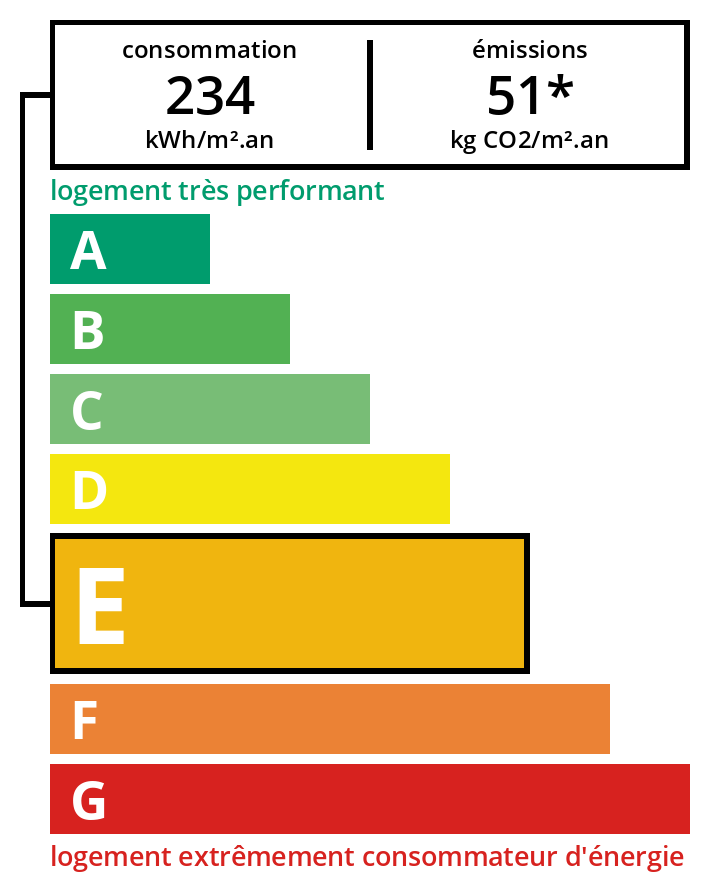
Energy Information
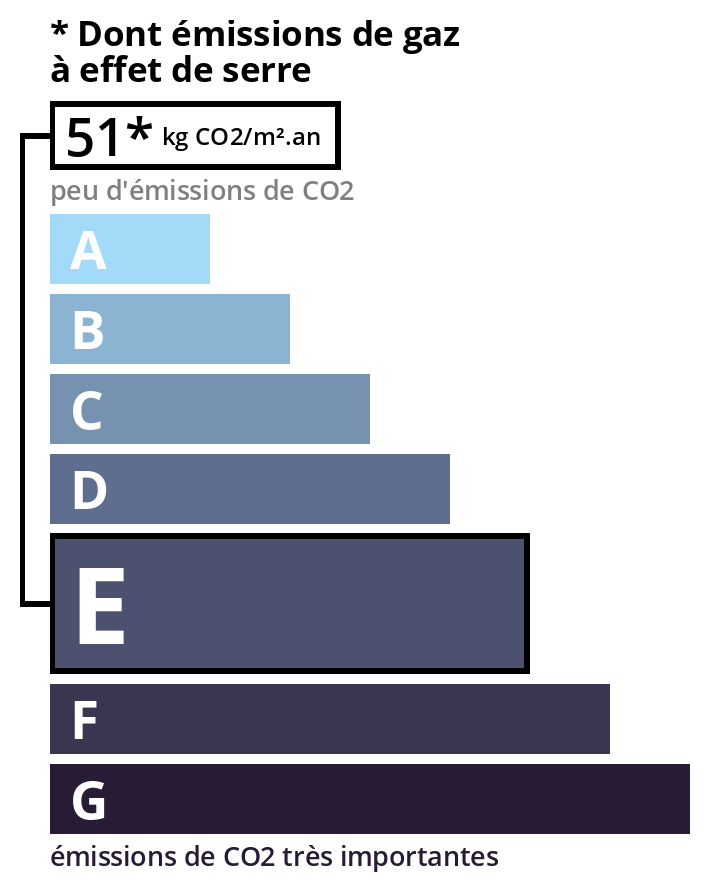
Climate Information
Energy Information
Listing Agent
