
£2,500 / Monthly (PCM)
Church Lane, London, N9 9QB, London
Terraced House for rent in London, Church Lane, London, N9 9QB, 2593 m²
Church Lane, London, N9 9QB, London
£2,500 / Monthly (PCM)
Description
Ref: AL0497
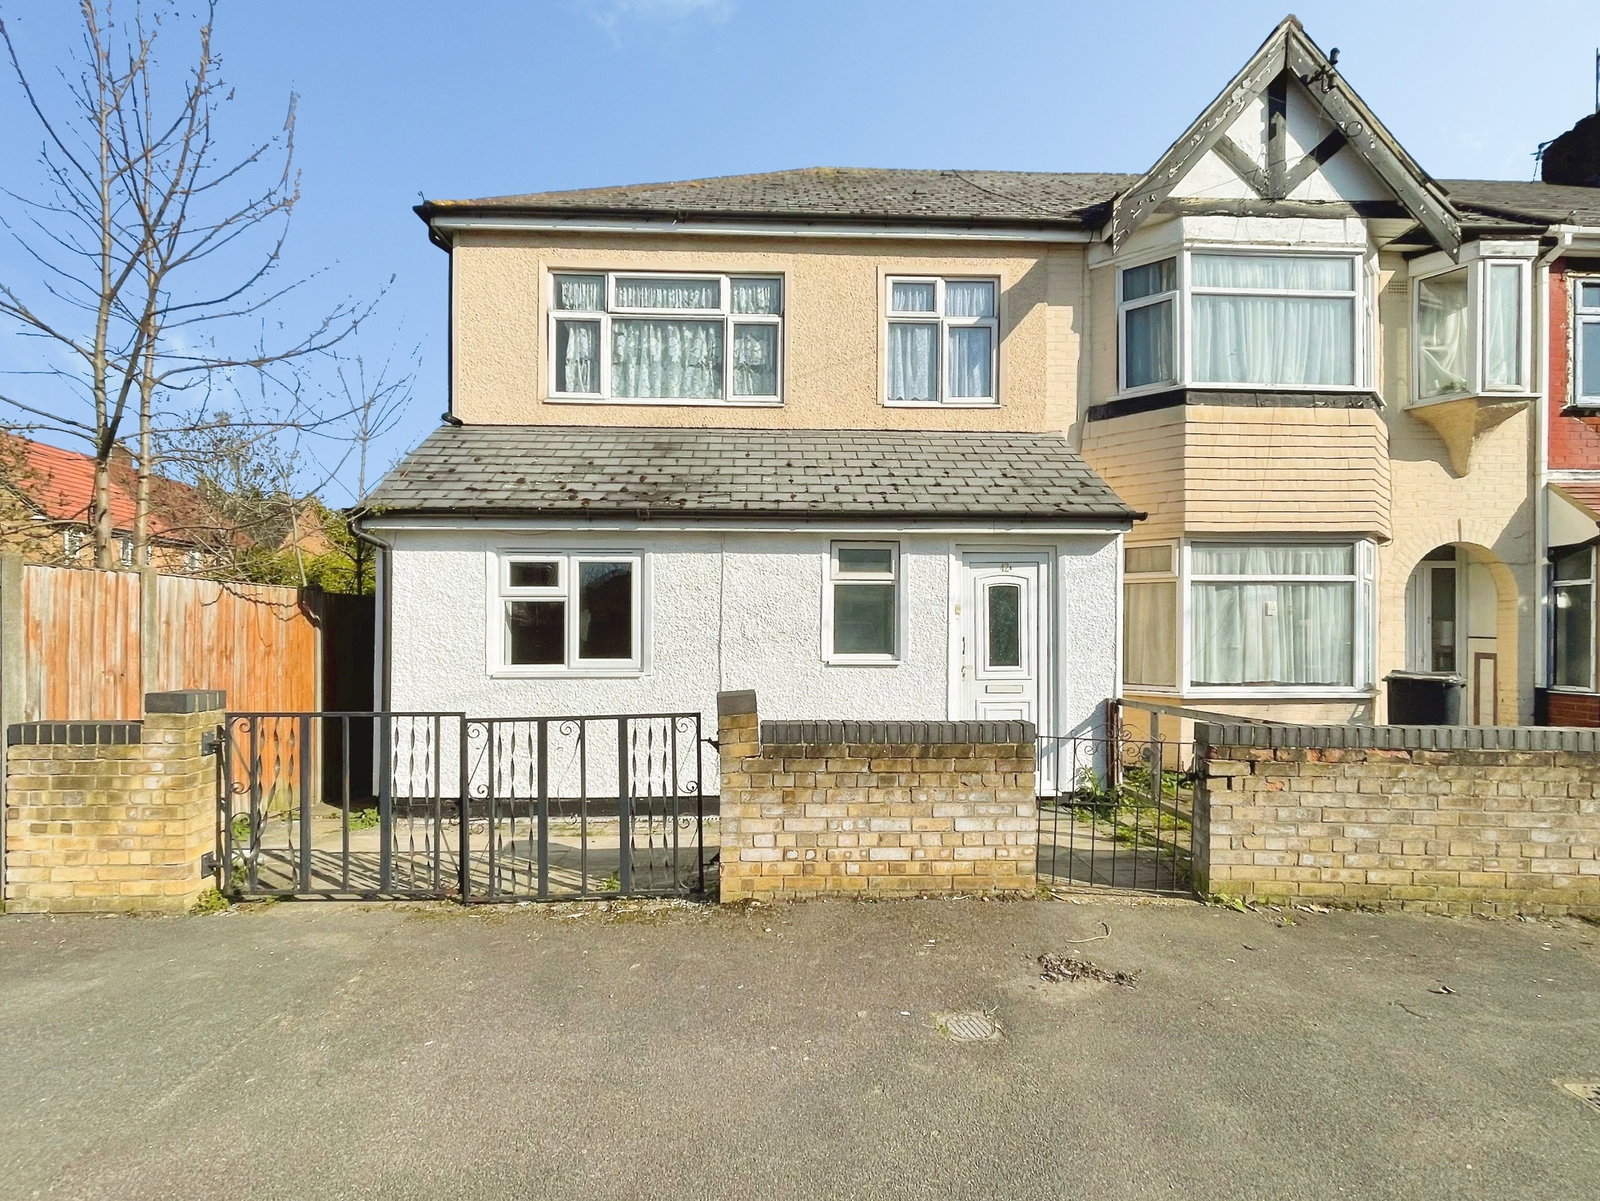
This immaculately presented 4 bedroom end of terrace house is available **to let** in Edmonton, North London, offering a practical layout ideal for families.
The ground floor features an open plan kitchen with good natural light and dedicated dining space, flowing into an open plan reception room with large windows, garden views and direct access to the garden. Outside, the private garden includes a useful garden office, providing flexible space for home working or study.
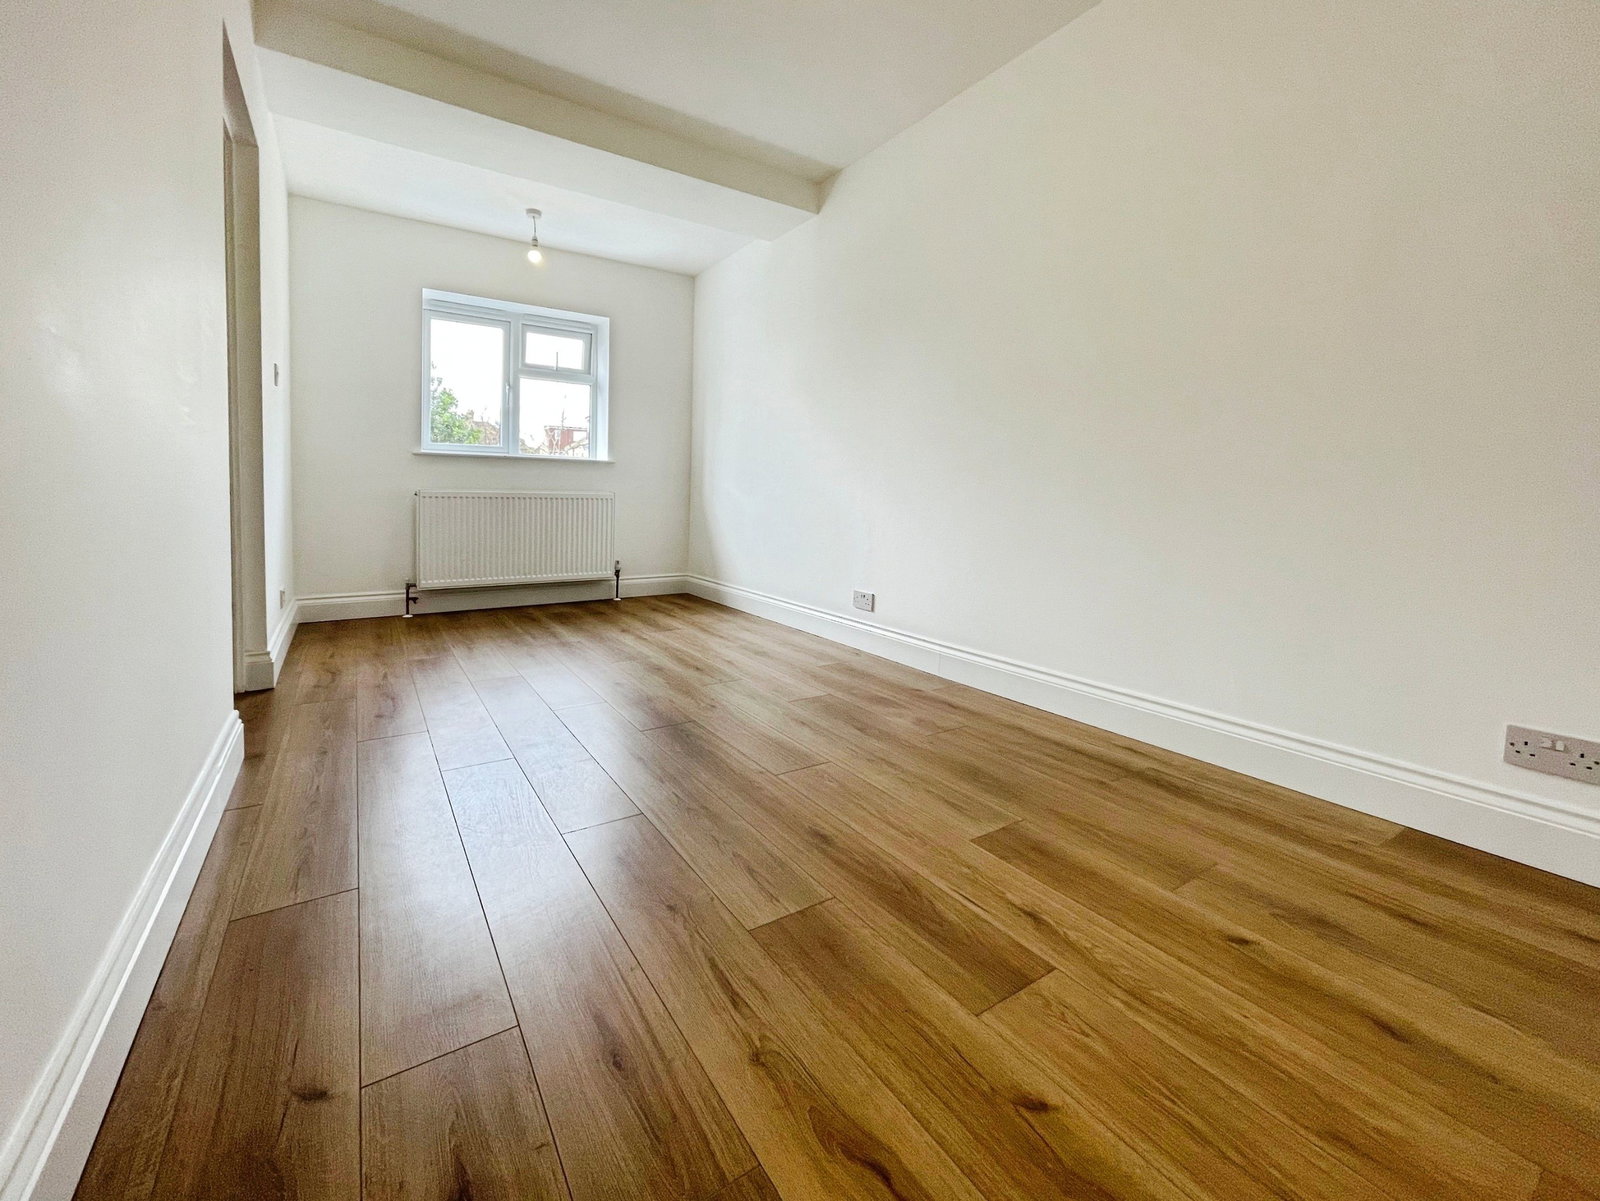
Accommodation comprises a master bedroom, two further double bedrooms and a single bedroom with built in wardrobes. The property includes two modern bathrooms: one with a free standing bath and heated towel rail, and a second with a rain shower and heated towel rail. The home has an EPC rating of C and falls within Council Tax Band E.
The house is within walking distance of Edmonton Green train station, which offers services into central London, including connections to Seven Sisters, and Liverpool Street making commuting straightforward. Edmonton Green Shopping Centre is also close by, providing supermarkets, high-street shops, a gym and cafés.
The area benefits from nearby schools and local parks, offering green space for recreation and play. Local amenities, public transport links and access to everyday services contribute to the area’s reputation as a sought-after location for families looking to rent a well maintained home with good connectivity and community facilities.
Porch - 2.79m x 1.14m (9'2" x 3'9")
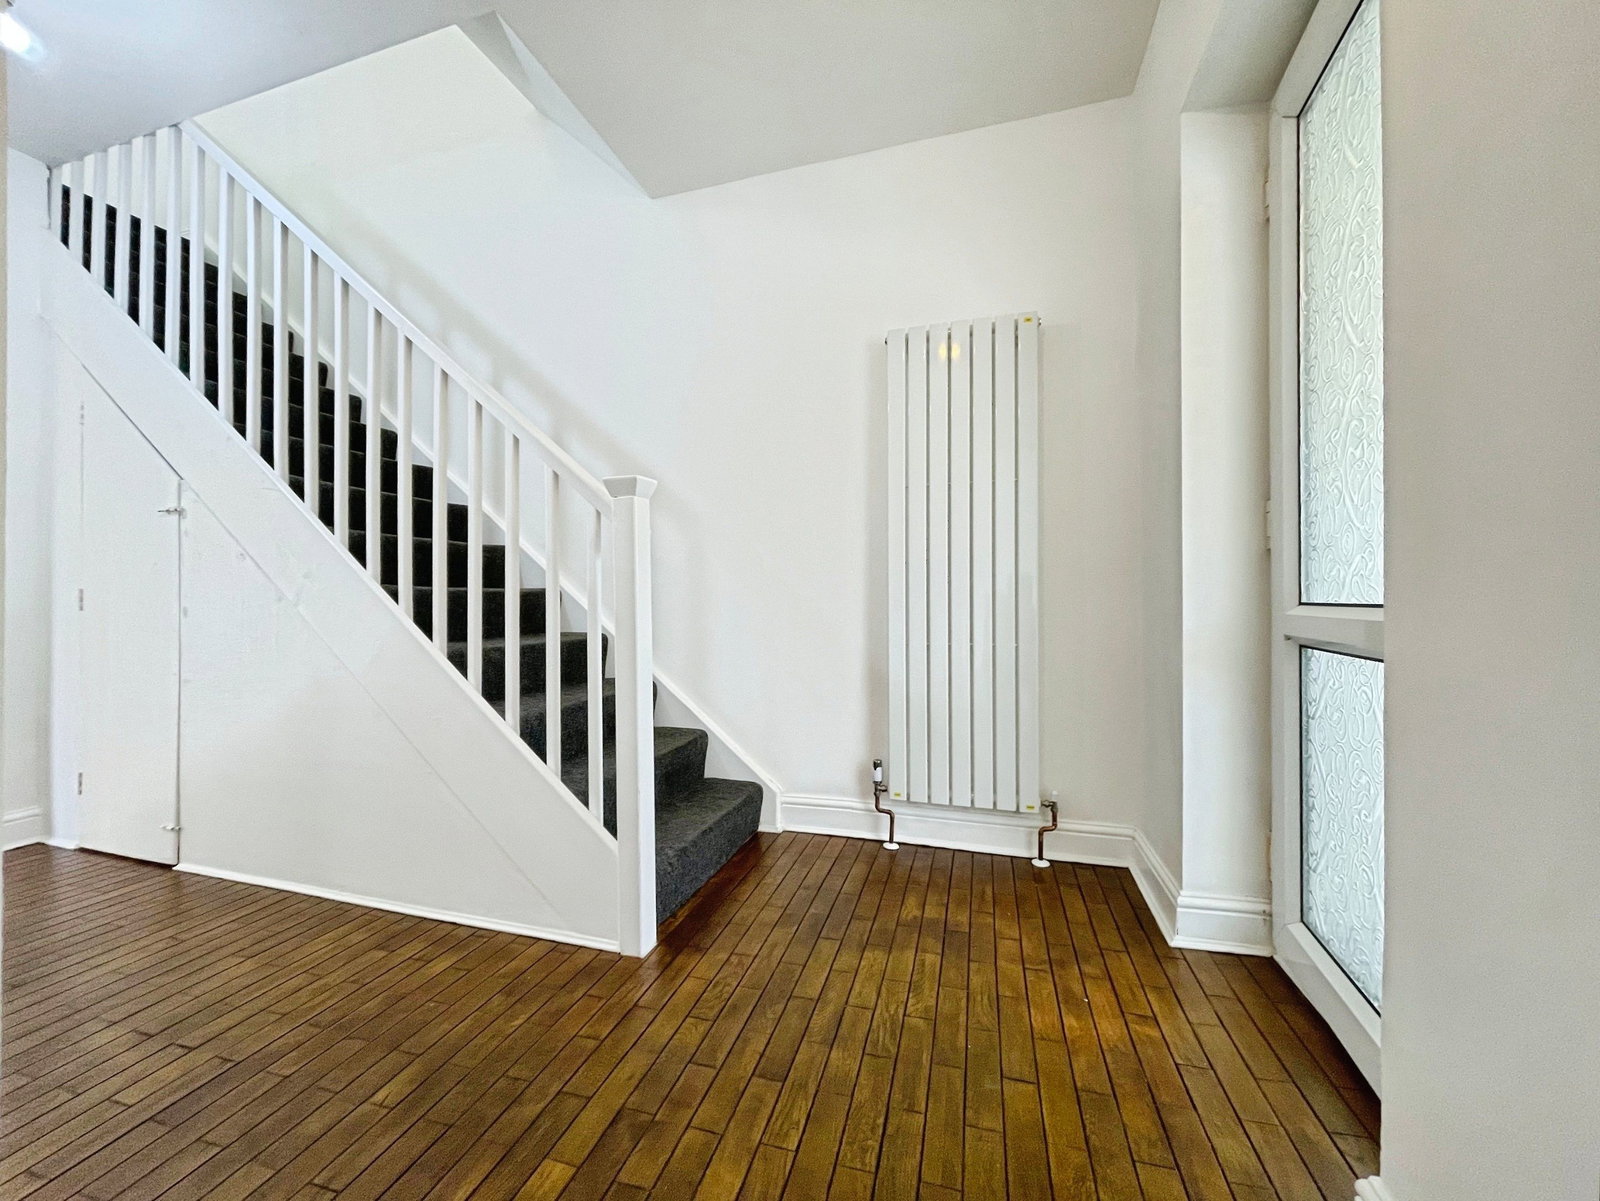
Entrance Hall - 3.71m x 2.92m (12'2" x 9'7")
Shower Room - 2.87m x 2.72m (7'29" x 2'83")
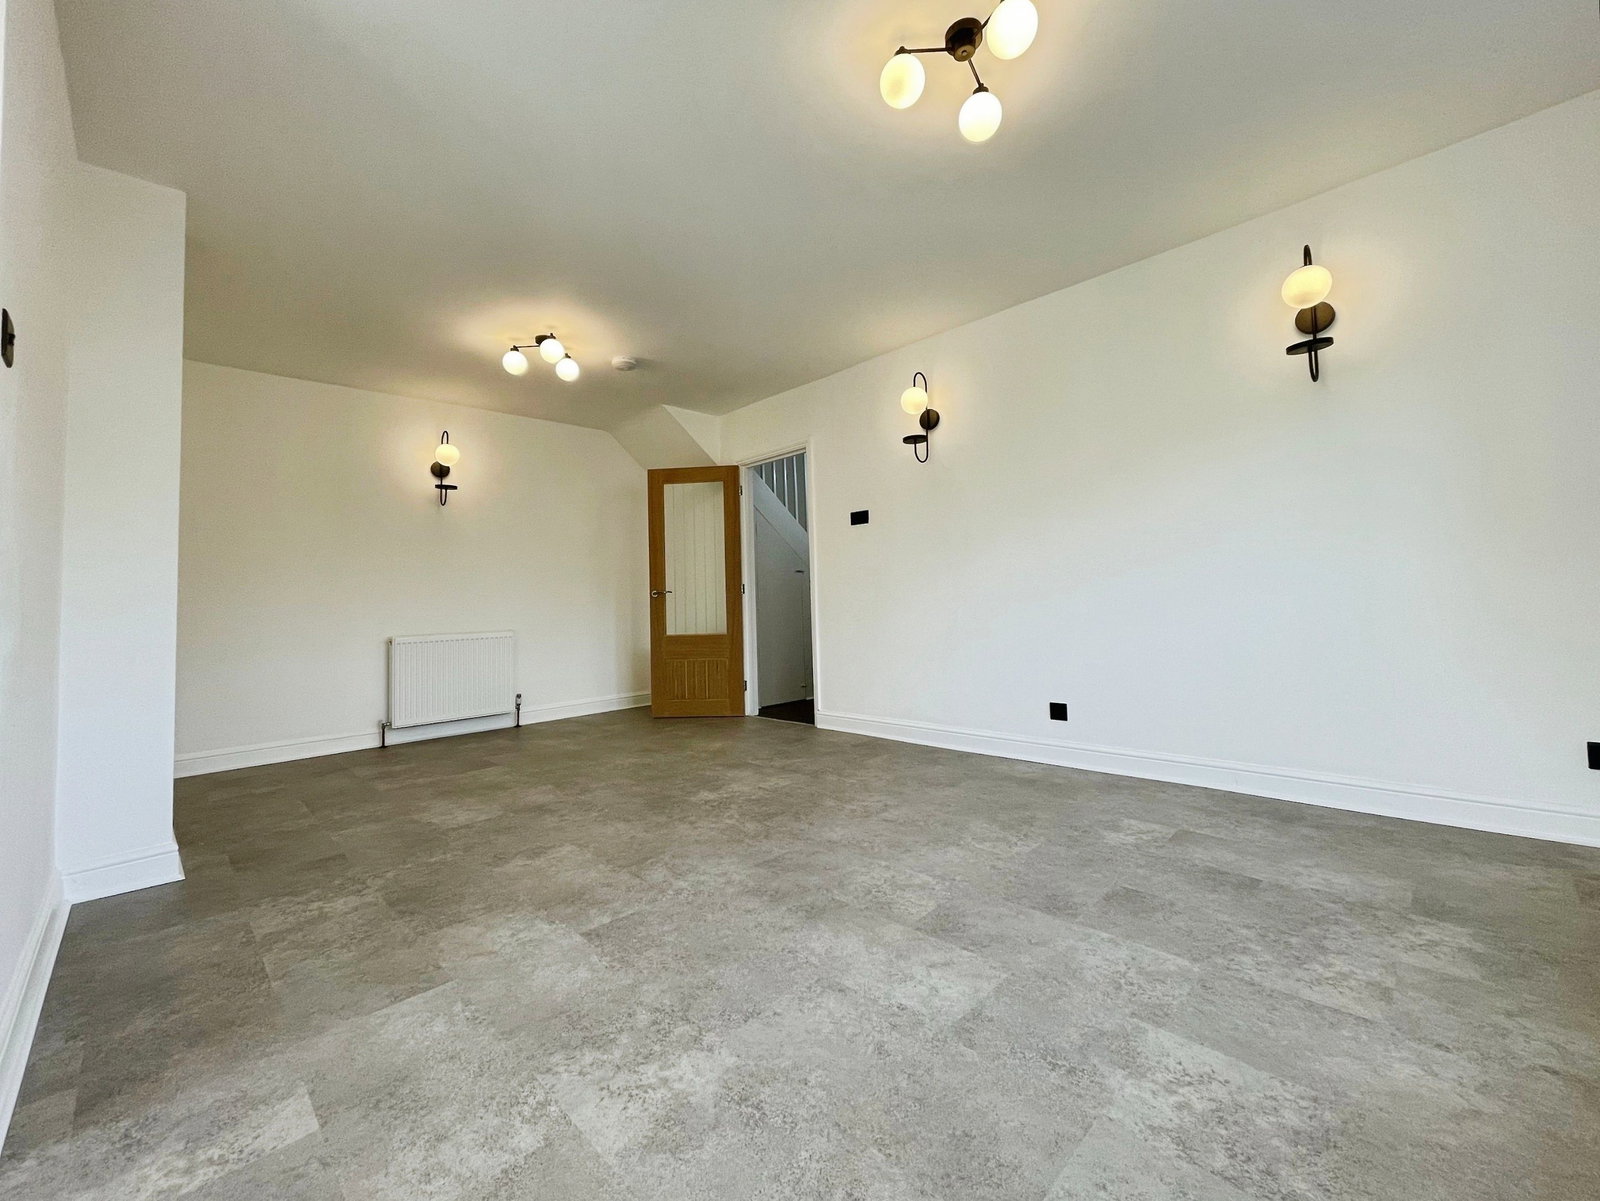
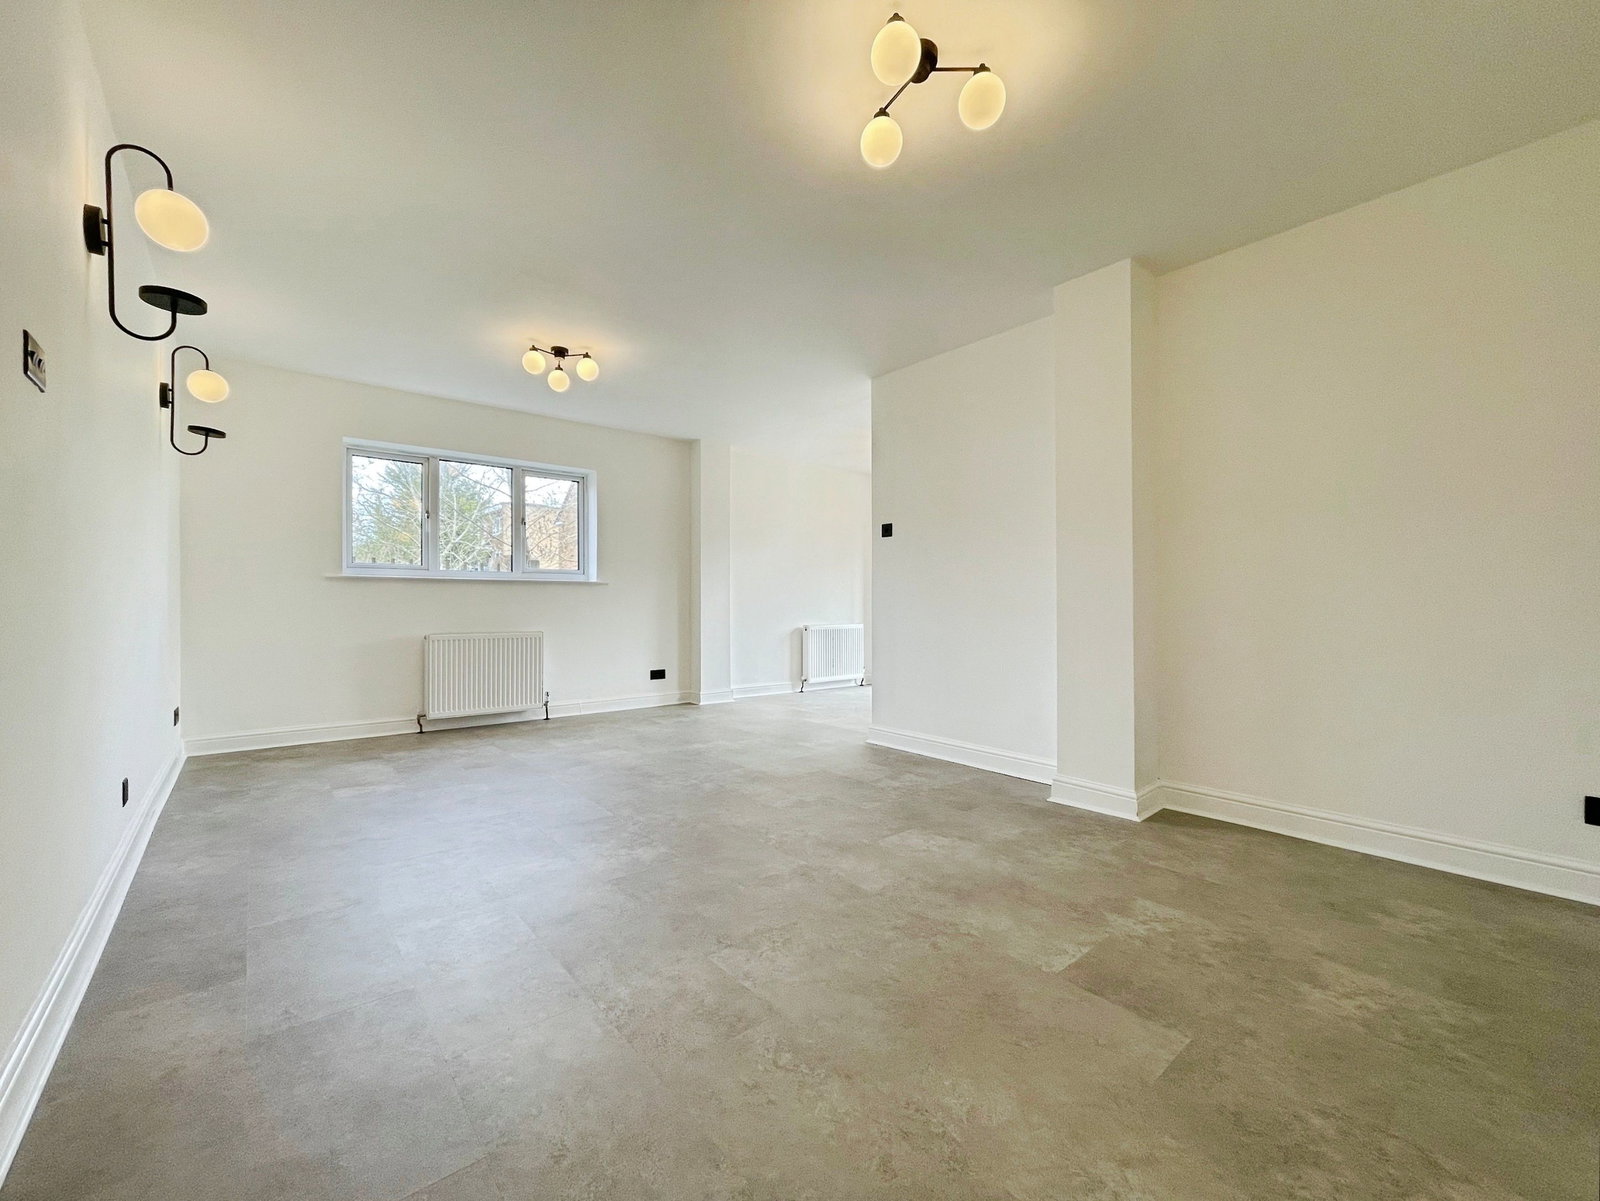
Living Room - 6.68m x 4.57m (19'35" x 11'48")
A generously proportioned living room finished to a high standard throughout, featuring stylish stone effect luxury vinyl flooring, crisp white walls and clean white skirting boards. The room is beautifully lit with contemporary globe ceiling light fittings and matching black framed wall lights, creating a warm and inviting ambience. Two radiators serve the space, and a window allows natural light to flow in. A door leads through to the entrance hall, making this a versatile and impressive reception room ideal for both relaxing and entertaining.
Kitchen/Diner - 5.61m x 2.95m (18'5" x 9'8")
Master Bedroom - 3.68m x 3.66m (12'1" x 12'0")
Bedroom 1 - 3.89m x 2.92m (12'9" x 9'7")
Bedroom/Study - 2.57m x 2.44m (8'5" x 8'0")
Bathroom - 2.13m x 2.01m (7'0" x 6'7")
Bedroom 3 - 5.28m x 2.44m (17'4" x 8'0")
Location
Church Lane, London, N9 9QB, London