£230,000
Margam Road, Port Talbot, SA13 2AB, Port Talbot
Semi Detached House for sale in Port Talbot, Margam Road, Port Talbot, SA13 2AB
Margam Road, Port Talbot, SA13 2AB, Port Talbot
£230,000
Description
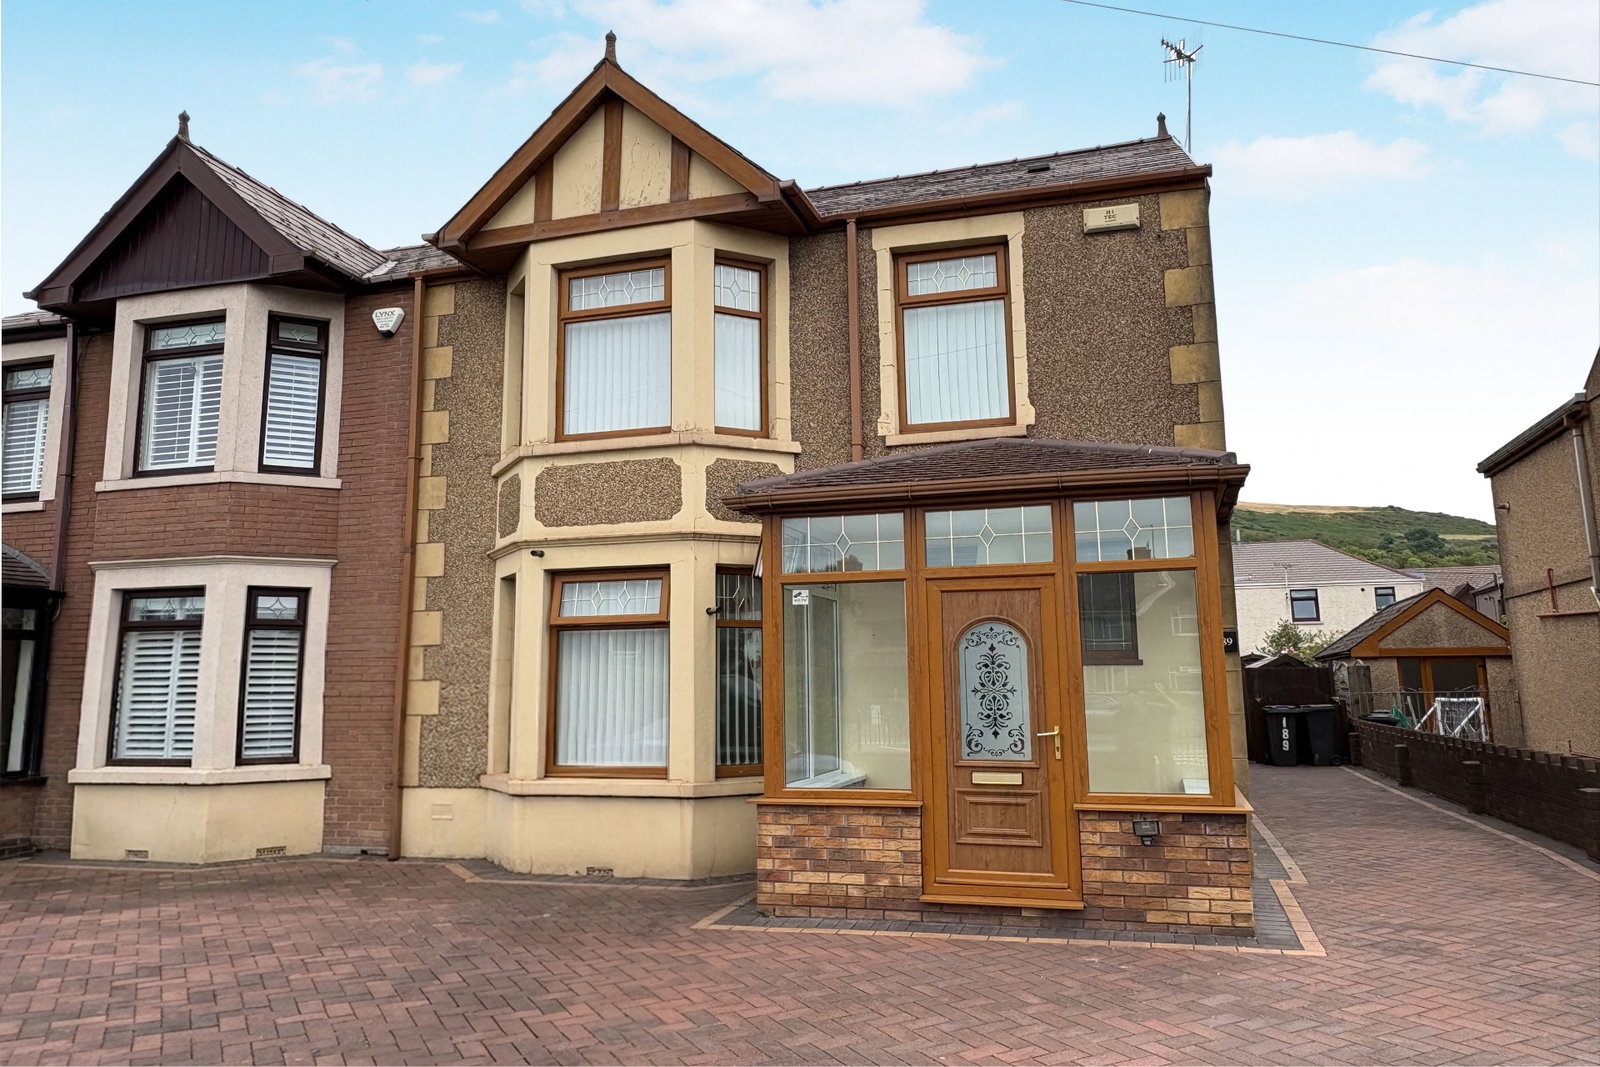
This spacious three-bedroom semi-detached home, located in a sought-after area of Margam, offers generous living spaces and a practical layout.
Conveniently positioned close to local schools, shops, and amenities, with excellent transport links to Port Talbot town centre and the M4 motorway, this property is ideal for those seeking both comfort and accessibility.
The ground floor briefly comprises a well-appointed kitchen, a comfortable living room, a separate dining room, and a bright conservatory, offering versatile areas for relaxation and entertaining. A ground floor shower room adds to the property's practical appeal.
Upstairs, you will find three good size bedrooms, providing ample private space, complemented by a family bathroom.
Externally, the property benefits from a substantial brick-paved parking area to the front, accommodating multiple vehicles. The fully enclosed rear garden is designed for low maintenance and enjoyment, featuring a pleasant mix of decking, paving, and artificial lawned areas, perfect for outdoor living.
This home combines generous internal space with a desirable location, offering a comfortable and convenient lifestyle.
GROUND FLOOR
Hallway 2.0m x 4.5m
UPVC Front Door, Side Window, Carpeted, Stair Leading To First Floor, Understaffs Cupboard, Radiator.
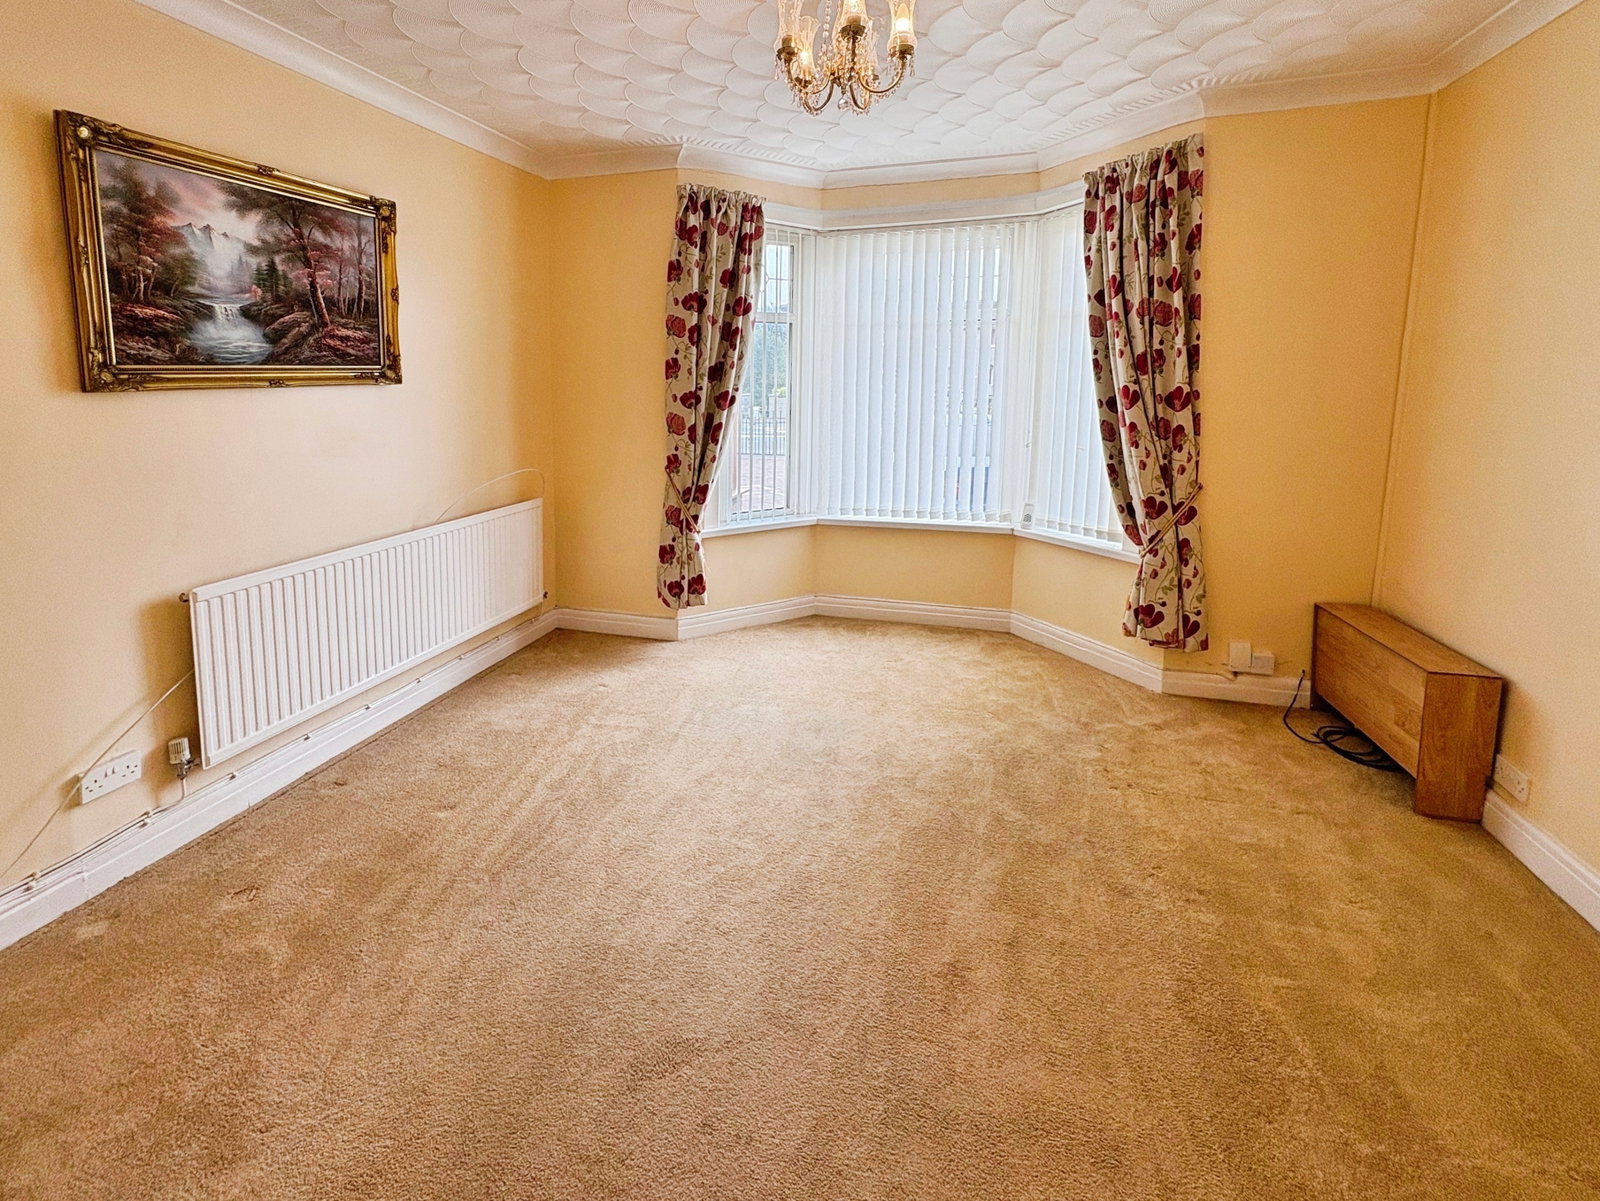
Living Room 4.0m x 3.3m
Bay Window Facing Front Aspect, Radiator, Central Light Fitting, Carpeted.
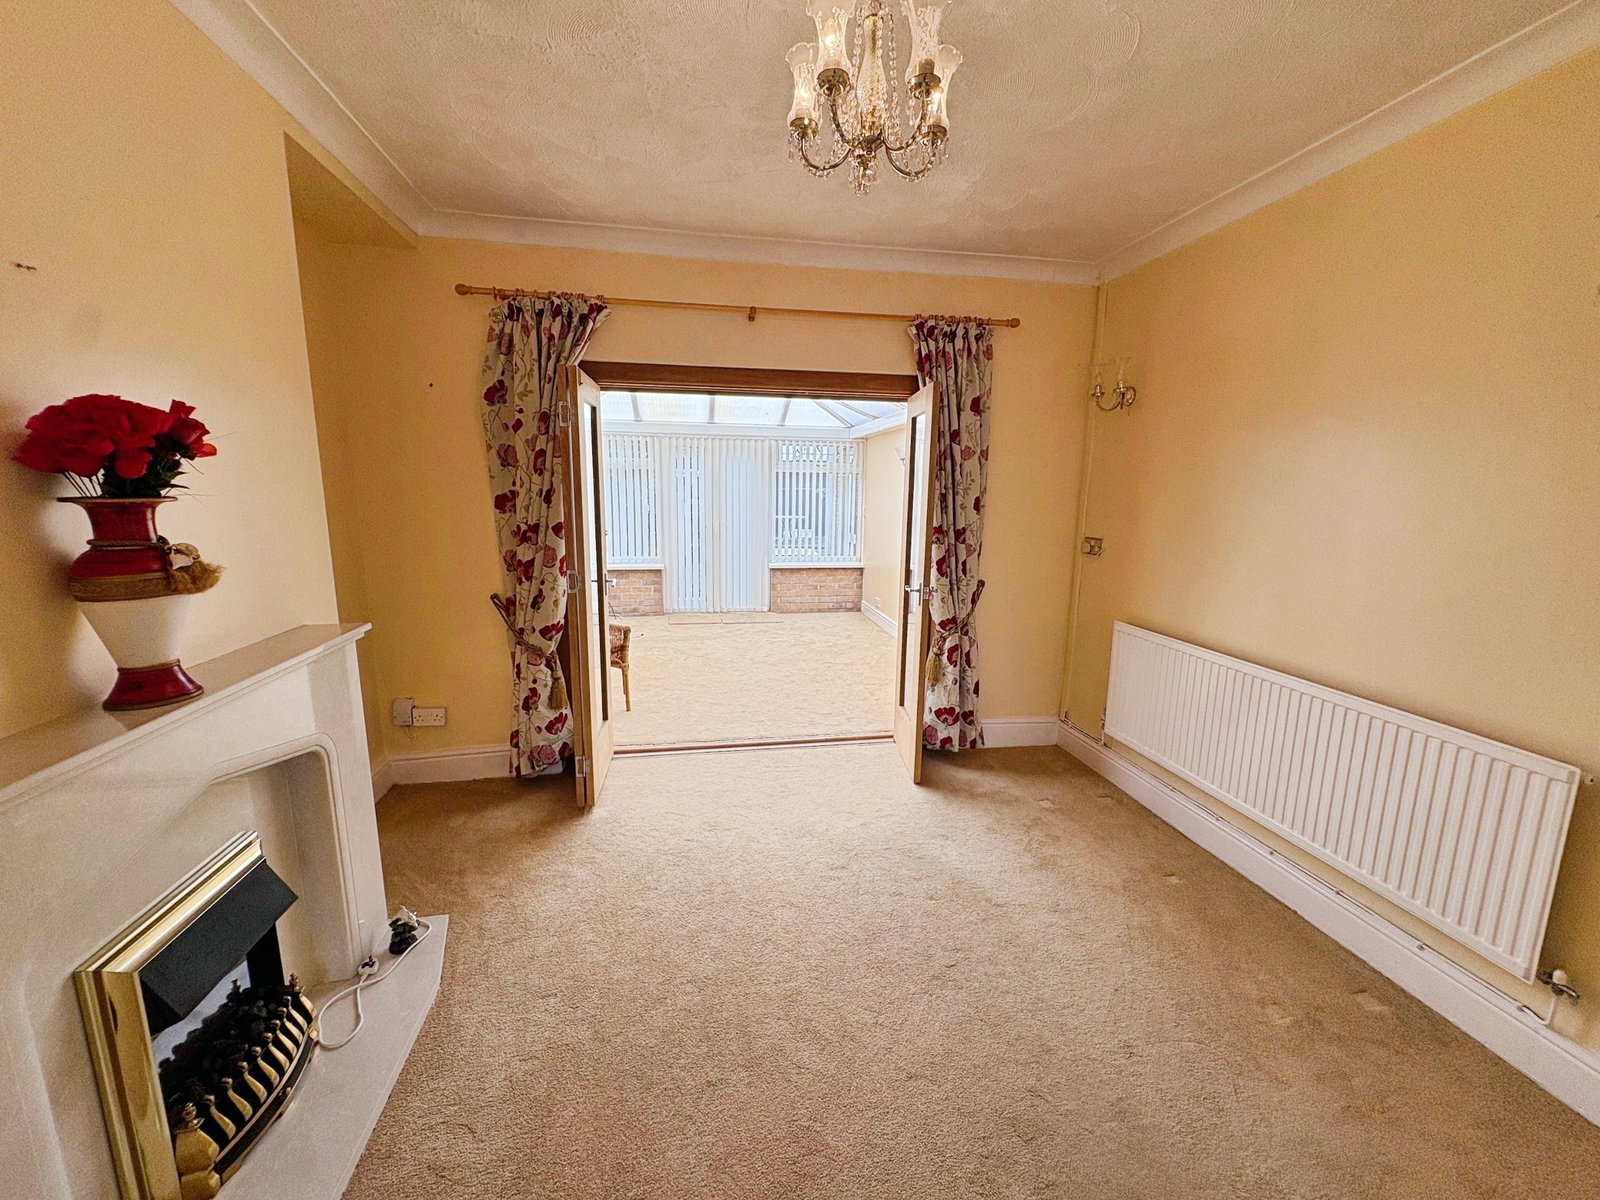
Dining Room 3.8m x 4.0m
Fireplace, Radiator, Central Light Fitting, Two Wall Mounted Light Fitting, Carpeted.
Conservatory 3.7m x 3.8m
Carpeted, Door Doors Leading To Garden, Window Either Side Of Doors, Central Light Fitting, One Wall Mounted Light Fitting, Polycarbonate Roof.
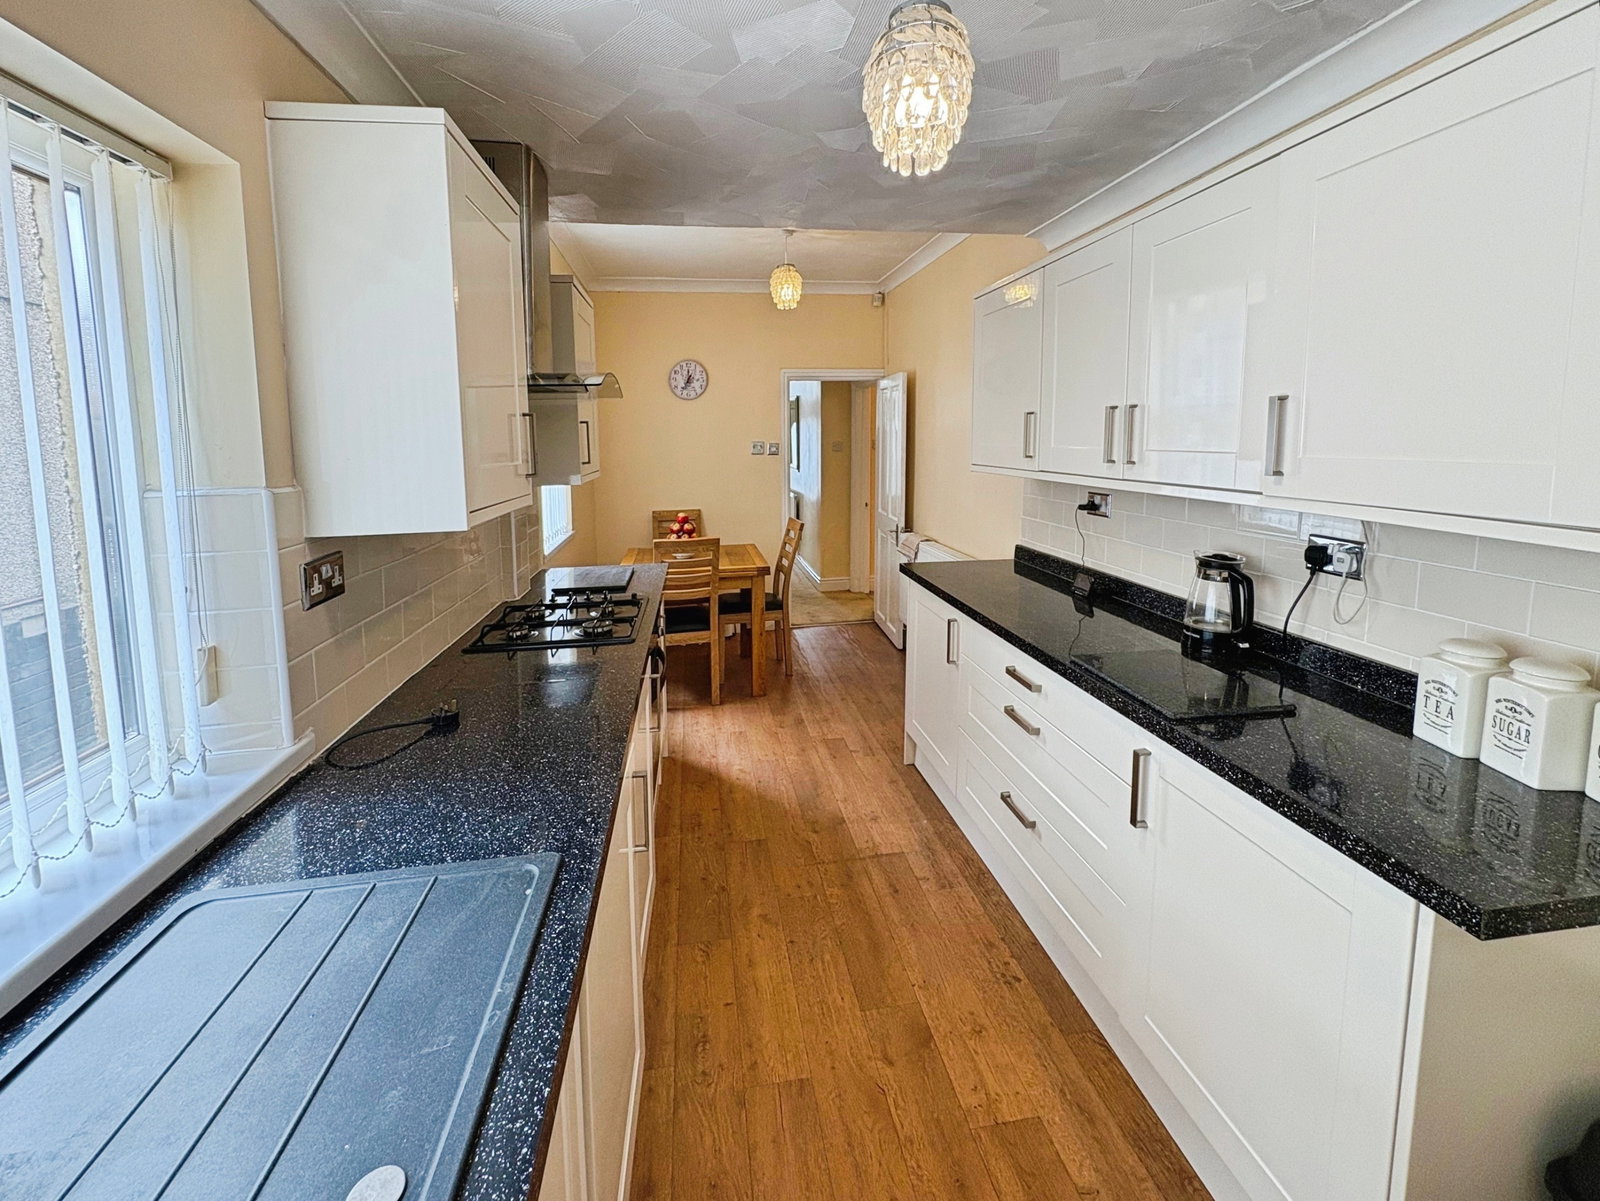
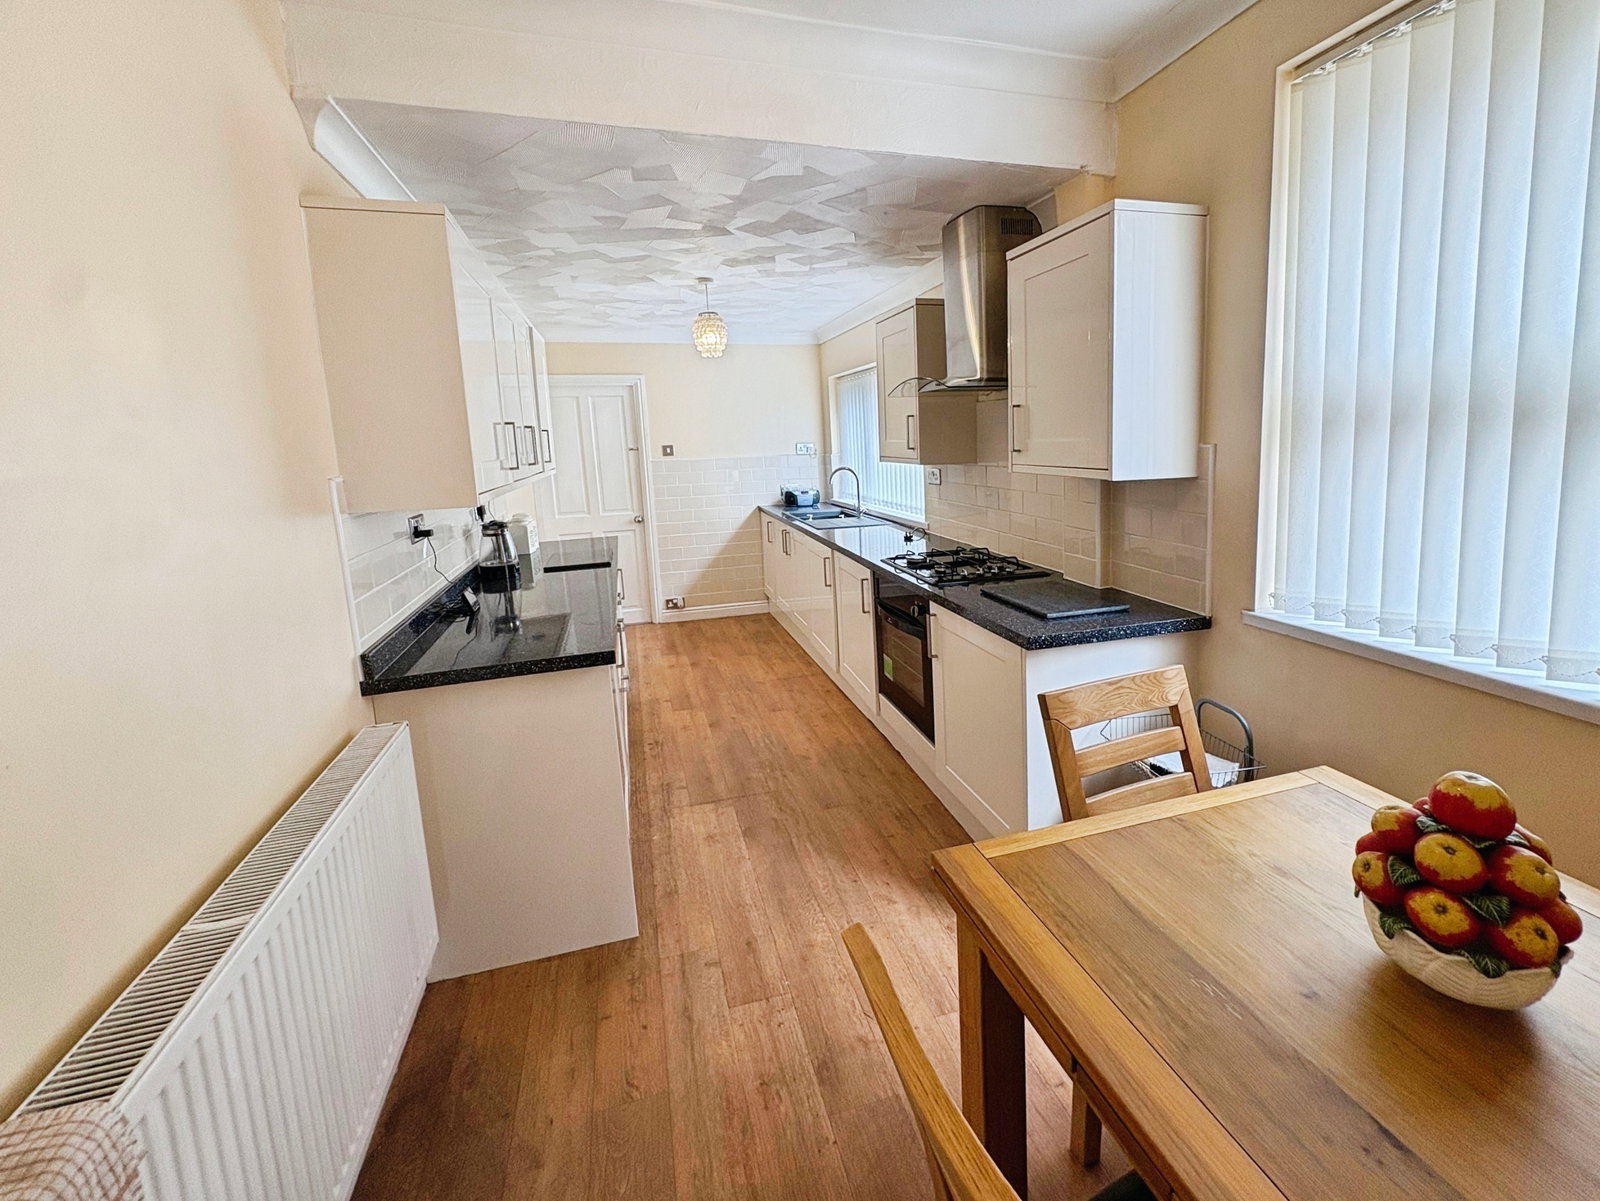
Kitchen 6.0m x 2.3m
Mix Of Wall And Base Units With High Gloss White Shaker Style Doors, Wood Flooring, Two Central Light Fittings, Two Windows Facing Side Of Property, Area For Dining Table/Chairs.
Shower Room 1.3m 2.0m
W.C, Basin In Vanity Unit, Shower, Part Tiled Walls, Window To Side Aspect, Wood Flooring.
FIRST FLOOR
Bedroom One 3.6m x 3.7m
Bay Window To Front Aspect, Carpeted,Radiator, Central Light Fitting
Bedroom Two 3.4m x 3.6m
Window Facing Rear Aspect, Radiator, Carpeted, Central Light Fitting.
Bedroom Three 2.5m x 2.2m
Window Facing Front aspect, Radiator, Carpeted, Central Light Fitting.
Family Bathroom 2.6m x 2.4m
Window To Side Aspect, Window To Rear aspect, Basin In Vanity Unit, W.C, Panelled Bath, Cupboard For Boiler, Waterproof Bathroom Panels On Walls, Laminate Flooring, Central Light Fitting.
External Space
Front Garden Brick Paved, Side Path To Garden Brick Paved
Rear Garden Mix Of Decking, Paving, Artificial Lawn, Enclosed By Fence.
Location
Margam Road, Port Talbot, SA13 2AB, Port Talbot
Data
Listing Agent