
£500,000
Duncombe Street, Wollaston, Stourbridge, DY8 3QU, Stourbridge
Detached House for sale in Stourbridge, Duncombe Street, Wollaston, Stourbridge, DY8 3QU
Duncombe Street, Wollaston, Stourbridge, DY8 3QU, Stourbridge
£500,000
Description
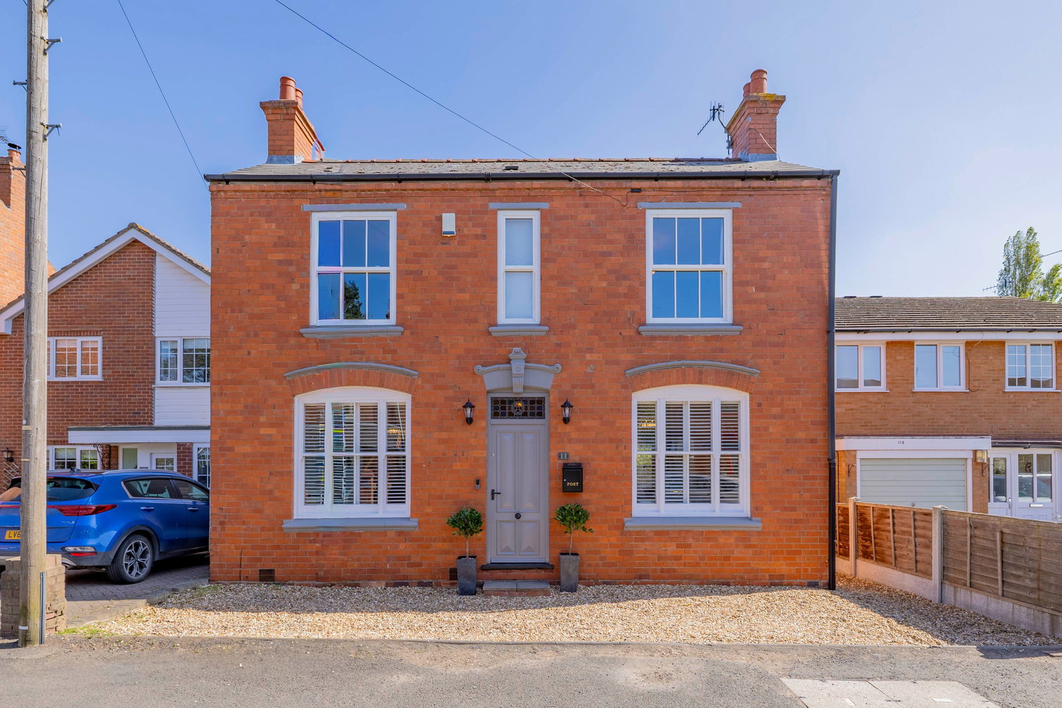
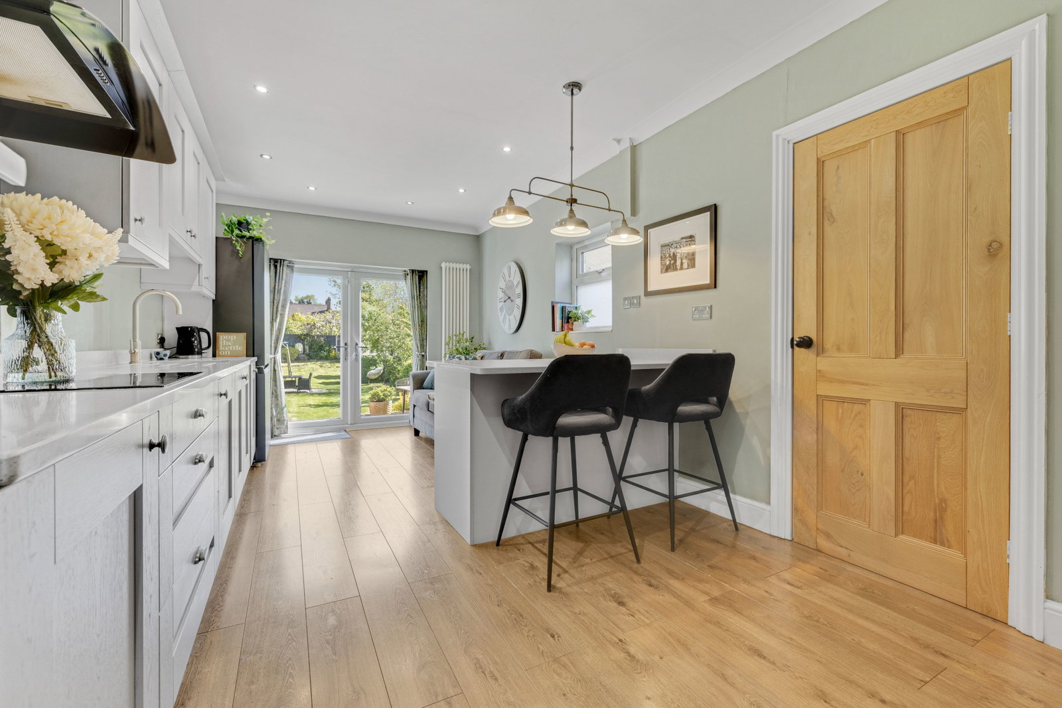
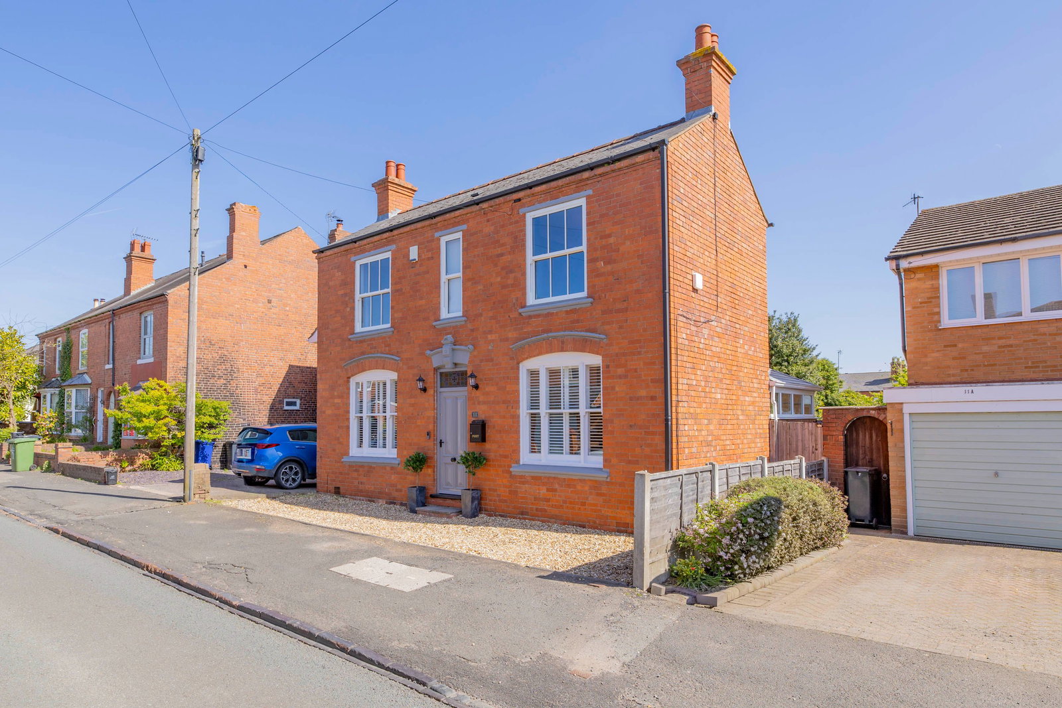
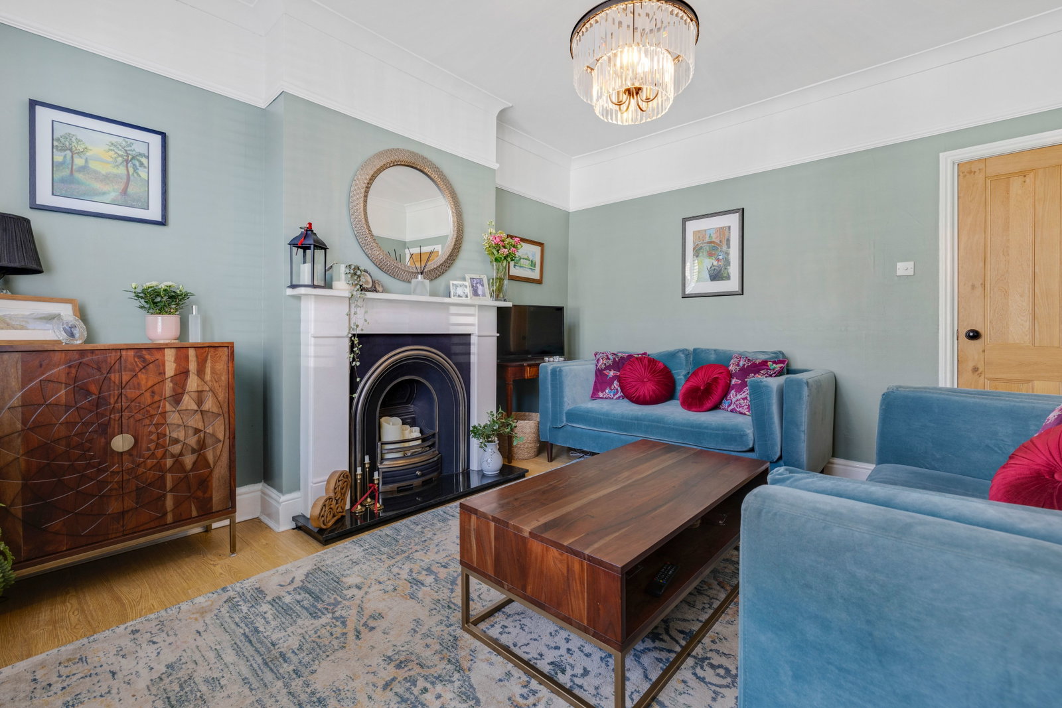
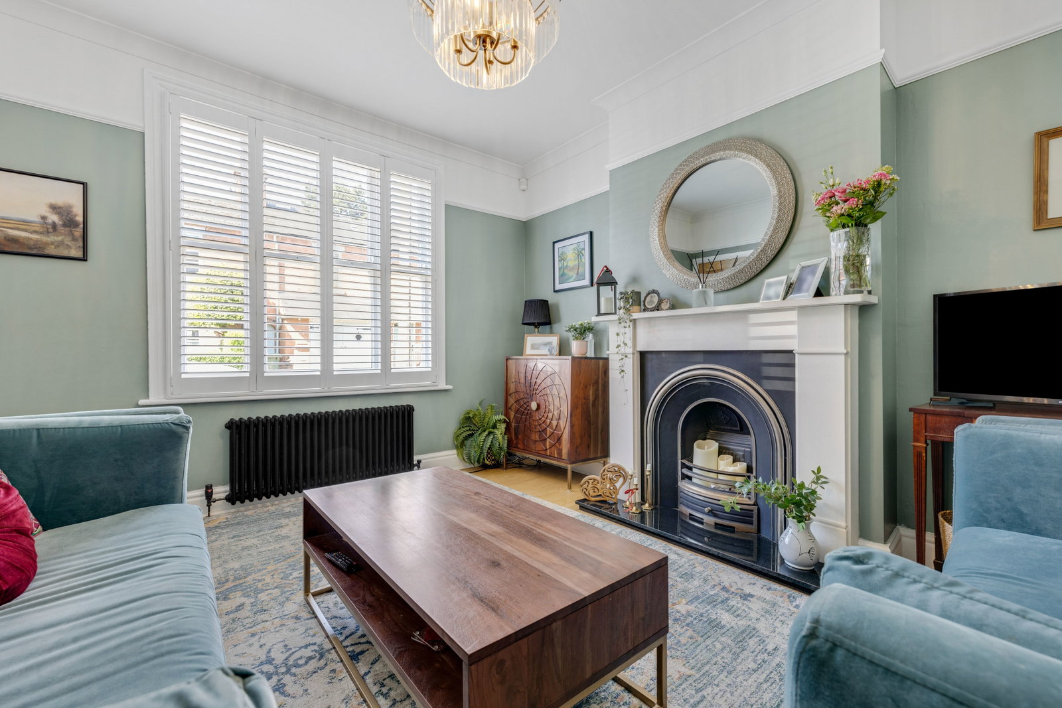
A charming and substantial three double bedroom, double-fronted detached period home, ideally situated in the heart of Wollaston Village within the sought-after conservation area. This attractive residence seamlessly blends characterful period features with thoughtfully updated modern living spaces. The property offers well-proportioned and versatile accommodation throughout. To the front, two elegant reception rooms provide ideal spaces for both formal entertaining and relaxed family living, each benefitting from generous natural light and a wealth of original charm. Complementing these is a cosy snug, perfect for quieter moments, along with a dedicated home office, catering effortlessly to modern lifestyle needs. At the centre of the home is a beautifully appointed kitchen, combining style and functionality, with French doors that open directly onto the rear garden. Upstairs, the property boasts three spacious double bedrooms, all well-presented and offering comfortable accommodation with the master bedroom having an en-suite bathroom. In addition to this, the property has a converted cellar which adds to the charm and accommodation. Located in a prime central village position, close to local amenities, reputable schools, and excellent transport links, this is a rare opportunity to acquire a distinctive period home in a sought-after setting. For more information, please call and speak with Alice Cowsill.
GROUND FLOOR
Reception Hall
Lounge - 4.01m x 3.51m (13'2" x 11'6")
Dining Room - 3.96m x 3.61m (13'0" x 11'10")
Snug - 3.2m x 2.06m (10'6" x 6'9")
Home Office - 2.44m x 2.24m (8'0" x 7'4")
Kitchen - 6.12m x 3.05m (20'1" x 10'0")
WC
LOWER GROUND FLOOR
Cellar - 3.96m x 3.25m (13'0" x 10'8")
FIRST FLOOR
Landing
Bedroom 1 - 4.01m x 3.63m (13'2" x 11'11")
En-Suite Bathroom - 2.18m x 2.06m (7'2" x 6'9")
Bedroom 2 - 4.04m x 3.51m (13'3" x 11'6")
Bedroom 3 - 3.05m x 2.79m (10'0" x 9'2")
Bathroom - 2.16m x 2.01m (7'1" x 6'7")
Material Information in Property Listings
Council Tax
Tenure
Materials Used In Construction
Services
Broadband
Mobile Signal/Coverage
Parking
Restrictions and Rights
Flood Risk
Coal Mining
Money Laundering, Terrorist Financing and Transfer of Funds (Information on the Payer) Regulations 2017
Referral Fees
Location
Duncombe Street, Wollaston, Stourbridge, DY8 3QU, Stourbridge
Data
Listing Agent
