£625,000
Rhododendron Avenue, Culverstone, Meopham, Kent, DA13 0TU, Meopham, Kent
Detached House for sale in Meopham, Rhododendron Avenue, Culverstone, Meopham, Kent, DA13 0TU, 1560 m²
Rhododendron Avenue, Culverstone, Meopham, Kent, DA13 0TU, Meopham, Kent
£625,000
Description
Guide Price £625,000 - £650,000
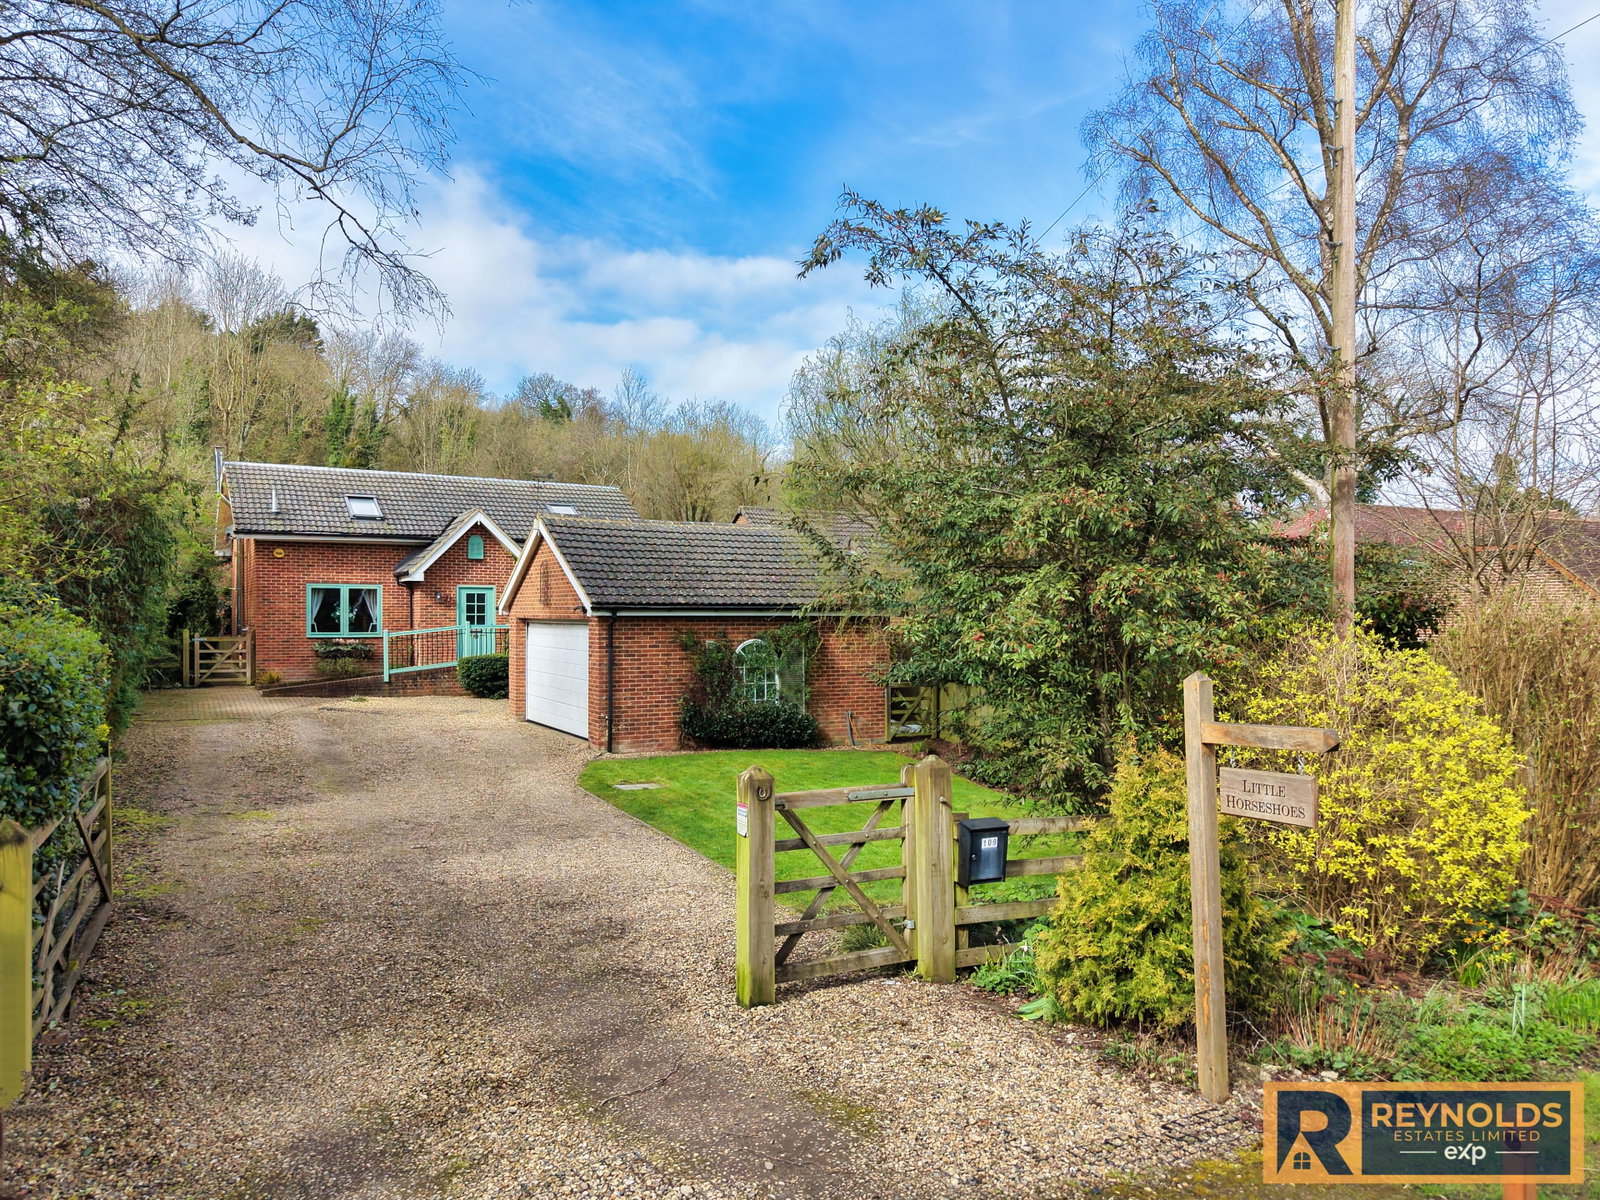
Welcome to Little Horseshoes, a wonderful detached home built in 2011 within the semi rural village of Culverstone.
Approached via a private, unadopted country lane, this home enjoys a wonderful leafy setting that will appeal to anyone seeking a calmer pace of life and a genuine escape from the city. Positioned to the south of Meopham, it offers the ideal blend of town and country living: peaceful and rural in feel, yet far from remote, with local shops and well‑regarded schools just minutes away. For commuters, the location is equally convenient. Choose between Meopham or Borough Green rail stations for direct connections, while the M20, M2, A2 and M26 motorway links are all within easy reach, making travel in any direction refreshingly straightforward.
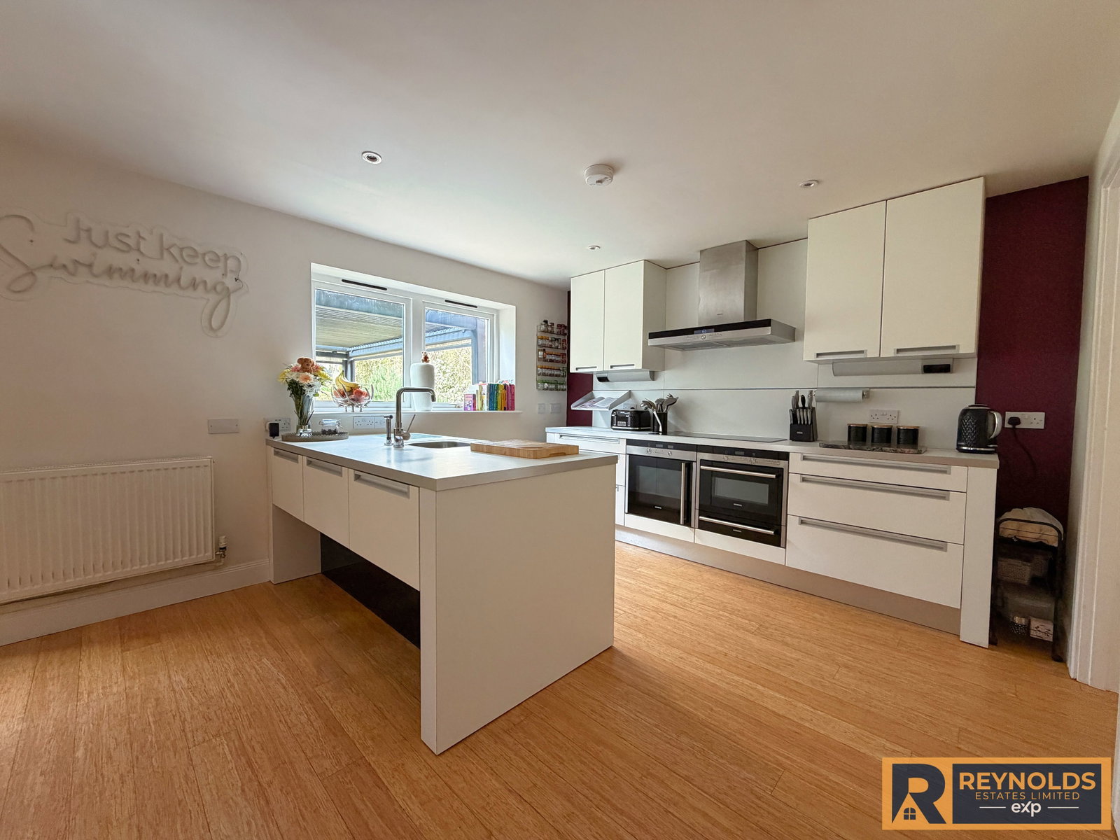
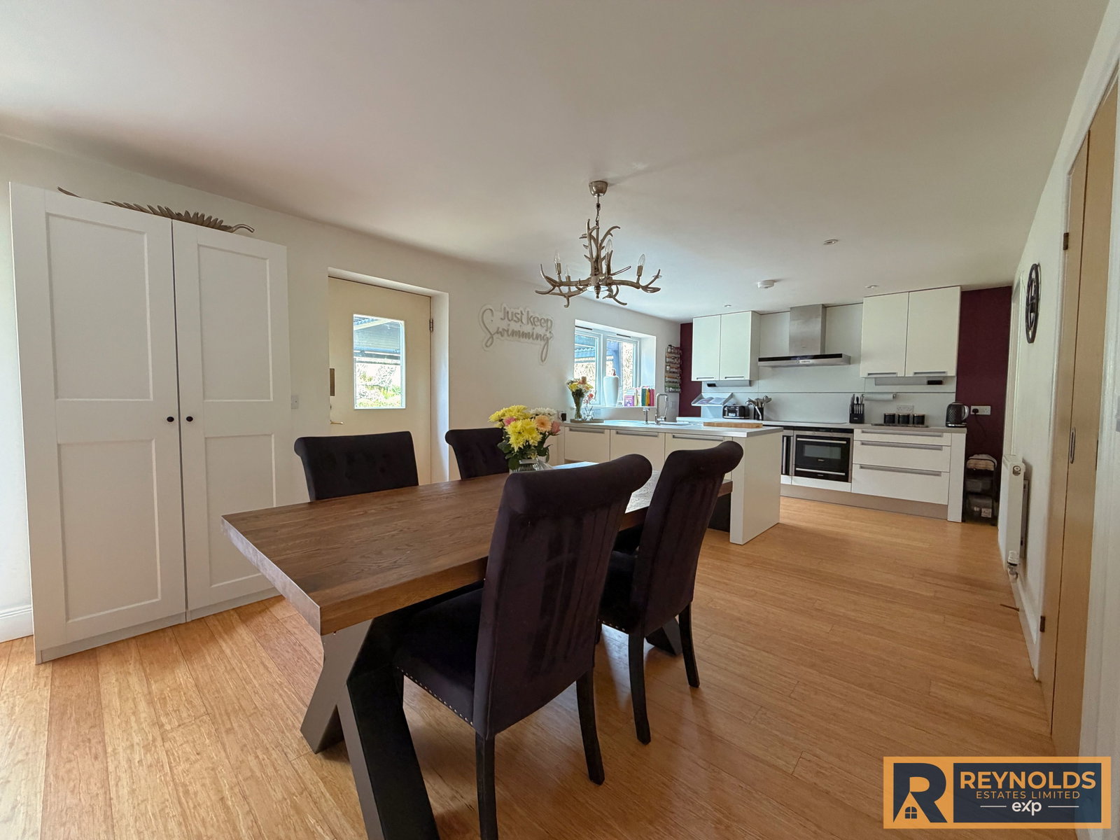
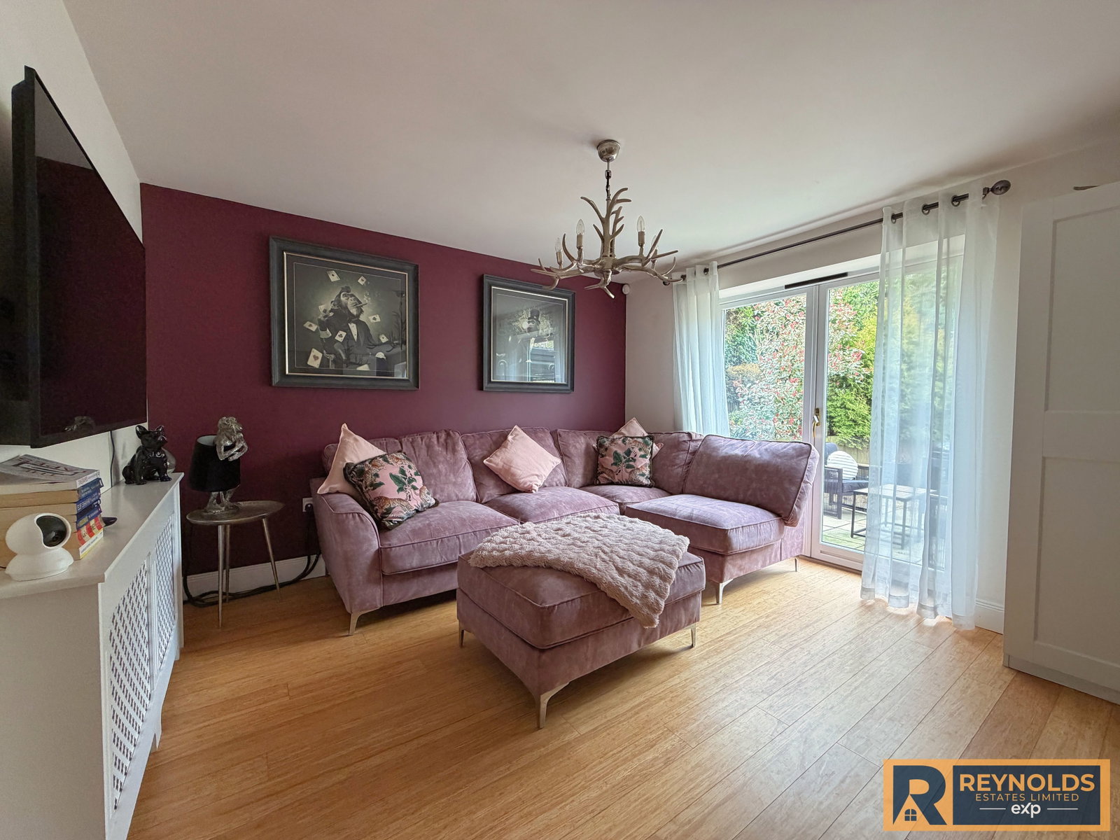
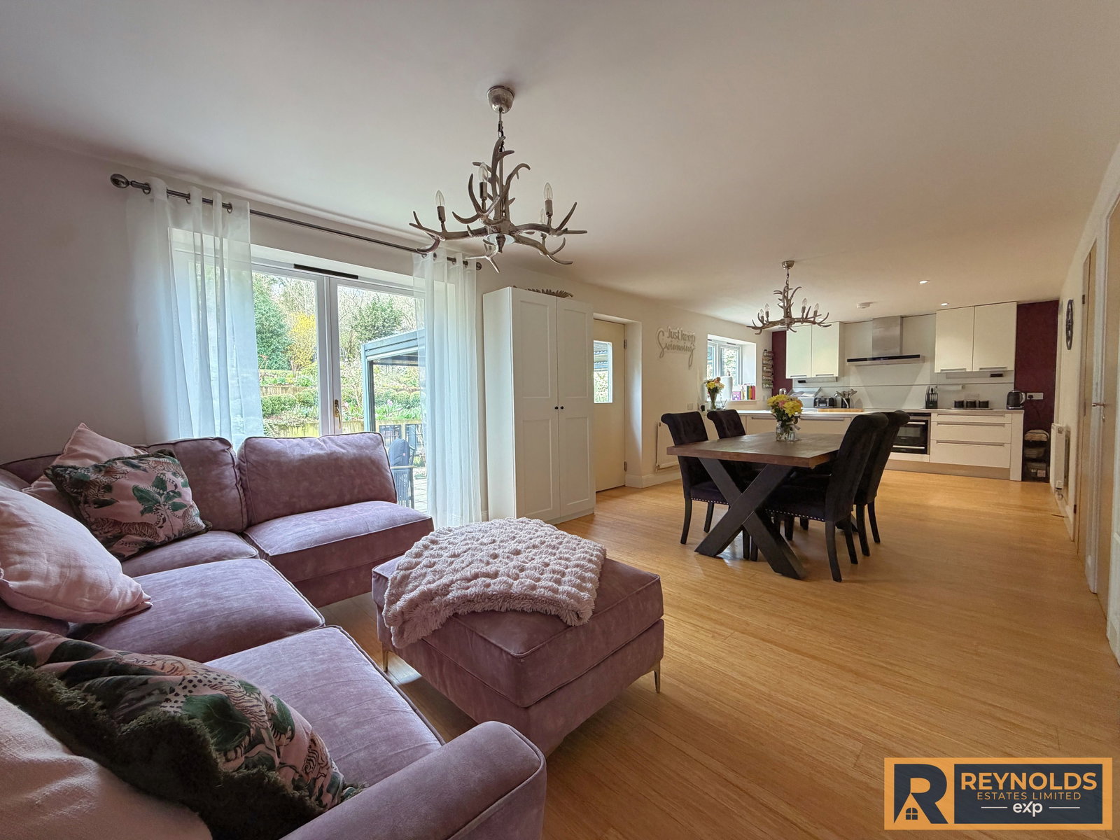
The home spans just under 1,600 sq ft and offers versatile, well‑balanced accommodation that can easily adapt to your lifestyle and is offered in impeccable condition. On arrival, behind the electric gates, lies the generous driveway providing ample off‑road parking for multiple vehicles, complemented by a sizeable detached double garage. Stepping inside, the spacious, light and airy hallway sets the tone for the rest of the home and gives direct access to all principal ground‑floor rooms. These include a separate lounge with a modern feature fireplace, a flexible fourth bedroom or ideal home office, a stunning open‑plan kitchen and dining area perfect for entertaining, and a beautiful cloakroom.
Upstairs, all three bedrooms are comfortable double rooms, with the master enjoying its own private ensuite bathroom. A modern family shower room completes the first‑floor layout, rounding off a home that combines practicality with inviting, versatile living spaces.
Heading outside, the entire plot is estimated in the region of 0.23 of an acre and not only is the garden very private but it has been thoughtfully landscaped by the current owners with well stock borders that come alive in the summer months and those that love to be self sustainable, you will appreciate the separate vegetable patch.
To discuss the home further or to arrange a personal tour of this wonderful home, please contact Reynolds Estates.
Accommodation
Ground Floor
Entrance Hallway
Cloakroom
Lounge - 15'1 x 11'8
Kitchen / Dining Room - 30'6 x 11'7
Utility Room
Bedroom4 / Office - 11'3 x 7'6
First Floor
Landing
Master Bedroom - 17'1 x 11'8
Ensuite - 11'8 x 7'5
Bedroom2 - 14'7 x 10'4
Bedroom3 - 10'11 x 10'9
Bathroom - 7'3 x 7'2
Outside
Front Garden With Driveway
Detached Double Garage - 19 x 18'6
Landscaped Rear Garden
Important Information on Anti-Money Laundering Check
We are required by law to conduct Anti-Money Laundering checks on all parties involved in the sale or purchase of a property. We take the responsibility of this seriously in line with HMRC guidance in ensuring the accuracy and continuous monitoring of these checks. Our compliance partner, Move Butler, will carry out the initial checks on our behalf. They will contact you and where possible, a biometric check will be sent to you electronically only once your offer has been accepted.
As an applicant, you will be charged a non-refundable fee of £30 (inclusive of VAT) per buyer for these checks. The fee covers data collection, manual checking, and monitoring. You will need to pay this amount directly to Move Butler and complete all Anti-Money Laundering checks before your offer can be formally accepted.
You will also be required to provide evidence of how you intend to finance your purchase prior to formal acceptance of any offer.
Material Information
*Agents Note - buyers are advised that due to the semi rural setting and location, customers not personally familiar with the setting will be asked to scout the location prior to making any formal viewing appointment.
Council Tax - Band F - Gravesham Borough Council
Tenure - Freehold
Services - The home is supplied by Mains Electric & Water, LPG Central Heating and Septic Tank for drainage
Planning - Full planning permission was granted in August 2010 for the erection of a detached dwelling and double garage under planning reference 20100288
Structure - Believed to be traditional bricks and mortar.
Agents Note - All measurements and floor plans are for illustration purposes only. No Appliances have been tested prior to sale.
Location
Rhododendron Avenue, Culverstone, Meopham, Kent, DA13 0TU, Meopham, Kent
Data
Listing Agent