
£475,000
Orchard Lane, Tallentire, Cockermouth, CA13 0NQ, Cockermouth
Detached House for sale in Cockermouth, Orchard Lane, Tallentire, Cockermouth, CA13 0NQ
Orchard Lane, Tallentire, Cockermouth, CA13 0NQ, Cockermouth
£475,000
Description
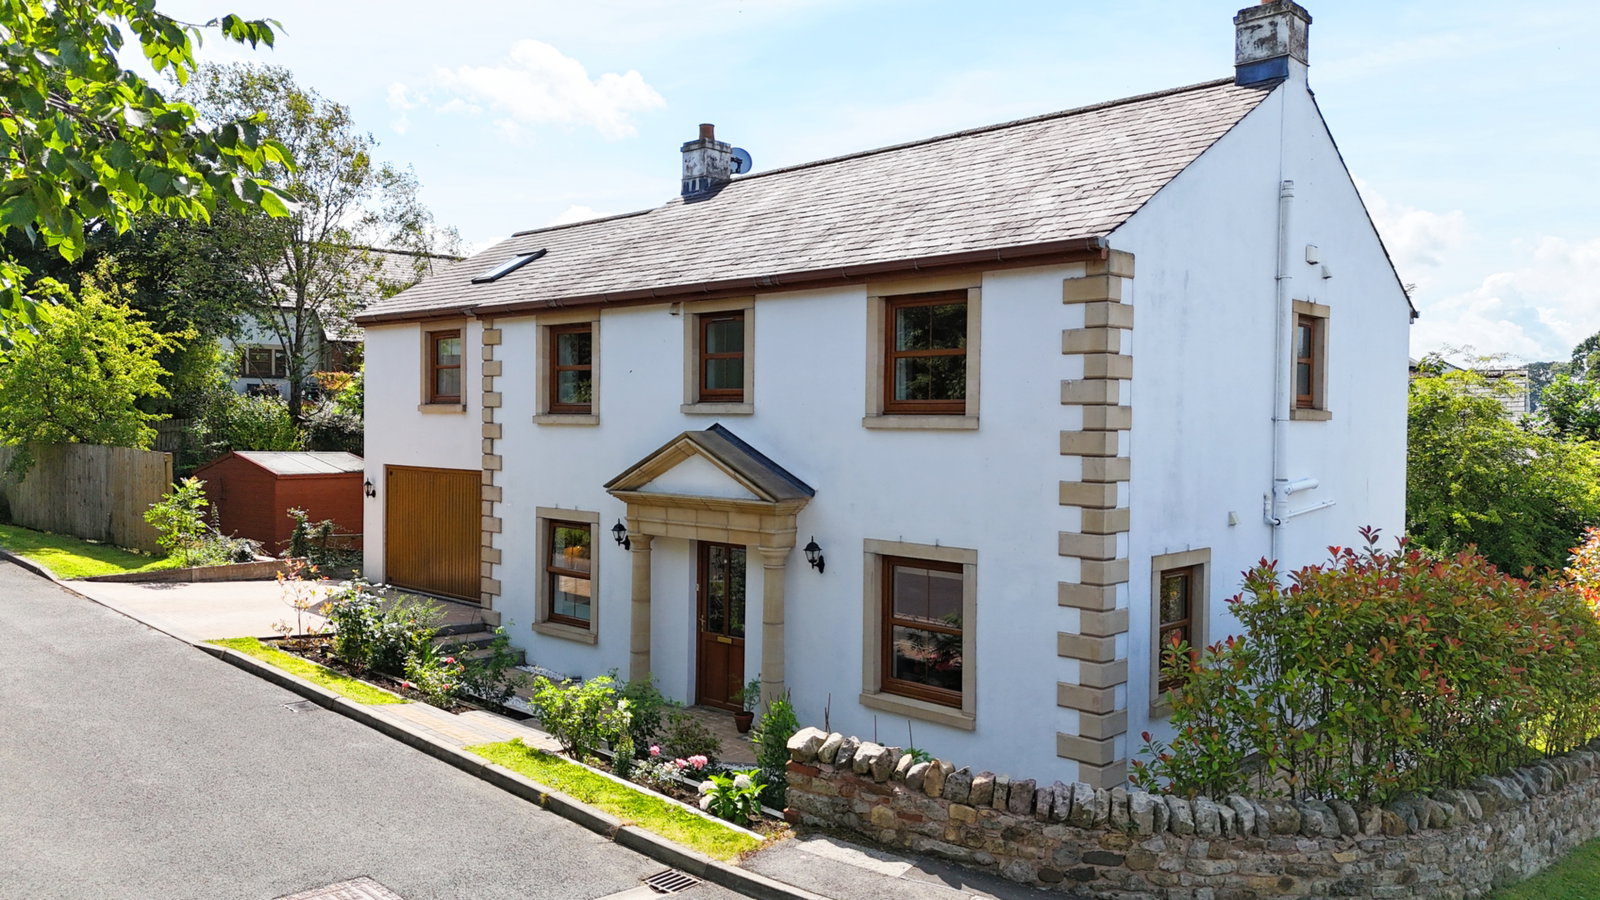
From the moment you arrive at this beautiful five-bedroom detached home, there is an immediate sense that you have found somewhere truly special. Set within the gorgeous and sought-after semi-rural village of Tallentire, this is a home that has been lovingly cared for and beautifully maintained, with an attention to detail that can be appreciated throughout. From its stunning exterior to the immaculate interiors, every part of the property feels welcoming, stylish and thoughtfully designed, creating a fabulous home that is as comfortable for everyday family life as it is impressive when entertaining guests.
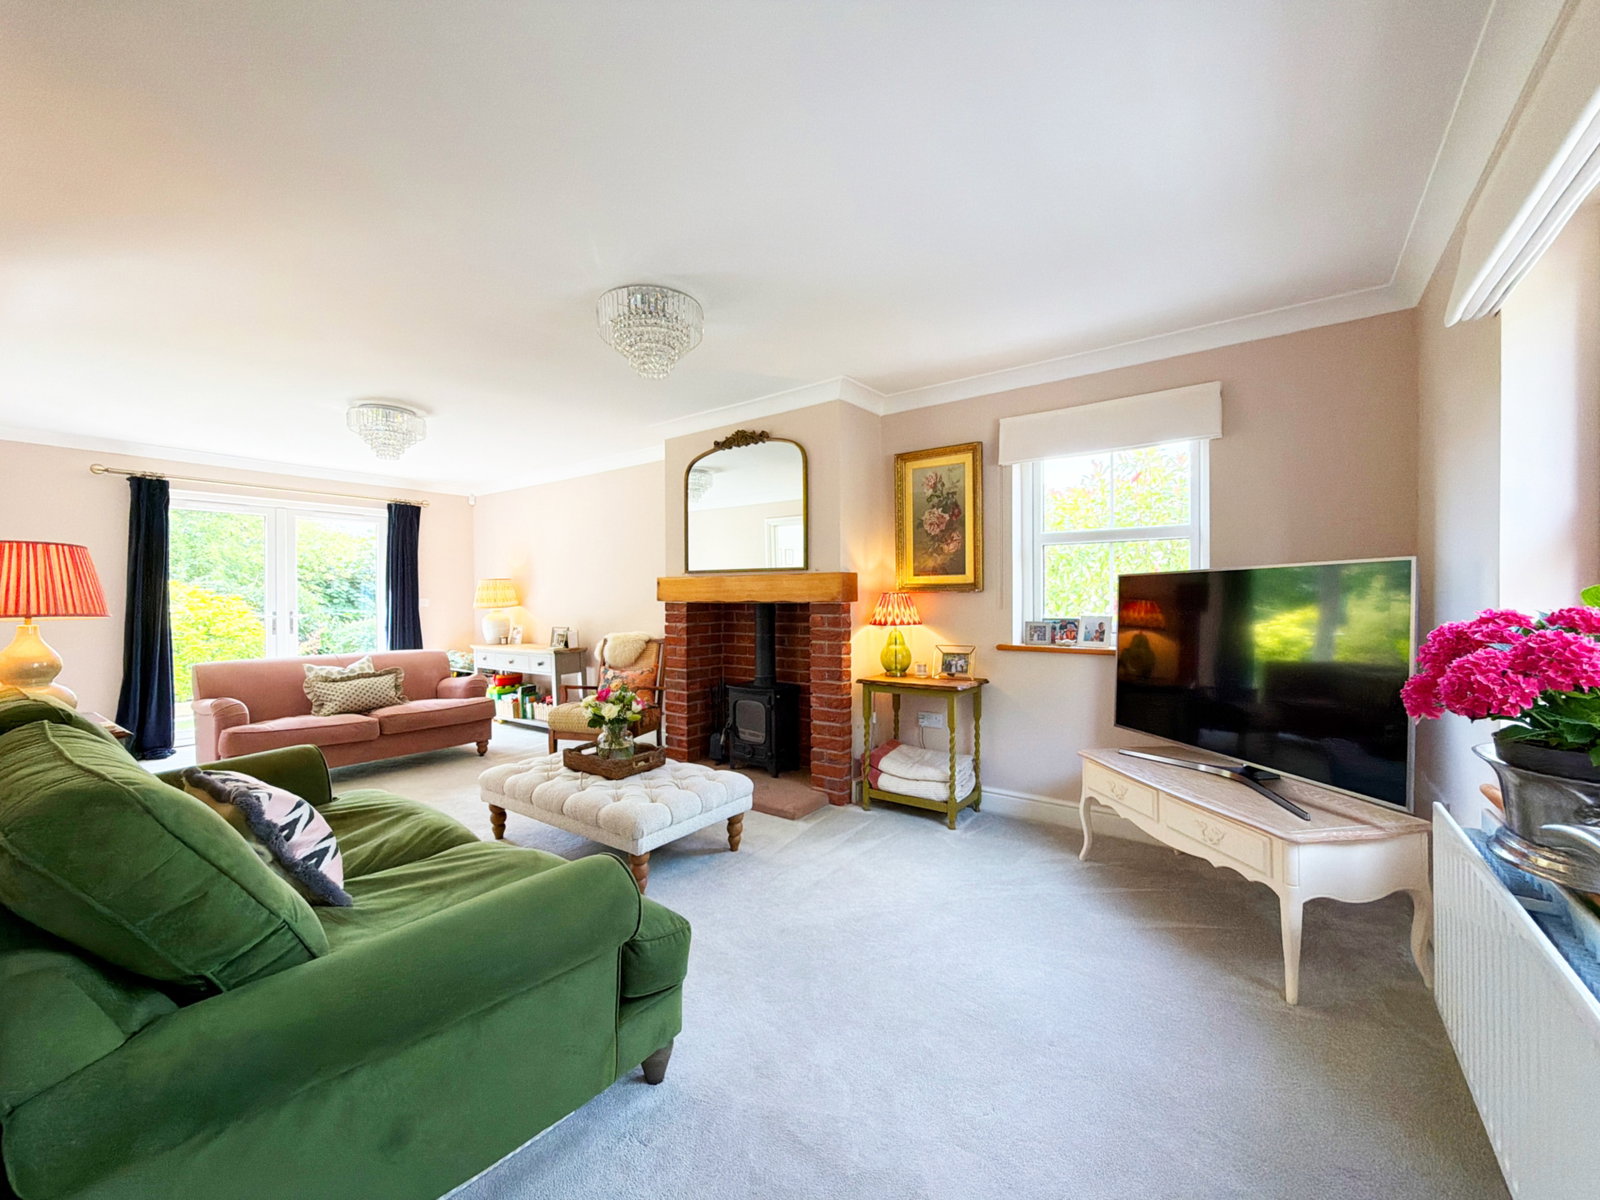

Stepping inside, you are welcomed into a spacious and beautifully presented lounge, where character and comfort come together effortlessly. A fireplace provides an elegant focal point, complemented by a log burner that creates a warm and cosy atmosphere. This is a wonderful room in which to relax and unwind, while the generous proportions provide plenty of space for family life and entertaining.
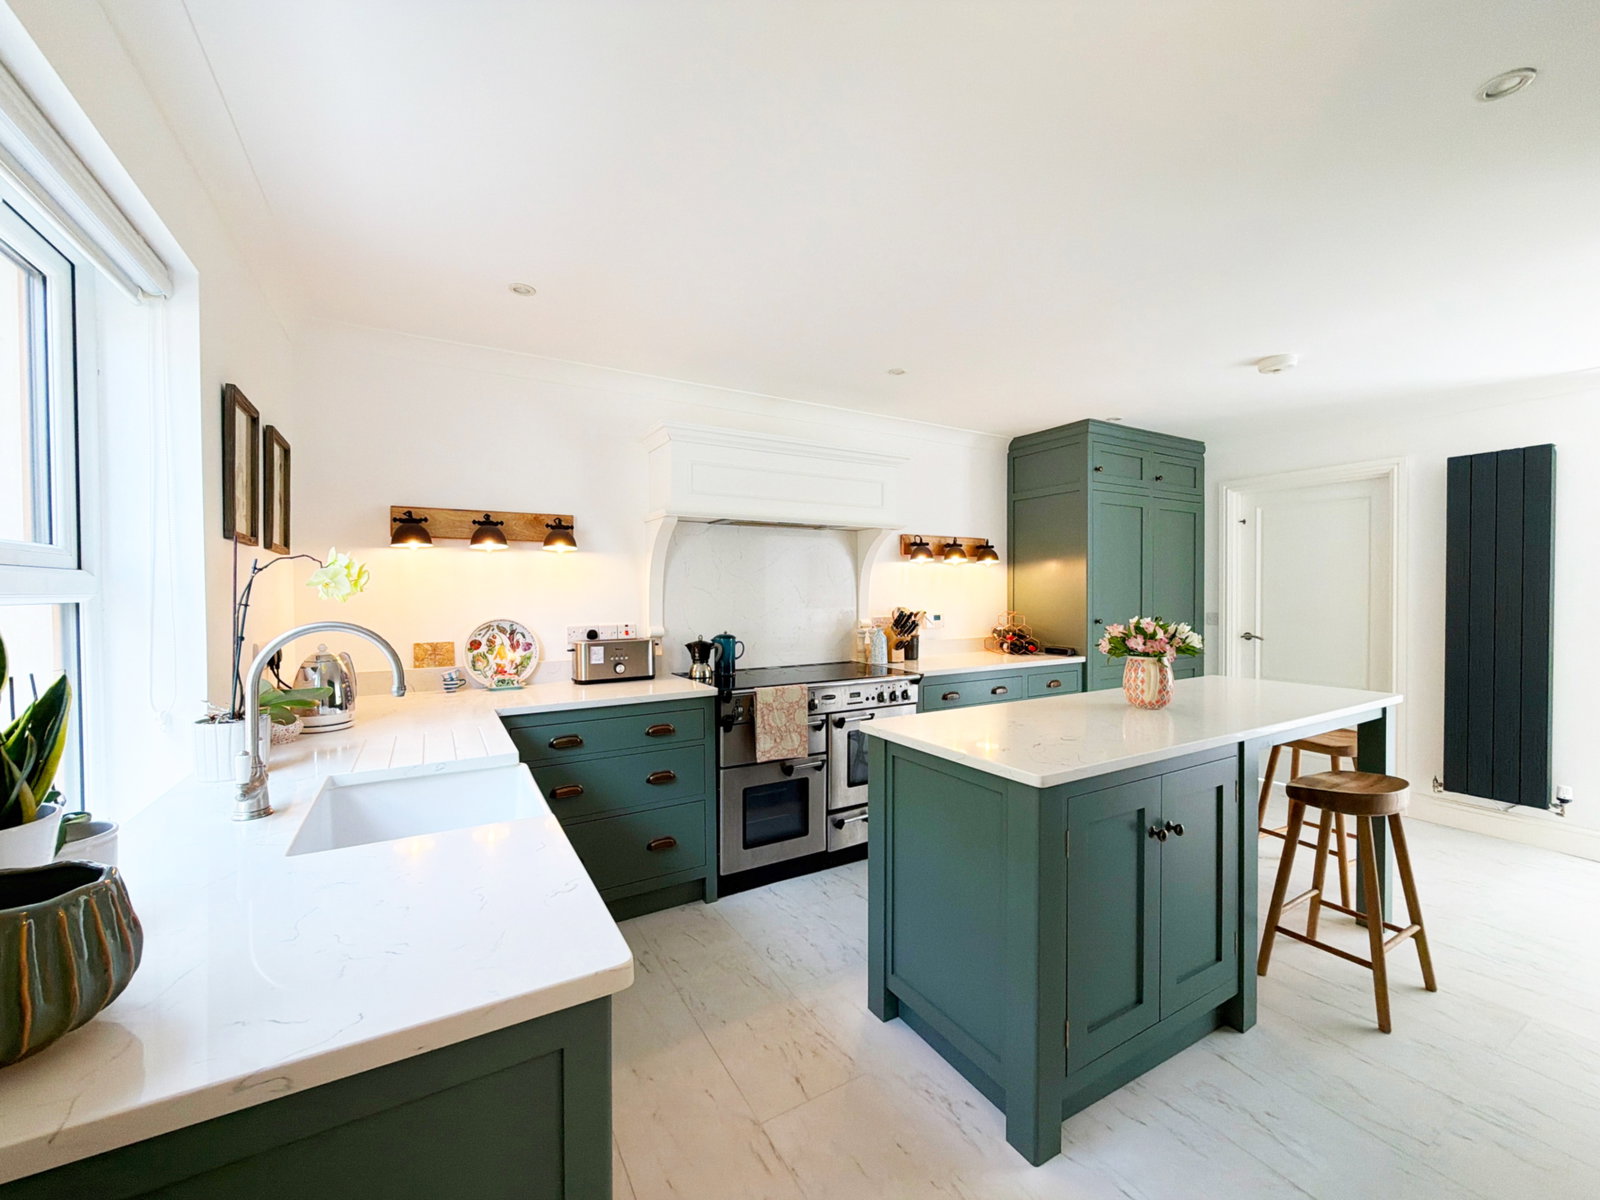
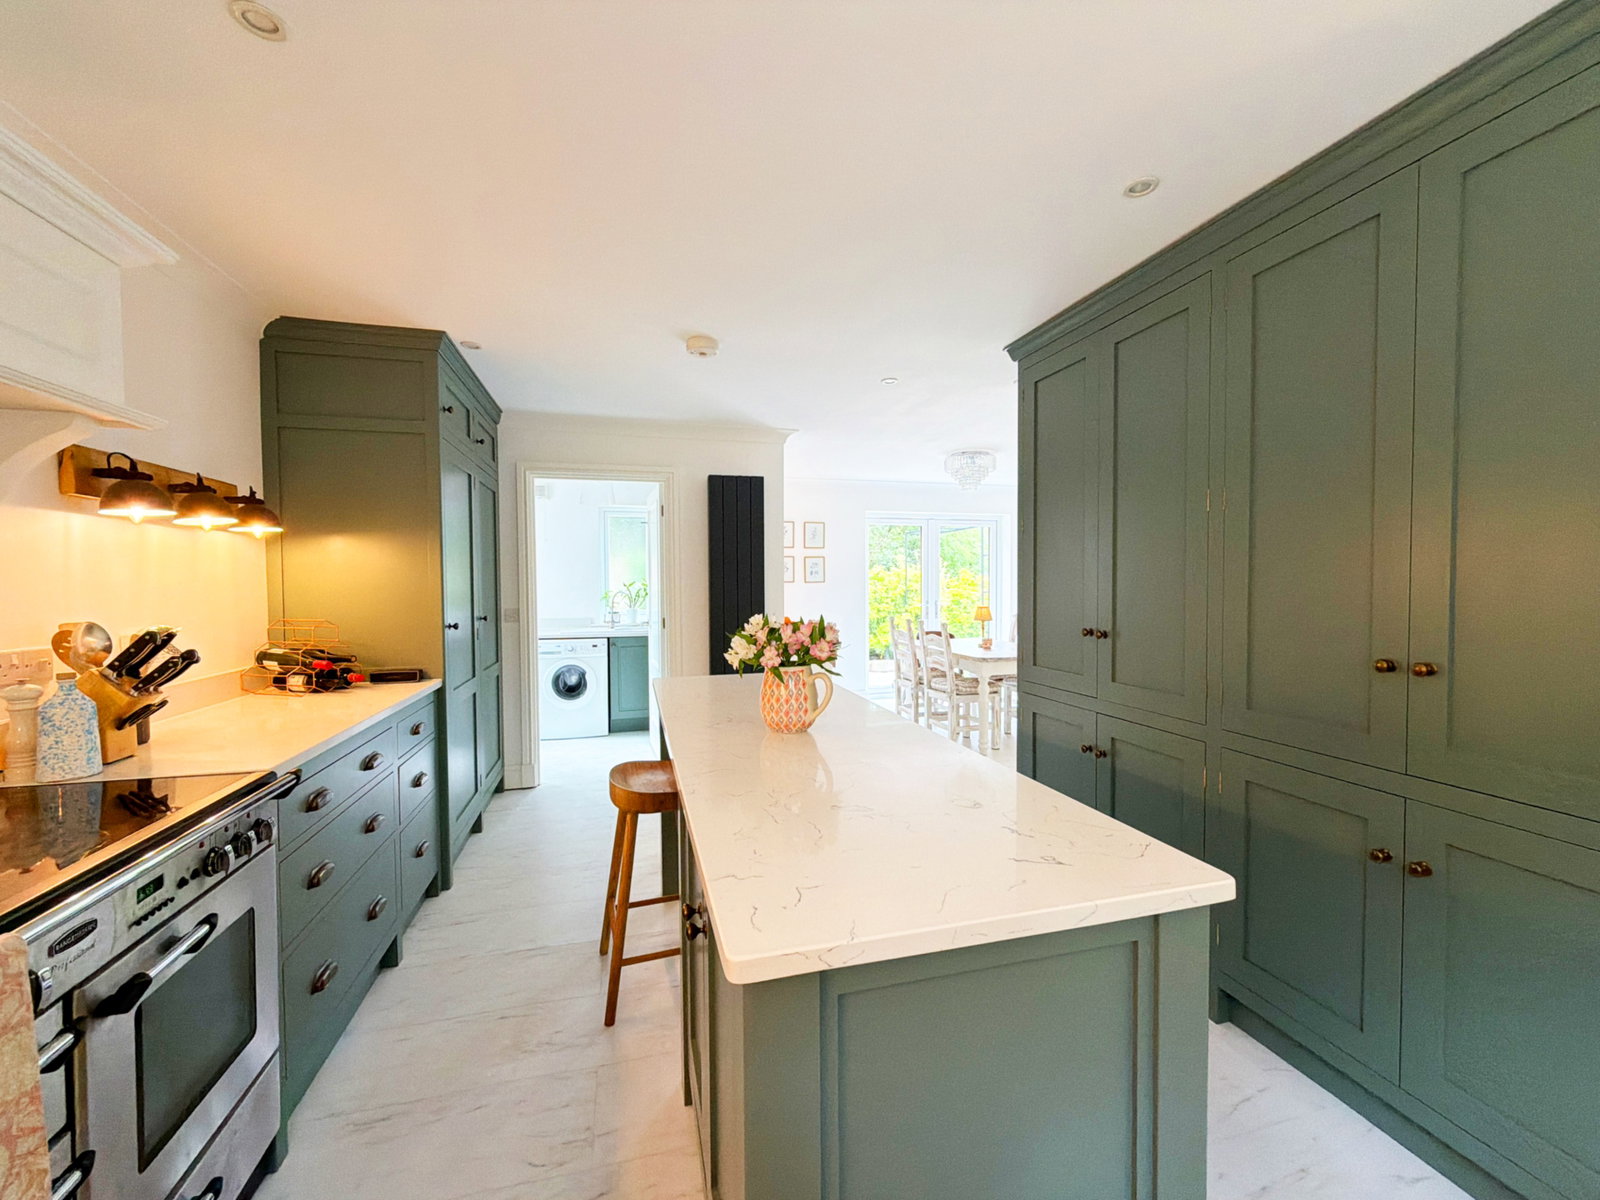
At the heart of the home is the beautifully designed bespoke kitchen and dining area. The kitchen has been finished to an exceptional standard, featuring wooden cabinetry and Calacatta Marble Quartz worktops, a large central island with breakfast bar seating (handmade by Eastburn in Yorkshire). It is a space that combines practicality with contemporary style and is perfectly suited to both everyday family life and entertaining. From the kitchen, the bright and spacious dining area enjoys French doors opening directly onto the garden, creating a seamless connection between the inside and outside spaces and allowing natural light to flood the room.
Off the kitchen is a stylish utility room matching the stunning kitchen, providing useful additional space and featuring a sink, wash-hand basin and dedicated areas for both a washing machine and tumble dryer. An attractive downstairs W.C completes the ground-floor accommodation.
Upstairs, the property continues to impress with five generously sized double bedrooms, offering exceptional flexibility for a growing family, guests, home working or additional leisure space. The principal bedroom is a particularly impressive retreat, benefiting from a beautiful skylight which allows an abundance of natural light to fill the room. The bedroom is complemented by a stylish en-suite and a dedicated walk-in wardrobe, creating a private and luxurious space to relax and unwind. The remaining four bedrooms comprise of 2 further en-suites, and 2 spacious doubles, in addition to the downstairs W.C, ensuring that the home is exceptionally well equipped for modern family living.
Outside, the property enjoys a beautiful wraparound garden, offering a lovely combination of landscaped areas, marble stone patio and seating spaces. The attractive patio provides the perfect setting for alfresco dining and entertaining during the warmer months, while additional seating areas create peaceful spaces in which to sit and enjoy the garden. A charming covered outdoor seating area provides a further versatile space for entertaining, relaxing or simply enjoying the garden. The property also benefits from a double garage and a good-size driveway providing parking for a couple of vehicles, adding further practicality and convenience to this impressive home.
Located in the popular semi-rural village of Tallentire, this exceptional property offers a wonderful lifestyle for those looking for the peace and charm of village living combined with spacious, beautifully finished accommodation. With its immaculate presentation, generous living spaces, five double bedrooms, four bathrooms and pretty wraparound garden, this is a home that offers both elegance and practicality in equal measure.
A truly beautiful home that has been cared for with pride, offering the perfect balance of character, contemporary living and wonderful outdoor space. This is a property that needs to be viewed to truly appreciate everything it has to offer.
Entrance Hall
Kitchen - 5.33m x 3.43m (17'6" x 11'3")
Dining Room - 3.48m x 3.3m (11'5" x 10'10")
Utility Room - 3.19m x 1.72m (10'5" x 5'7")
W.C
Living Room - 7.34m x 3.43m (24'1" x 11'3")
First Floor
Principal Bedroom - 4.9m x 3.12m (16'1" x 10'3")
En-Suite
Bedroom Two - 3.53m x 2.87m (11'7" x 9'5")
En-Suite
Bedroom Three - 3.53m x 2.87m (11'7" x 9'5")
En-Suite
Bedroom Four - 3.48m x 3.2m (11'5" x 10'6")
Bedroom Five - 3.45m x 3.1m (11'4" x 10'2")
Family Bathroom
Externally
Garage
Tenure
Services
Directions
Location
Orchard Lane, Tallentire, Cockermouth, CA13 0NQ, Cockermouth
Data
Listing Agent
