
£275,000
Hilton Road, Featherstone, Wolverhampton, Wolverhampton
Semi Detached House for sale in Wolverhampton, Hilton Road, Featherstone, Wolverhampton
Hilton Road, Featherstone, Wolverhampton, Wolverhampton
£275,000
Description
TO BOOK A VIEWING QUOTE PROPERTY REFERENCE : LC-1235
Lee Cooke Personal Estate Agents are pleased to present this deceptively spacious three-bedroom semi-detached home, ideally located in the popular area of Featherstone.
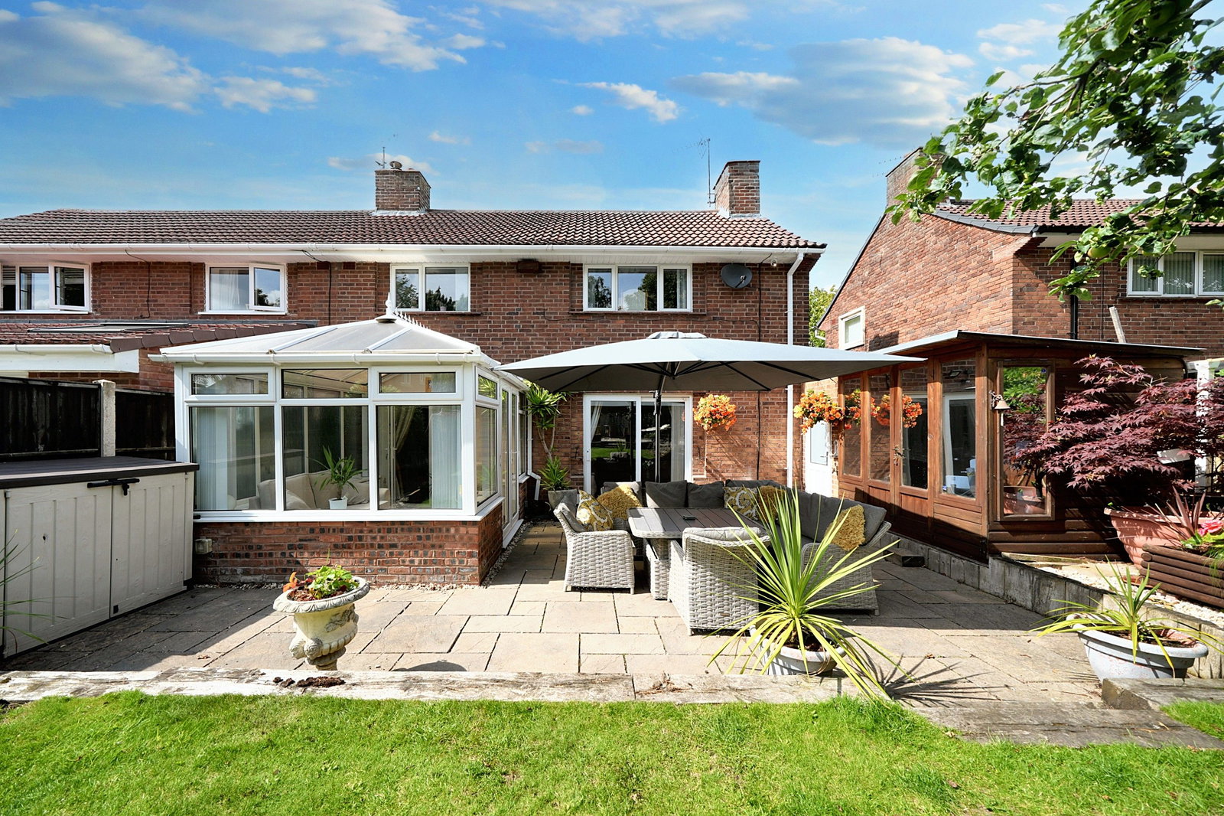
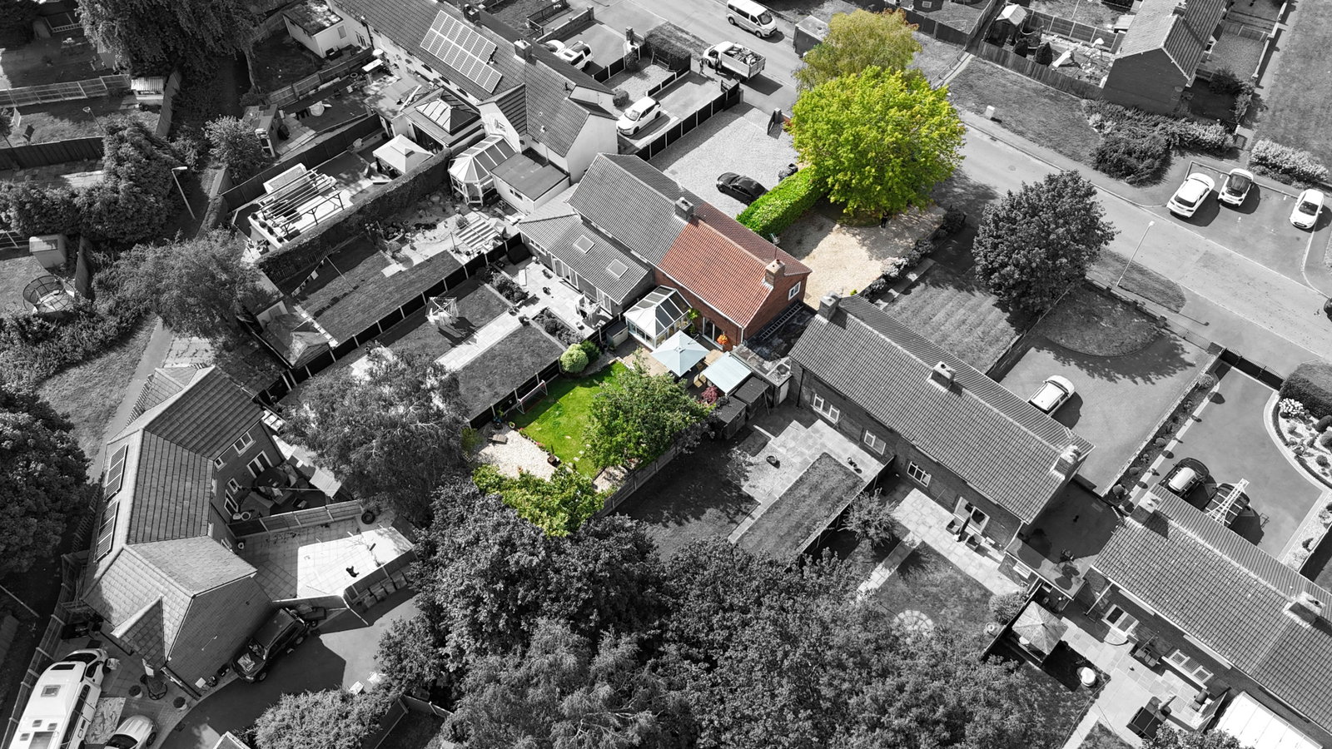
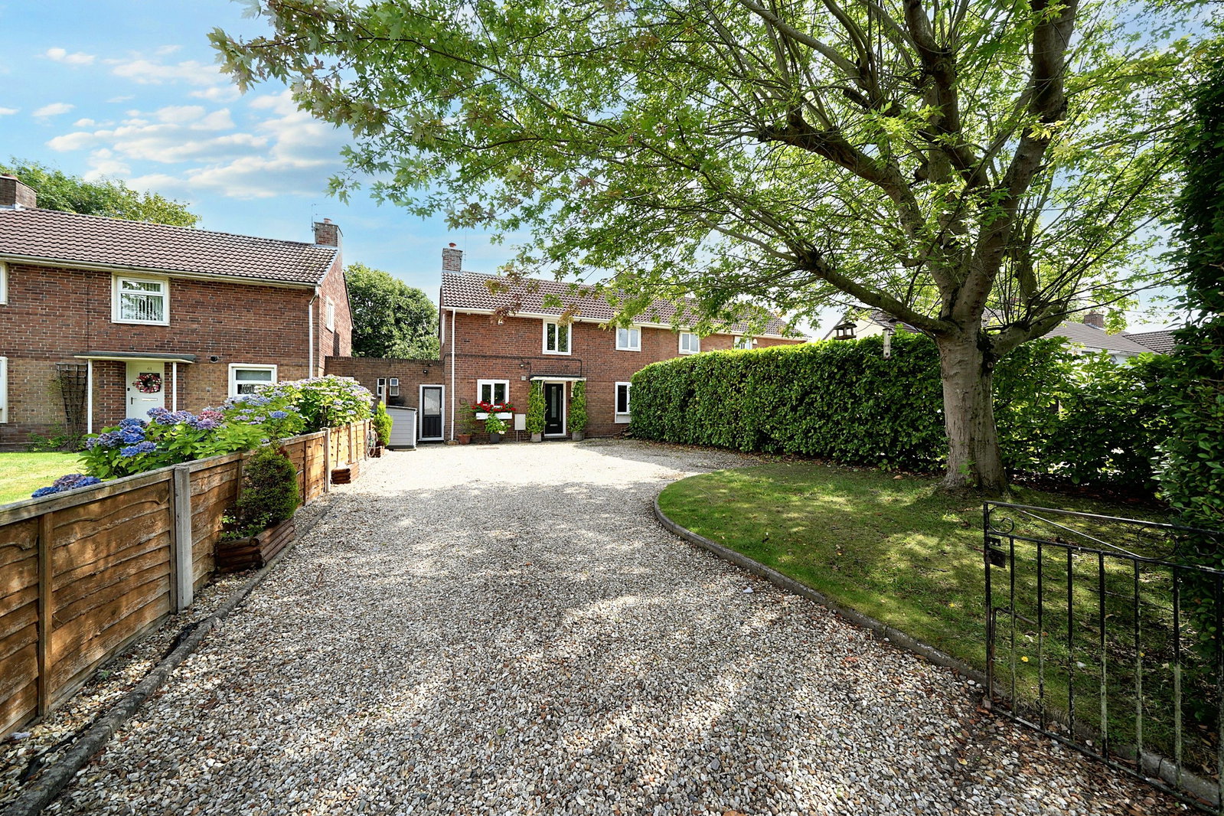
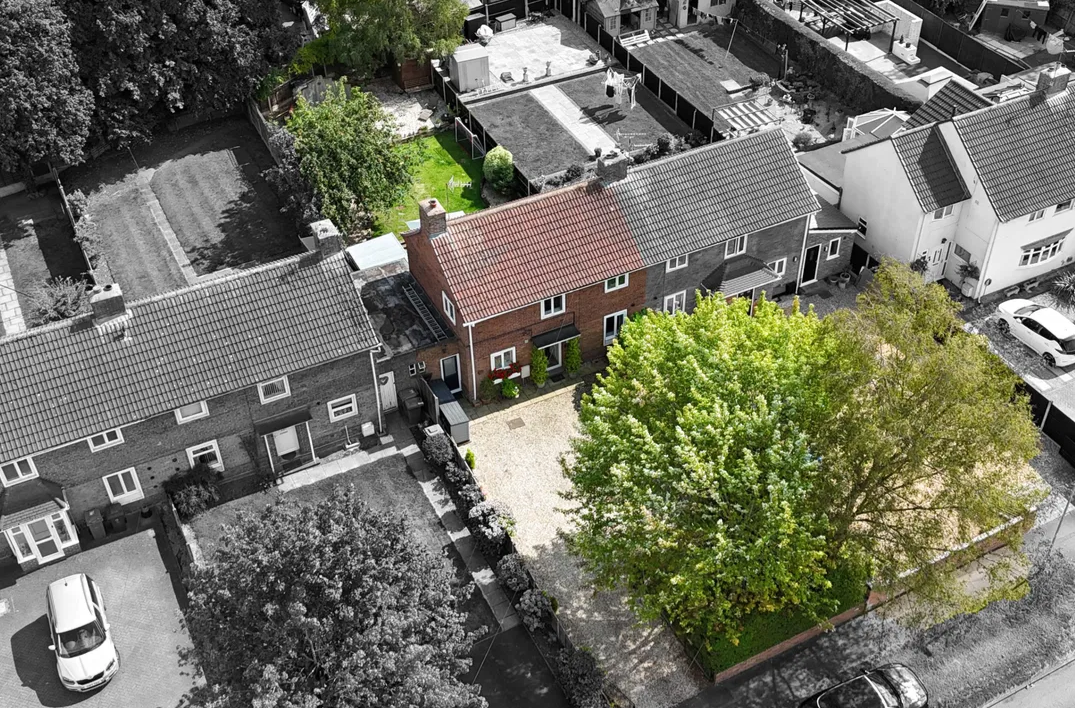
Set behind a generous gated frontage, the property offers ample off-road parking and a fantastic rear garden, complete with a versatile summer house/home office, perfect for modern living and working from home. An internal viewing is highly recommended to fully appreciate the space and potential on offer.
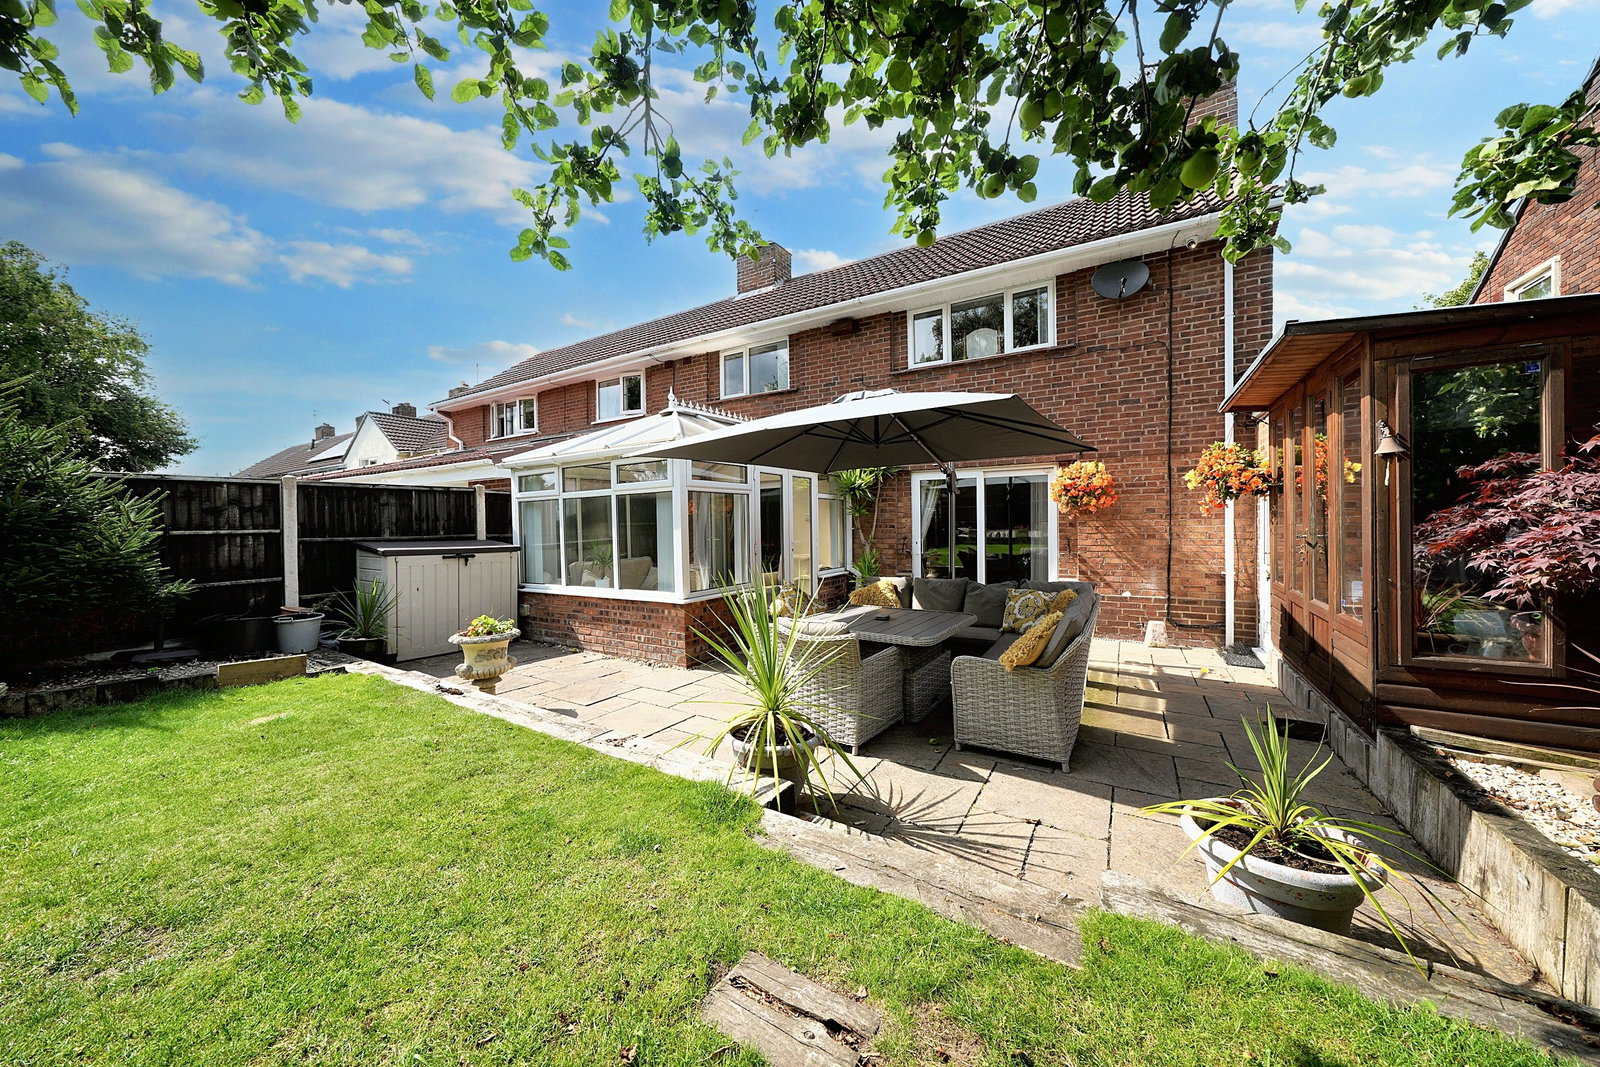
Internally, the accommodation includes a welcoming entrance hall, a useful side entrance with utility area, a ground floor guest WC, and a stylish refitted kitchen with separate fitted utility. The main living space features a charming log burning multi fuel stove and joins the family dining room with French doors leading into bright conservatory which over looks the wonderful and spacious rear garden.
To the first floor are three well-proportioned bedrooms, all served by a modern fitted family bathroom.
Location & Area
Conveniently located on Hilton Road, this property offers excellent transport links, with easy access to the main Cannock Road and nearby connections to the M54 and M6 motorways, ideal for commuters.
The local area of Featherstone provides a range of everyday amenities including shops, doctors, dentists, popular pubs, eateries, and well-regarded schools. For a wider selection of shopping and leisure facilities, Wolverhampton city centre, Cannock, Penkridge and the popular Bentley Bridge Retail Park which are just a short drive away.
Entrance Hall
Double glazed door to front access, feature wall mounted radiator, stairs to first floor landing, LVT flooring, double glazed window, two storage cupboards (one housing the Combi Boiler) and doors to various rooms.
Ground Floor Guest WC
Window to front, door leading to the side entrance, low flush toilet and wall mounted wash basin.
Side Entrance With Utility 20’ 4’’ x 2’ 8’’ (minimum) x 5’ 6’’ (maximum)
Door access to rear, door access to front and access leading into the kitchen with door leading to ground floor guest WC, a range of fitted wall and base units with roll top work surfaces, single drainer sink unit, heated towel rail and tiled floor.
Family Lounge 14’ 9’’ (into recess) x 11’
Feature multi fuel log burner, double glazed patio doors to rear, archway leading into the dining room, central heated radiator and laminate floor.
Dining Room 11’ 5’’ x 11’’
Feature wall mounted radiator, wall shelving, feature archway leading into the lounge, double glazed French doors leading to conservatory, laminate floor and door leading entrance hall.
Conservatory 11’ 6’’ x 8’ 1’’
Double glazed French doors leading into the dining area, double glazed French doors to rear, two central heated radiators, double glazed window overlooking rear garden and laminate flooring.
Kitchen 10’ 2’’ x 6’ 1’’
Selection of refitted wall and base units with low profile square edge worktops, LV T flooring, one and a half drainer sink unit, double glazed window to front, door leading into entrance hall, door leading to the side entrance and induction hob with electric oven.
First Floor Landing
Having loft access with pull down ladders and part boarded, double glazed windows front, doors to various rooms and stairs to the ground floor.
Bedroom One 13’ 4’’ x 11’
Double glazed window to rear with garden view, door to landing, central heated radiator, built-in wardrobes with drawers and dresser.
Bedroom Two 11’’ (into wardrobes) by 11’
Double glazed windows to rear with garden views, built in wardrobes with complementary drawer sets, central heated radiator and door to landing.
Bedroom Three 10’ 3’’ (into wardrobes) x 6’ 8’’
Double glazed window to rear, built in wardrobes with drawer set, central heated radiator, door to landing.
Family Bathroom
Fitted suite with panel bath, shower screen, low flush toilet, wash basin, wall mirror with feature lighting, spotlights to ceiling, feature radiator, extractor fan, tiled floor and tiled walls.
Front Garden
Large frontage which requires viewing to appreciate, with gated access, bordering hedge and lawned area, with security lighting.
Rear Garden
Viewing is also recommended to appreciate the rear garden. Having gated access leading to rear access, panel fences, spacious paved entertainment patio area, lawned area, feature log edgings, wooden built shed, security lighting a selection of three external power points and a further raised family entertainment area to the rear.
Summer House/ Home Office
Wooden built home office/ summer house to rear of the property, housing its own fuse board, with a door and window to rear garden.
Agents Notes: Lee Cooke Personal Estate Agents is recommending viewing to fully appreciate the size of this plot on offer and the detail. The current home owner advises that the property is protected by both alarm and CCTV.
Please confirm with your solicitor regarding the connected services of the property. Any fixtures and fittings not specifically mentioned within these sales particulars are excluded from the sale, although they may be available through separate negotiation. The property details are meant to give a general overview of the property, they don’t form any part of a contract. We have not carried out a survey or tested any services or fittings. Measurements, photos, and floorplans greyscales and ariel views are for guidance only and do not represent the properties legal boundaries and should be checked with your solicitor before incurring any costs. All images and information are the copyright of Lee Cooke Estate Agency Group eXp. We may update these details at any time without notice. The information contained within this advertisement is provided as a guide only. Lee Cooke Estate Agency Group eXp, Rightmove, Zoopla & OnTheMarket accept no responsibility for the accuracy of the details provided. This advertisement does not constitute property particulars and should not be relied upon as such. All Agents are required by law to conduct anti-money laundering checks on buyers and sellers at a cost of £30 per legal owner (inc VAT) and is non-refundable
Location
Hilton Road, Featherstone, Wolverhampton, Wolverhampton
Data
Listing Agent
