£57,500
Willacy Close, Shavington, Shavington
Semi Detached House for sale in Shavington, Willacy Close, Shavington
Willacy Close, Shavington, Shavington
£57,500
Description
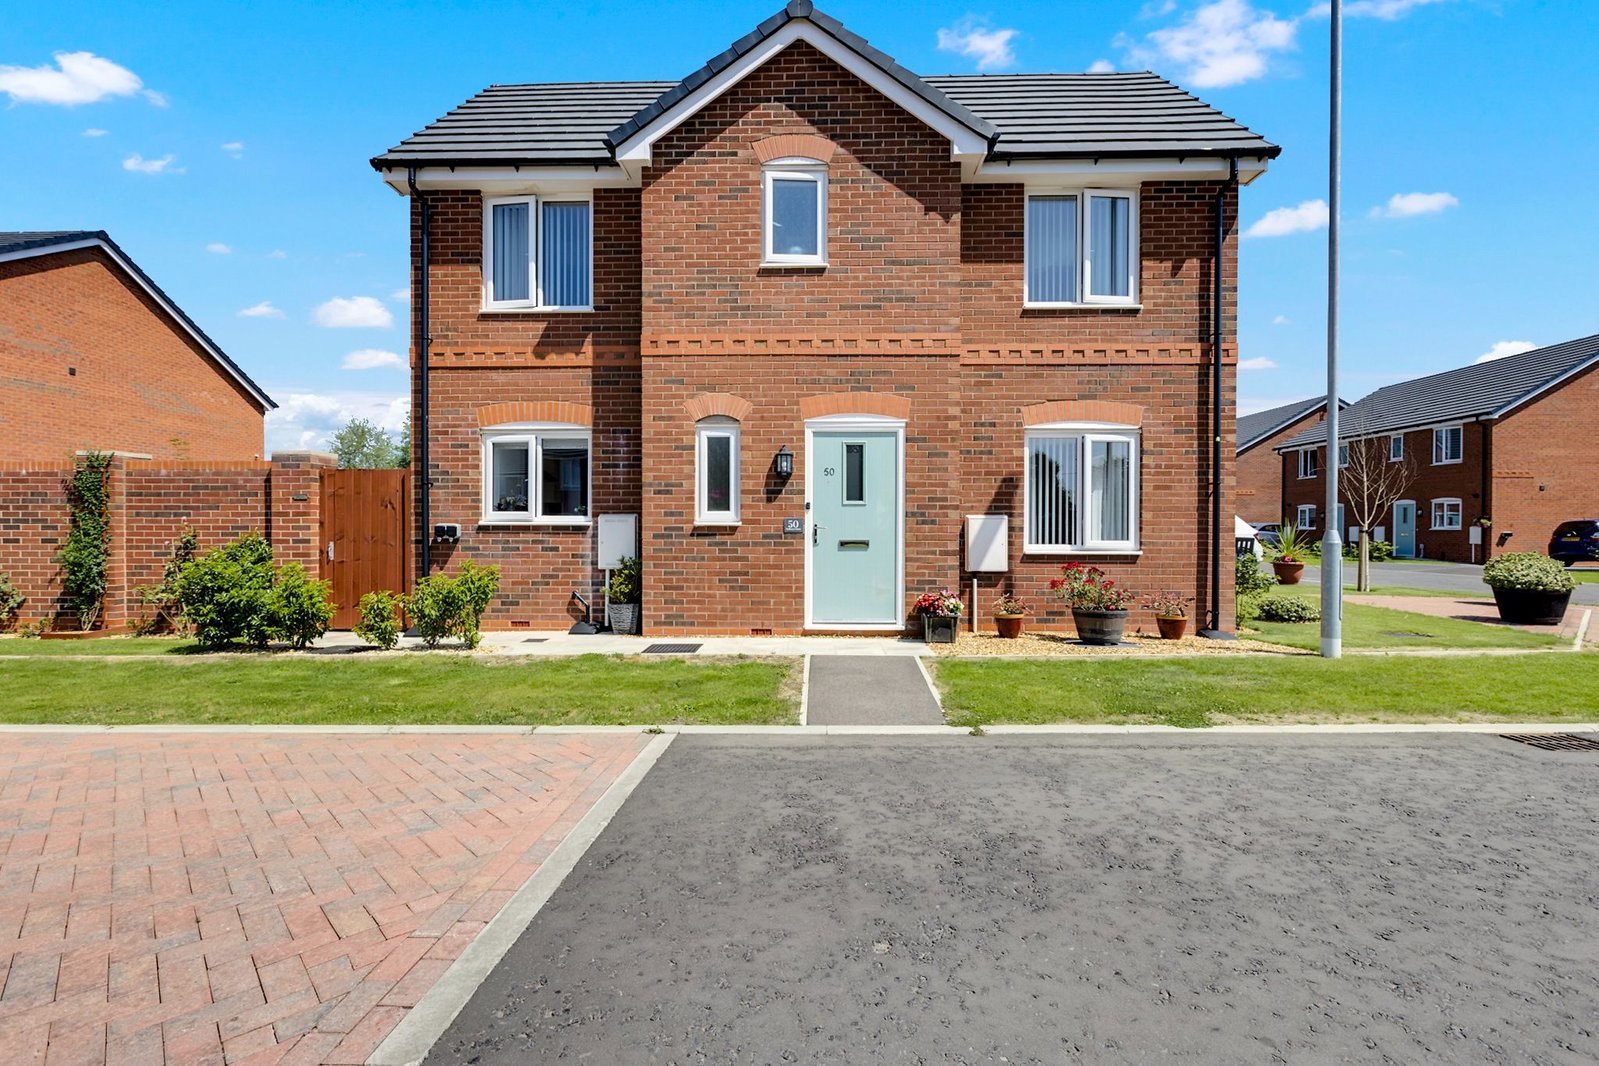
Discover this stylish and well-presented two-bedroom semi-detached home, perfectly positioned in the sought-after village of Shavington. Ideal for first-time buyers, this modern property is available to purchase at a 25% shared ownership, offering an affordable step onto the property ladder.
The home features a bright and spacious lounge, a contemporary fitted kitchen with dining area, and French doors opening to a private rear garden (perfect for relaxing or entertaining) and a downstairs toilet. Upstairs, you'll find two well-proportioned bedrooms and a modern family bathroom.
With off-road parking, gas central heating, and a quiet residential setting, this property combines comfort, convenience, and value. Located close to local amenities, schools, and excellent transport links to Crewe and Nantwich, it's an ideal location for modern living.
GROUND FLOOR
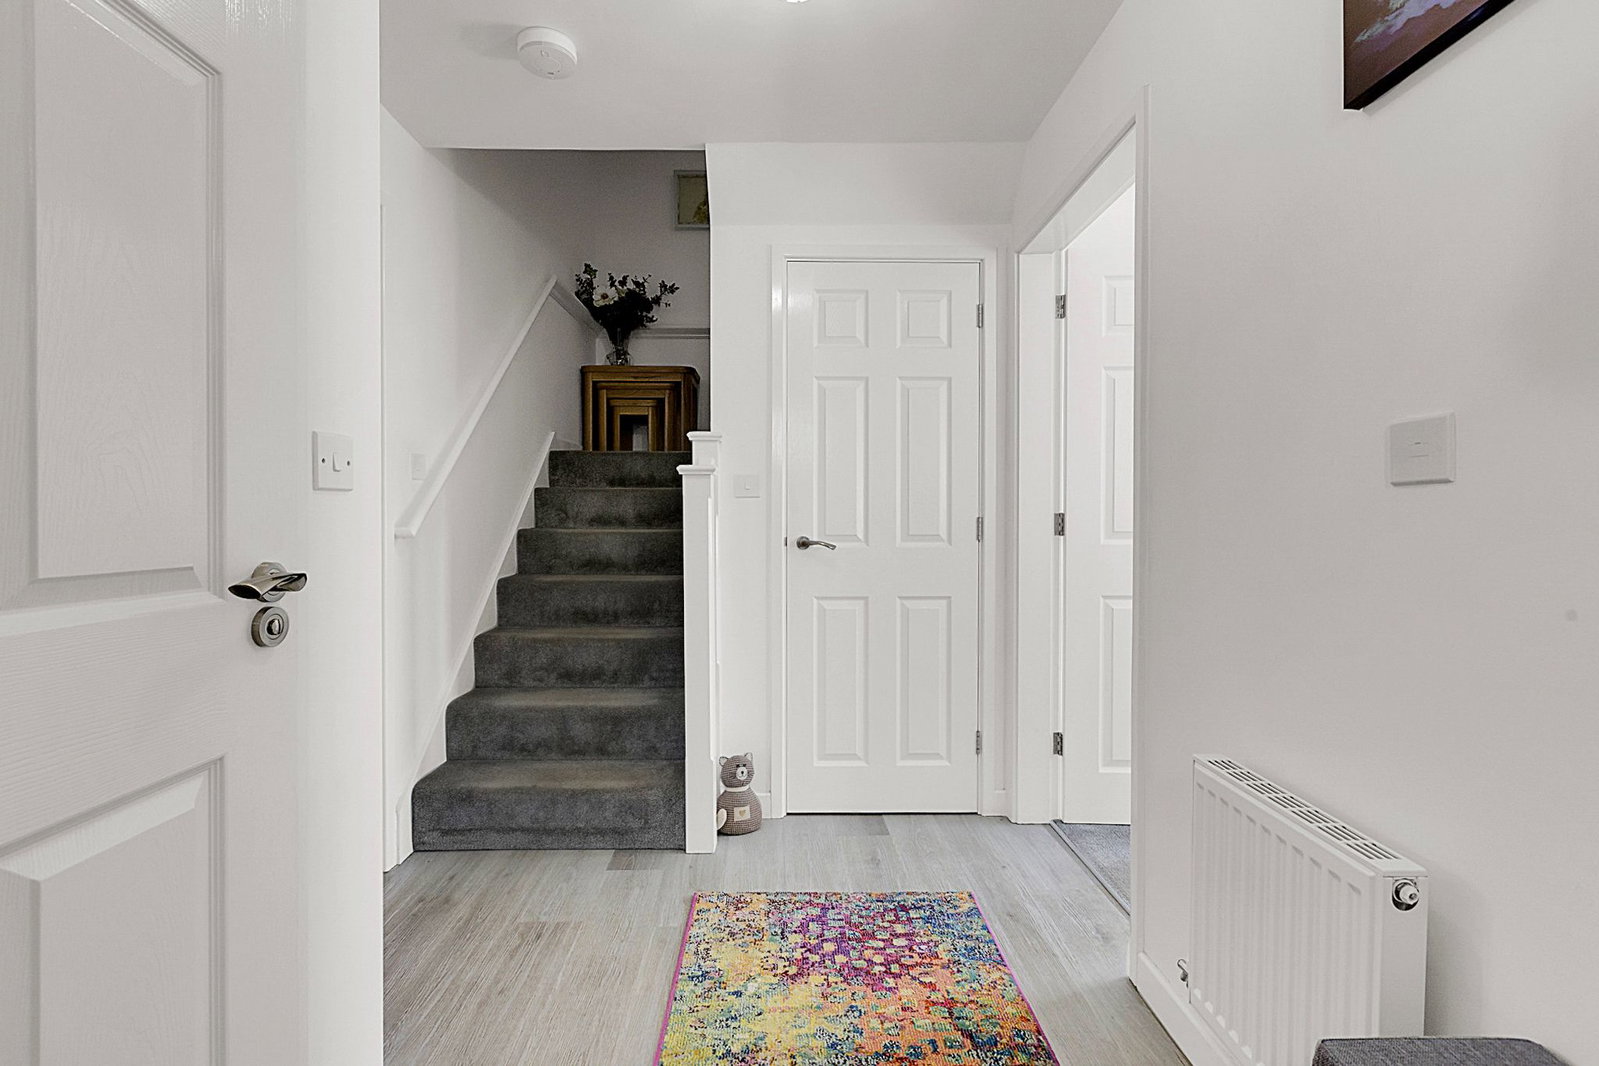
Entrance Hallway - Having a UPVC composite front door, wood-laminate flooring, radiator, stairs to first floor, ceiling light point and doors leading to lounge, dining kitchen and downstairs toilet.
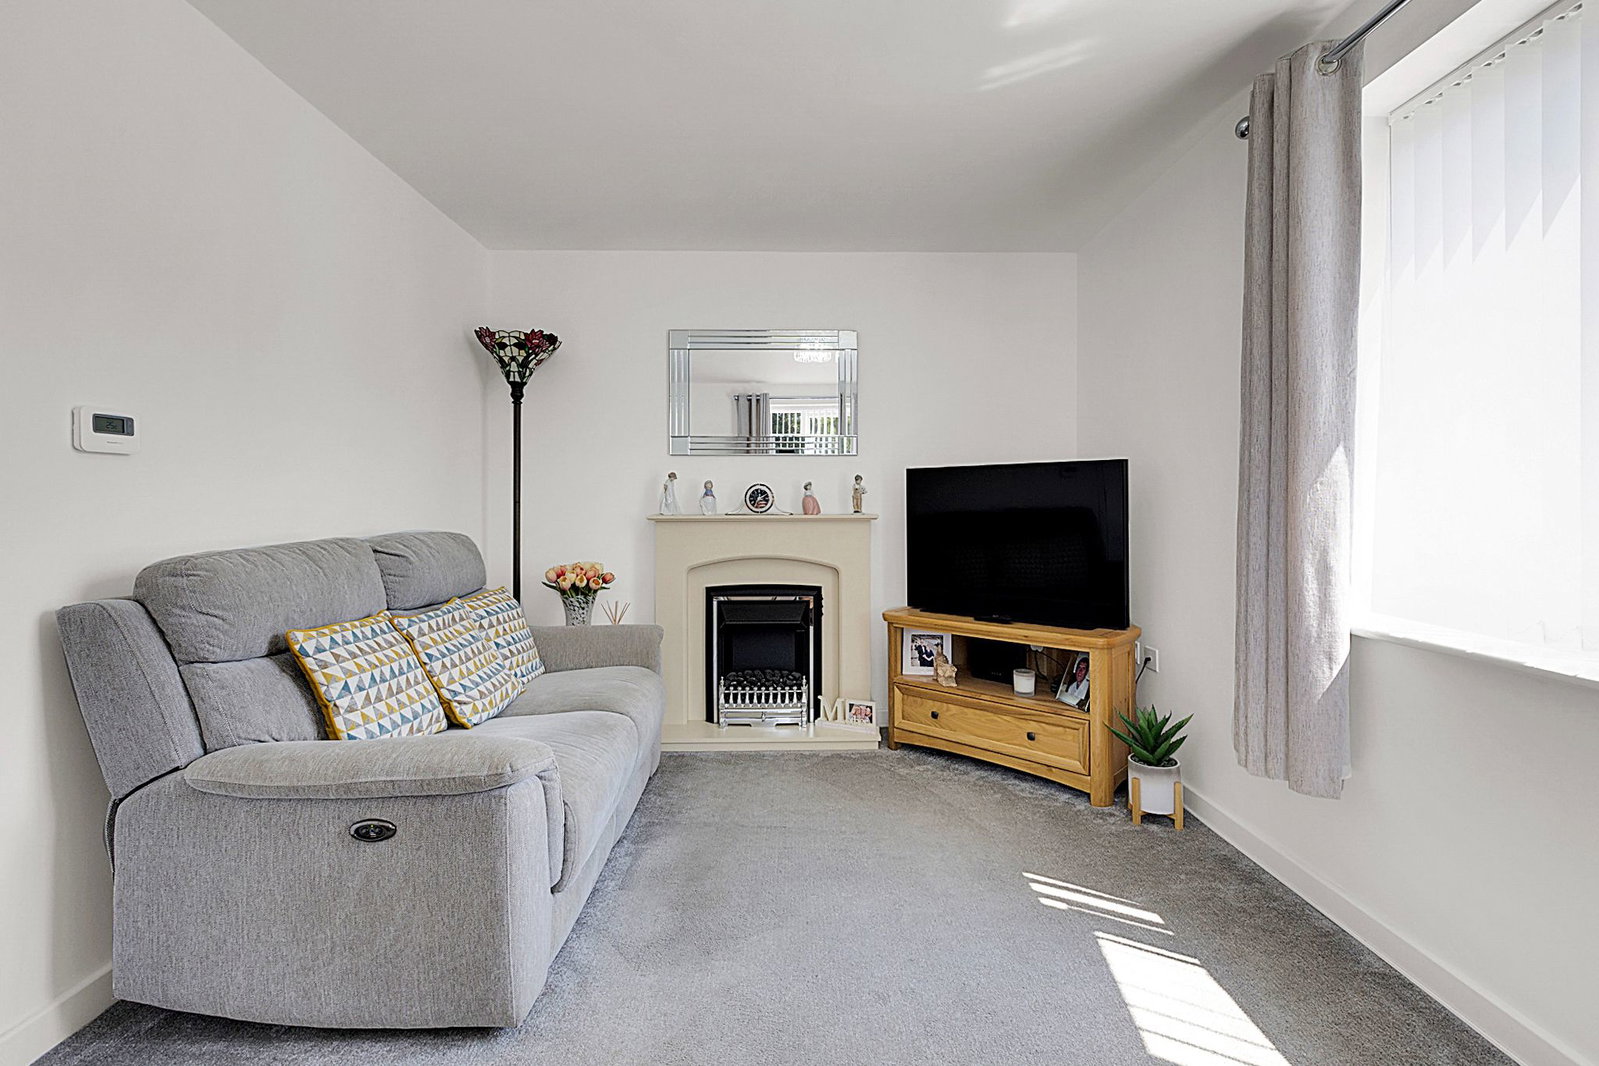
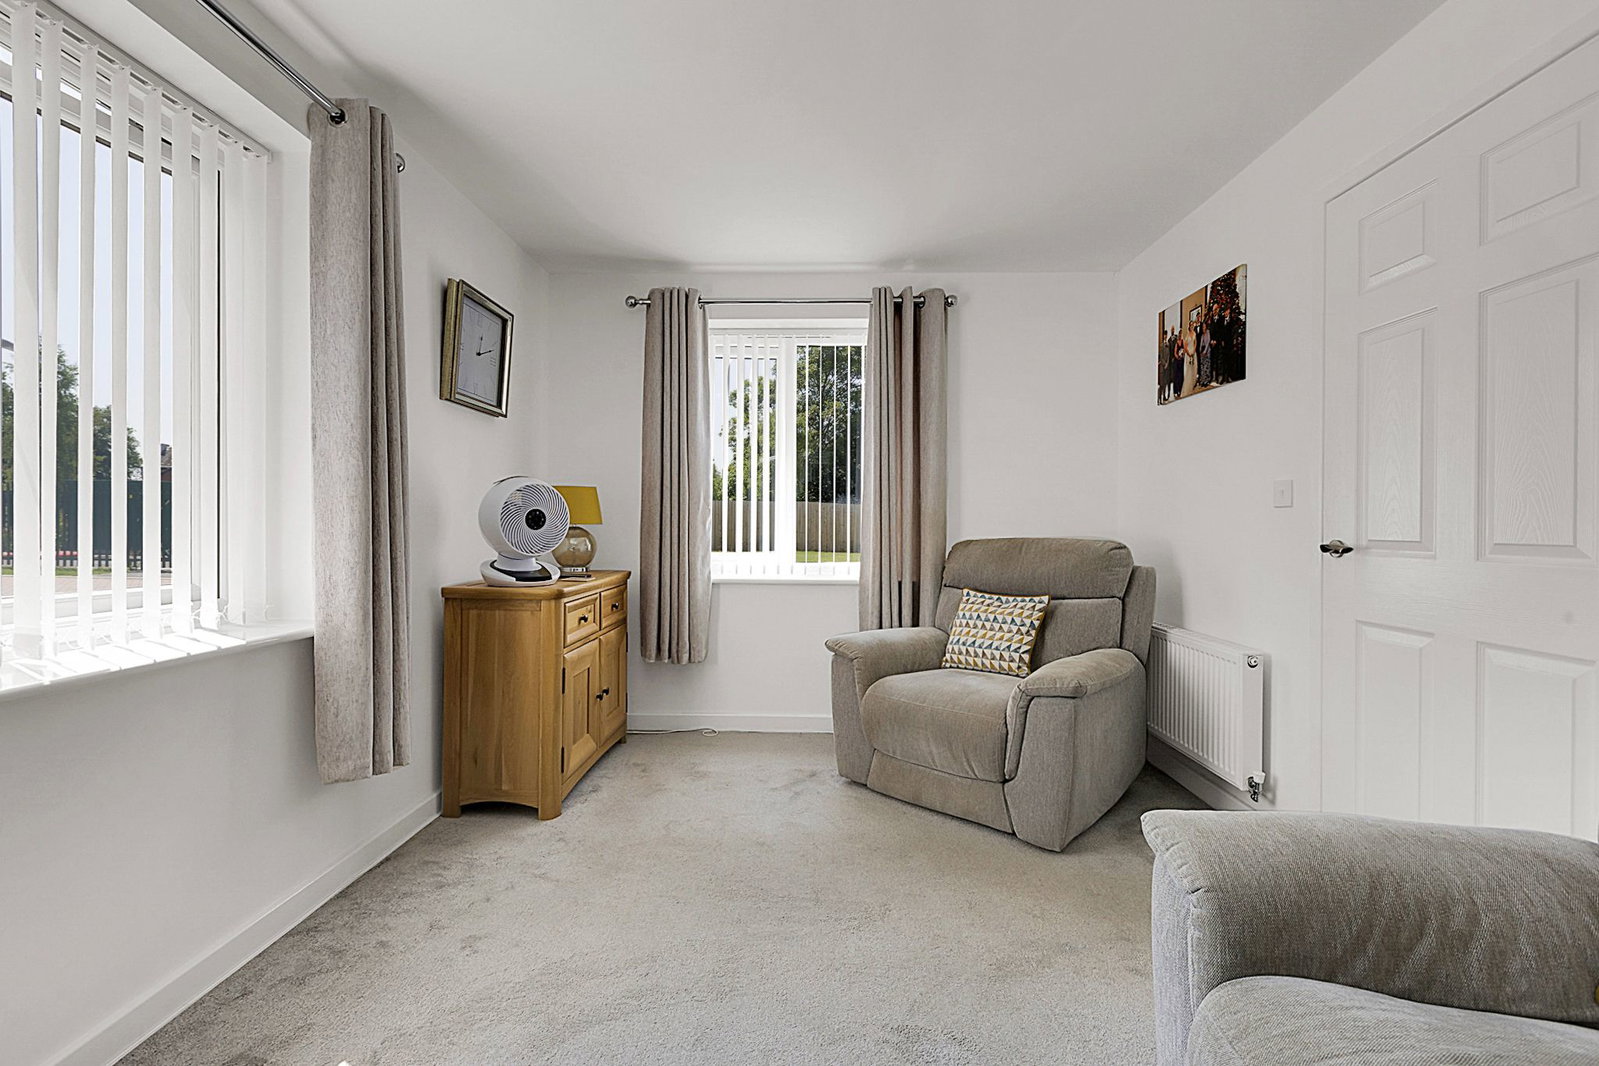
Lounge - A feature fireplace with electric fire, UPVC double glazed windows to front and side elevation, radiator and a ceiling light point.
Dining Kitchen - A range of matching wall, drawer and base units with tiled mosaic splash-backs, integrated gas hob with extractor hood over, integrated electric oven, space for fridge-freezer, space and plumbing for washing machine, one and a half bowl sink with single drainer and mixer tap over, UPVC double glazed window to side elevation, tiled flooring, radiator, UPVC double glazed double doors to rear elevation and ceiling spotlights.
Downstairs Toilet - Having a low flush toilet, wash hand basin, UPVC double glazed frosted window to rear elevation, radiator and a ceiling light point.
FIRST FLOOR
Landing - Loft access and ceiling light point.
Bedroom One - Having a UPVC double glazed window to side elevation, storage cupboard, radiator and a ceiling light point.
Bedroom Two - UPVC double glazed window to side elevation, radiator and a ceiling light point.
Bathroom - A panelled bath with mains shower over, low flush toilet, wash hand basin, UPVC double glazed frosted window to front elevation, tiled walls, heated towel rail and ceiling spotlights.
EXTERNAL
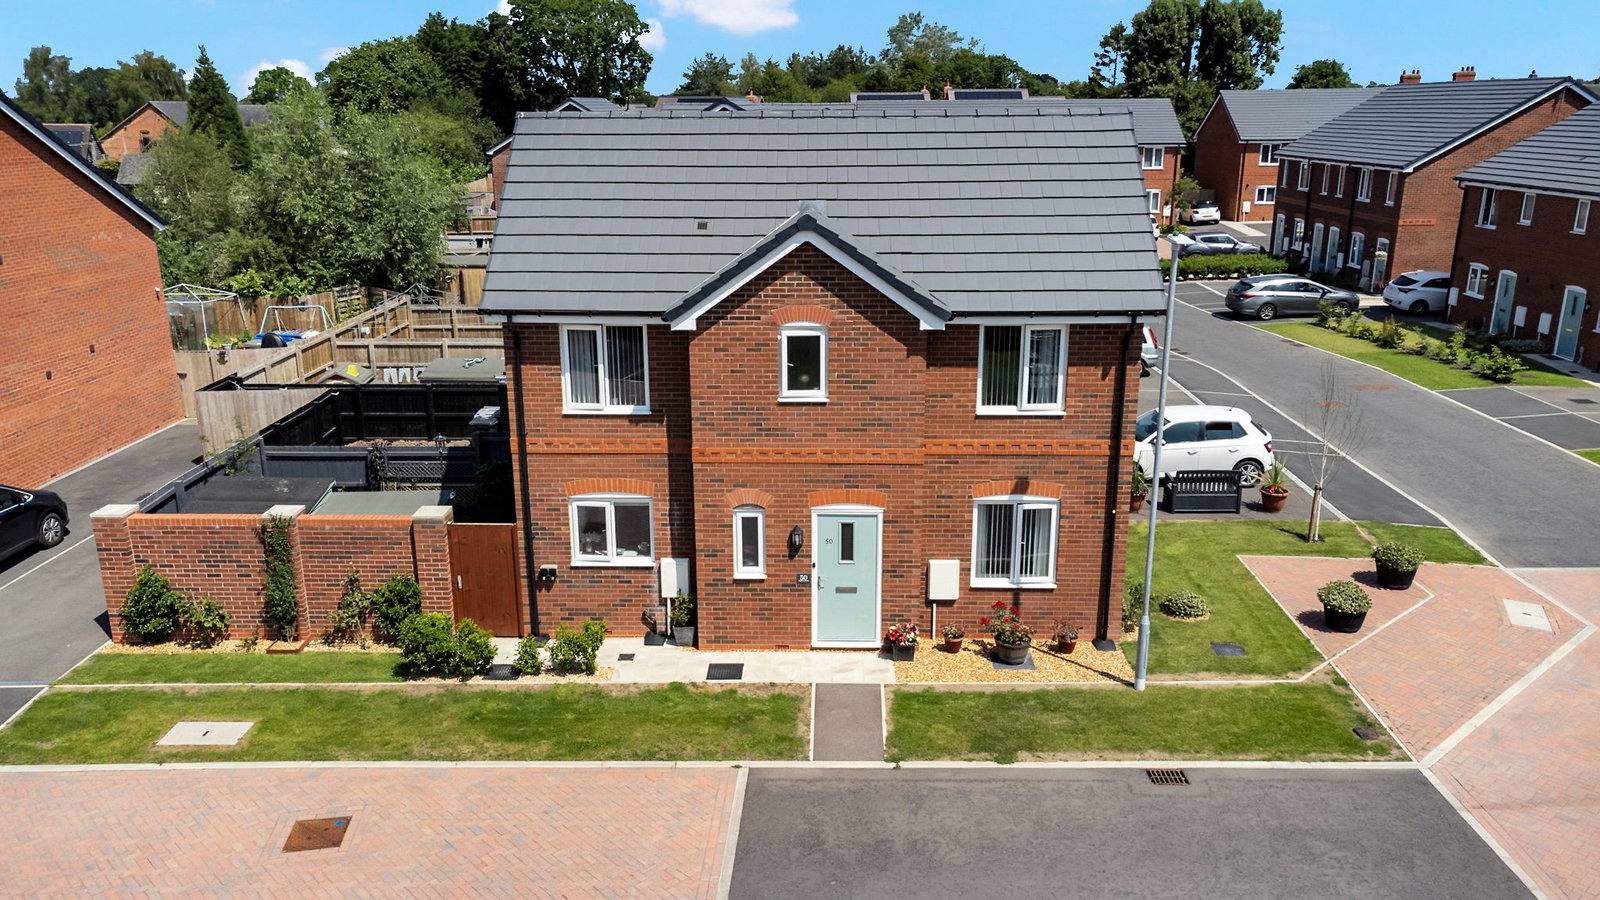
Front - Having a front lawn, pathway leading to the property and gated access to the rear elevation.
Rear - An enclosed and low-maintenance rear garden with patio area, two wooden outdoor sheds and gated access to front elevation.
Parking - Tarmac driveway parking for two vehicles.
Location
Willacy Close, Shavington, Shavington
Data
Listing Agent