£186,000
Danvers Lane, Shepshed, Loughborough, LE12 9RN, Loughborough
Terraced House for sale in Loughborough, Danvers Lane, Shepshed, Loughborough, LE12 9RN
Danvers Lane, Shepshed, Loughborough, LE12 9RN, Loughborough
£186,000
Description
Sold with No Upward Chain
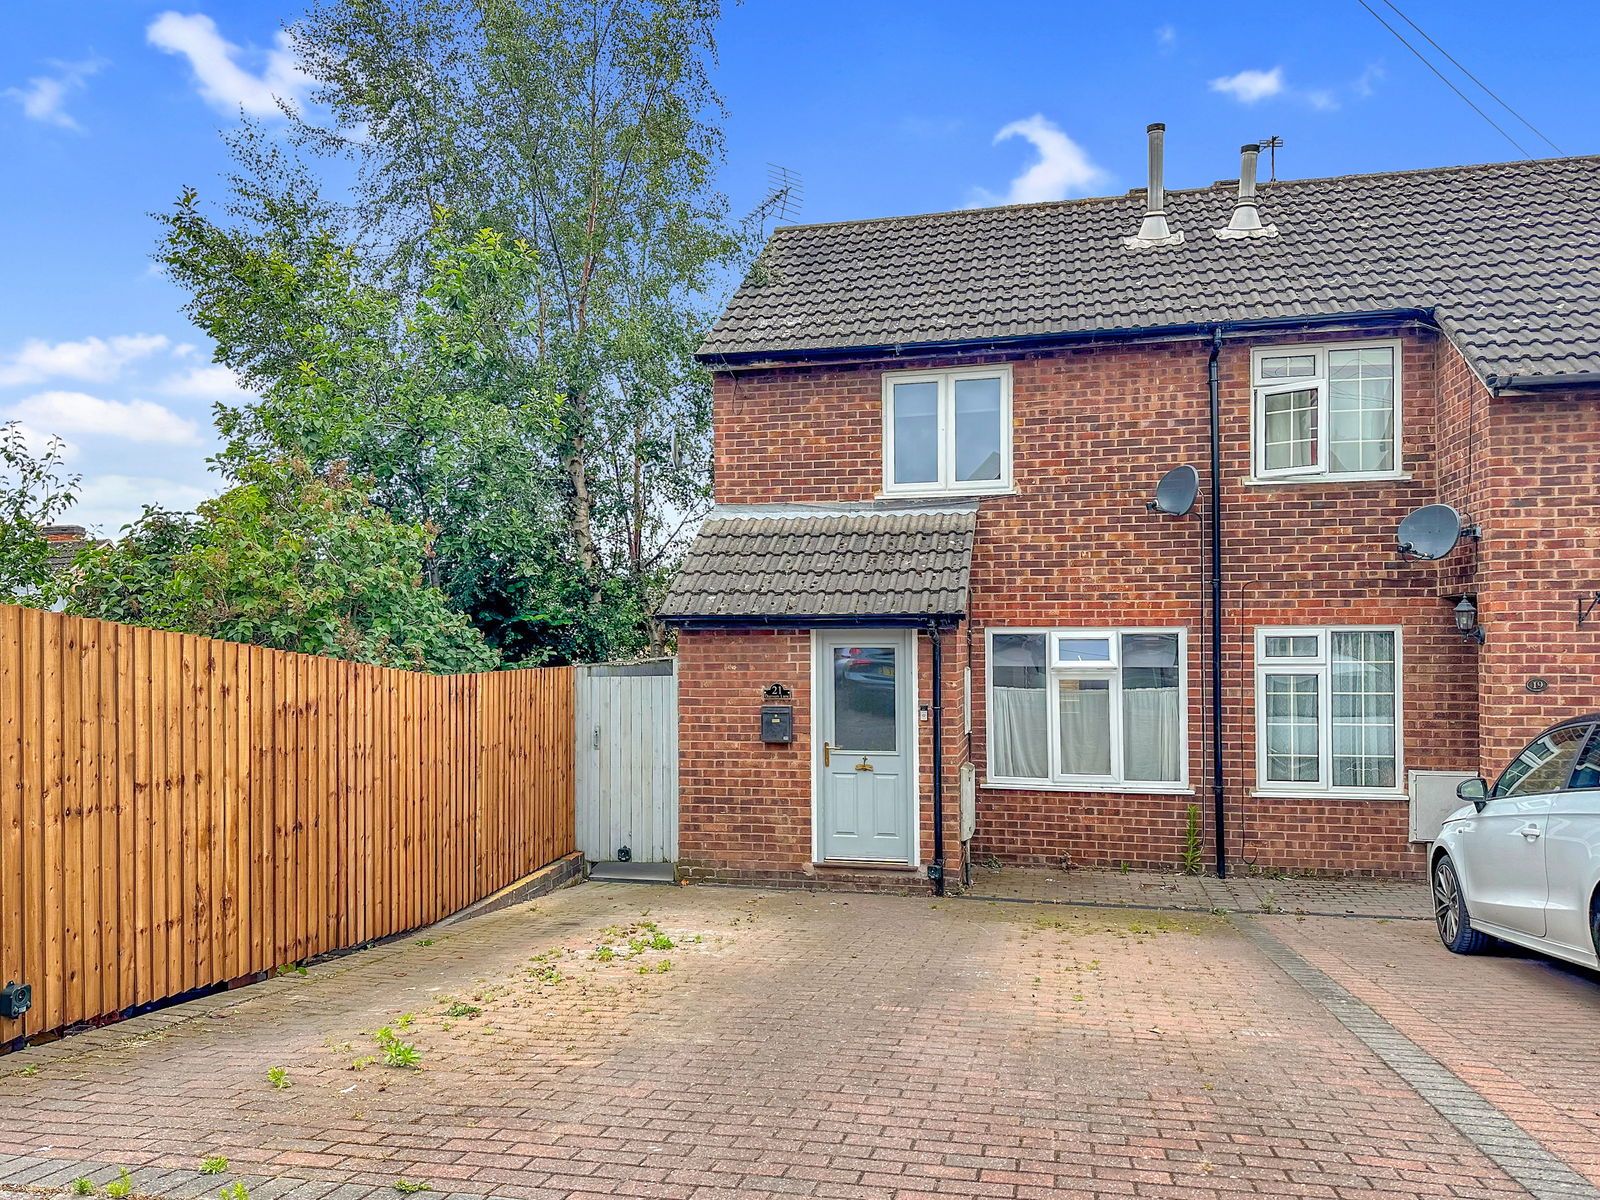
Discover this beautifully presented two-bedroom semi-detached home, ideally situated in a peaceful cul-de-sac in Shepshed, offering a perfect blend of comfort and convenience.
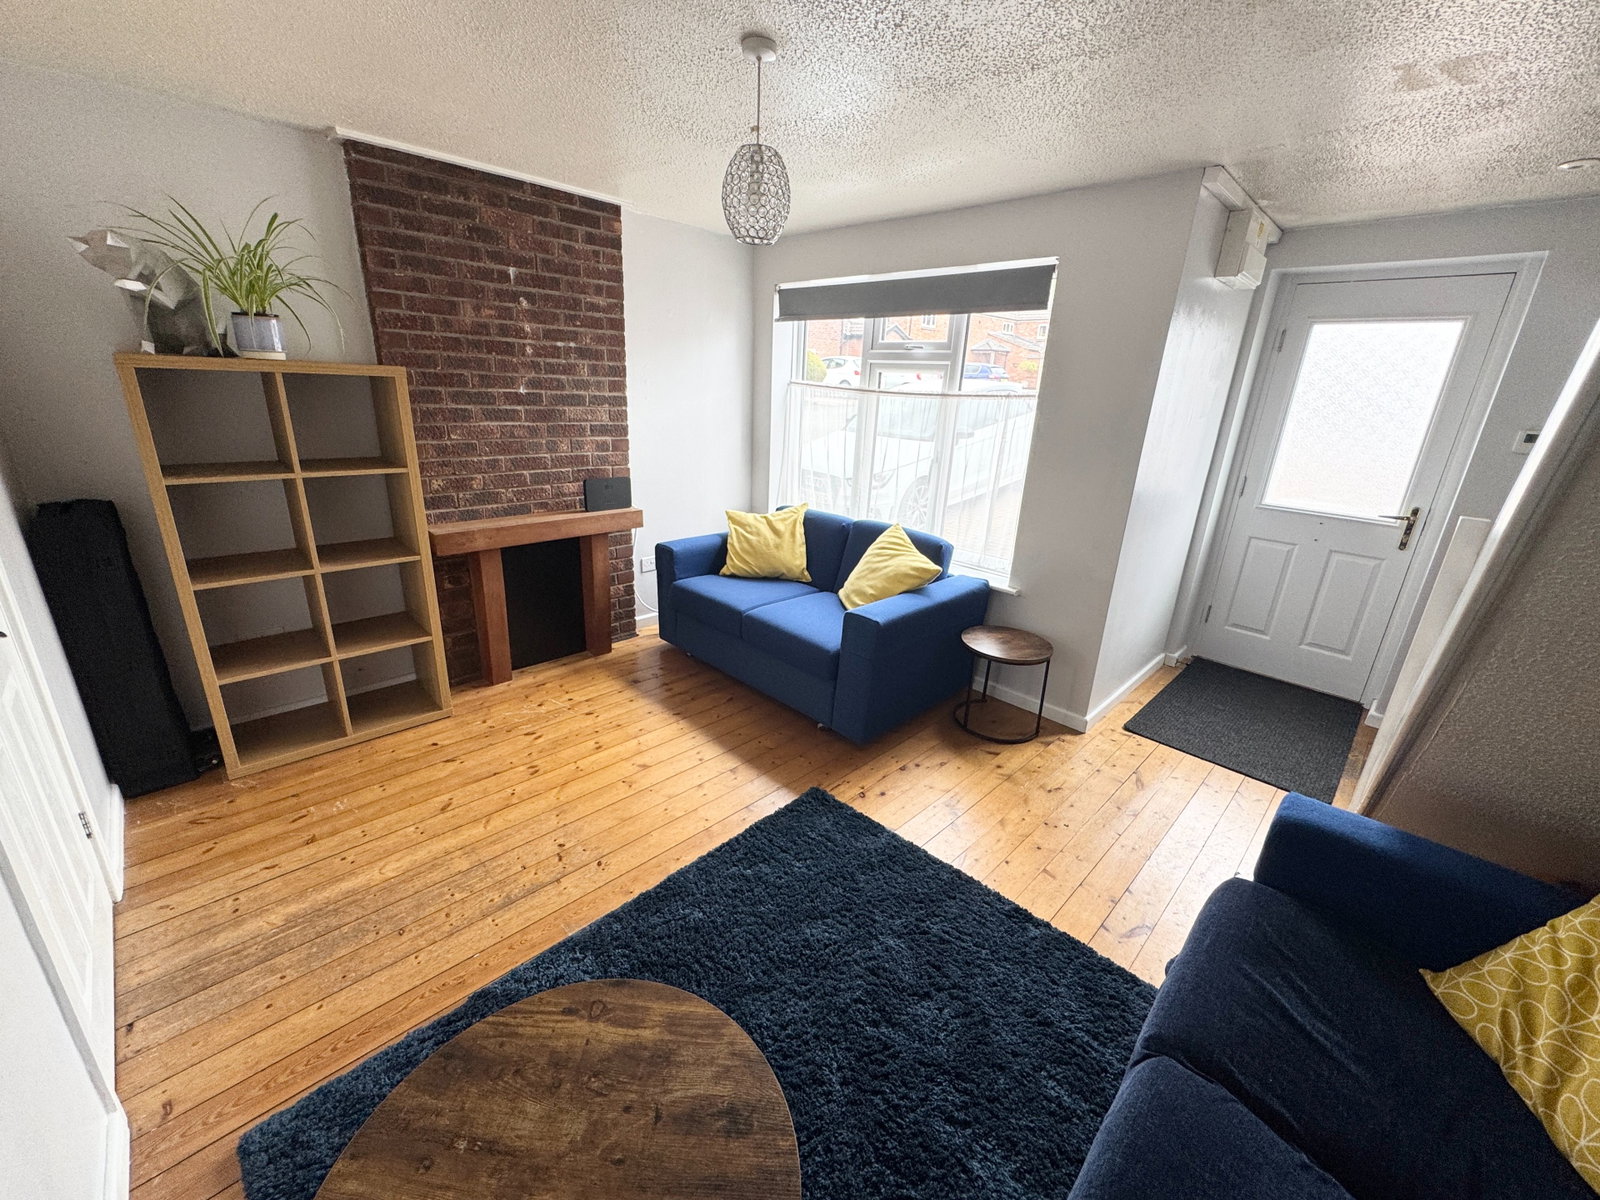
Step inside to a welcoming lounge, featuring durable wooden flooring and a double-glazed window that fills the space with natural light. Stairs ascend to the first floor, while a door leads into the modern kitchen/diner.
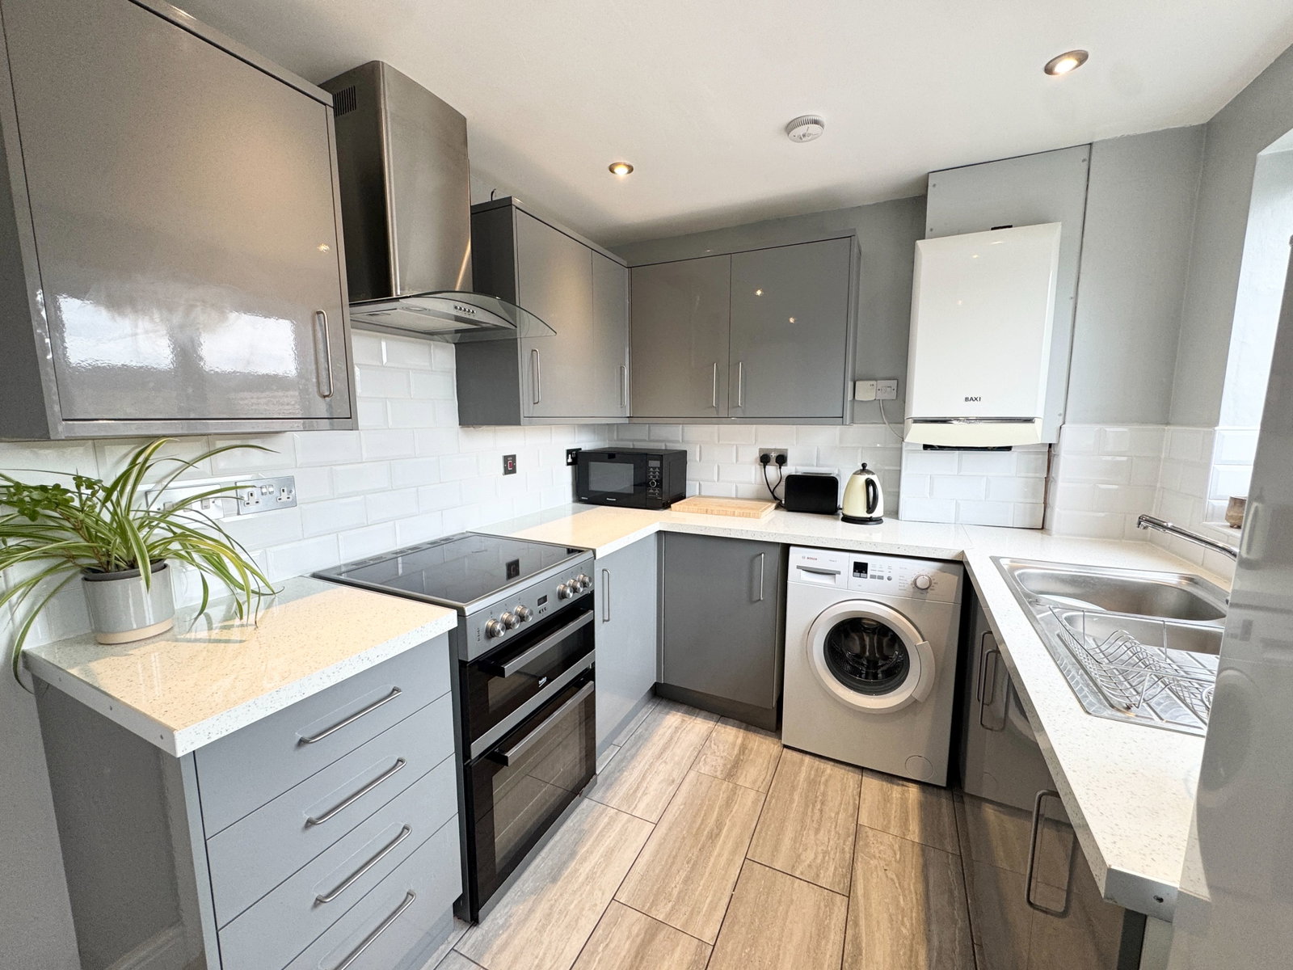
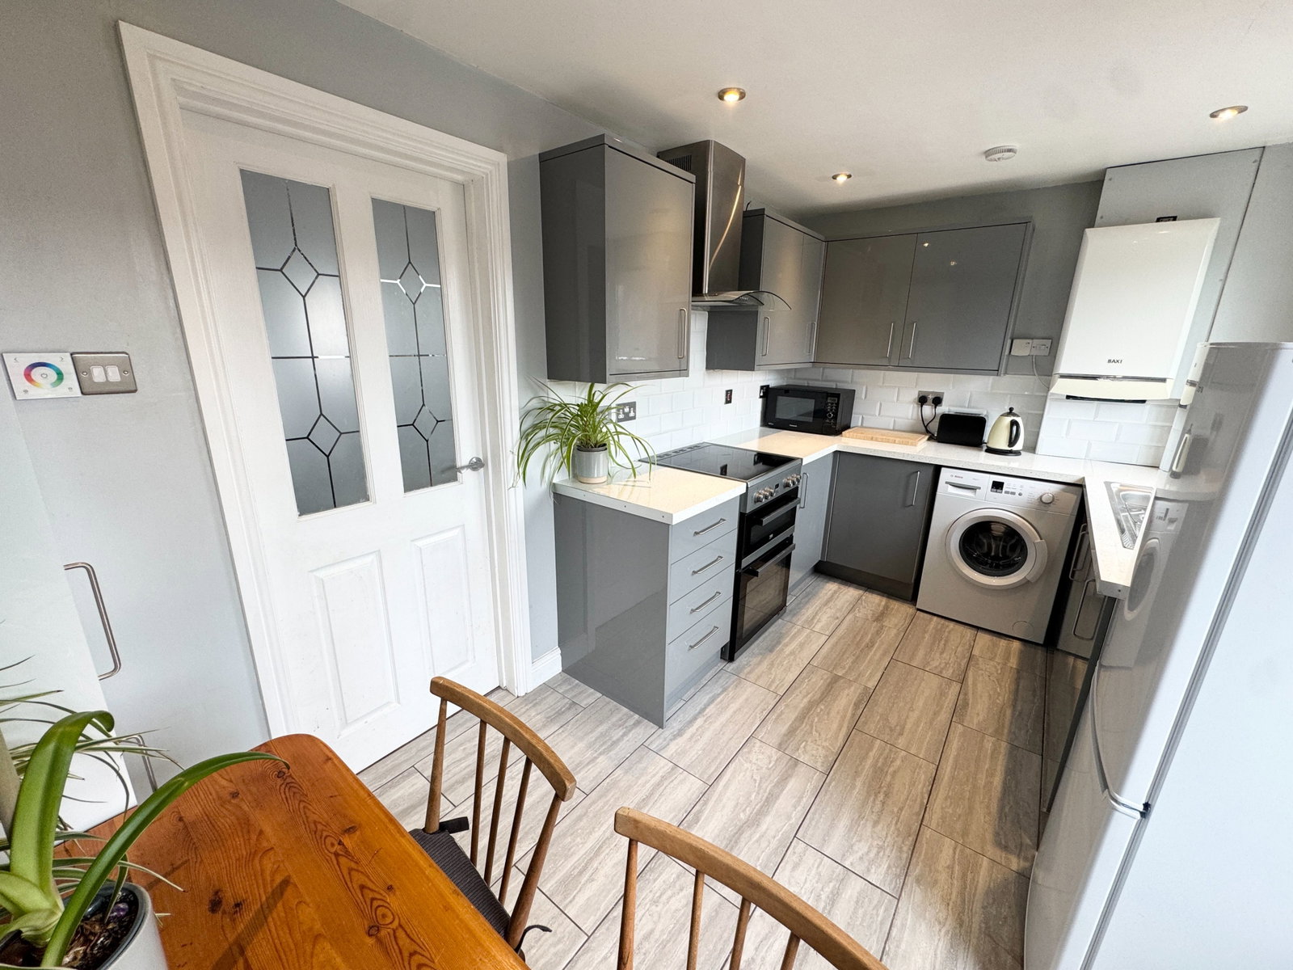
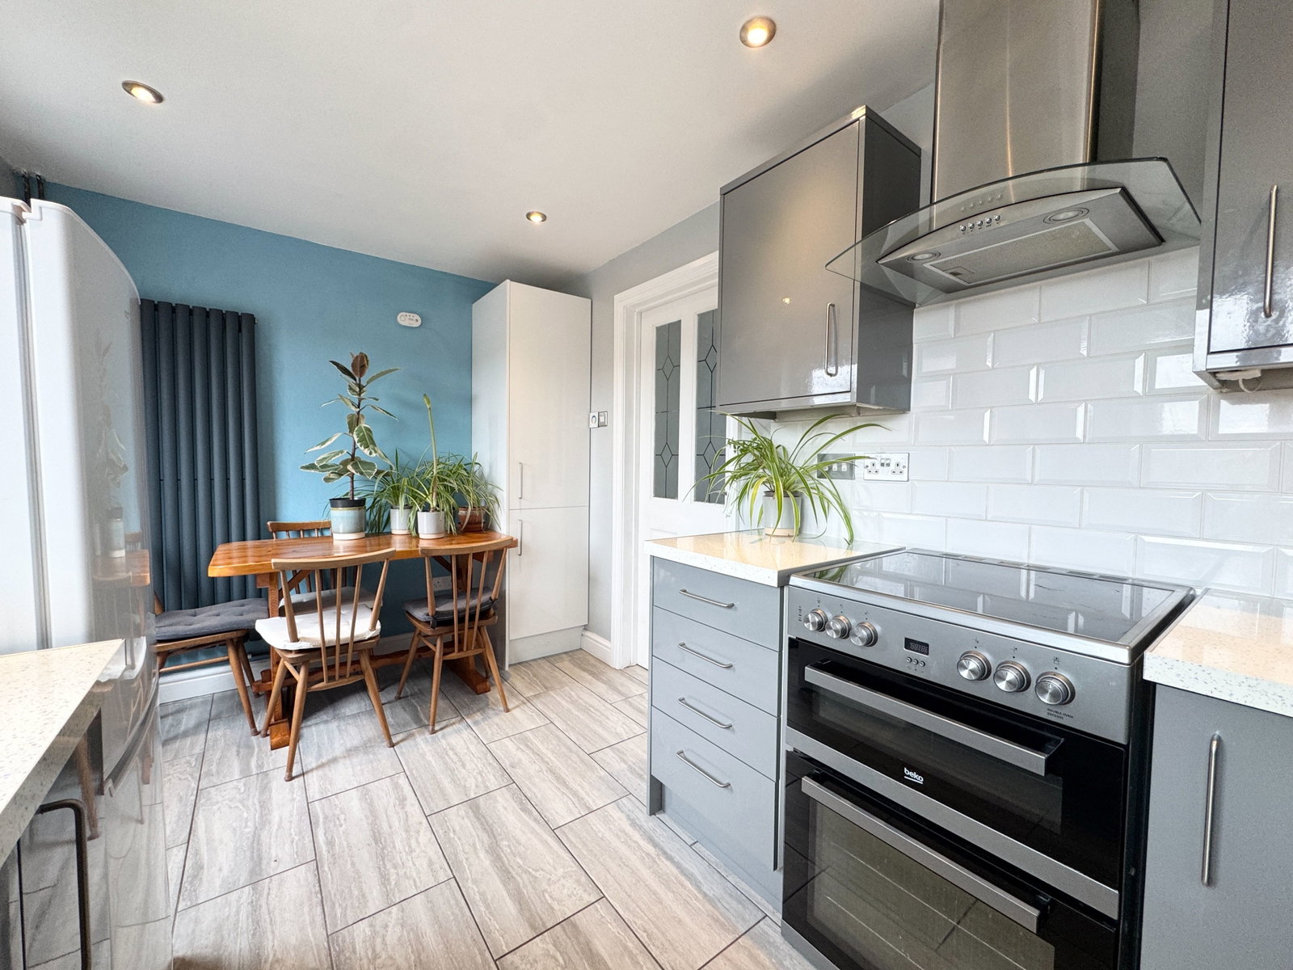
The refitted kitchen/diner is a highlight, boasting a contemporary range of grey wall and base units, complemented by roll-edge work surfaces and stylish part-tiled walls. Equipped for modern living, it includes space for a cooker with an overhead extractor, a fridge freezer, plumbing for a washing machine, and a stainless steel sink/drainer. A combination boiler, vertical radiator, and a handy storage cupboard add to its functionality, with ample space for a dining table and a back door opening directly to the private rear garden.
Upstairs, the landing provides access to two comfortable bedrooms and a well-appointed family bathroom. Bedroom one benefits from a double-glazed window to the front, plush carpeted flooring, a radiator, and a fitted wardrobe with convenient pull-out hanging units. Bedroom two, equally comfortable, features a double-glazed window to the rear, carpeted flooring, and a radiator.
The family bathroom is tastefully finished with mainly tiled walls, inset wall shelves, and a three-piece suite comprising a P-shaped bath with an overhead shower, a low-level WC, and a vanity wash hand basin with tiled splashbacks. A frosted double-glazed window to the rear ensures privacy.
Externally, the property offers a driveway providing ample off-road parking to the front, with gated side access leading to the rear garden. The private, enclosed rear garden has been recently refurbished, featuring modern patio slabs throughout, a useful storage shed, and a water tap.
Recent Improvements Include - Upgrades to Electrics Throughout the Property
Accommodation:
Lounge - 14' 10" x 14' (4.52m x 4.27m) maximum: Welcoming reception room with wooden flooring, double-glazed window to the front, and stairs rising to the first floor. Provides access to the kitchen/diner.
Kitchen/Diner - 14' 1" x 7' 8" (4.29m x 2.34m): Refitted with a range of grey wall and base units, roll-edge work surfaces, integrated sink/drainer, space for appliances, combination boiler, vertical radiator, and a storage cupboard. Double-glazed window to the rear and a back door to the garden.
Landing: Carpeted flooring, airing cupboard, and doors to all first-floor rooms.
Bedroom One - 10' 1" x 8' 8" (3.07m x 2.64m): Double-glazed window to the front, carpeted flooring, radiator, and fitted wardrobe with pull-out hanging units.
Bedroom Two - 10' 1" x 7' 1" (3.07m x 2.16m): Double-glazed window to the rear, carpeted flooring, and radiator.
Family Bathroom: Mainly tiled walls, frosted double-glazed window to the rear, inset wall shelves, P-shaped bath with shower over, low-level WC, and vanity wash hand basin.
Outside: Front driveway with off-road parking, gated side access to the private, enclosed rear garden featuring modern patio slabs, a storage shed, and newly added fencing.
Location
Danvers Lane, Shepshed, Loughborough, LE12 9RN, Loughborough
Data
Listing Agent