
£270,000
7 Kincraig Drive, Inverness, IV2 6DQ, Inverness
Detached House for sale in Inverness, 7 Kincraig Drive, Inverness, IV2 6DQ
7 Kincraig Drive, Inverness, IV2 6DQ, Inverness
£270,000
Description
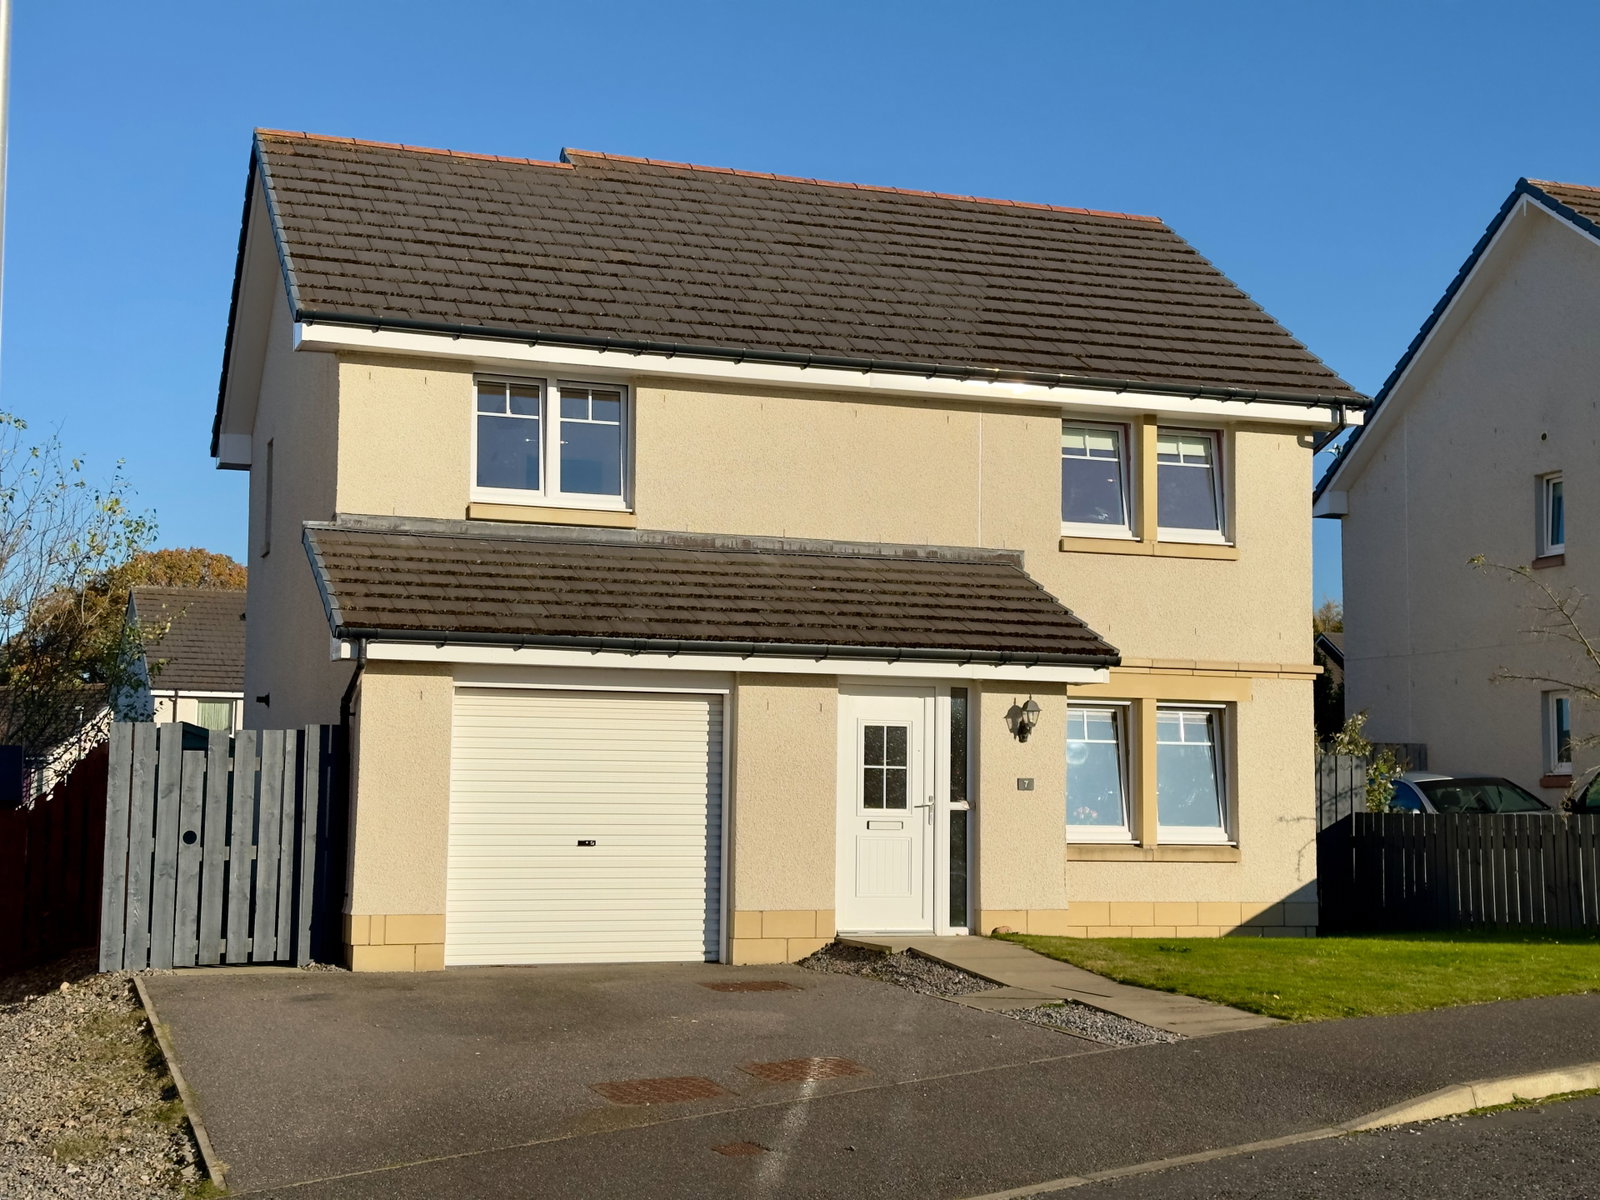
Quote ref:- 994283:- This modern & detached three bedroom family home is located in a sought after area and is within easy reach of a number of amenities. Boasting bright accommodation and presented in walk-in condition, early viewing comes highly recommended to appreciate this stylish family home.
LOCATION:- Located just above the sought after Wester Inshes of Inverness and on the edge of Milton of Leys, this property is ideally situated for amenities as Inshes Retail Park and in Milton of Leys itself. Milton of Leys is a popular residential area on the outskirts of Inverness which enjoys a range of amenities including a Co-Op convenience store, pharmacy, fish & chip shop, Indian takeaway and a sought after primary school. A regular bus service connects to the city centre and other areas of Inverness.
GARDENS:- The garden to the front of the property is laid to lawn. A tarmac driveway offers ample off-street parking and proceeds to the integral garage. The rear garden enjoys a good degree of privacy and is fully enclosed by six foot timber fencing. This garden is laid to lawn, houses a timber shed and enjoys a patio area which is ideal for outdoor entertaining.
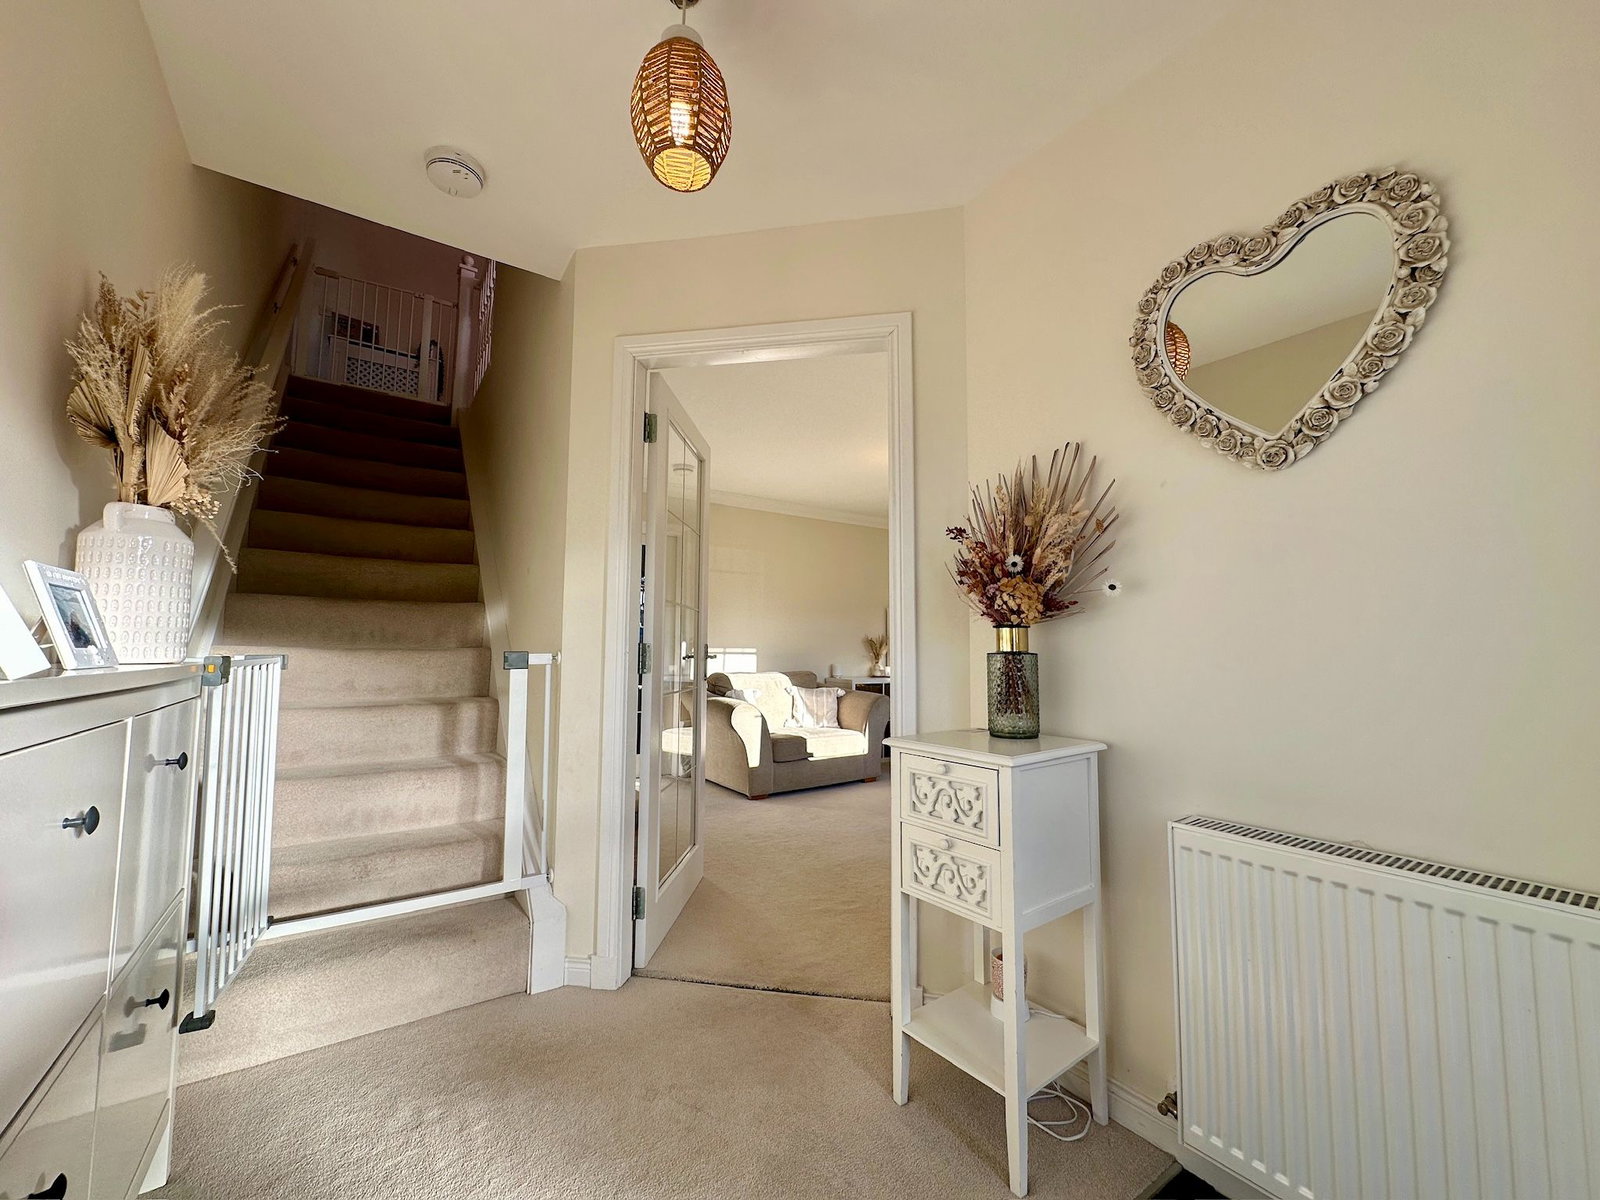
ENTRANCE HALL:- The hall is open to the staircase and offers access to the lounge and garage.
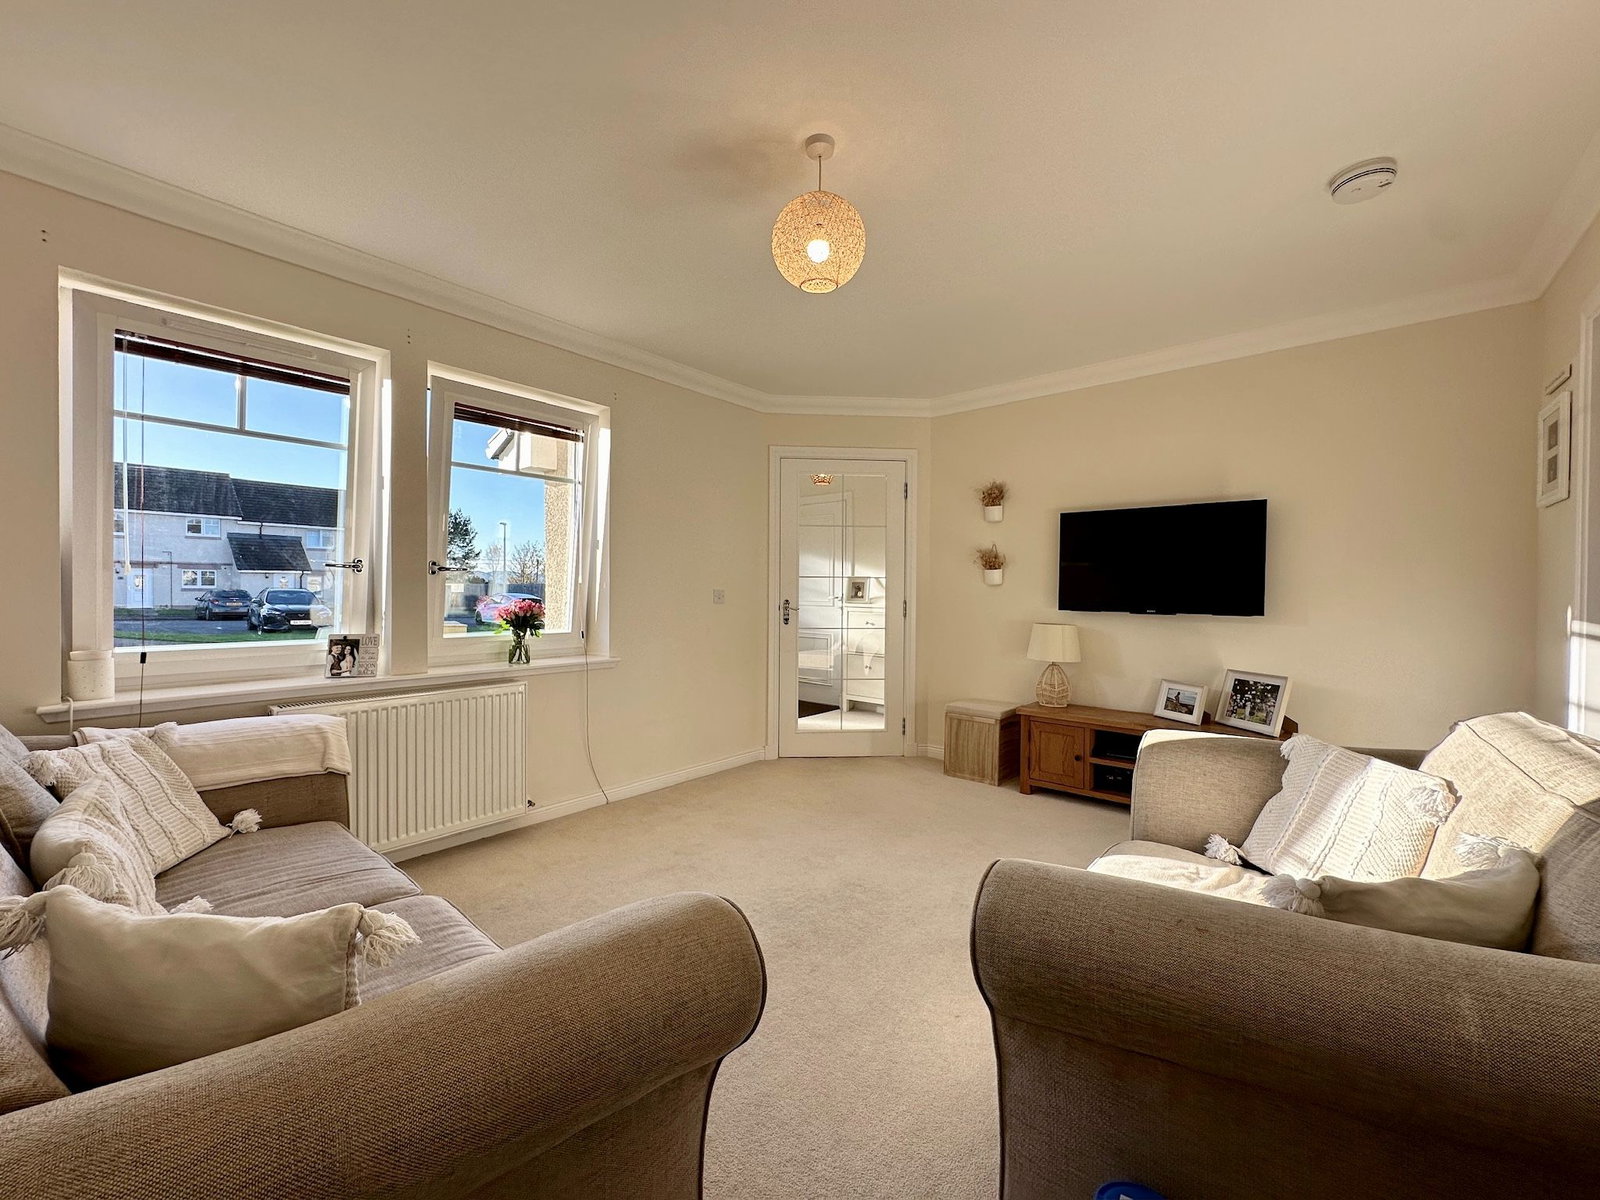
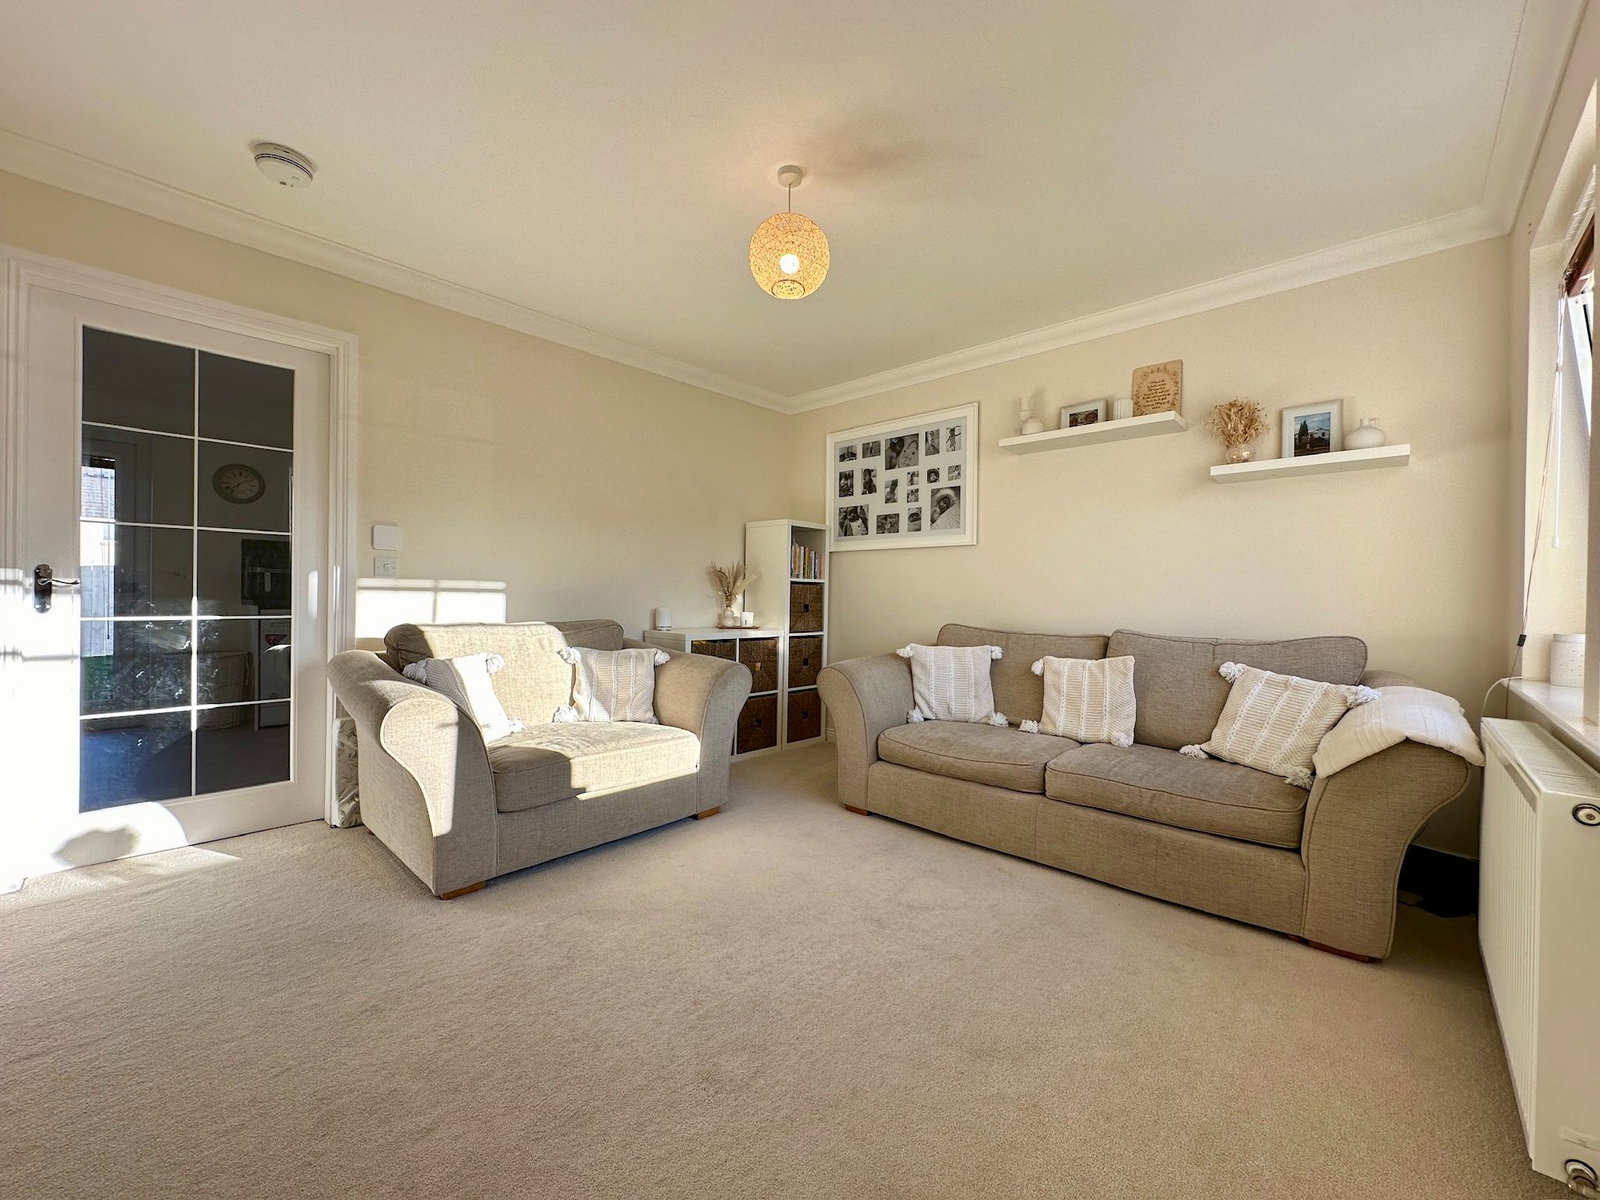
LOUNGE (4.25m x 3.52):- The comfortably proportioned lounge enjoys a generous degree of natural light and provides access to the kitchen/diner.
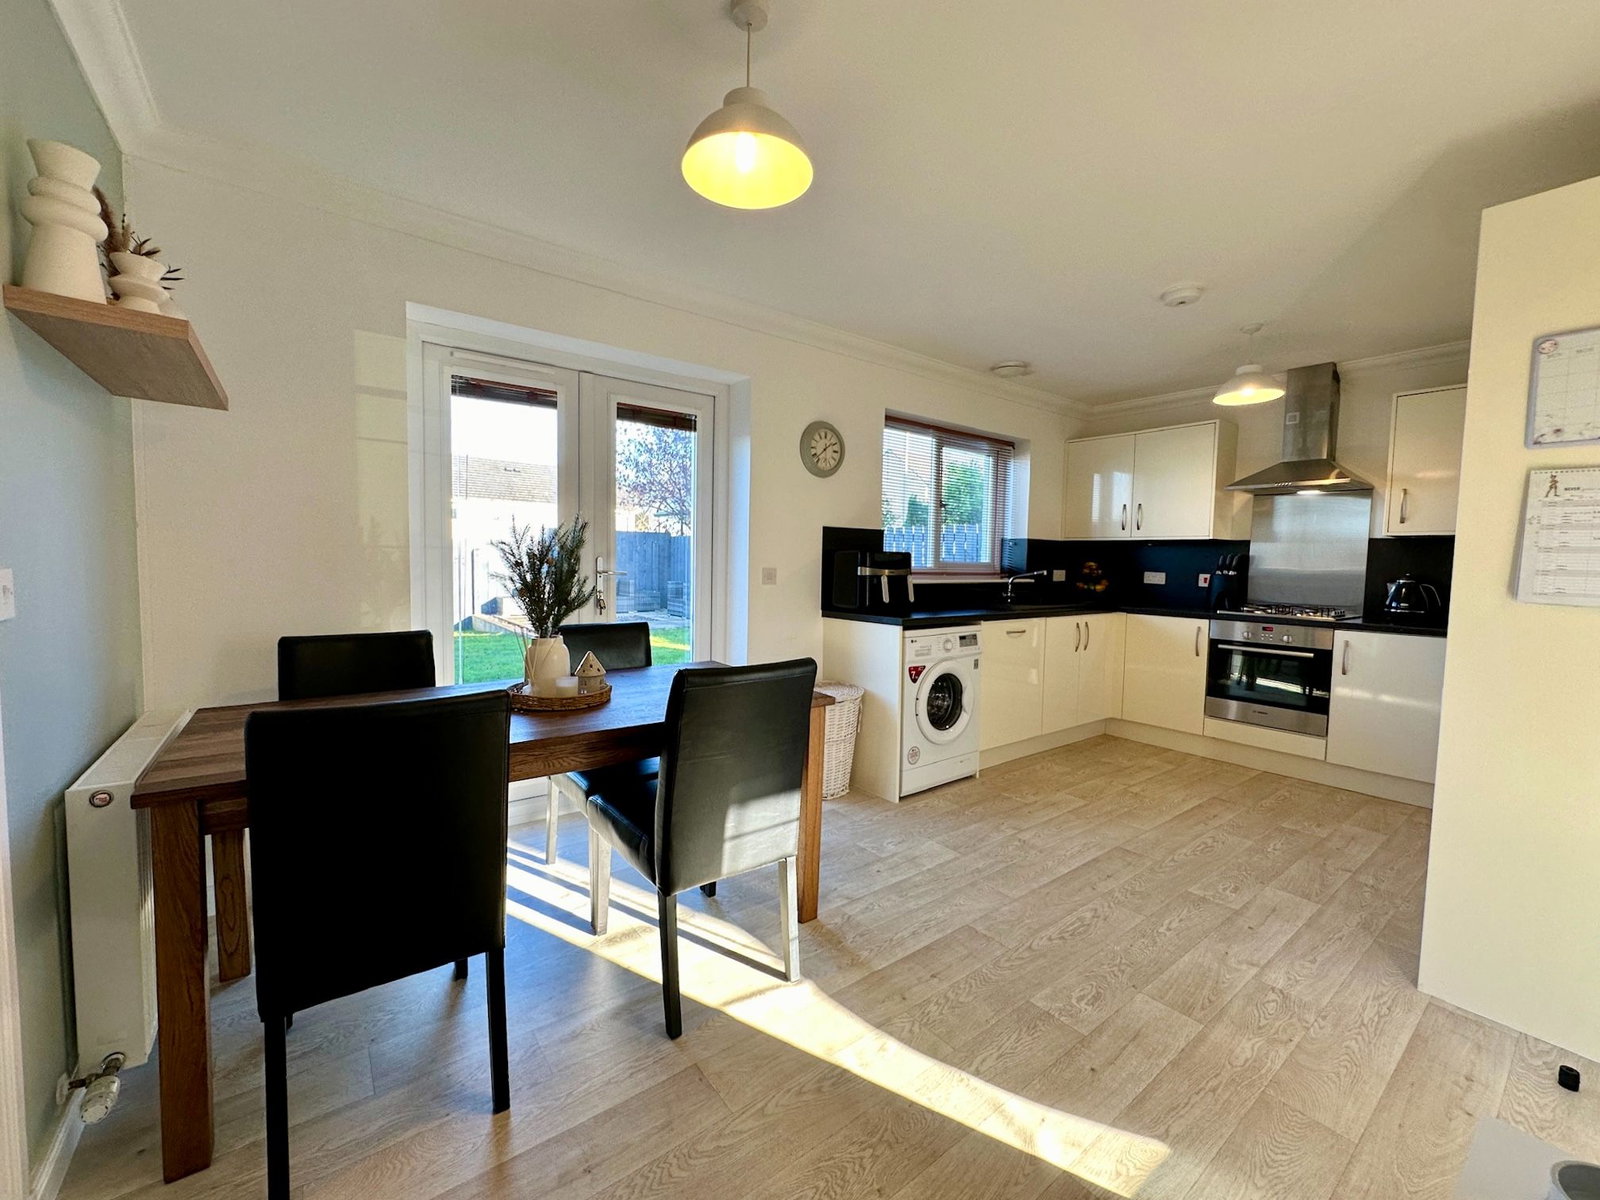
KITCHEN/DINER (5.36m x 3.01m):- The modern kitchen is fitted with a combination of wall mounted and floor based units with worktop, 1 & 1/2 bowl sink with drainer, integral oven, gas hob, extractor hood, integrated dishwasher, integrated fridge/freezer and space is offered for a washing machine. There is ample space for dining furniture and a generous level of storage space can be found within a walk-in cupboard from the dining area. Access is offered to the WC and the rear garden can be accessed via French double doors.
WC (2.19m x 1.48m):- This room is furnished with a WC, wash hand basin and extractor fan. An integrated cupboard offers convenient storage.
STAIRCASE AND LANDING:- The staircase proceeds to the landing where access is offered for three bedrooms, the family bathroom and an integrated storage cupboard. additional storage space is offered within the attic space which is accessed via a ceiling hatch.
MASTER BEDROOM (3.33m x 3.14m):- This comfortably proportioned double bedroom benefits from a triple integrated wardrobe with mirrored sliding doors, its own en-suite shower room and views across the Moray Firth.
EN-SUITE (2.11m x 1.66m):- The en-suite is furnished with a WC, wash hand basin with fitted cupboard, shower cubicle with mains fed shower, shaver point and extractor fan.
BEDROOM 2 (4.25m x 2.39m):- This spacious double bedroom enjoys a generous degree of natural light and an integrated wardrobe.
BEDROOM 3 (3.71m x 2.99m):- The third bedroom is another bright and spacious double bedrooms which boasts double fitted wardrobe with mirrored sliding doors.
FAMILY BATHROOM (2.06m x 1.98m):- The bathroom is furnished with a WC & wash hand basin with fitted cupboard, bath with mains fed shower, shaver point and extractor fan.
GARAGE:- The integral garage can conveniently be accessed from the hall. The garage enjoys power, lighting, wall mounted and floor based units. This versatile space could be utilised for a variety of different purposes and offers space to house further appliances.
EXTRAS INCLUDED:- All fitted carpets, floor coverings, window fittings, light fixtures and integrated kitchen appliances.
SERVICES:- Mains water, drainage, gas, electricity, television and telephone points.
Location
7 Kincraig Drive, Inverness, IV2 6DQ, Inverness
Data
Listing Agent
