
£200,000
Chatsworth Drive, Tutbury, Burton-on-trent, DE13 9NS, Burton-on-trent
Semi Detached Bungalow for sale in Burton-on-trent, Chatsworth Drive, Tutbury, Burton-on-trent, DE13 9NS, 452 m²
Chatsworth Drive, Tutbury, Burton-on-trent, DE13 9NS, Burton-on-trent
£200,000
Description
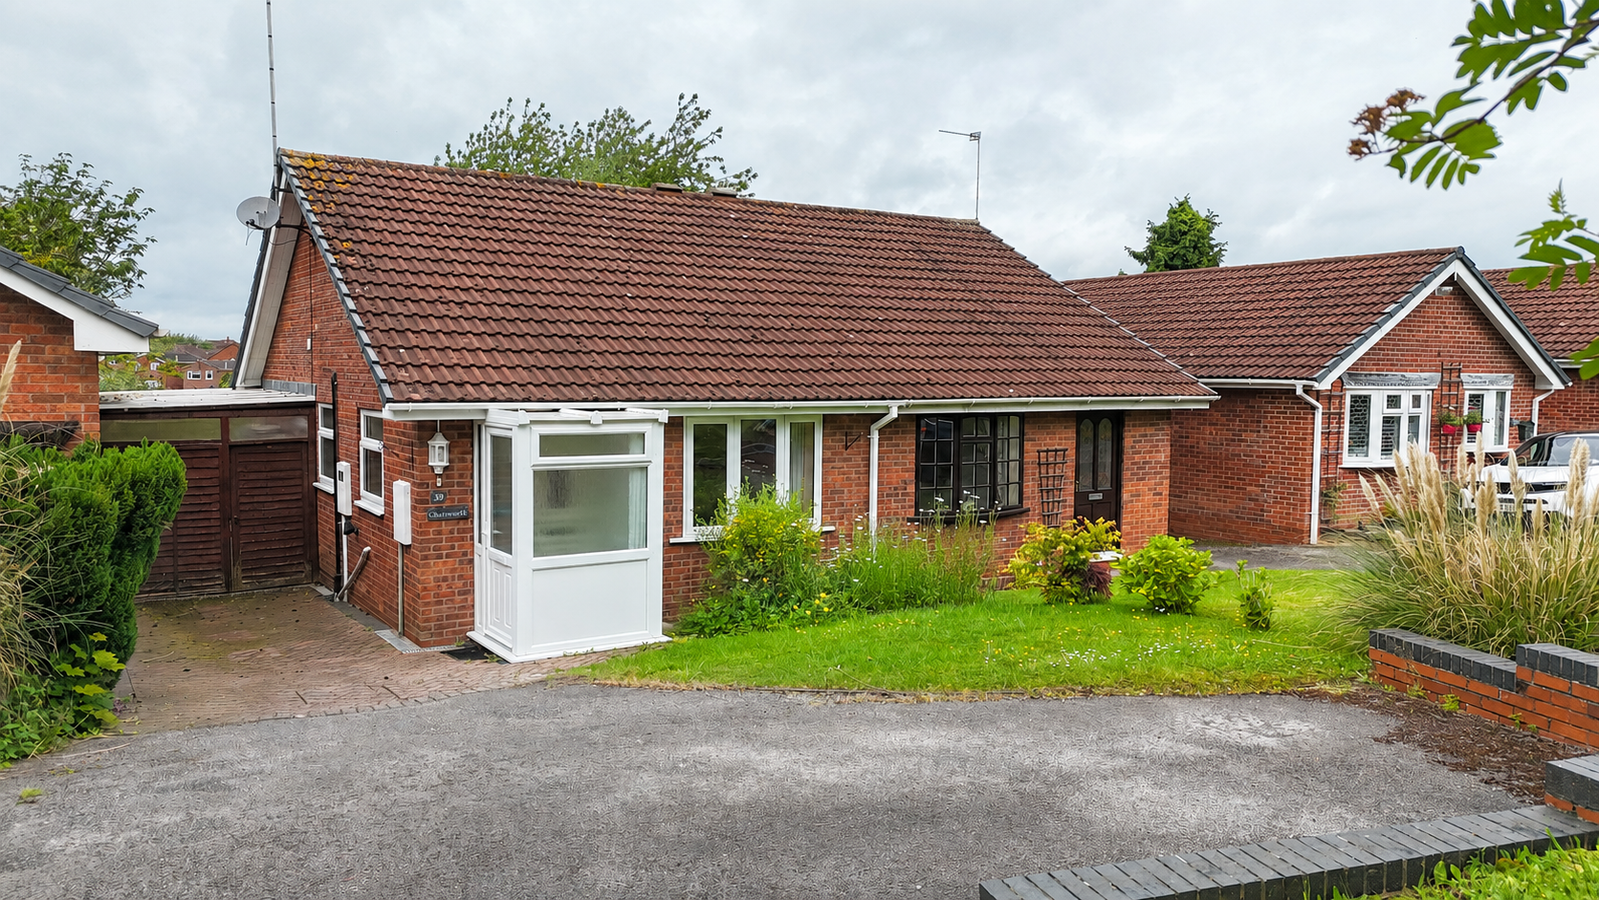
Offered to the market with no upward chain, this well presented bungalow that occupies a pleasant position within the historic and highly regarded village of Tutbury, enjoying far reaching views to the rear and convenient access to a wide range of local amenities. Tutbury is renowned for its charming village atmosphere, independent shops, cafés, pubs and the historic Tutbury Castle, which provides a stunning backdrop to the area and hosts a variety of events throughout the year. The property is within walking distance of the village centre and benefits from excellent road links to the A38 and A50.
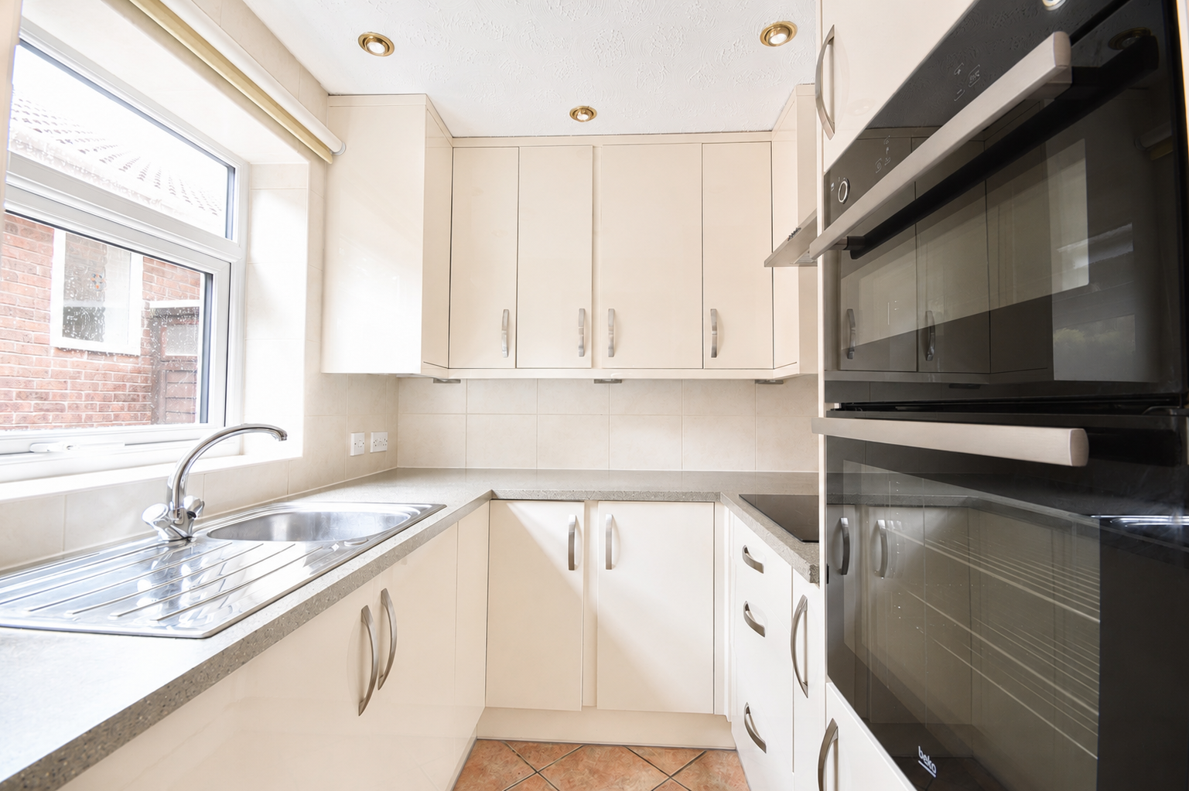
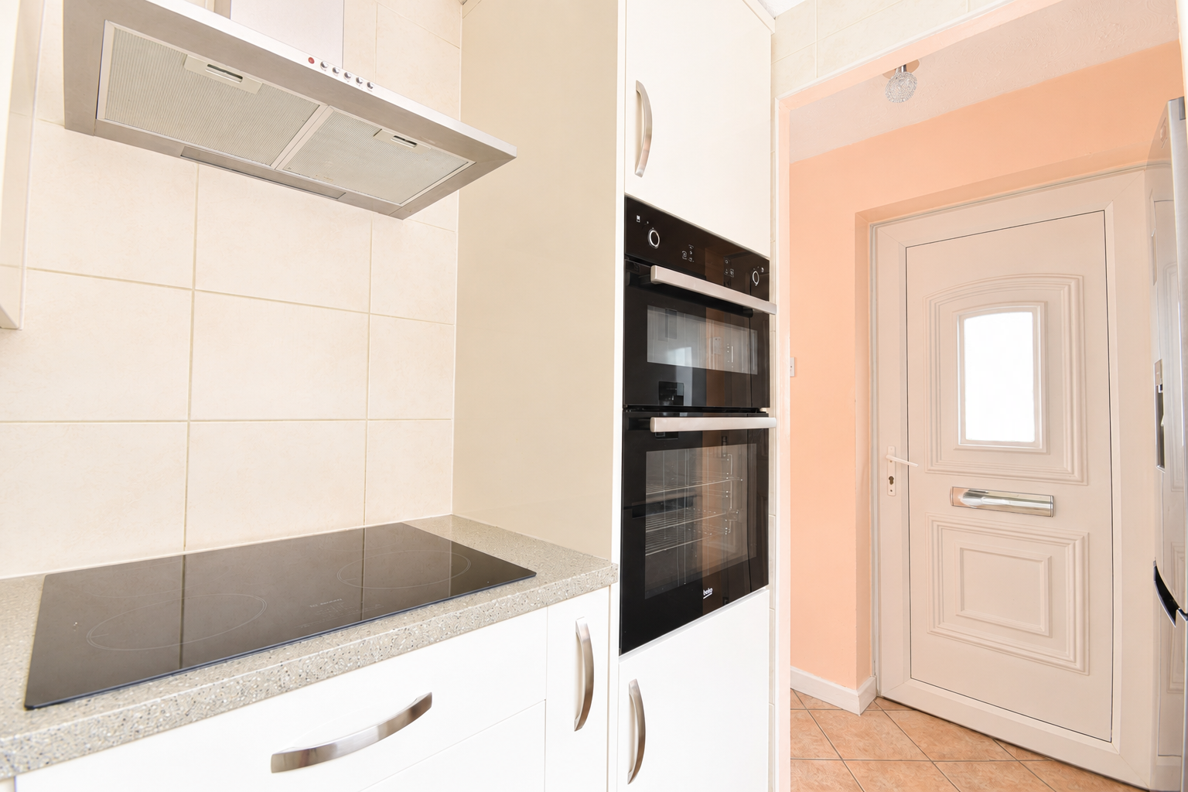
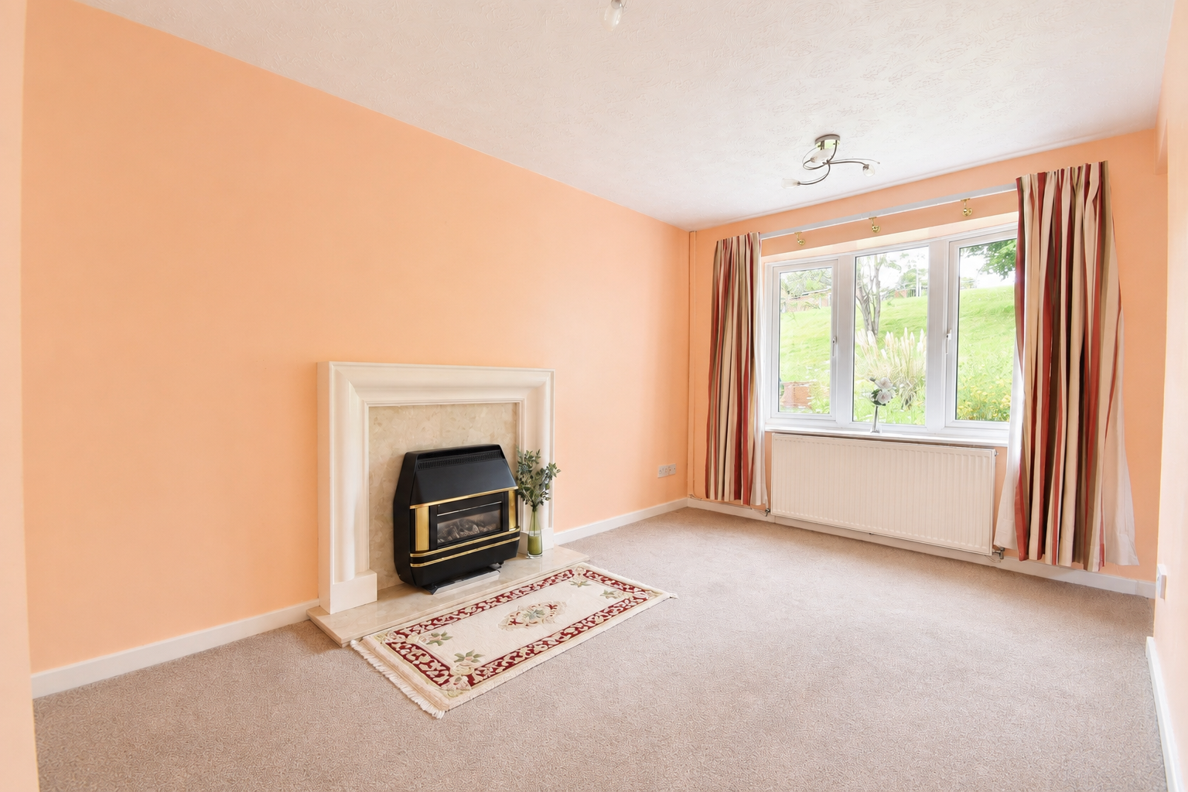
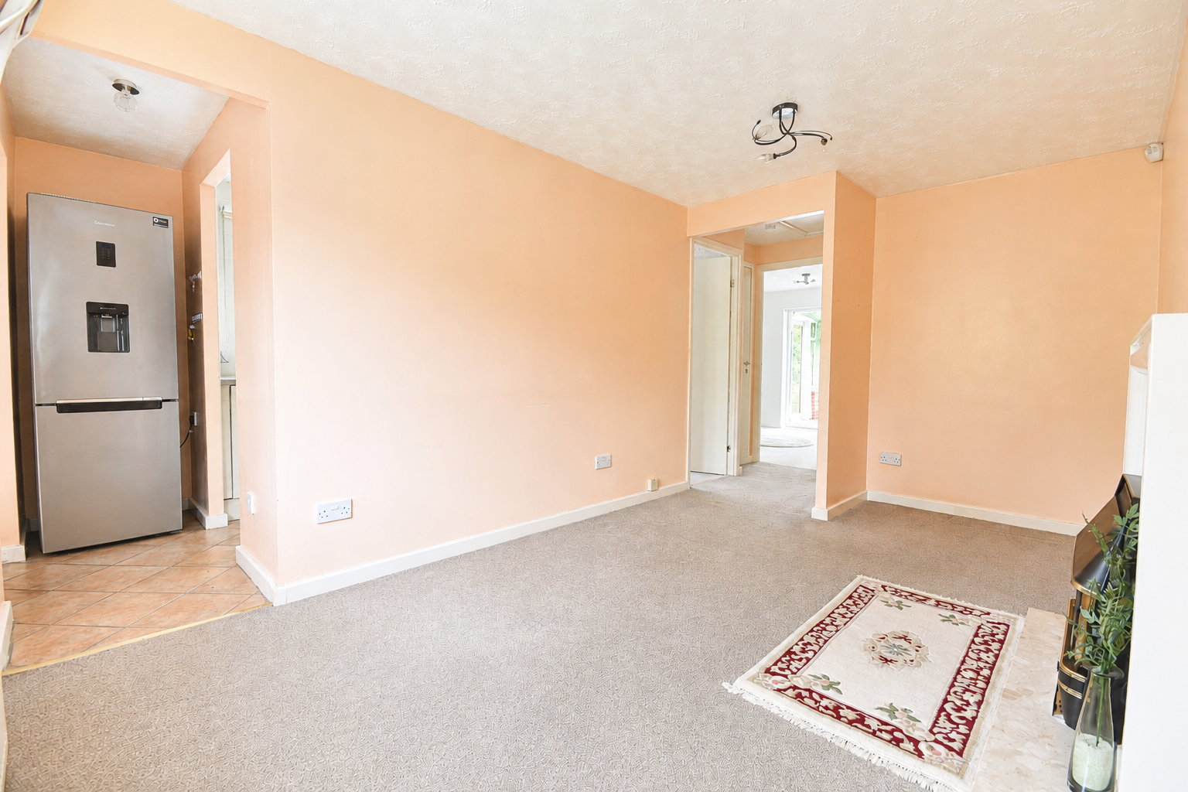
The accommodation is thoughtfully arranged and includes an entrance porch leading into the kitchen, which has been recently refitted with a modern range of units and finishes. There is a comfortable lounge, two bedrooms, a contemporary recently fitted shower room and a conservatory, which has been enhanced by the addition of a new solid roof, creating a versatile year round living space. The loft has also been partially converted, offering useful additional space with potential for a variety of uses.
To the side of the property is a carport with electric lighting and power points and also offers space for the potential of a side extension STPP.
Externally, the property benefits from a front driveway providing off road parking, while to the rear is a beautifully established tiered garden enjoying elevated views overlooking Tutbury. The mature garden offers a wonderful outdoor space with a variety of planting, seating areas and an excellent degree of privacy.
Property ref JN1023.
Porch - 1.14m x 1.28m (3'8" x 4'2")
Kitchen - 2.95m x 2m (9'8" x 6'6")
Living Room - 4.56m x 2.68m (14'11" x 8'9")
Partially Converted Loft - 7.07m x 4.83m (23'2" x 15'10")
Bedroom 1 - 4.02m x 2.03m (13'2" x 6'7")
Bedroom 2/Third Reception Room - 3.22m x 2.65m (10'6" x 8'8")
Sun Room - 2.43m x 2.48m (7'11" x 8'1")
Shower Room - 2.28m x 1.95m (7'5" x 6'4")
Outside
Externally, the property enjoys an attractive frontage with a driveway providing off road parking alongside a well maintained lawn, whilst a raised grass bank to the front offers an excellent degree of privacy. The driveway continues down the side of the property to a useful covered carport area, thoughtfully adapted by the current owners to create an ideal potting space or outdoor workshop area with electric lighting and power.
To the rear, the garden has been beautifully landscaped and designed across a series of tiered levels, creating an attractive and versatile outdoor space. A patio seating area positioned at the top of the garden provides the perfect spot for outdoor dining and entertaining, whilst the lower section benefits from two useful garden sheds offering excellent storage.
Disclaimer
Location
Chatsworth Drive, Tutbury, Burton-on-trent, DE13 9NS, Burton-on-trent
Data
Listing Agent
