
£850,000
Parish Road, Cwmgwrach, Neath, Neath
Detached House for sale in Neath, Parish Road, Cwmgwrach, Neath
Parish Road, Cwmgwrach, Neath, Neath
£850,000
Description
THE ULTIMATE FAMILY LIFESTYLE HOME WITH HEATED SWIMMING POOL, EXCEPTIONAL ENTERTAINING GROUNDS & OUTSTANDING DEVELOPMENT POTENTIAL
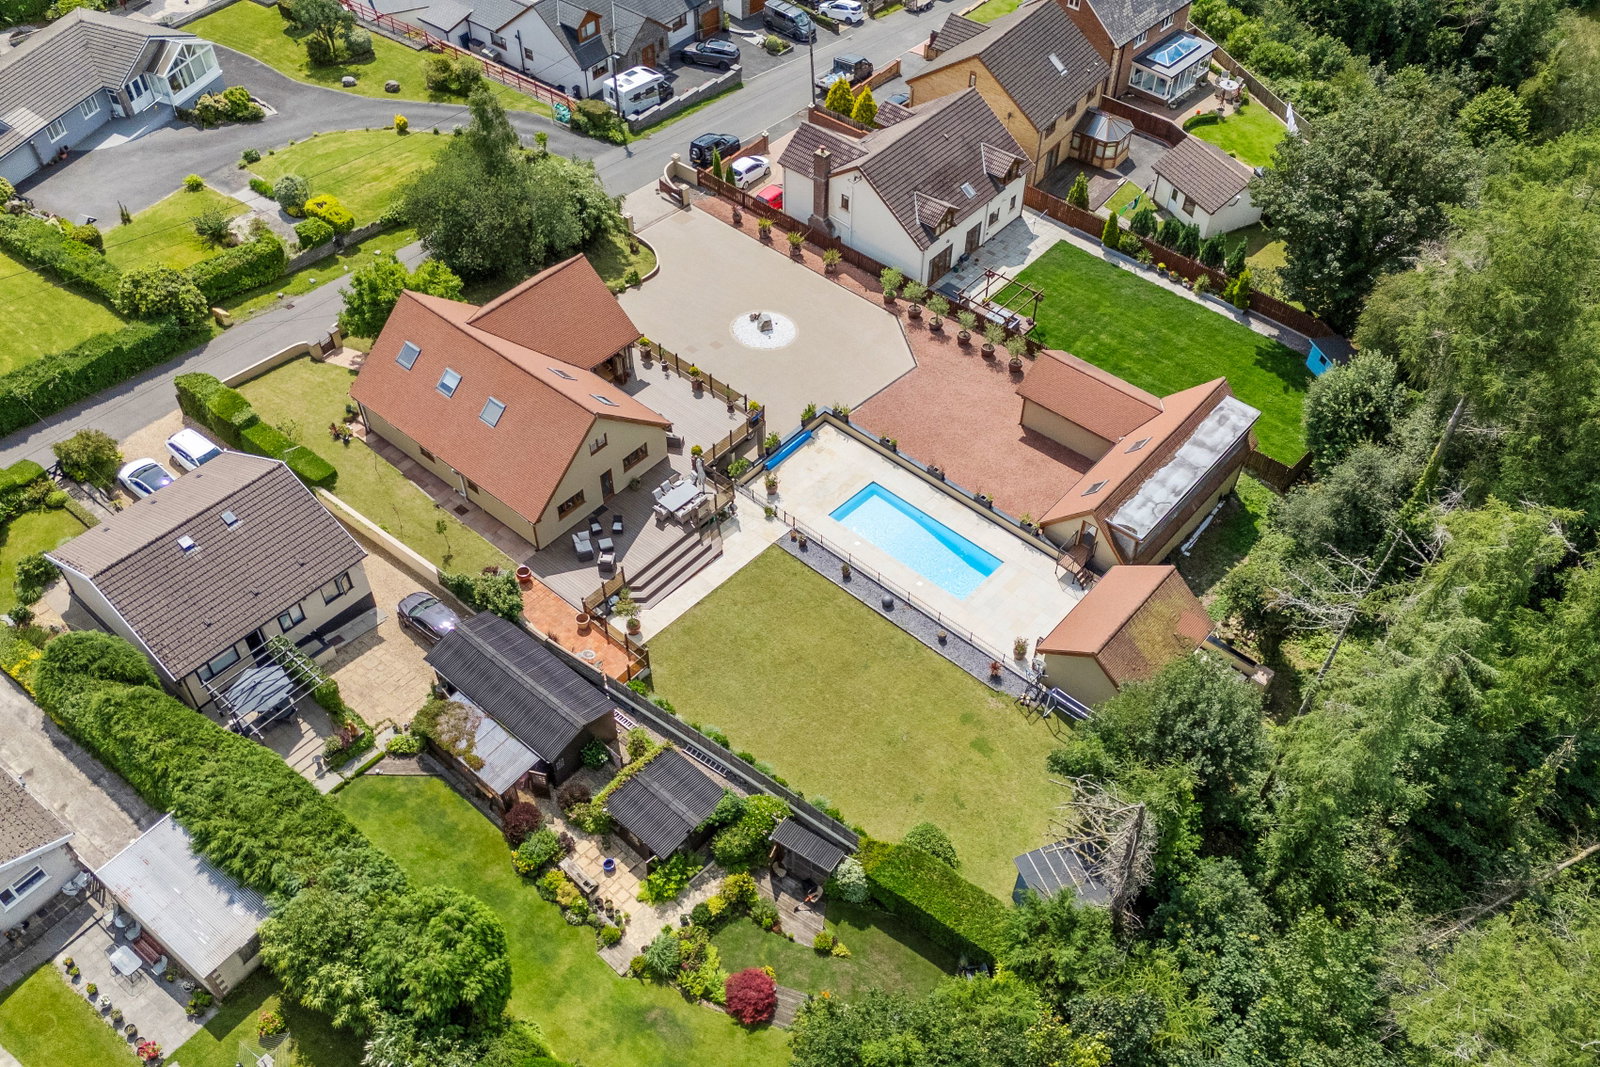
A rare opportunity to acquire one of the area's most unique and versatile homes. Individually designed and lovingly built by the current owners, this impressive detached residence occupies a substantial double plot and offers an exceptional lifestyle that is increasingly difficult to find.
Set against the stunning backdrop of the surrounding mountains and countryside, this remarkable property is far more than just a family home – it's a private retreat designed for entertaining, relaxation and creating lifelong memories.
The true heart of this home lies outdoors.
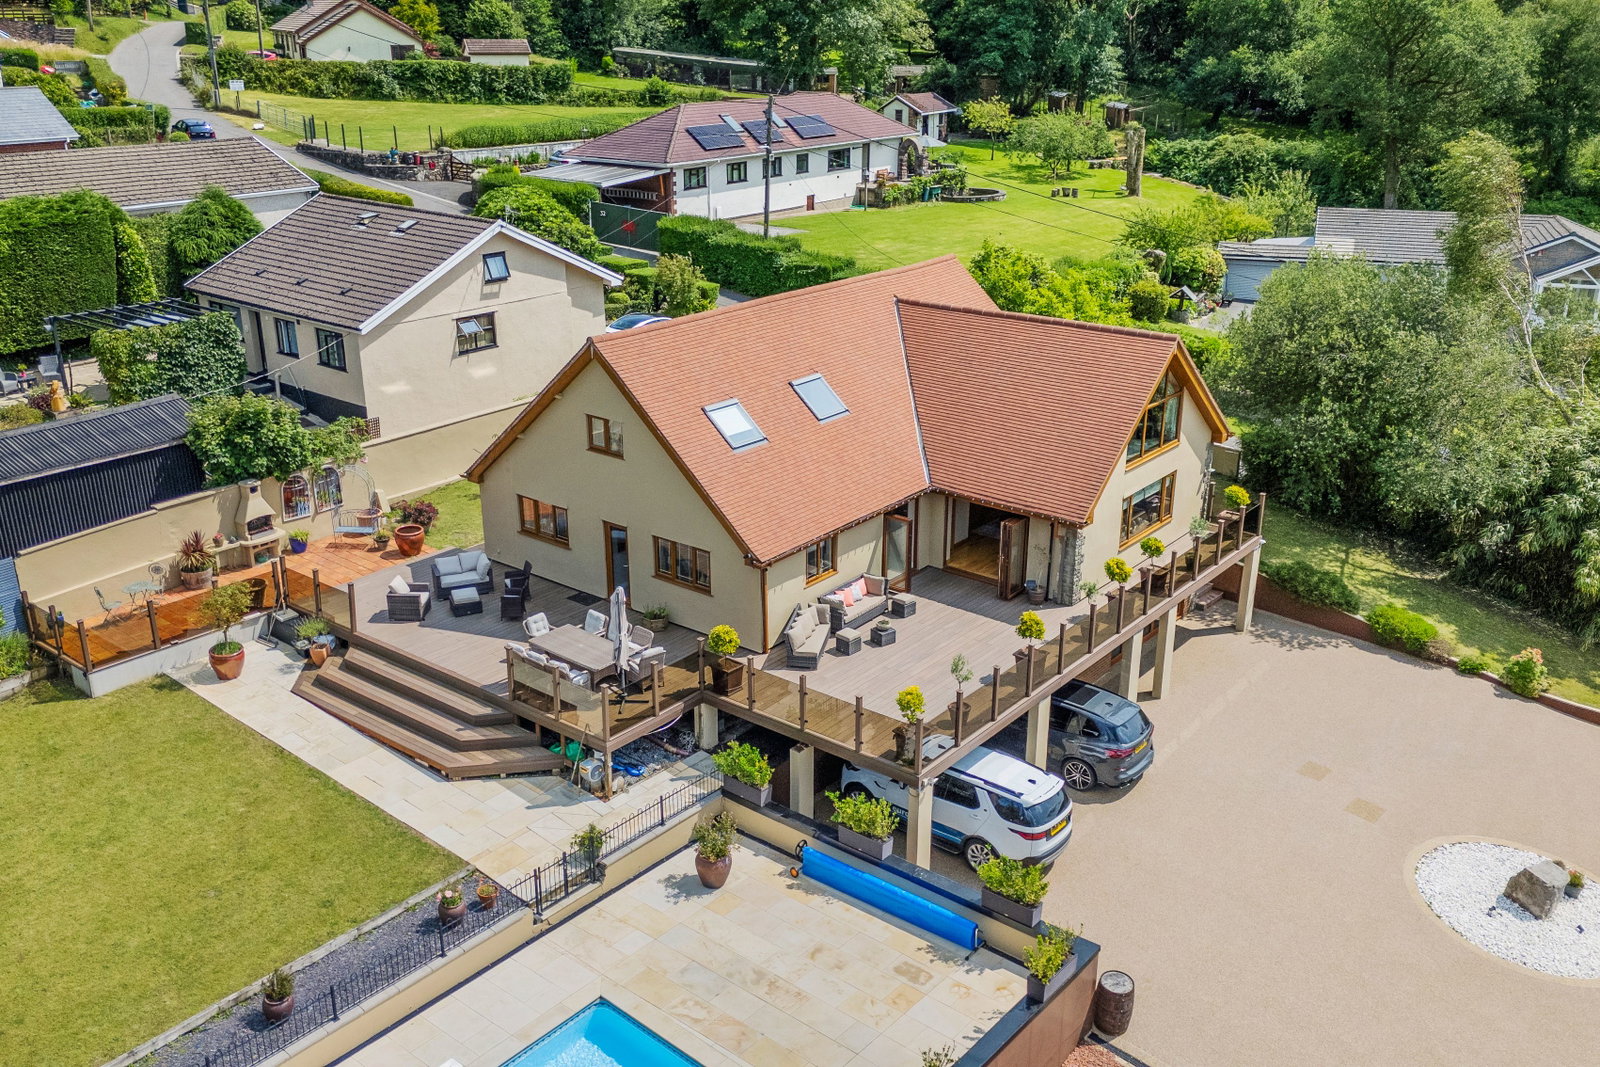
Step onto the expansive decking areas and discover a spectacular garden environment designed to be enjoyed throughout the seasons. The heated swimming pool, powered by its own ground source heat pump, provides months of enjoyment from March through to October and becomes the centrepiece of family life during the summer months. Children can spend endless days swimming and playing while adults relax poolside, entertain guests or simply enjoy the peaceful surroundings.
The generous lawns provide an abundance of space for family gatherings, garden parties, outdoor games and celebrations, while the extensive decking creates the perfect setting for al fresco dining, summer barbecues and evening drinks with friends. As night falls, imagine sitting beneath the stars with a glass of wine, surrounded by the tranquillity of your own private oasis.
The impressive pool house, complete with bar and bi-fold doors opening directly onto the pool terrace, elevates the experience even further, creating the ultimate indoor-outdoor entertaining space that will be the envy of family and friends.
Inside, the home offers over three floors of flexible accommodation including multiple reception rooms, a cinema room, stunning open-plan kitchen and dining area with bi-fold doors, a fully equipped gym, four bedrooms, luxurious bathrooms and a magnificent principal suite with dressing room and breathtaking picture-window views.
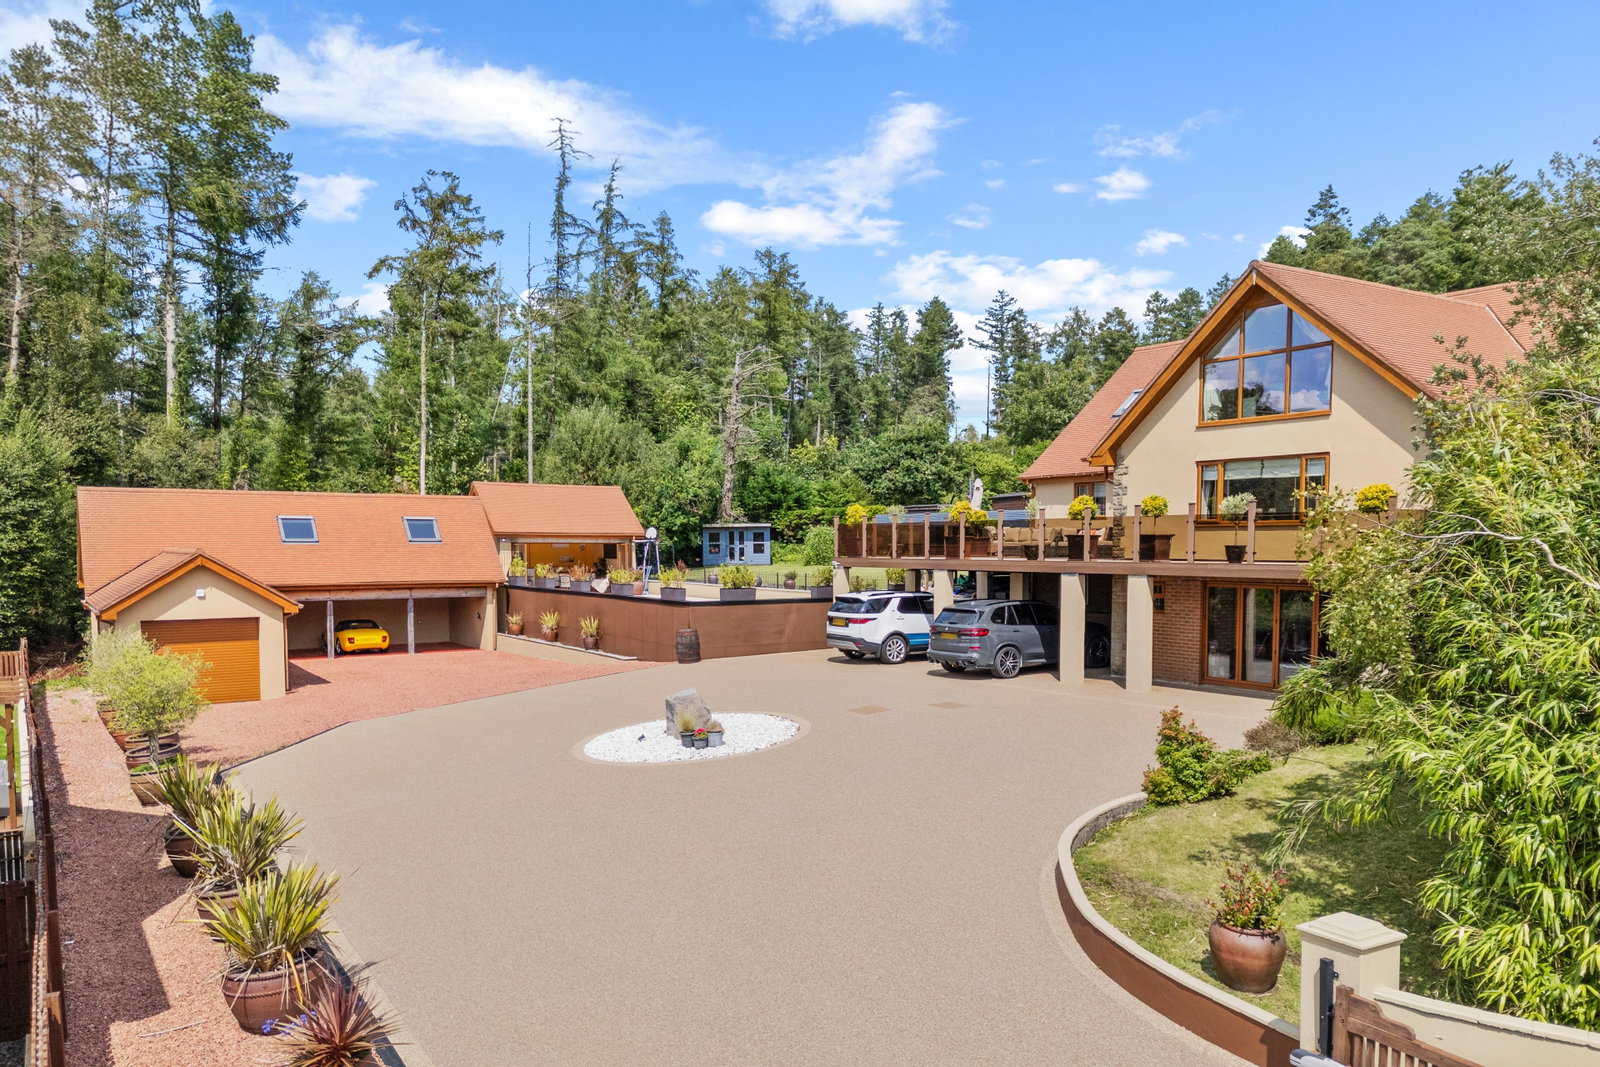
For buyers seeking additional opportunities, the property offers exceptional future potential. Above the substantial double garage sits a large fully serviced first-floor space currently utilised as a games room. Subject to the necessary permissions, this versatile area could be transformed into a home business suite, professional office, self-contained annexe for multi-generational living, holiday let, Airbnb investment, guest accommodation or independent living space.
Perhaps most exciting of all, the property occupies what was originally two separate plots. Subject to obtaining the relevant planning consents, there may be potential to separate part of the site and construct an additional dwelling, creating a significant development or investment opportunity for future owners.
Located in the charming village of Cwmgwrach, with excellent access to the A465, Swansea, Neath and the M4 corridor, the property enjoys the perfect balance of peaceful countryside living and convenience. Situated close to Waterfall Country, Zip World Tower and the spectacular Brecon Beacons National Park, it offers a lifestyle that many dream of but few ever achieve.
With no onward chain, extensive parking, a double tandem garage, carport, cinema room, gym, heated swimming pool and outstanding development potential, this is a truly exceptional property that must be viewed to be fully appreciated.
A home where every day feels like a holiday and every season brings something special.
GROUND FLOOR
Entrance Hallway
Upvc double glazed door to front. Oak staircase to first floor. Radiator with Oak cover. Built-in sliding door storage cupboard. Door to stairs to lead down to gym and utility. Under floor heating.
Sitting Room 11'3 x 11'11
Upvc double glazed window to front. Radiator.
Cinema Room/Bedroom Five 11'8 x 10'8
Upvc double glazed window to side with black out blind. Radiator.
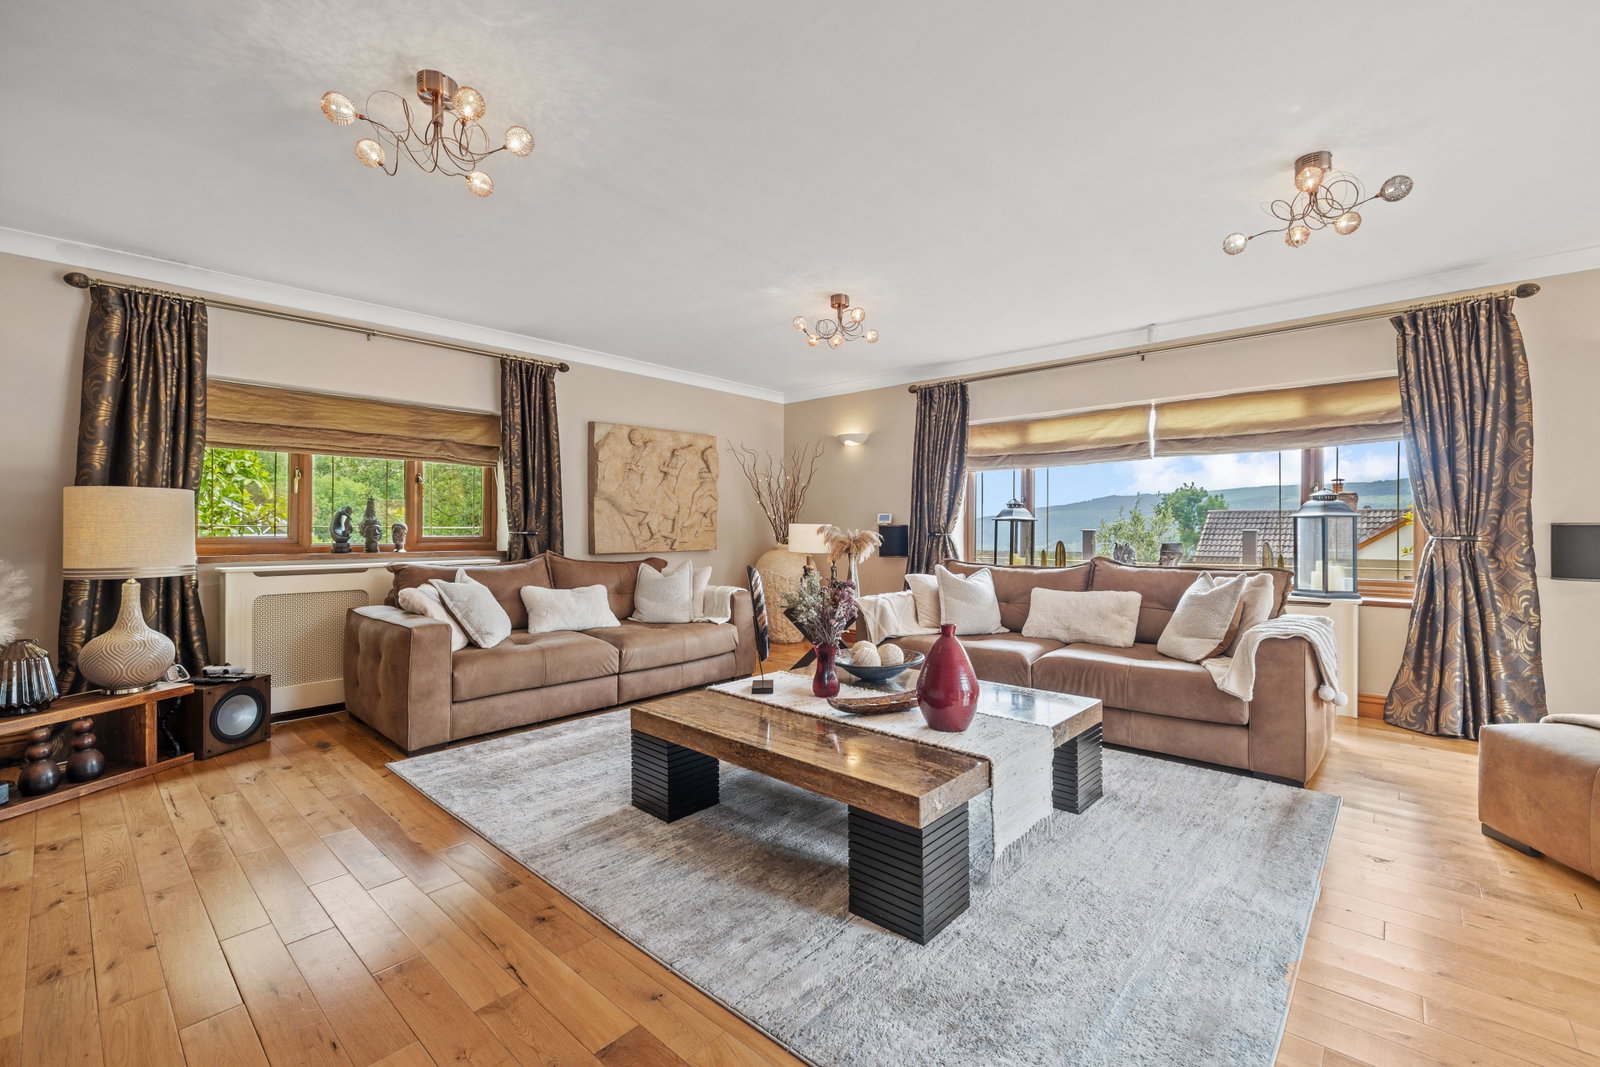
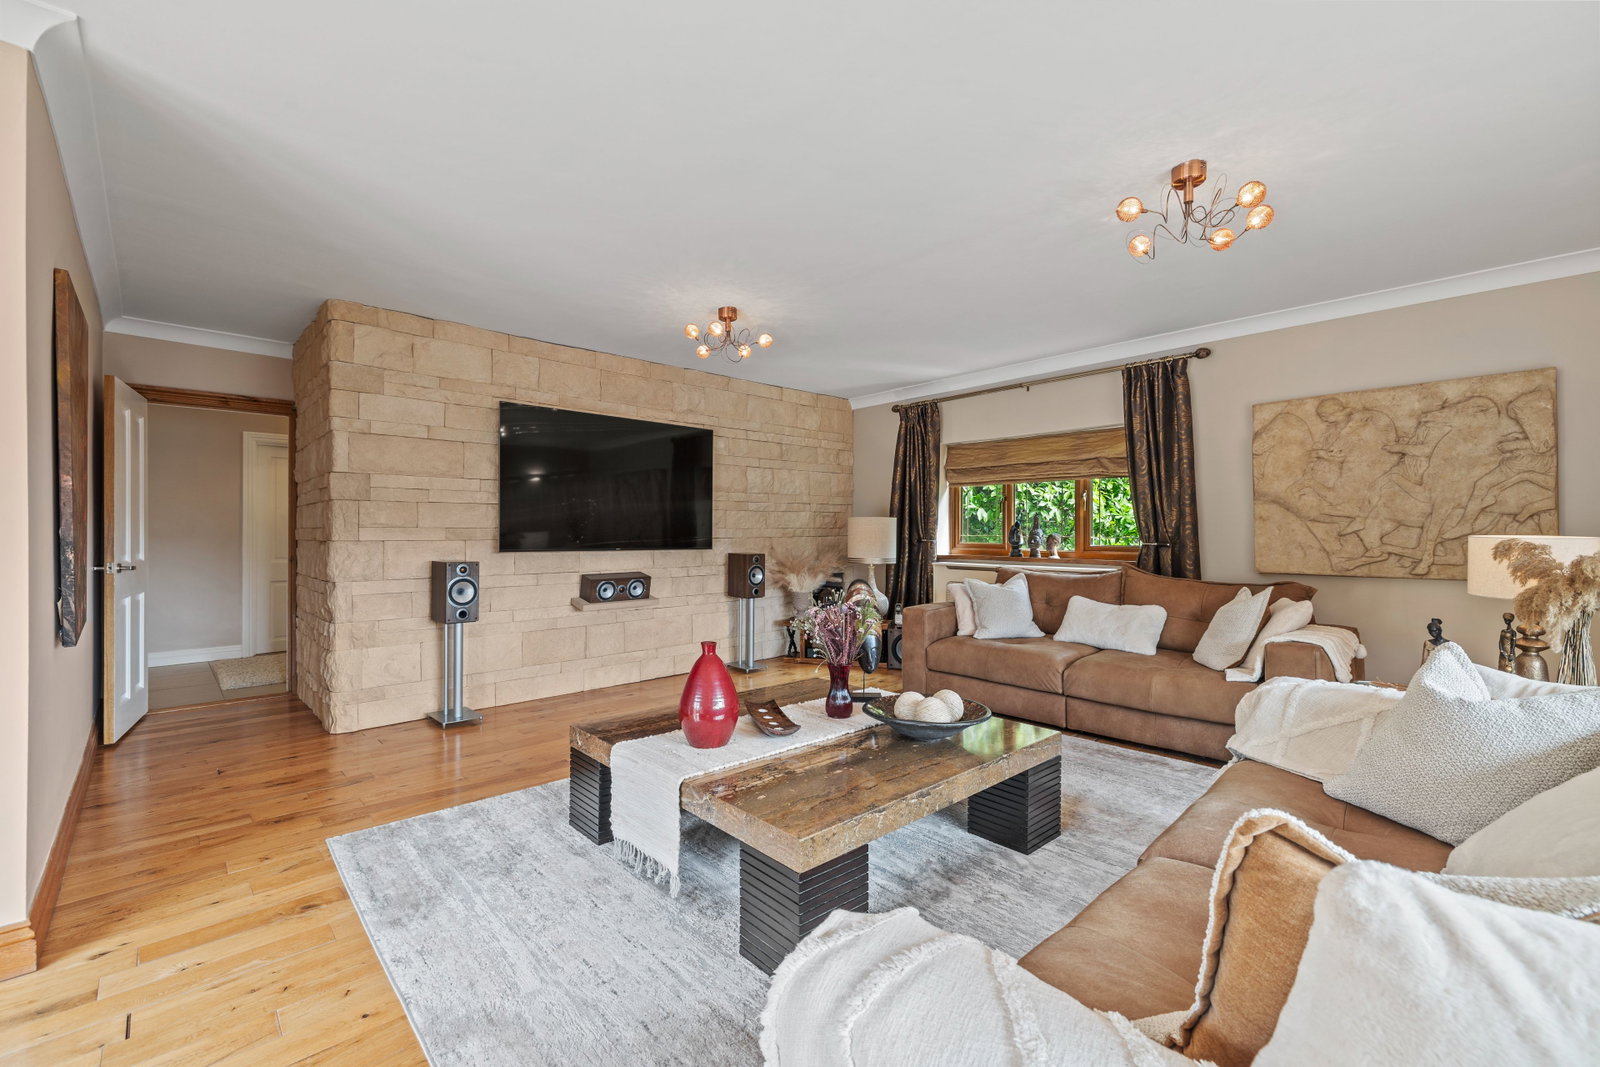
Family Lounge 21'9 x 18'3
Upvc double glazed window to front and picture window to side with mountain views. Ppc aluminium double glazed bi-fold doors onto decking.
Kitchen/Dining Room 24'6 x 15'1 max
Upvc double glazed windows to side and rear with mountain and garden views. Upvc double glazed door to rear and ppc aluminium bi-fold doors to side onto decking. Fitted with a range of blue bespoke painted wall, base and drawer units incorporating central island with built in double oven and hob. Granite worktop with double circular bowl sinks with mixer tap over. Integrated dishwasher. Under floor heating.
Bathroom 11'7 x 7'3
Upvc double glazed frosted window to side. Fitted suite comprising low level wc, vanity wash hand basin, bath and walk-in shower enclosure with plumbed in shower. Fully tiled walls and floor. Towel radiator.
Bedroom Three 12'4 x 12'3
Upvc double glazed window to rear with views over the garden. Radiator.
FIRST FLOOR
Landing
Skylight window to side. Walk-in storage cupboard. Oak staircase with glass balustrade. Radiator with cupboard.
Bedroom One 18'6 x 13'8
Large Upvc double glazed feature arch window to side with outstanding views. Radiator.
Dressing Room 10'6 x 7'1
Fitted with mirror door wardrobes and dressing table.
En-Suite 10'5 x 9'3
Skylight window to side. Fitted suite comprising low level wc, vanity wash hand basin and fully tiled shower with plumbed in shower. Tiled floor. Towel radiator.
Bedroom Two 16'7 x 10'8
Upvc double glazed window to rear and Skylight window to side. Radiator.
Bathroom 10'6 x 6'6
Skylight window to side. Suite comprising low level wc, vanity wash hand basin and free standing bath. Splash back tiling and tiled floor. Towel radiator.
Bedroom Four 10'8 x 6'1 to wardrobes
Skylight window to side. Radiator. Fitted wardrobes.
LOWER GROUND FLOOR
Gym 19'7 x 17'8
Ppc aluminium double glazed bi-fold doors onto the driveway to side. Walk in commercial sunbed. All gym equipment available subject to negotiation.
Utility Room 18'7 x 8'9 max
Upvc double glazed window and door. Plumbed for washing machine and space for tumble dryer. Fitted with wall and base units. Wall mounted gas boiler.
EXTERNAL
Parking
Resin driveway which can accommodate a number of vehicles, which sweeps around to the carport and garage.
Double Tandem Garage 36'9 x 10'7
Electric roller garage door. Benefits from power and lighting.
First Floor Garage/Games Room 38'6 x 11'6
Fully plastered room with power and lighting. Ideal as home office, games room or for further development subject to planning
Carport
Carport parking for several vehicles with electric charge port.
Pool Room 19'4 x 13'4
Ppc aluminium double glazed bi-fold doors opening onto pool area. Air conditioning. Purpose built bar. Tiled floor. The swimming pool has a ground source heat pump to heat the pool.
Gardens
Well maintained lawns, shrubs and borders with additional woodland space behind the carport/garage.
GENERAL INFORMATION
Video Link
https://youtu.be/GCUERQ51sDI?feature=shared
Tenure: Freehold
Council Tax: Band E
EPC: C
There is no onward chain with this property. Please note, all furniture, fixtures and fittings are available subject to negotiation.
Viewings strictly by appointment via Sullivans Sales & Lettings
Location
Parish Road, Cwmgwrach, Neath, Neath
Data
Listing Agent
