
R$2,590,000
Estrada Vereador Alceu de Carvalho 555 RECREIO DOS BANDEIRANTES RIO DE JANEIRO 22790-190, RIO DE JANEIRO
Condominium House for sale in RIO DE JANEIRO, Estrada Vereador Alceu de Carvalho 555 RECREIO DOS BANDEIRANTES RIO DE JANEIRO 22790-190, 350 m²
Estrada Vereador Alceu de Carvalho 555 RECREIO DOS BANDEIRANTES RIO DE JANEIRO 22790-190, RIO DE JANEIRO
R$2,590,000
Description
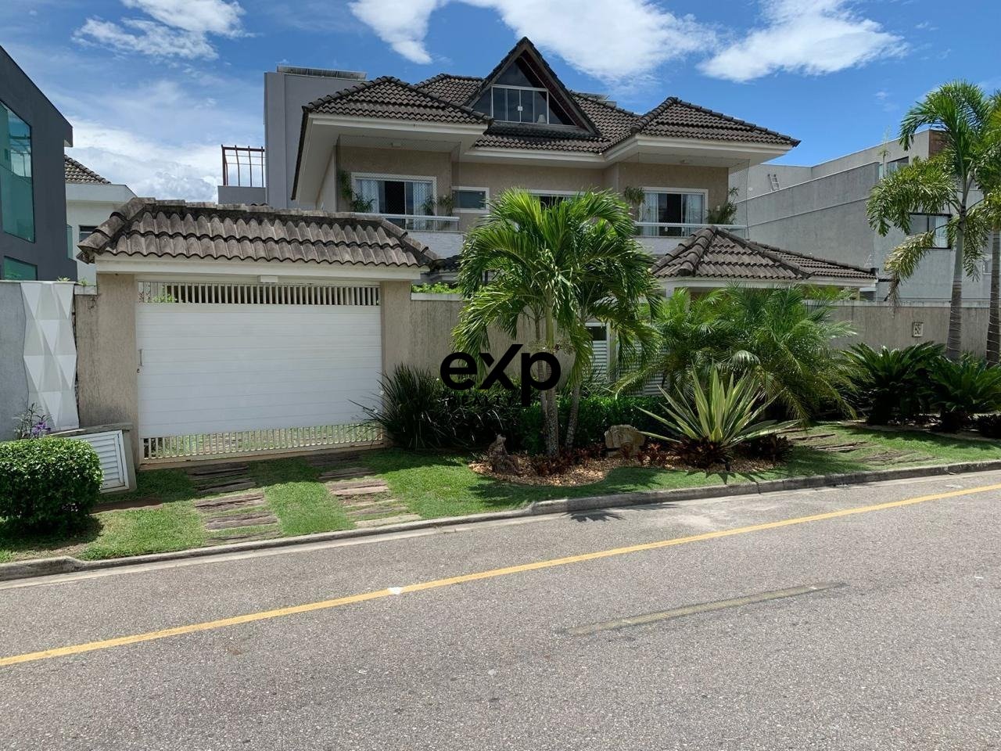
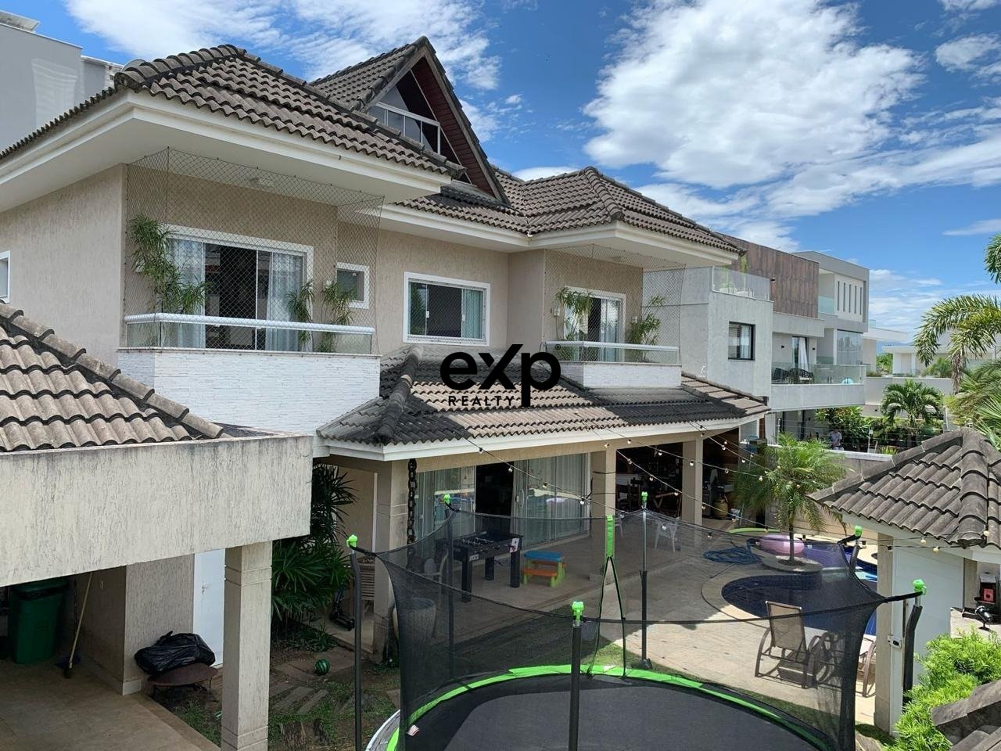
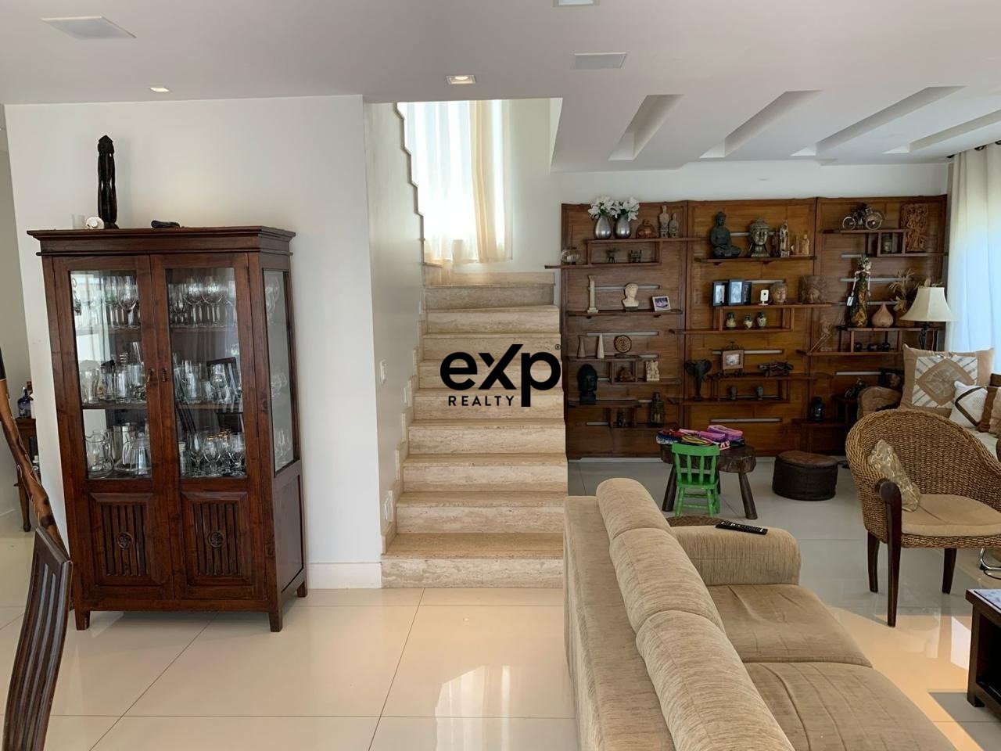
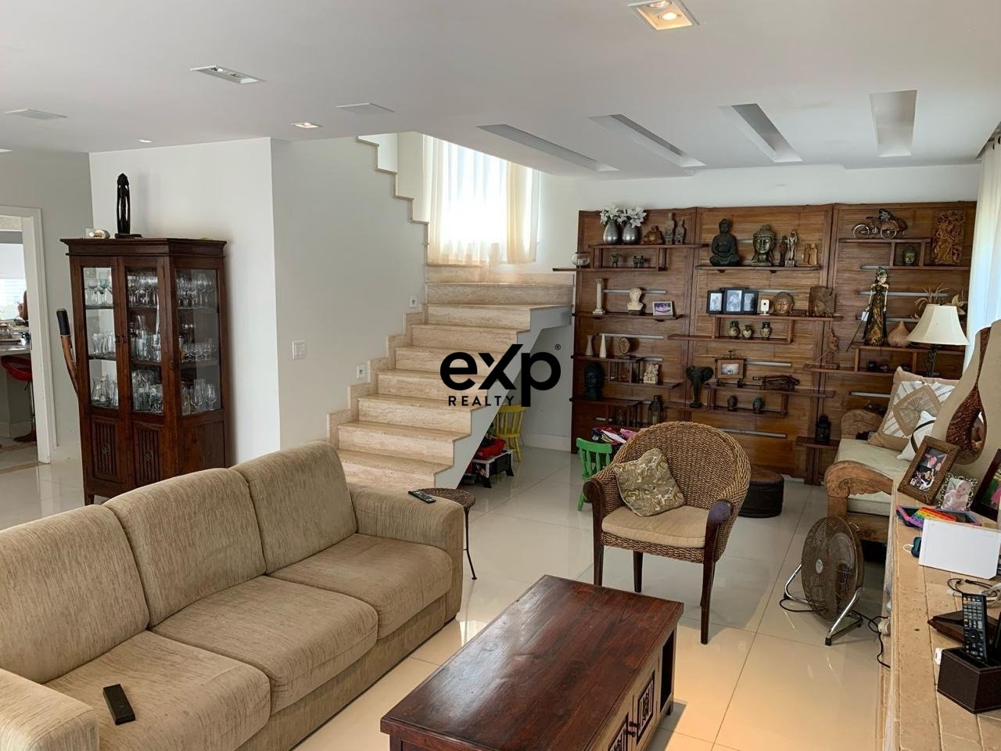
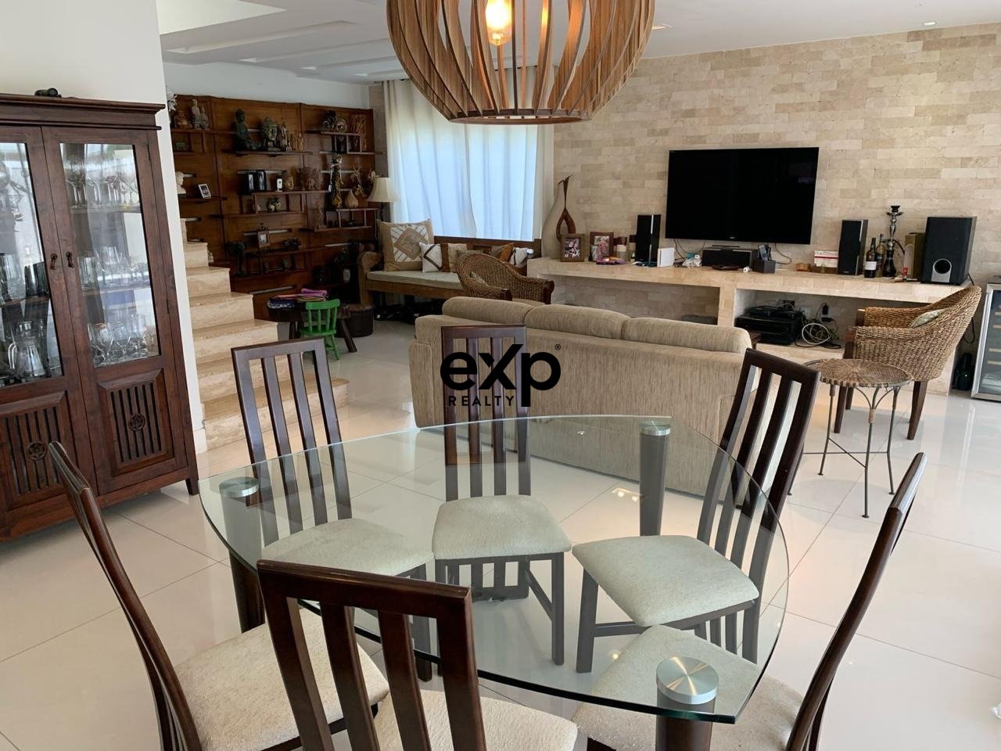
Exclusive Property Highlights High-standard residence, designed to offer comfort, security, technology, and sophistication, located in one of the best positions in the Art Life condominium. Land and Layout 350 m² of land (one of the largest properties in the condominium), with extensive landscaped garden and leisure area. Square lot, with the house centralized, providing better ventilation, natural lighting, and privacy. Property situated in the internal area of the condominium, away from dividing walls, offering greater security and less exposure to external areas. Strategic location, close to the rear exit of the condominium, with quick access to the BRT Station, Av. das Américas, and Recreio Shopping (approximately 200 meters). Built Area and Infrastructure 350 m² of built area, with highest-quality finishes. Cistern with capacity for 35,000 liters, ensuring supply autonomy for more than 30 days in case of water shortage. Gas-powered energy generator with cowling (10 kVA), silent, with extremely low carbon emissions, ensuring comfort and security during power outages. Fully pressurized hydraulic system. Professional electrical system with 6 energy panels, guaranteeing efficiency and safety. Preparation for complete security circuit. Garage 5 official parking spaces (2 internal, 1 covered, and 3 external). Practical possibility to park up to 7 vehicles, utilizing the garage access space according to condominium markings. Leisure Area Large organic-shaped pool with heated hydrotherapy jets and lighting. Solar heating system with 6 m² of panels and 600-liter high-pressure boiler, serving the entire residence. Internal Spaces Large L-shaped living room with two integrated environments, home theater, powder room, and preparation for gas fireplace. Living room wall covered with Palimanan travertine marble brick. Complete interior design project, lighting design, and installation plans throughout the house. Modern kitchen with central island, Caesarstone countertops, and pantry. Travertine marble staircase, adding sophistication to the space. Private Areas 4 suites on the second floor, including: Master suite with jacuzzi and spacious walk-in closet. Wardrobe in the circulation hallway. Office on the first floor, ideal for home office. Multipurpose attic with: Full bathroom; Large storage room; Infrastructure for home theater; Bar area with reclaimed wood countertop and support pantry. Bathrooms Total of 8 bathrooms, functionally and elegantly distributed throughout the house. Sophistication and Exclusivity A property designed down to the finest details for those who value quality of life, security, and high standards. Each space was designed to offer comfort, functionality, and elegance, combined with complete infrastructure and strategic location. A unique house in the condominium, ready to move in, ideal for demanding families seeking exclusivity and tranquility without compromising urban mobility. Schedule your visit and discover personally everything this property has to offer. Phones: 21 9704-56502 - 21 98196-2036 EXP BRASIL CONSULTORIA IMOBILIARIA LTDA. AL: CRECI 7566 BA: CRECI 2422 CE: CRECI 22888 DF: CRECI 28588 ES: CRECI 13764-J GO: CRECI 36531 MG: CRECI 7224 MT: CRECI 13639 PB: CRECI 1294 PE: CRECI 17226 PR: CRECI 7947 RJ: CRECI 009146/O RN: CRECI 7569 J RS: CRECI 27326 J SC: CRECI 6965 SP: CRECI 36654-J
Listing Agent
