
£675,000
Claremont Gardens, Hallatrow, Bristol, BS39 6EY, Bristol
Detached House for sale in Bristol, Claremont Gardens, Hallatrow, Bristol, BS39 6EY, 2057 m²
Claremont Gardens, Hallatrow, Bristol, BS39 6EY, Bristol
£675,000
Description
Quote Reference NF0664 – To Arrange Your Viewing
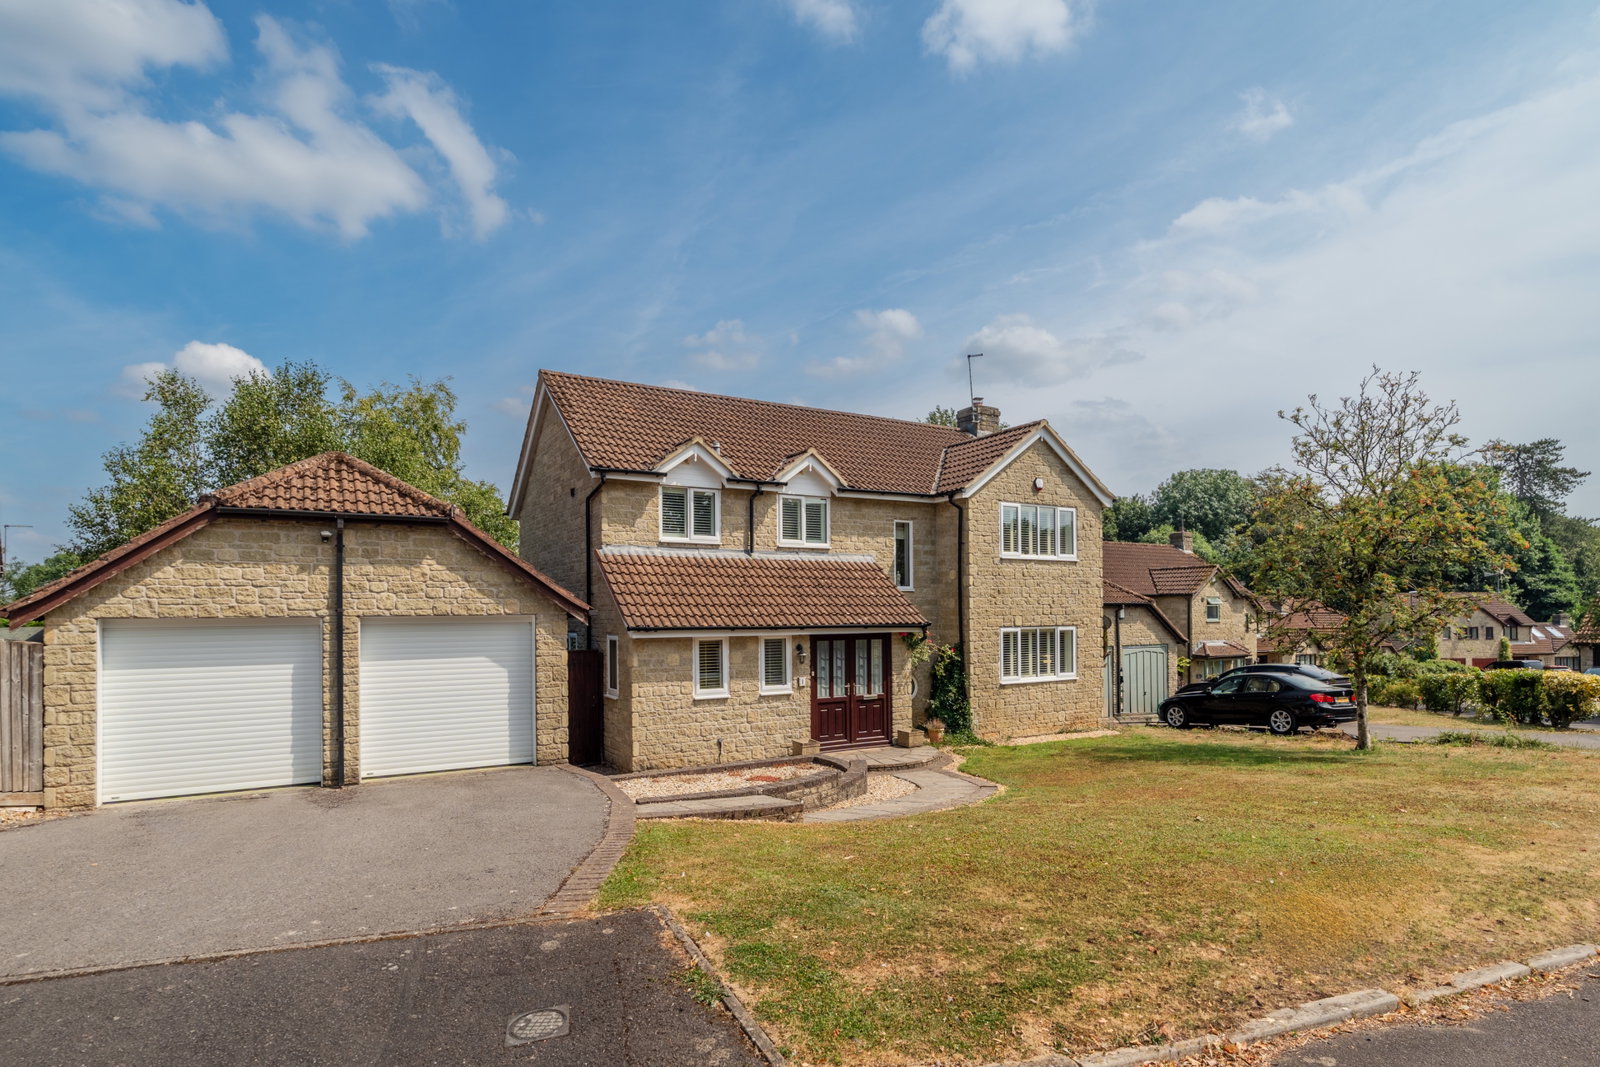
Imagine your family thriving in this impressive detached home in Claremont Gardens, Hallatrow, where spacious living meets a superb garden plot, creating the perfect backdrop for a lifetime of cherished memories. Nestled on one of the village's most coveted roads, this generous four-bedroom property, built in 1987, offers approximately 2057 sq ft of beautifully designed accommodation – a true haven ready for you to make your own.
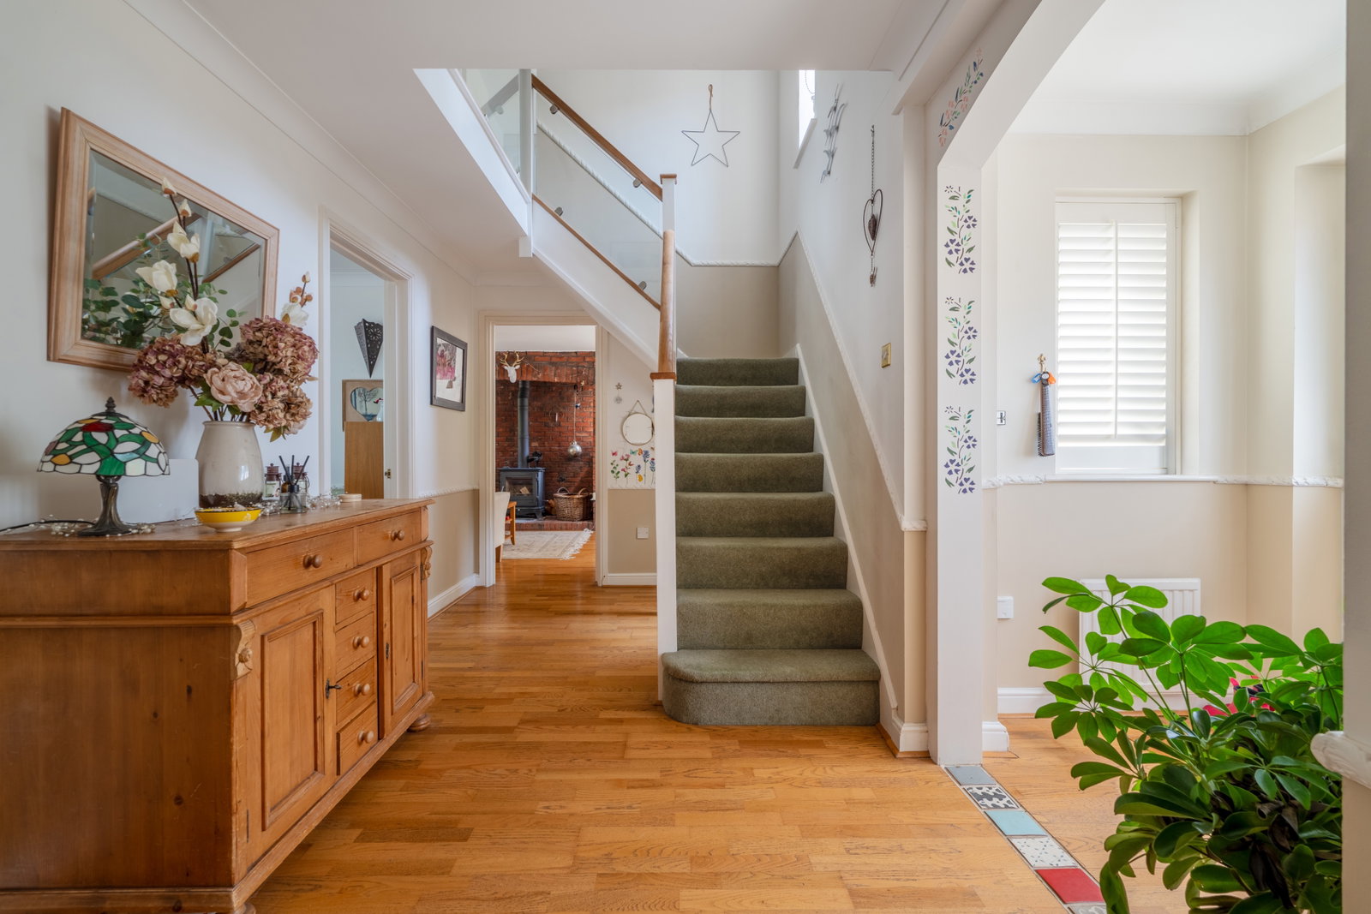
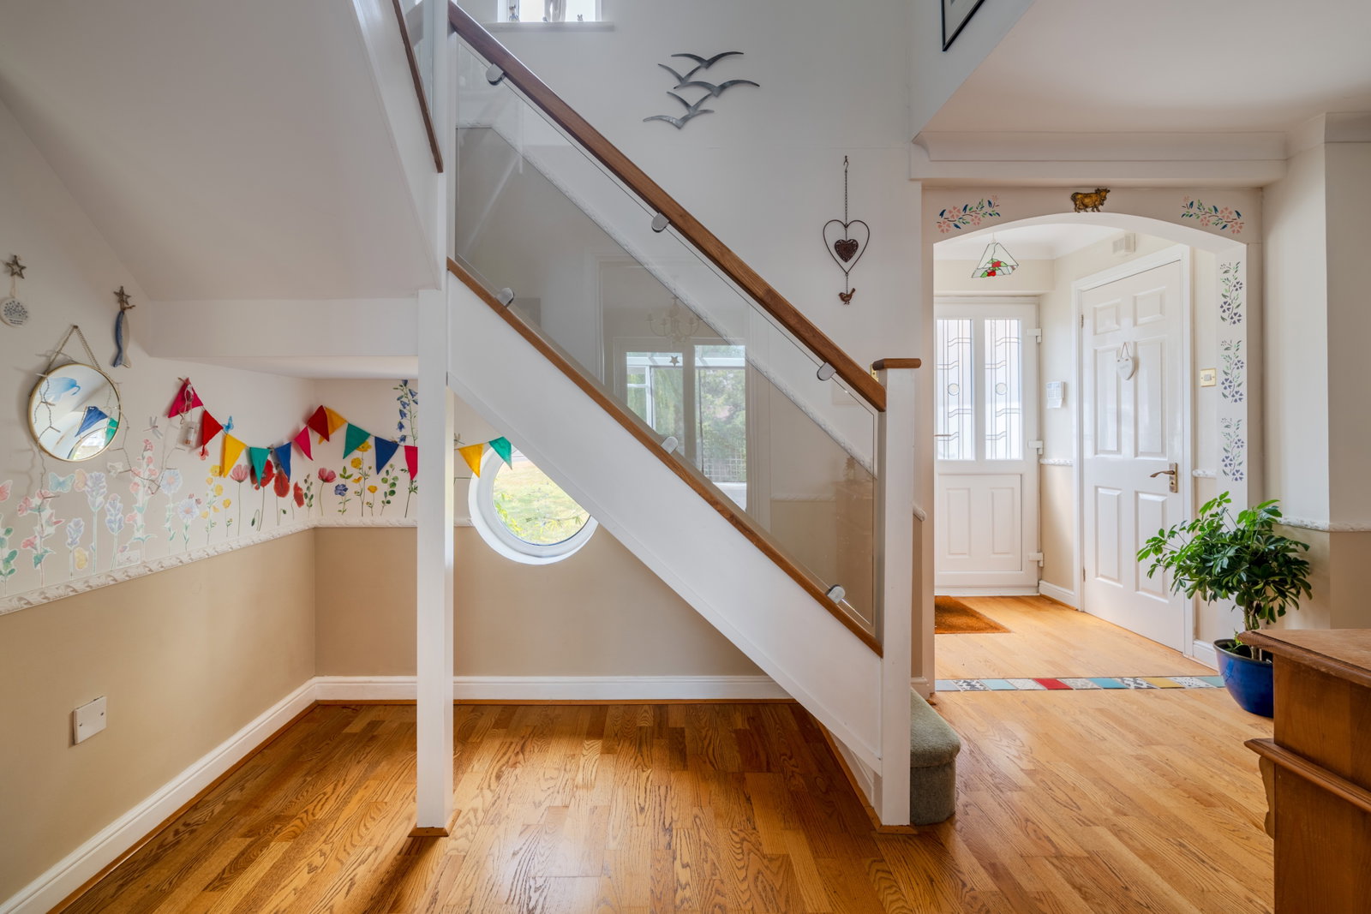
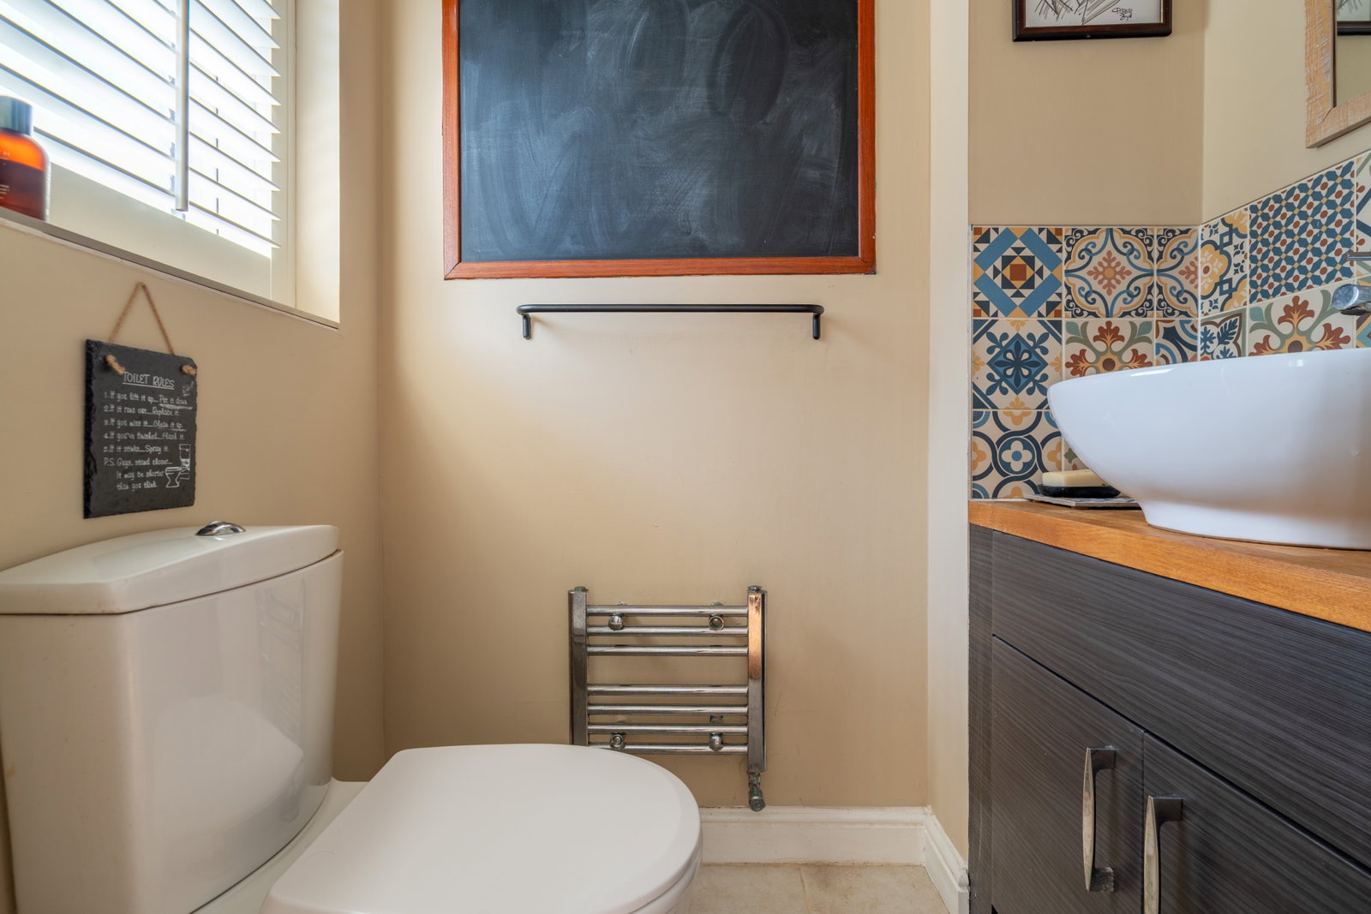
Step inside through a welcoming porch, where the warmth of wooden flooring guides you into a home brimming with possibilities. The expansive Living Room (7.96m x 3.45m) is more than just a room; it's a grand stage for family gatherings, quiet evenings by the large inglenook fireplace with its inviting log burner, and lively celebrations. French doors effortlessly connect to the elegant Dining Room (3.45m x 3.03m), perfect for hosting Sunday lunches or intimate dinner parties. Beyond, a bright and airy Conservatory (3.53m x 3.45m max) beckons – an idyllic spot for a morning coffee bathed in sunlight, a children's play area, or simply a tranquil space to unwind while watching the seasons change in your magnificent garden. For those seeking quiet contemplation or a dedicated workspace, the private Study (2.55m x 1.74m) provides an ideal retreat, while a convenient Cloakroom optimises daily functionality.
The heart of this home lies in its upgraded Kitchen/Breakfast Room (4.04m x 2.93m). Thoughtfully designed with cream units and wooden work surfaces, it offers a delightful space to craft culinary masterpieces and share casual family breakfasts. Integrated appliances simplify modern life, and the adjacent Utility Room (2.3m x 1.64m) keeps household chores neatly tucked away, ensuring your main living areas remain serene and welcoming.
Ascend to the first floor, where four generously proportioned double bedrooms await, each a personal sanctuary designed for rest and rejuvenation. Bedroom One (3.91m x 3.15m) offers a peaceful escape, complete with fitted wardrobes and a luxurious, modern Ensuite (2.7m x 2.09m) featuring a spacious walk-in shower – your private spa retreat. Bedroom Two (4m x 3.52m), Bedroom Three (3.99m x 3.15m), and Bedroom Four (3.16m x 2.75m) provide ample space for comfort and personalisation, each ready to adapt to your family's evolving needs. A stylish Family Bathroom (2.22m x 1.78m) serves the remaining bedrooms, ensuring convenience for all.
Step outside and be captivated by the truly exceptional, landscaped Rear Garden (33m x 20m) – a magnificent outdoor oasis awaiting your imagination. This vast, private space is a haven for children's adventures, lively garden parties on the expansive patio, or tranquil moments under the dappled shade of silver birch and willow trees. Explore the various textured areas, indulge in growing your own produce in the dedicated gardening space with fruit trees, or simply relax amidst the natural beauty. A block-built garden shed with power and light offers practical storage, while subtle outdoor lighting enhances the evening ambiance. To the front, an attractive lawn and graceful rowan tree create a welcoming first impression. Further practicalities include a substantial Double Garage (5.8m x 5.37m) with electronic doors and a useful loft area, complimented by a tarmac Driveway providing hassle-free parking for two cars.
Located in the heart of the highly desirable Hallatrow village, this home not only offers a beautiful living space but also places you within a thriving community with excellent local amenities and highly regarded schooling options nearby. Experience the perfect blend of peaceful village life and convenient access to surrounding towns and cities. Bath and Bristol are both within 30 minutes drive, Bristol Airport similar, closer by the town of Midsomer Norton as well as access to the the popular Chew Valley area and all that the Mendip area has to offer. This meticulously maintained residence is more than just a house; it’s an opportunity to embrace a lifestyle of comfort, space, and cherished family moments.
We invite you to experience the magic of this home firsthand. A personal viewing is highly recommended to fully appreciate the exceptional space, quality, and the unparalleled lifestyle this outstanding property has to offer your family.
Accommodation
Porch - 1.89m x 1.27m (6'2" x 4'2")
Hallway - 4.75m x 2.32m (15'7" x 7'7")
Cloakroom - 1.61m x 1.05m (5'3" x 3'5")
Living Room - 7.96m x 3.45m (26'1" x 11'3")
Dining Room - 3.45m x 3.03m (11'3" x 9'11")
Conservatory - 3.53m x 3.45m max (11'6" x 11'3")
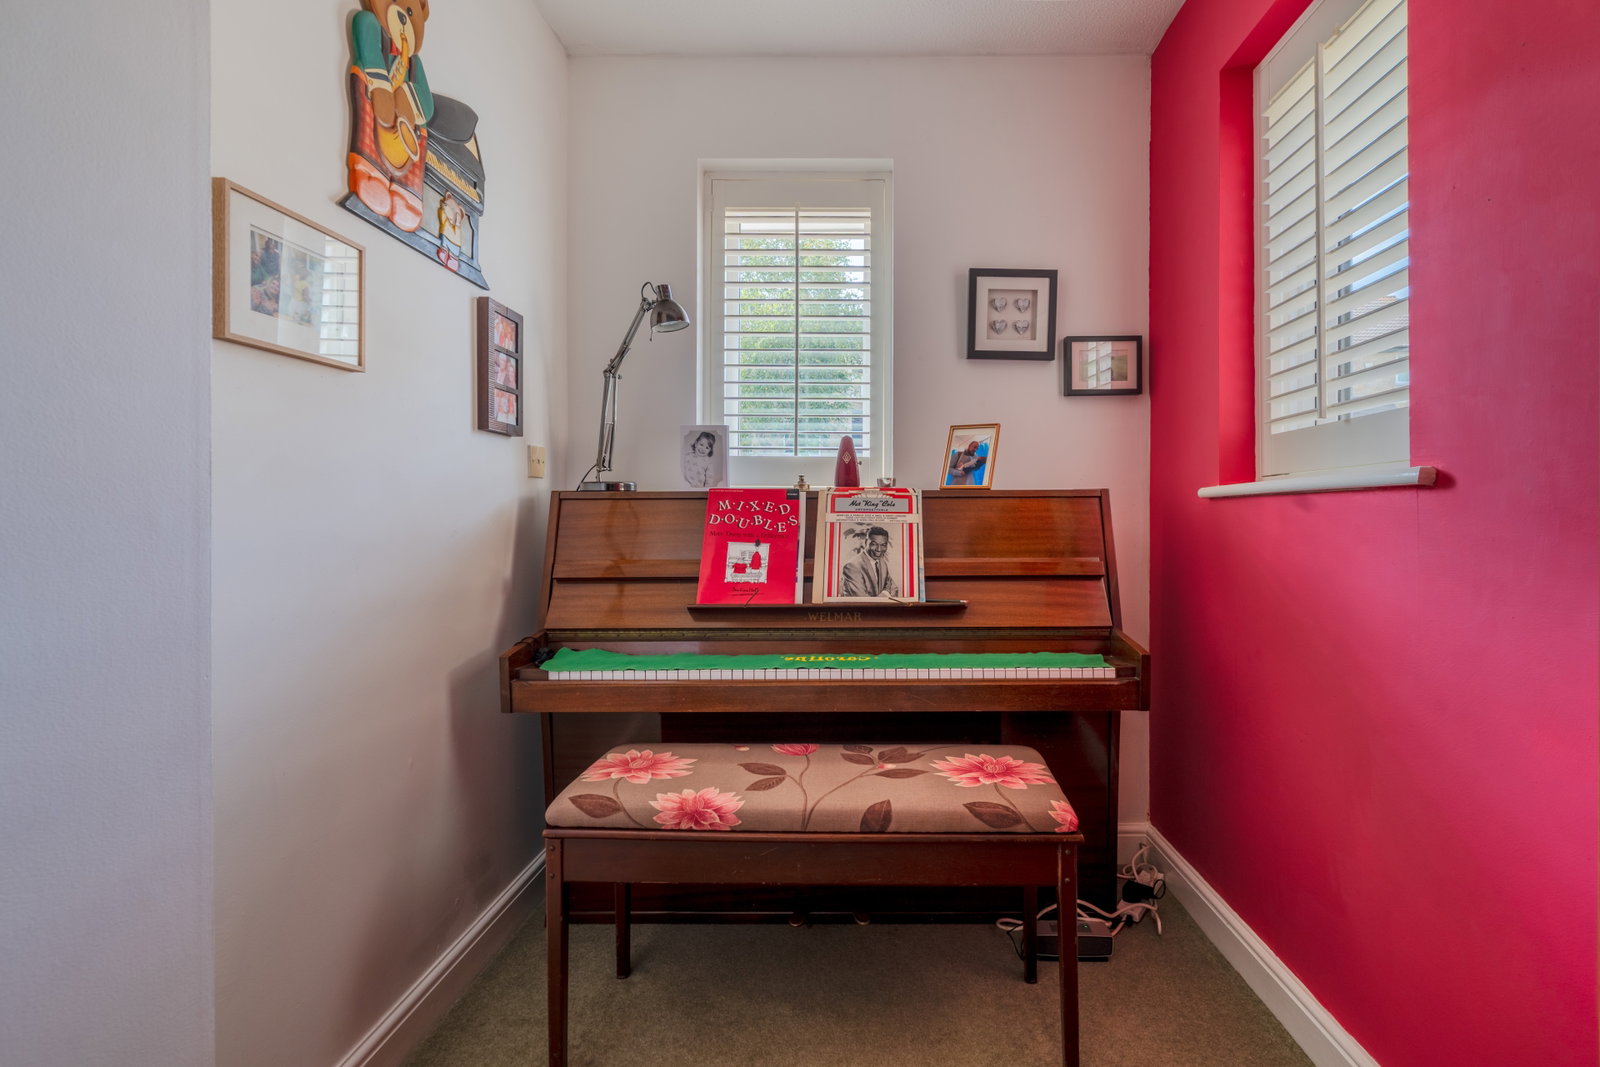
Study - 2.55m x 1.74m (8'4" x 5'8")
Kitchen/Breakfast Room - 4.04m x 2.93m (13'3" x 9'7")
Utility Room - 2.3m x 1.64m (7'6" x 5'4")
Landing
Bedroom One - 3.91m x 3.15m (12'9" x 10'4")
Ensuite - 2.7m x 2.09m (8'10" x 6'10")
Bedroom Two - 4m x 3.52m (13'1" x 11'6")
Bedroom Three - 3.99m x 3.15m (13'1" x 10'4")
Bedroom Four - 3.16m x 2.75m (10'4" x 9'0")
Bathroom - 2.22m x 1.78m (7'3" x 5'10")
Rear Garden - 33m x 20m (108'3" x 65'7")
Front Garden
Double Garage - 5.8m x 5.37m (19'0" x 17'7")
Driveway
Agents Notes
Kindly note some items mentioned or seen in the photographs may not be included in the property, please check with the Property Agent. For further information or details about this property please visit. nigelfudge.exp.uk.com
EPC = C Council Tax Band – G (£3755.52 PA estimate) – Bath & Northeast Somerset Council
Services - Mains electricity, Mains water, Mains drainage, Mains Gas. Freehold property. Built 1987
Quote Ref NF0664
Location
Claremont Gardens, Hallatrow, Bristol, BS39 6EY, Bristol
Data
Listing Agent
