
£875,000
Priory House, Quarrymans Court, Markfield , Markfield
Detached House for sale in Markfield, Priory House, Quarrymans Court, Markfield, 2630 m²
Priory House, Quarrymans Court, Markfield , Markfield
£875,000
Description
Priory House, Quarrymans Court, Markfield
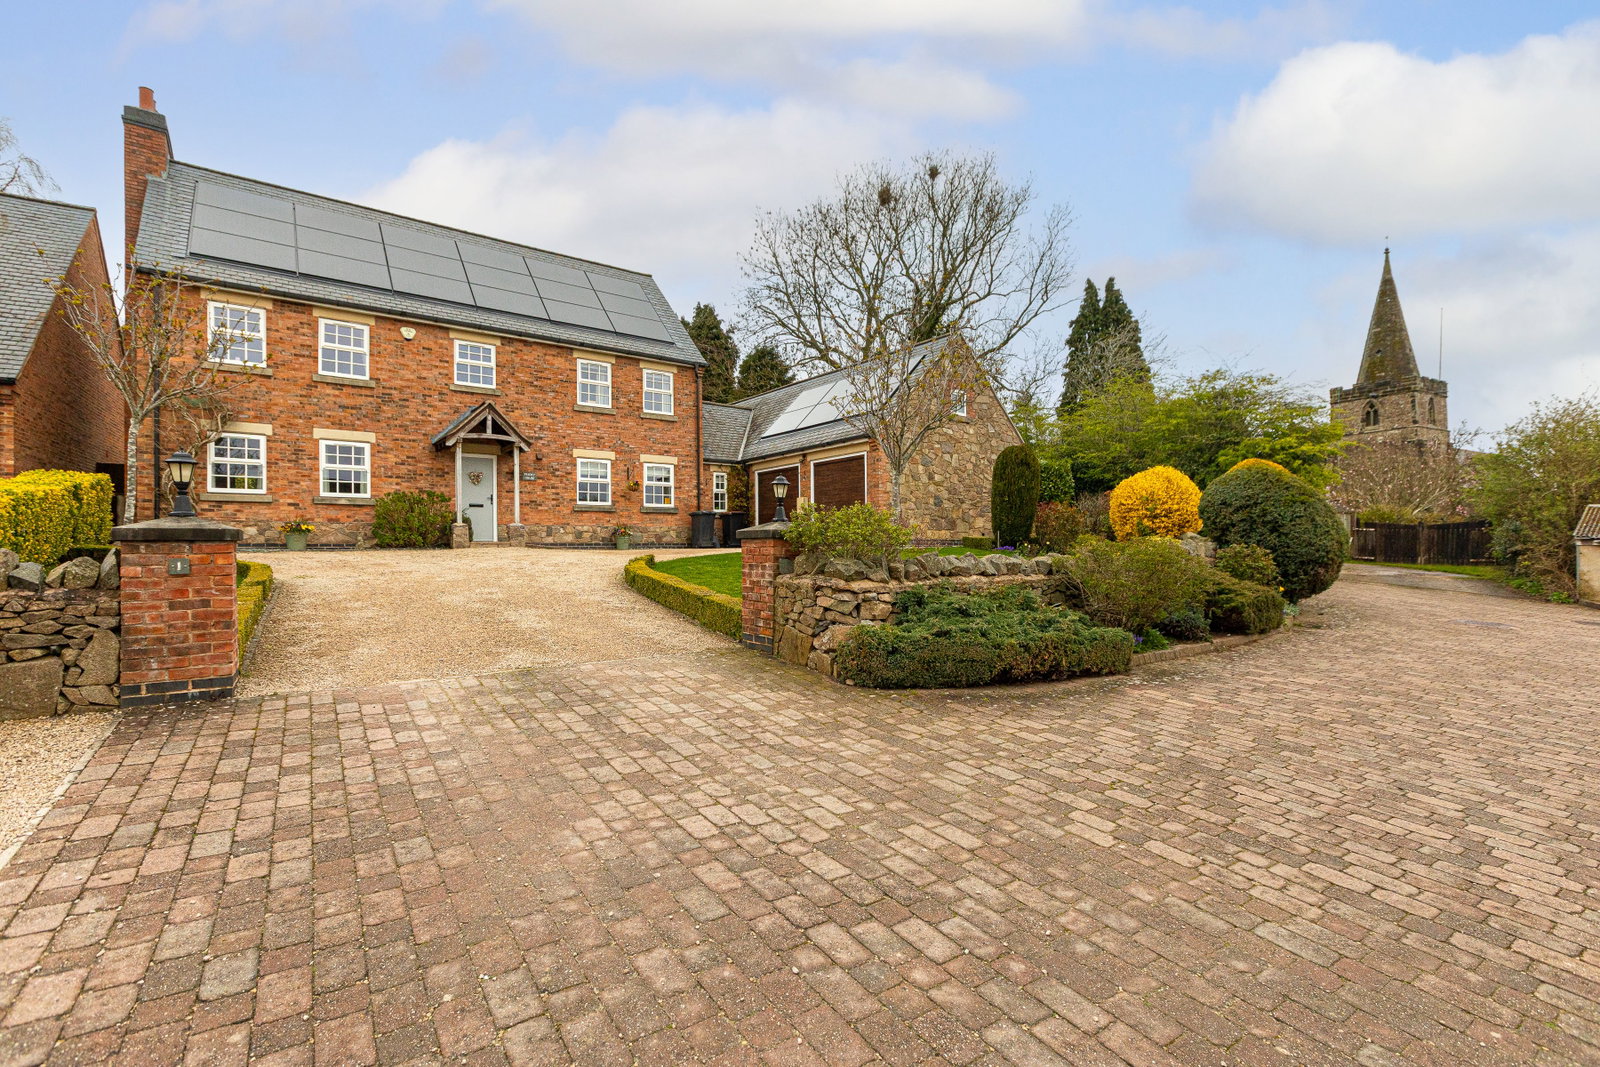
An exceptional four-bedroom detached home, beautifully upgraded to an immaculate standard, offering stylish and versatile living in a highly desirable village setting.
The property has been meticulously redesigned and enhanced by the current owners to an exacting standard, with a clear focus on quality, craftsmanship and considered detail throughout.
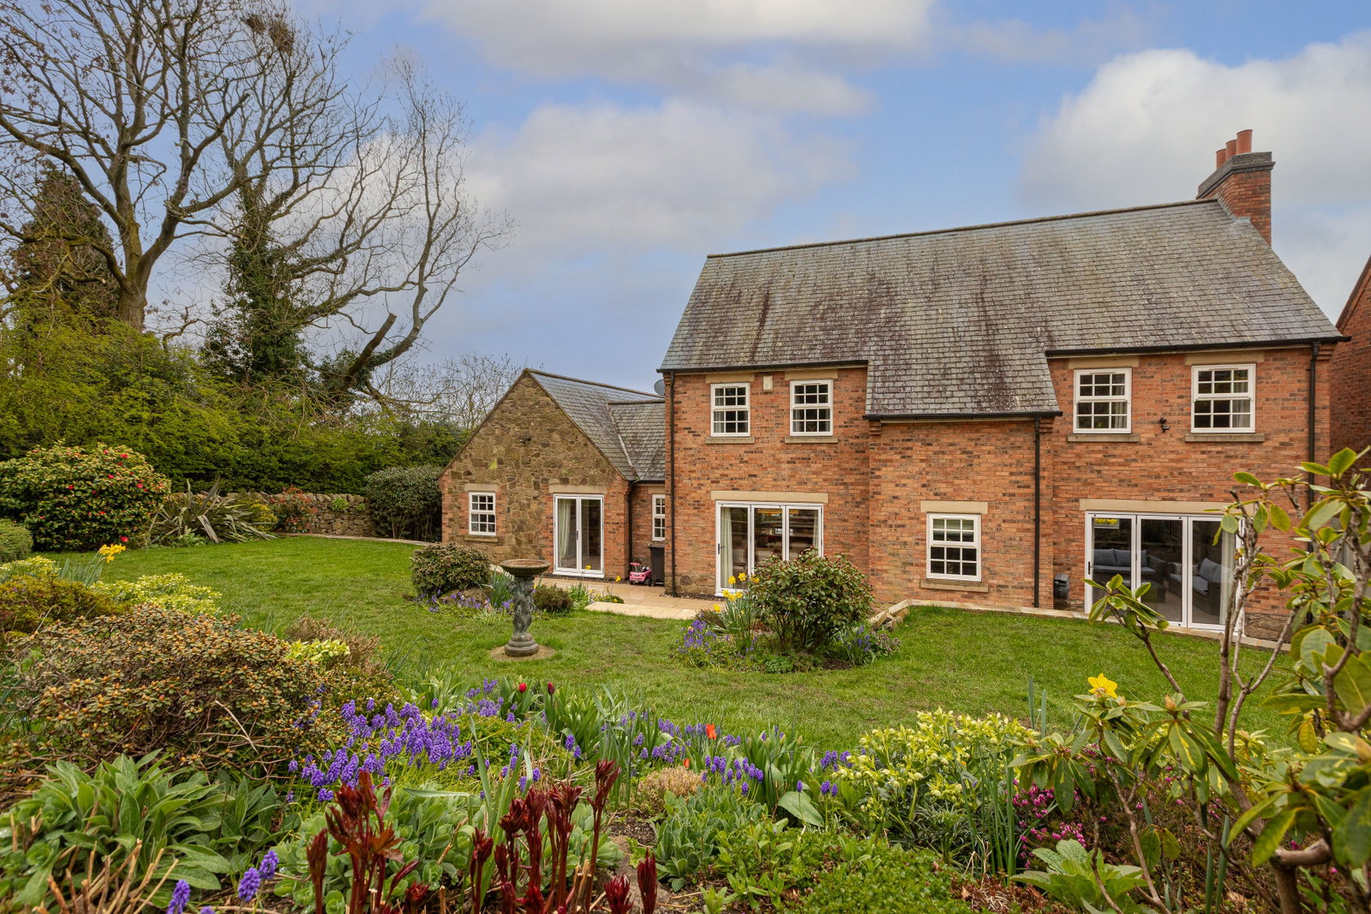
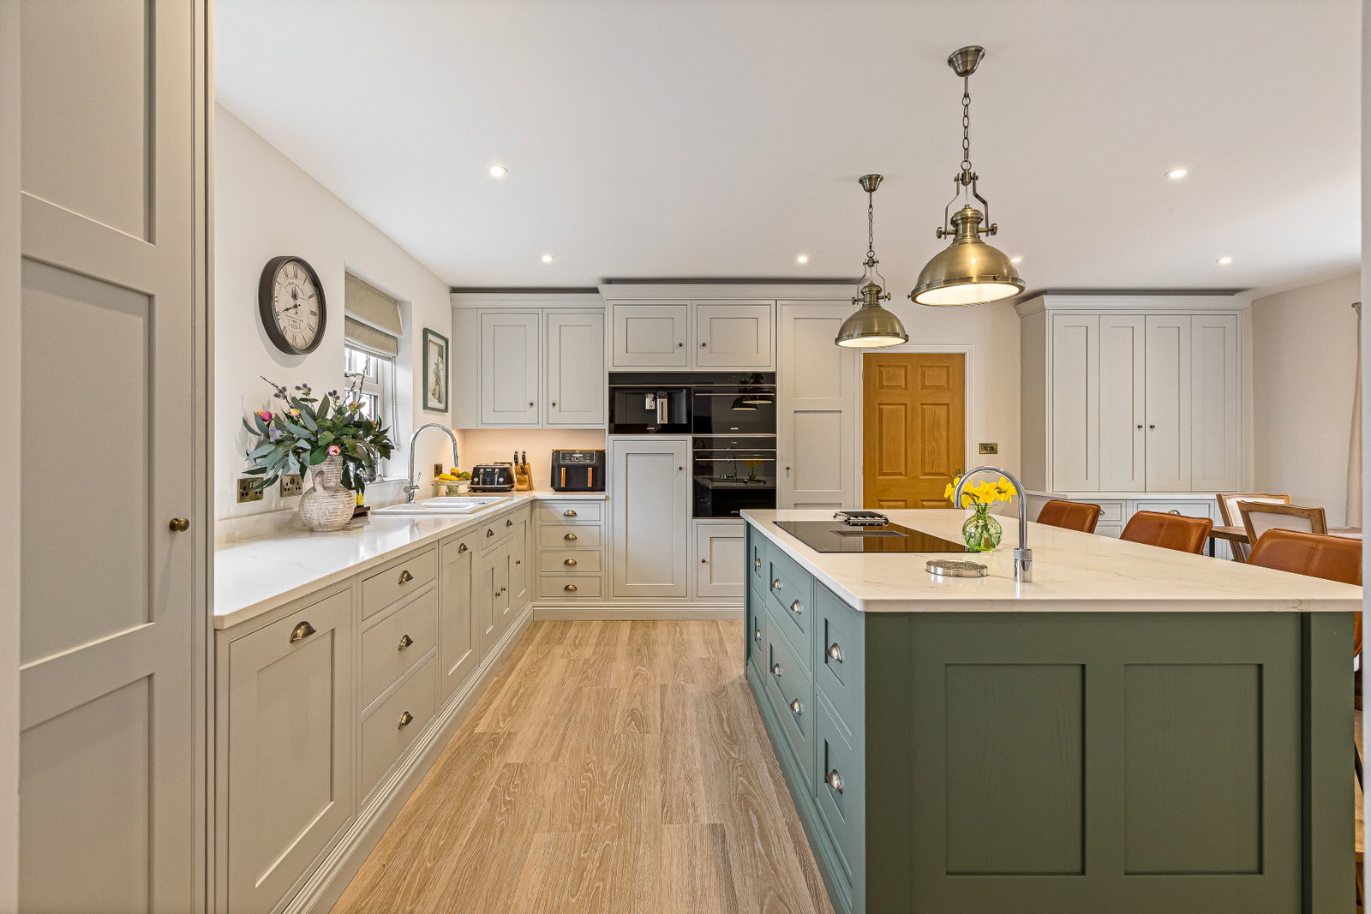
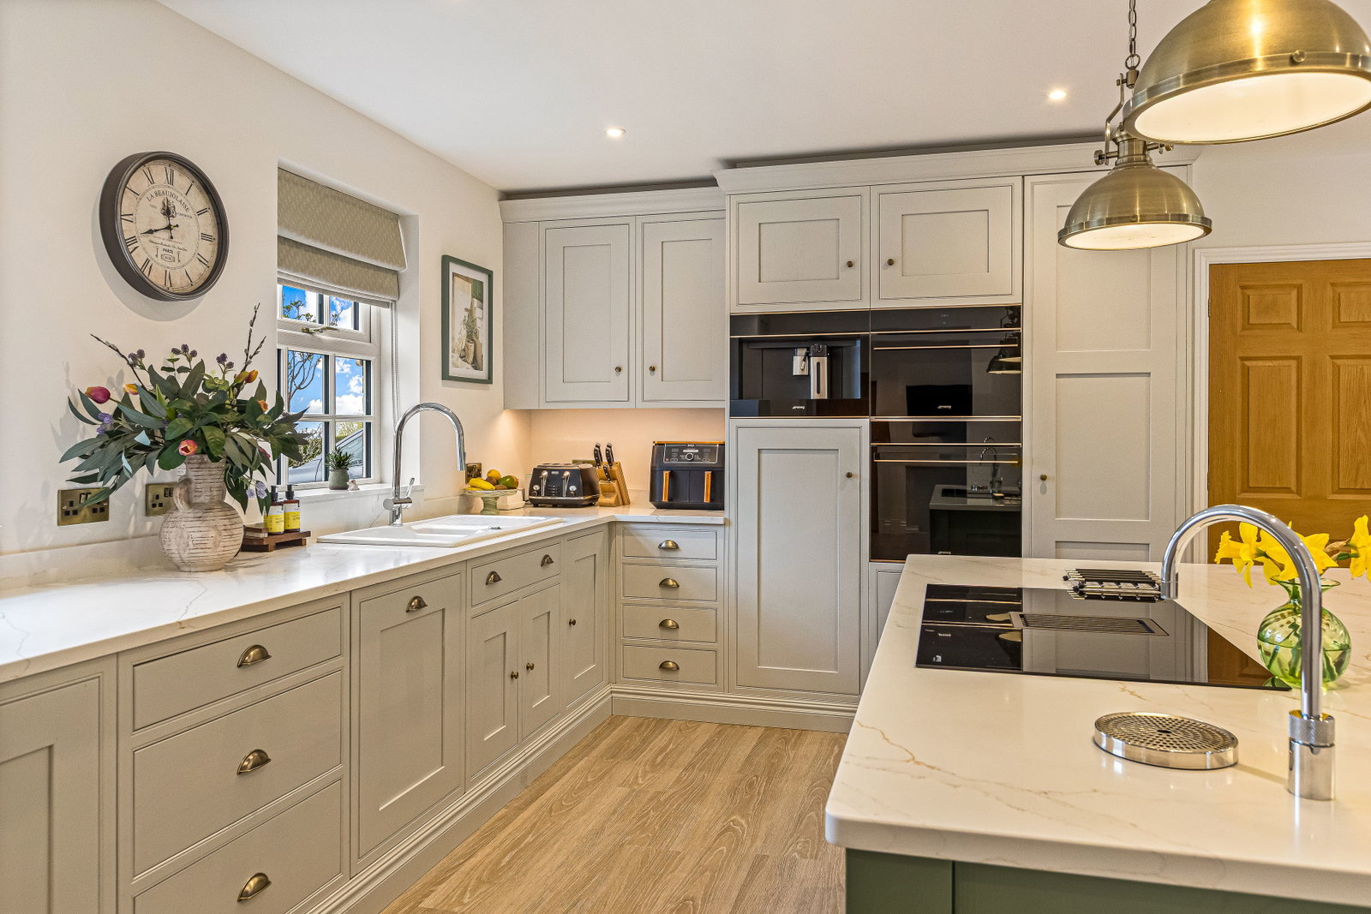
At the heart of the home is a stunning open-plan living dining kitchen, designed with both everyday living and entertaining in mind. The bespoke in-frame kitchen is complemented by quartz worktops and a full range of high-end Smeg appliances, including oven, microwave, coffee machine, dishwasher, full-height fridge and freezer. A dedicated drinks area with ambient lighting and integrated wine cooler adds a luxurious touch, while bifold doors open out onto the rear garden. The kitchen flows directly into the family room, creating a spacious and sociable open-plan layout.
A separate lounge provides a more private reception space, ideal for relaxing, while a generous home office with bespoke fitted furniture offers the perfect solution for remote working. The utility room mirrors the quality of the kitchen, featuring quartz surfaces, fitted storage, Worcester boiler housing and space for stacked laundry appliances. Additional built-in storage has been cleverly incorporated beneath the stairs.
The integral double garage benefits from electric doors, with one bay currently adapted as a home gym and sauna room, offering flexibility to suit a range of lifestyle needs.
Upstairs, there are four well-proportioned double bedrooms, all with fitted wardrobes. The principal bedroom features an en-suite shower room, while the remaining bedrooms are served by a luxury family bathroom, finished to a high standard with quality fittings.
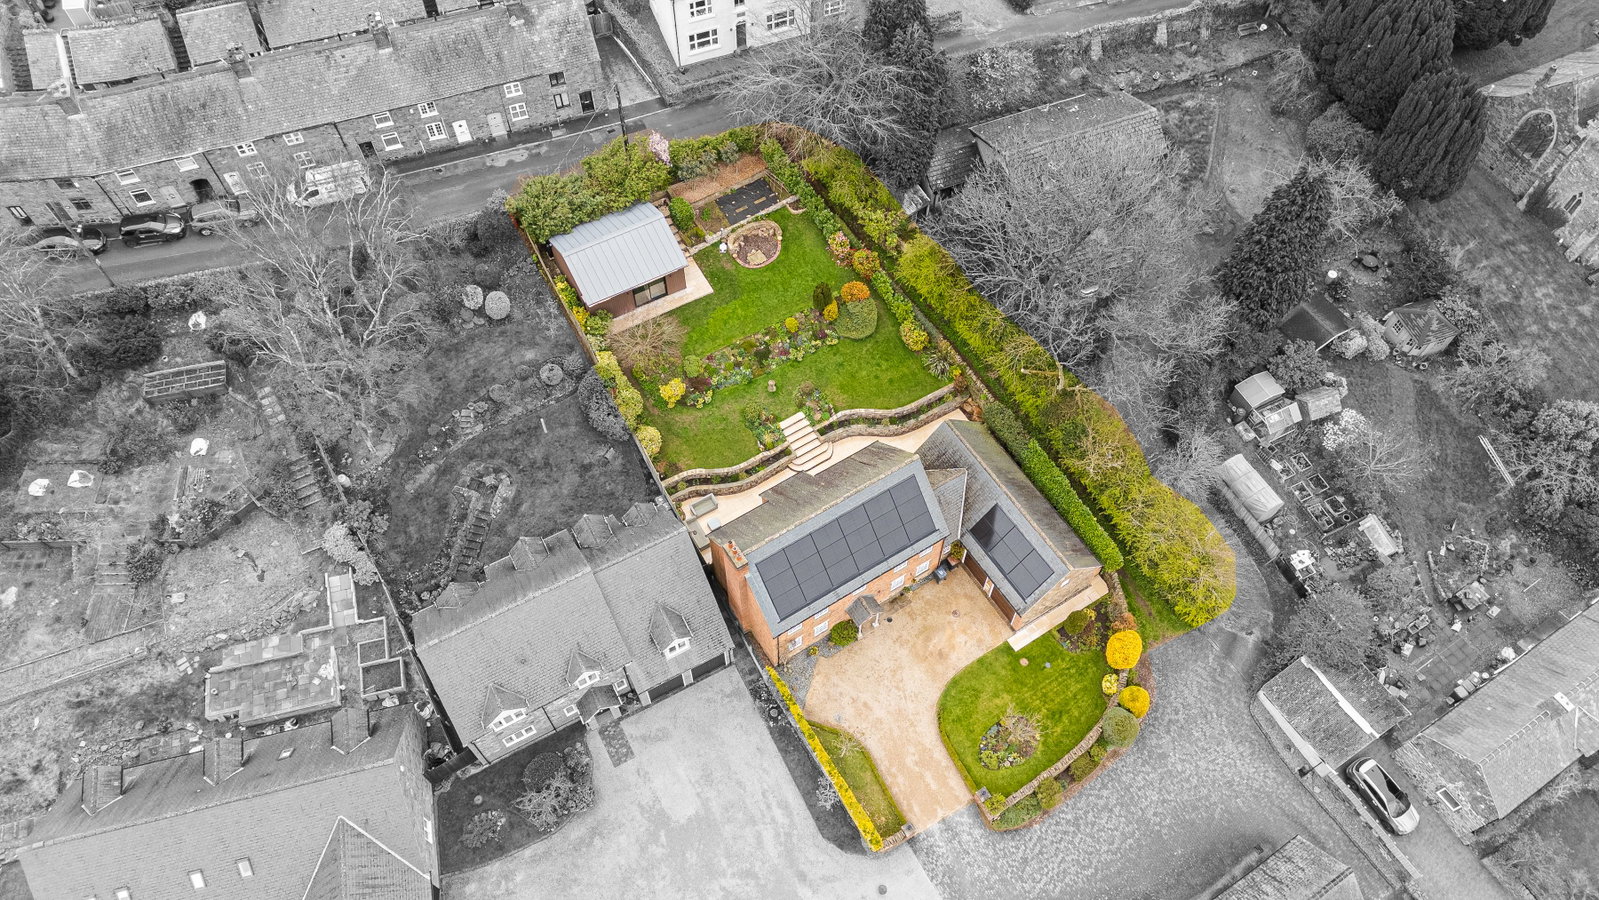
Externally, the property enjoys instant kerb appeal, set behind a private driveway providing ample off-road parking and framed by attractive indigenous stone walling that defines the boundary and enhances the overall character of the home. The landscaped rear garden has been carefully designed to create a low-maintenance yet highly usable space, featuring a generous patio seating area and tiered sections ideal for entertaining.
A standout addition is the fully powered garden room with lighting, currently used as a home cinema and golf simulator, but equally suited as a studio, gym or additional home office.
Recent additions, including solar panels, further enhance the home’s energy efficiency and long-term sustainability.
Positioned within a historic conservation area and surrounded by the scenic Charnwood countryside, the property enjoys a prime location close to Newtown Linford and Bradgate Park. Excellent transport links are nearby, including the A50 and Junction 22 of the M1, providing easy access to Leicester, Nottingham and East Midlands Airport. The village itself benefits from a range of everyday amenities, reputable schooling and a strong community atmosphere.
This is a rare opportunity to acquire a truly exceptional home that effortlessly combines luxury, practicality and contemporary design.
Early viewing is highly recommended to fully appreciate the quality, space and lifestyle this outstanding property has to offer.
To arrange your private viewing, please contact us today — we would be delighted to show you around Priory House.
Local Authority: Hinckley and Bosworth
Council Tax Band: G
Epc Rating: D- Prior to installation of solar panels
Agent's Note
These particulars, whilst believed to be accurate, are set out as a general outline only for guidance and do not constitute any part of an offer or contract. Details are given without any responsibility, and any intending purchasers, lessees, or third parties should not rely on them as statements of fact but must satisfy themselves by inspection or otherwise as to their accuracy. All photographs, measurements (width x length), floor plans, and distances referred to are given as a guide only and should not be relied upon for the purchase of carpets or any other fixtures or fittings. No services or appliances have been tested and will not be tested. Lease details, service charges, and ground rent are given as a guide only and should be checked and confirmed by your solicitor prior to the exchange of contracts. No staff member has the authority to make or give any representation or warranty in respect of the property. We retain the copyright.
Disclaimer: The details provided about this property have not been verified by the owner. Interested parties should conduct their own due diligence and confirm all information independently before making any decisions.
Please note that some of the images used in this property listing may have been digitally enhanced and may include virtual furniture, decor, and other visual effects for illustrative purposes only. These enhancements are intended to demonstrate the potential of the space and may not reflect the property and gardens current condition or furnishings. Prospective buyers are advised to arrange a physical viewing to fully appreciate the property as it is currently presented.
Location
Priory House, Quarrymans Court, Markfield , Markfield
Data
Listing Agent
