
£550,000
Burton Road, Castle Gresley, DE11 9EP, Swadlincote
Detached House for sale in Swadlincote, Burton Road, Castle Gresley, DE11 9EP
Burton Road, Castle Gresley, DE11 9EP, Swadlincote
£550,000
Description
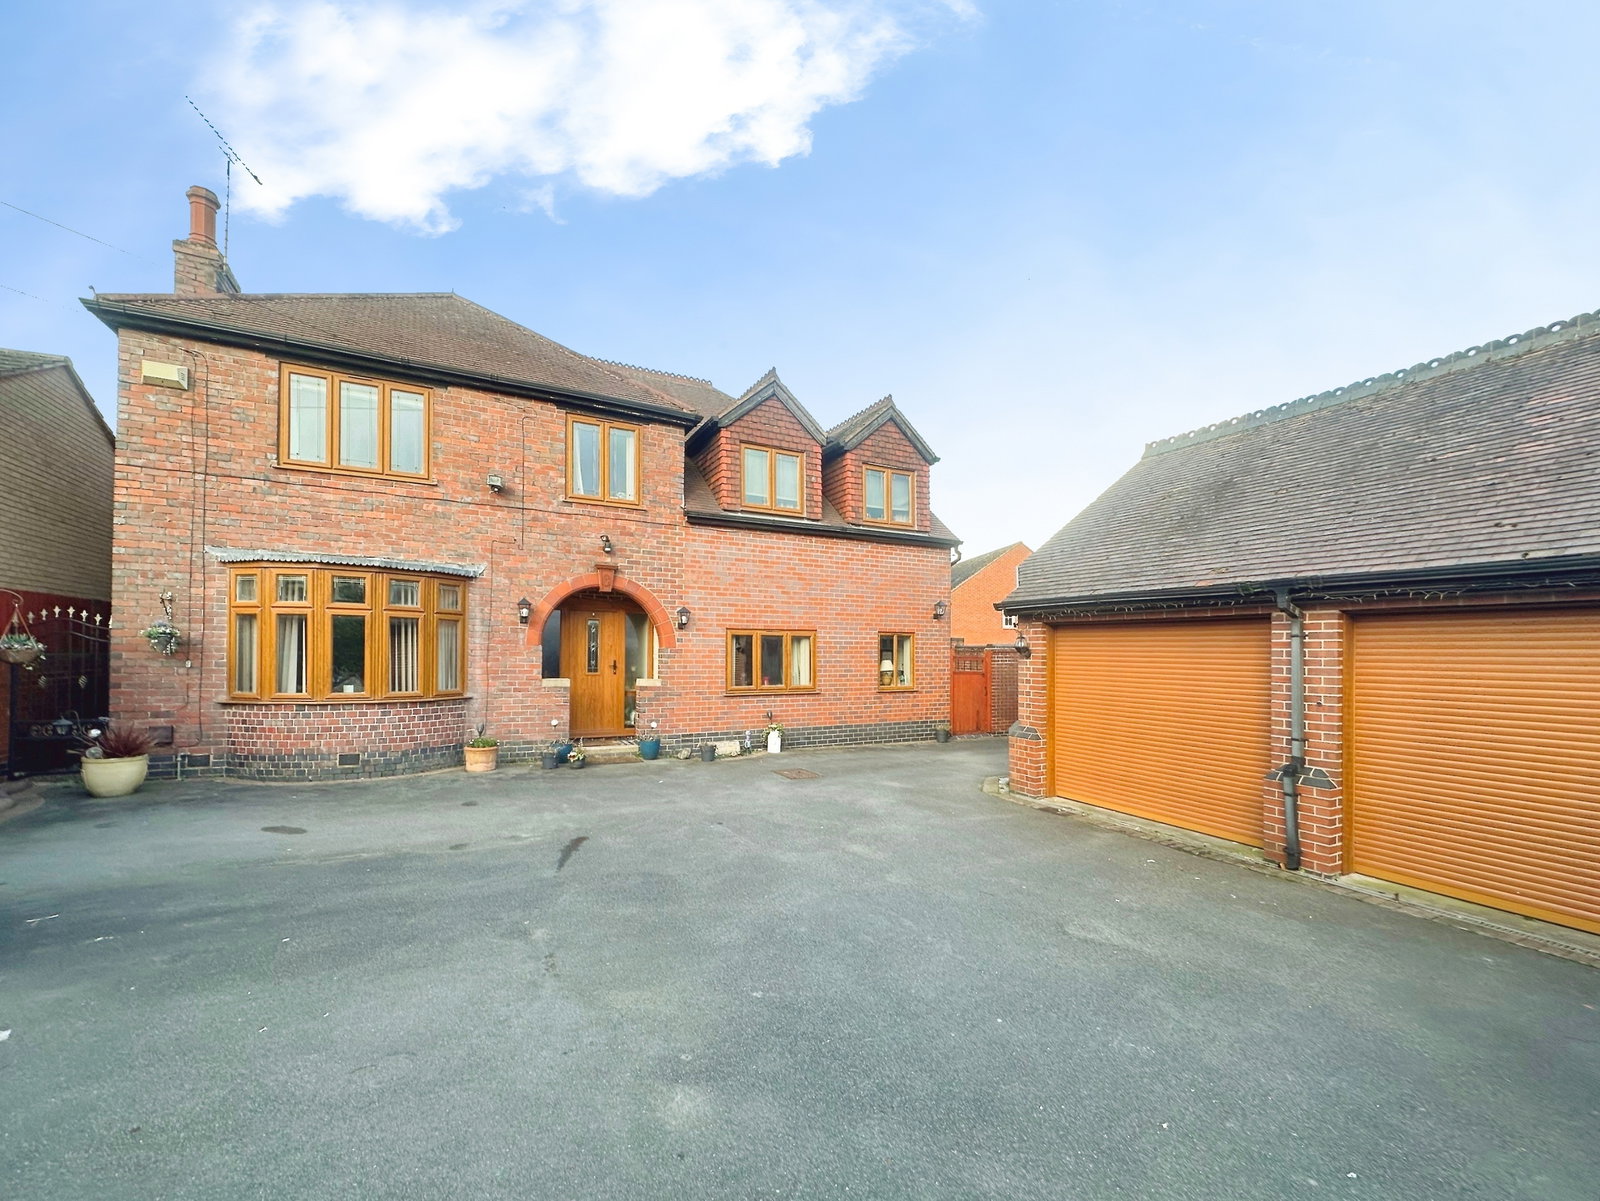
Situated in Castle Gresley, this substantial and versatile family home offers an impressive amount of living space arranged over two floors, ideal for modern family life.
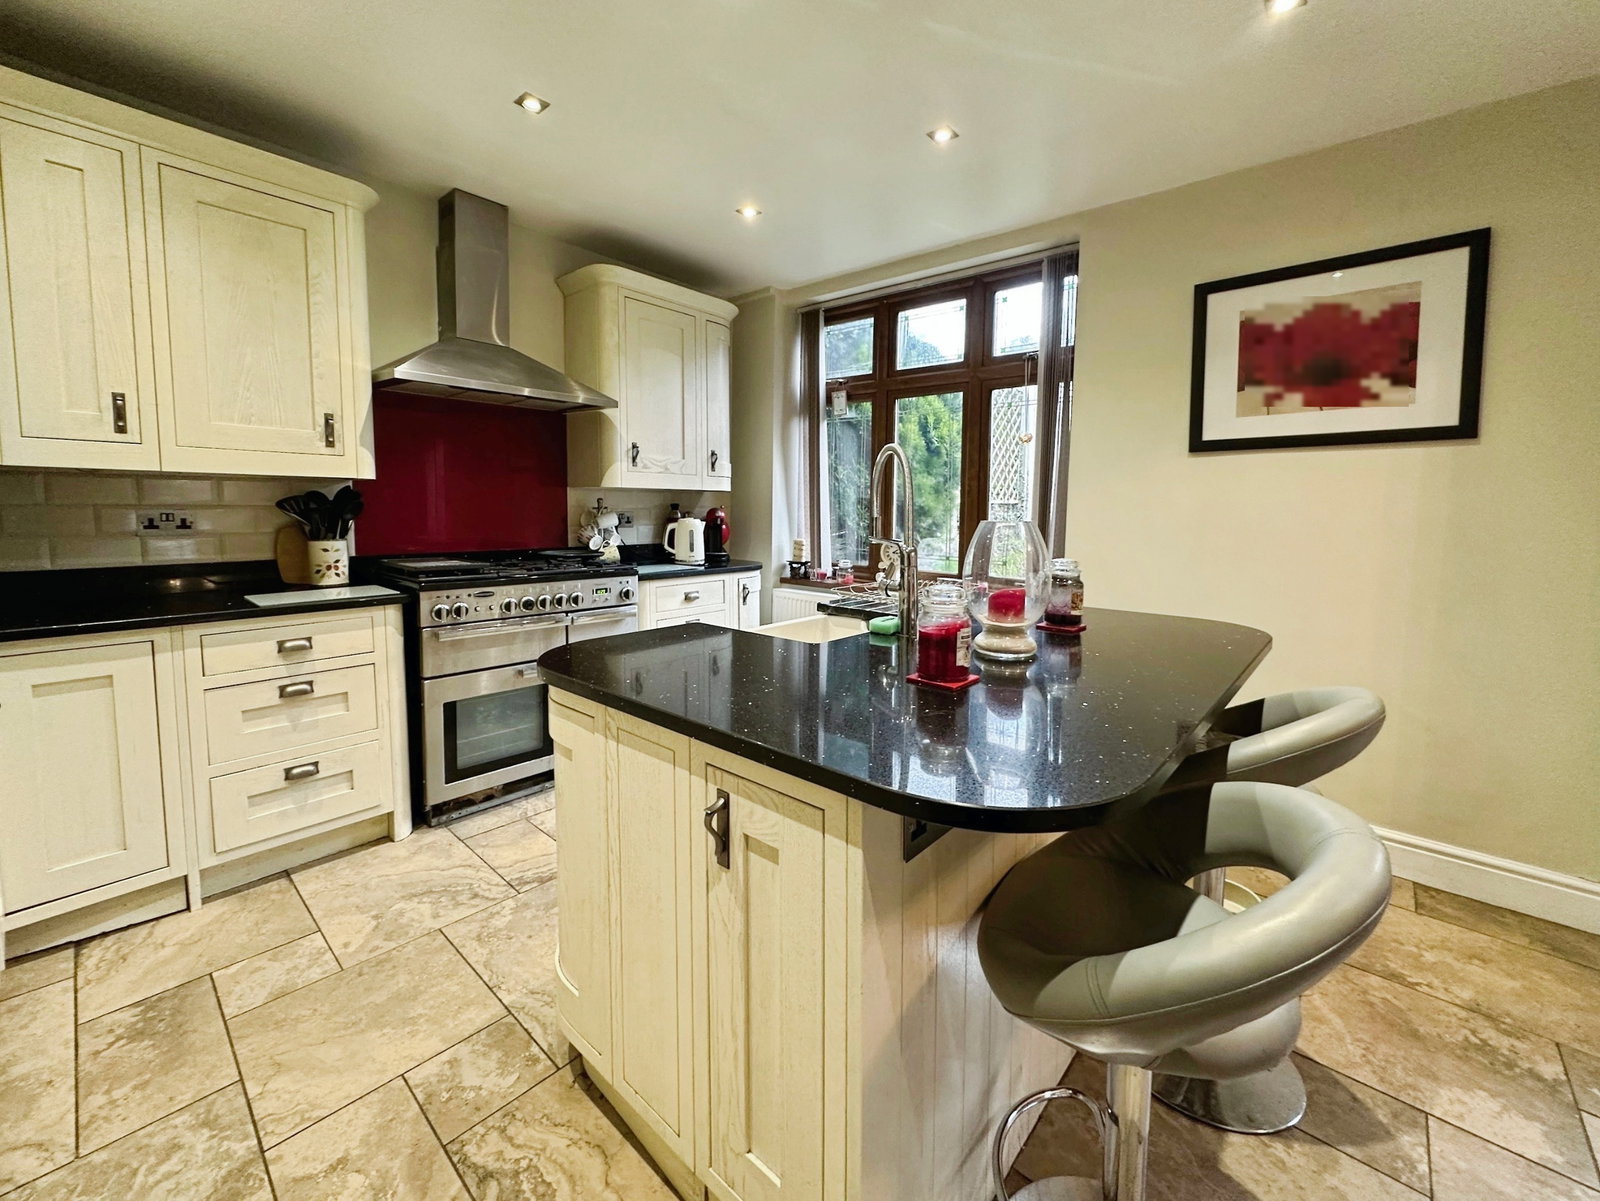
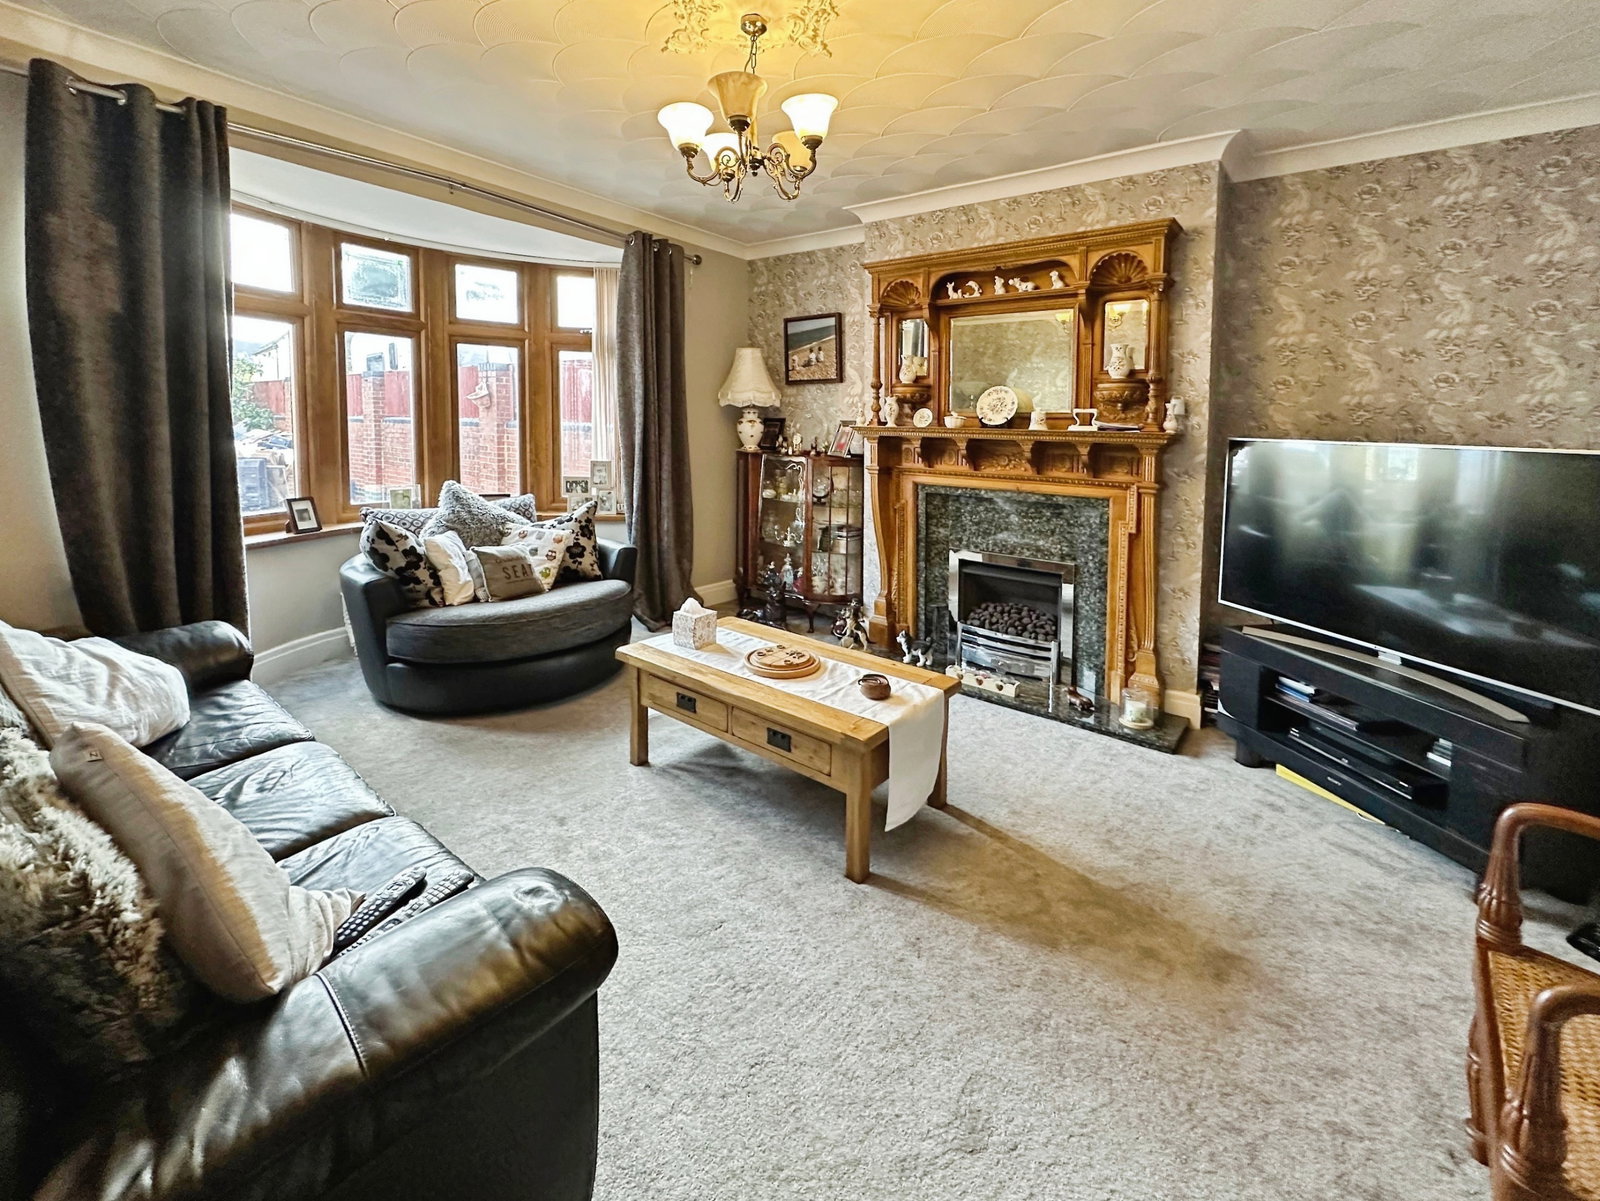
The ground floor welcomes you with a central entrance hall leading to a range of well-proportioned reception rooms. A generous lounge provides a comfortable setting for relaxation, while the separate sitting room offers additional flexibility, perfect for entertaining or quiet evenings. The snug creates a cosy retreat and could easily serve as a playroom or home office. To the rear, the dining room connects conveniently to a well-sized kitchen, creating a practical layout for family meals and social gatherings. A useful utility room, ground floor WC and additional storage complete the accommodation on the ground floor.
To the first floor, the property continues to impress with five bedrooms. The master bedroom is particularly spacious and benefits from an adjoining dressing room which could easily be converted into an en-suite. Four further bedrooms provide ample space for family members or guests, all served by a large family bathroom.
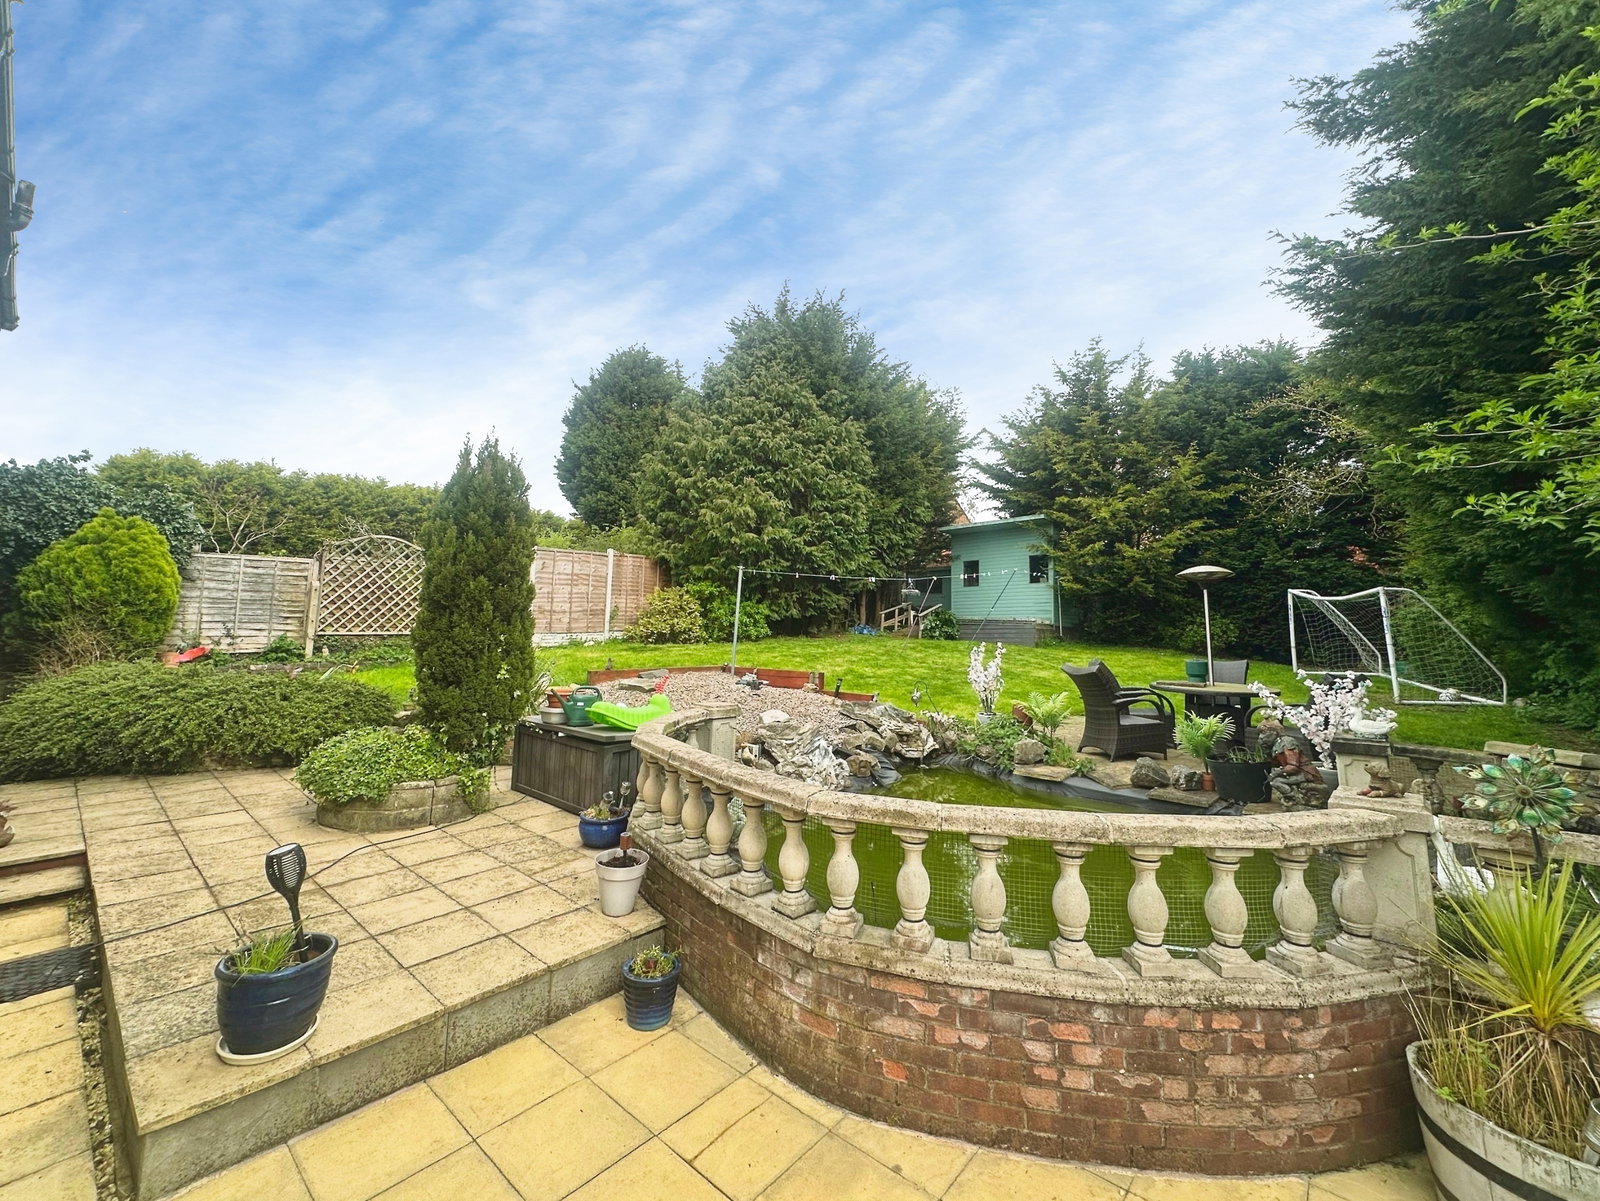
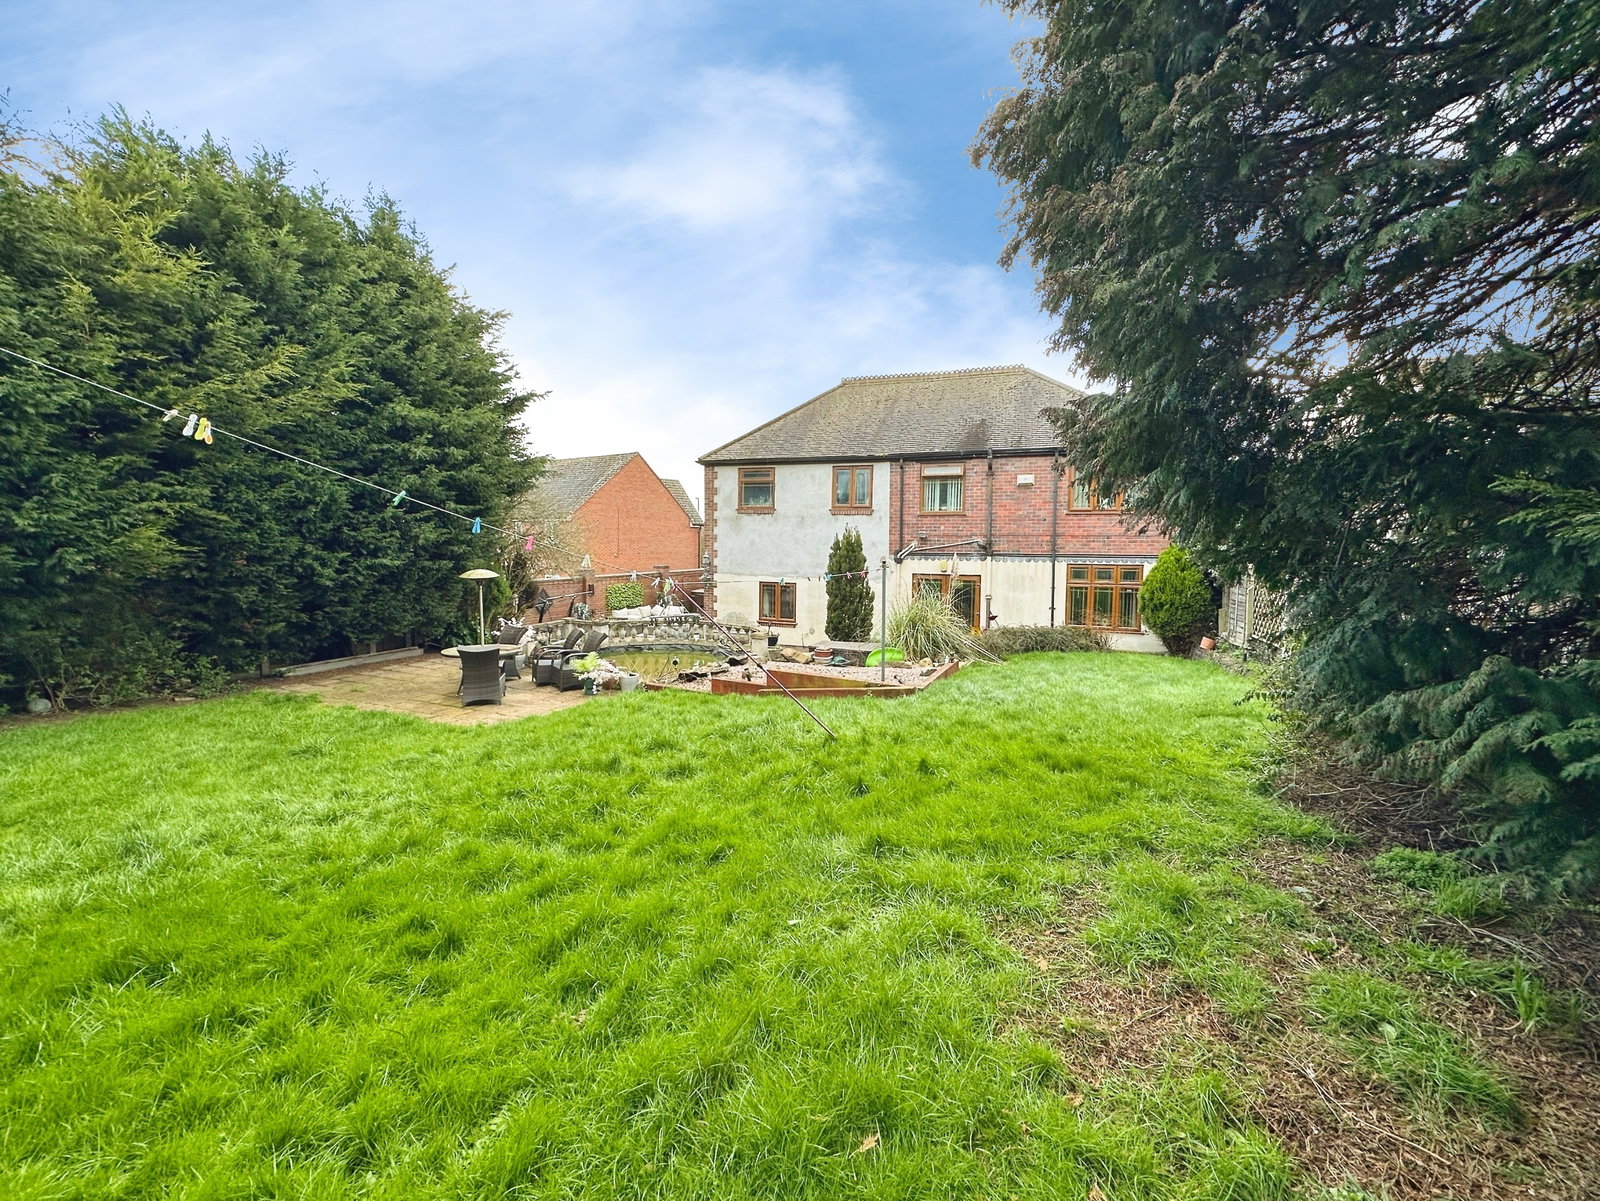
Externally, the property benefits from a large rear garden which offers privacy and to the front is substantial garage and ample off-road parking secured by a gate to the front.
Room Measurements:
Kitchen - 3.77m x 3.66m (12'4" x 12'0")
Dining room - 2.57m x 2.40m (8'5" x 7'10")
Longe - 4.26m x 4.23m (14'0" x 13'11")
Snug - 4.80m x 3.40m (15'9" x 11'2")
Sitting room - 5.40m x 3.65m (17'9" x 12'0")
Utility room - 4.82m x 2.01m (15'10" x 6'7")
Downstairs WC - 1.41m x 1.10m (4'8" x 3'7")
Master bedroom - 5.34m x 4.35m (17'6" x 14'3")
Dressing room / Potential ensuite - 3.52m x 2.03m (11'7" x 6'8")
Bedroom two - 4.26m x 3.80m (14'0" x 12'6")
Bedroom three - 3.80m x 3.64m (12'6" x 11'11")
Bedroom four - 3.20m x 2.52m (10'6" x 8'3")
Bedroom five - 2.41m x 2.33m (7'11" x 7'8")
Family bathroom - 2.55m x 2.38m (8'4" x 7'10")
Garage - 6.94m x 6.10m (22'9" x 20'0")
Garage loft - 6.94m x 2.81m (22'9" x 9'3")
Location
Burton Road, Castle Gresley, DE11 9EP, Swadlincote
Data
Listing Agent
