
£450,000
Under Knoll, Peasedown St John, Bath, BA2 8TY, Bath
Link Detached House for sale in Bath, Under Knoll, Peasedown St John, Bath, BA2 8TY, 1152 m²
Under Knoll, Peasedown St John, Bath, BA2 8TY, Bath
£450,000
Description
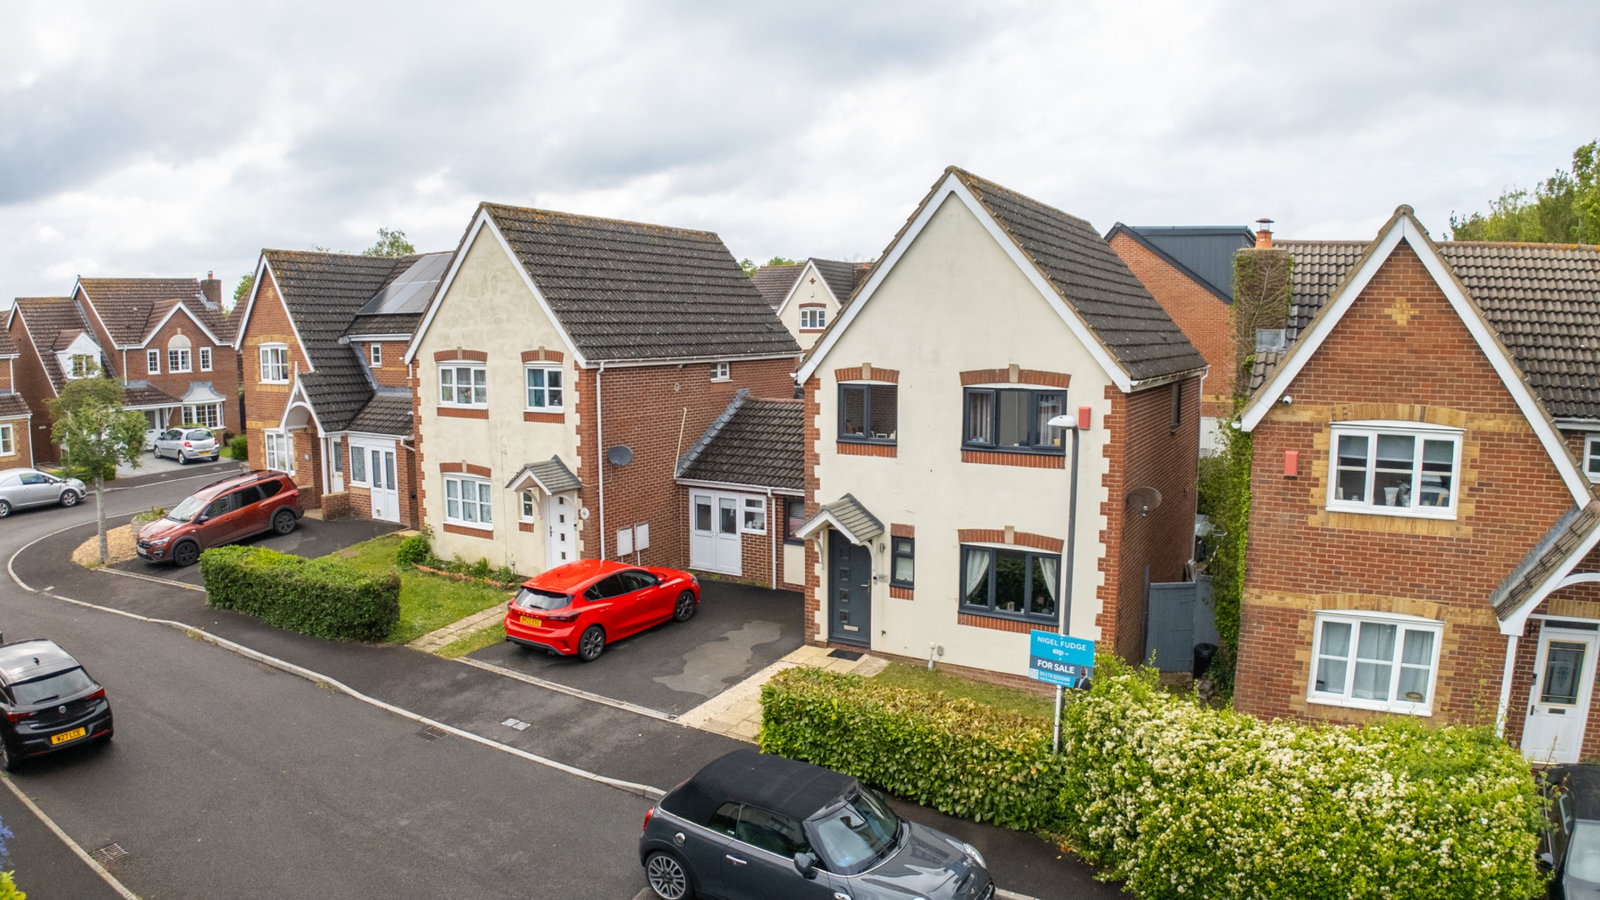
Discover this beautifully extended link-detached home, perfectly situated at the popular 'Under Knoll' in Peasedown St John, offering a superb blend of modern living and convenient access to Bath. This Westbury Homes-built house, dating from 1999, has been thoughtfully renovated and extended, presenting an ideal environment for flexible living arrangements, including a fantastic downstairs bedroom with an en-suite.
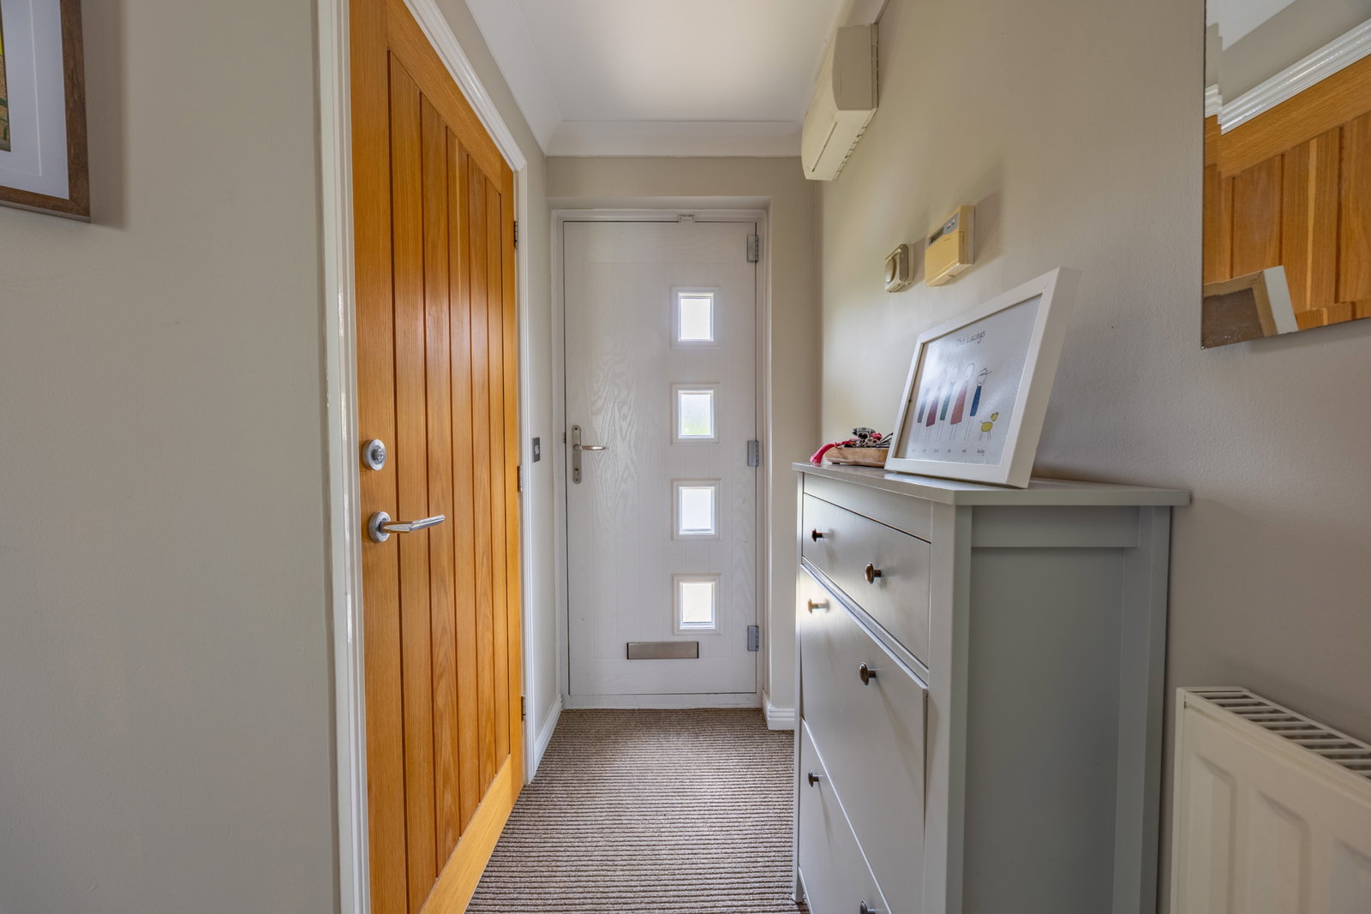
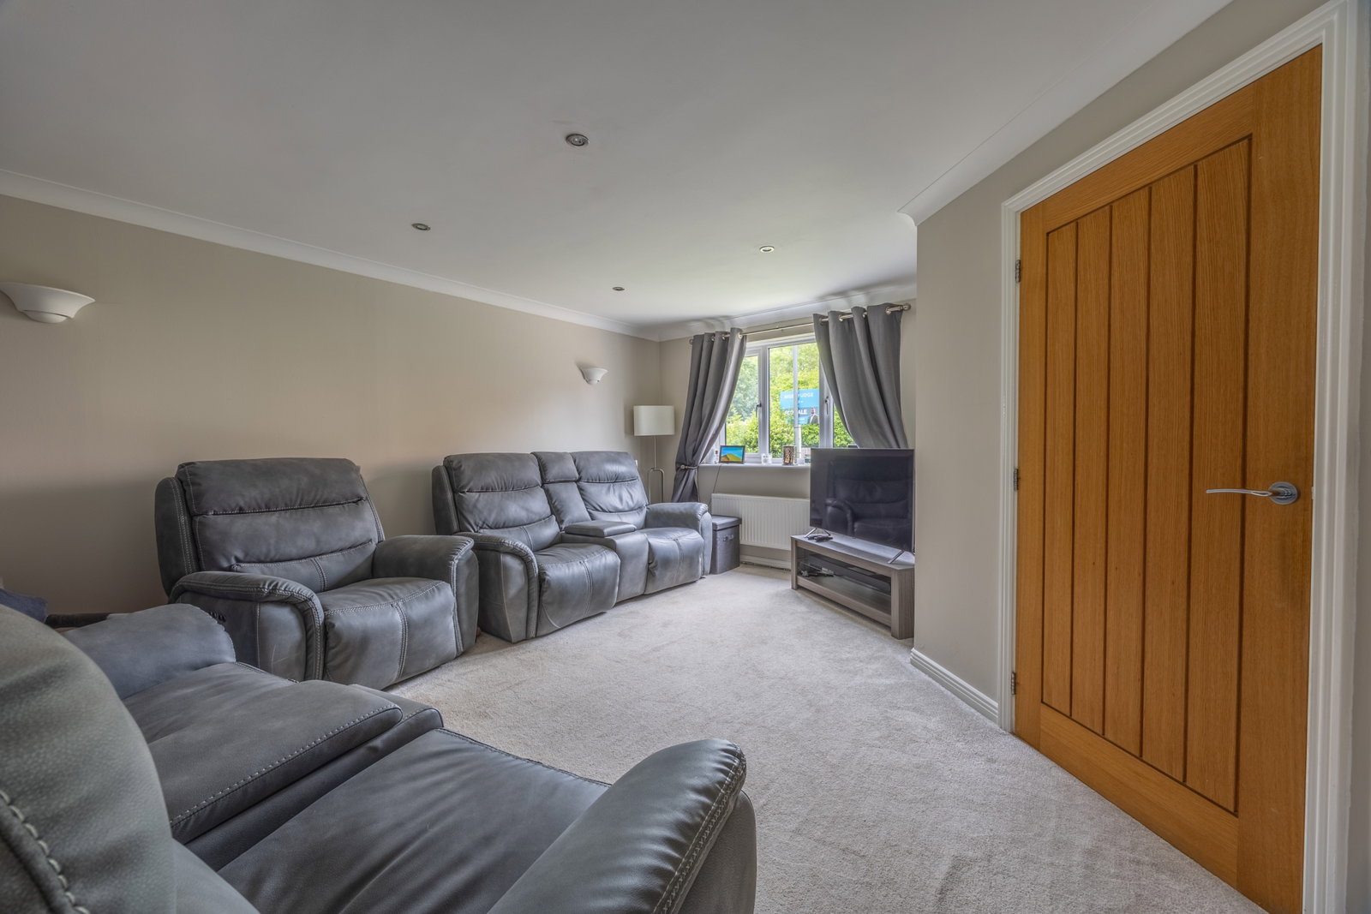
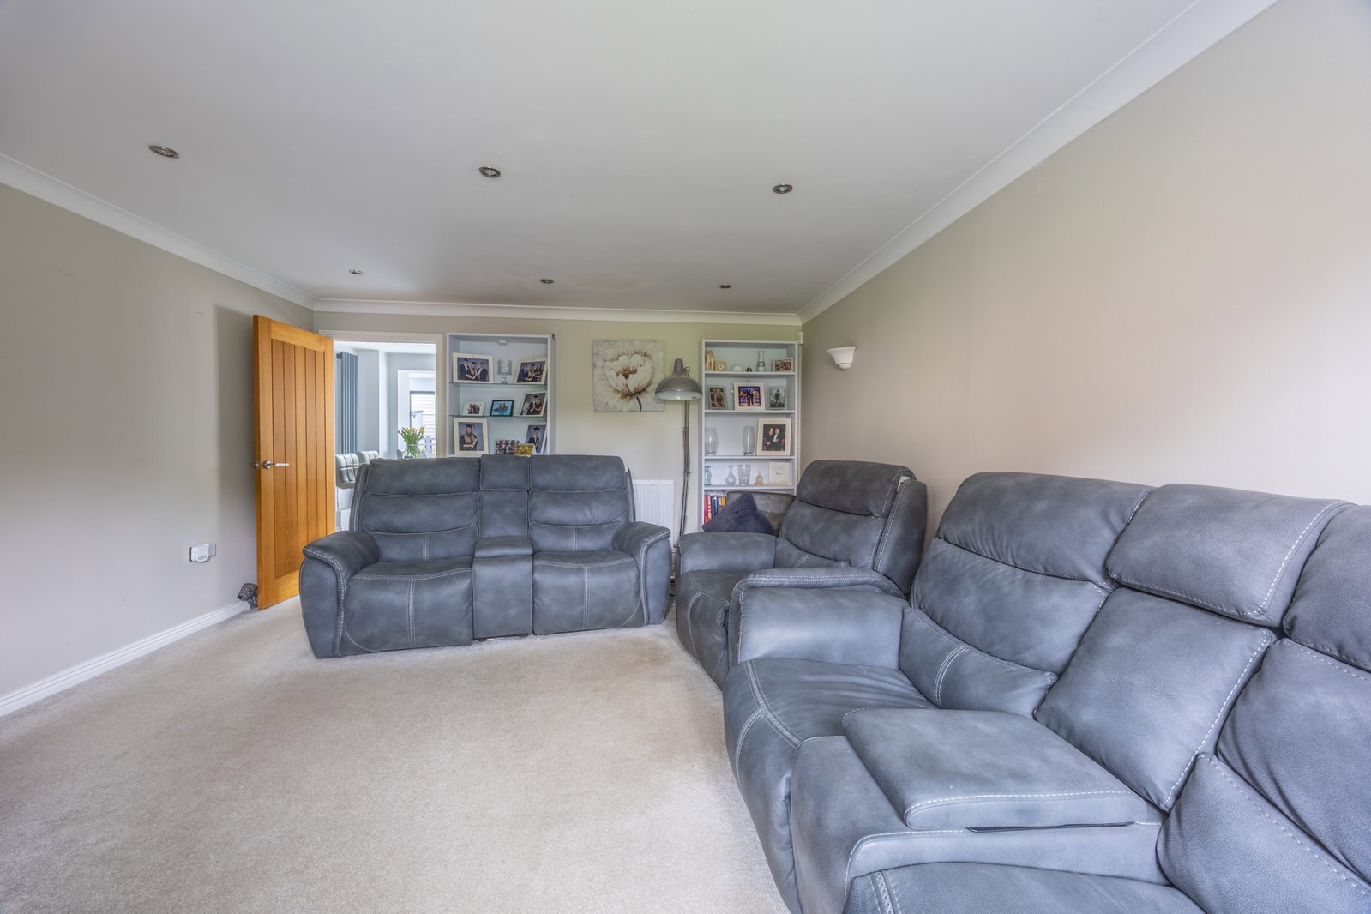
Step inside to a welcoming hallway, equipped with an alarm panel and thermostat control, leading you into the heart of the home. The ground floor features a convenient cloakroom with a two-piece suite and tiled flooring. The spacious living room, naturally lit by a double-glazed window to the front, offers a comfortable space for relaxation, complete with recessed spotlights and two radiators for warmth. The recent renovations truly shine in the modern kitchen/breakfast room, a bright and functional space featuring a range of wall and base units, an inviting island/breakfast bar with elegant quartz work surfaces, and an inset sink. Integrated appliances include an electric induction hob with extractor, a double oven with microwave, dishwasher, fridge/freezer, and a washing machine. This room also benefits from a discreet under-stairs storage cupboard/pantry and luxury vinyl tiled flooring, creating a seamless flow into the impressive orangery.
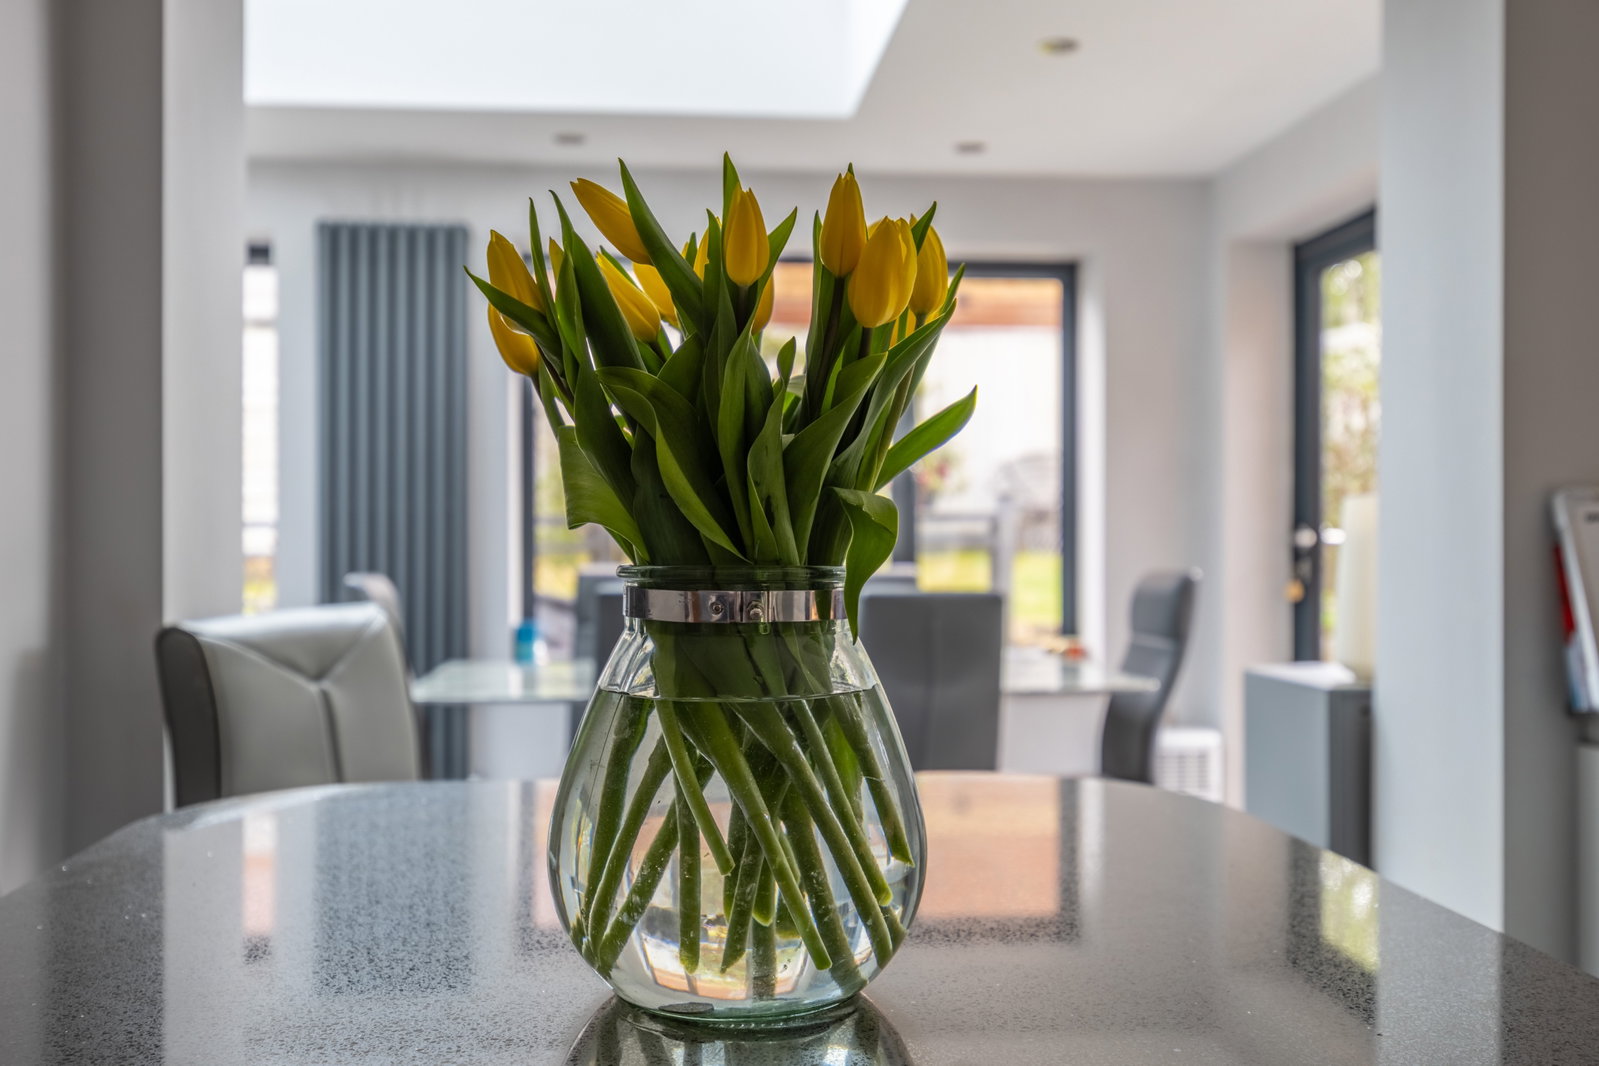
The orangery is a standout feature, bathed in natural light from a double-glazed roof lantern and surrounded by bi-fold doors and windows, inviting the outside in. This versatile space, with its vertical radiator and luxury tiled vinyl flooring, is perfect for dining, entertaining, or simply enjoying the rear garden views year-round. Adjacent to the kitchen, the downstairs bedroom two offers a private retreat with a double-glazed window to the front, recessed spotlights, and a television aerial point. This bedroom benefits from its own en-suite, complete with a shower cubicle, vanity unit with a wash hand basin, and a low-level WC with a hidden cistern, finished with tiled flooring and a chrome towel radiator.
Ascending to the first floor, a bright landing with a double-glazed window provides access to the remaining bedrooms and family bathroom. Bedroom one is a comfortable space with a double-glazed window to the front, fitted double wardrobes, and its own en-suite shower room. This modern en-suite features a shower cubicle with an inset shelf, a floating vanity unit with a wash hand basin, and a low-level WC with a hidden cistern, all finished with stylish tiled walls and vinyl flooring. Bedroom three, with a double-glazed window to the rear, includes a fitted cupboard, while bedroom four offers a cosy space with a double-glazed window to the front. The main bathroom serves these bedrooms, featuring a three-piece suite with a bath, shower screen, and mixer shower over, a vanity unit with a wash hand basin, and a low-level WC, all set against partially tiled walls and tiled flooring.
Outside, the enclosed and landscaped rear garden is a tranquil haven, featuring a patio area, a stone wall, and steps leading up to a lush lawn with planted borders of flowers and shrubs. A wooden shed and an outside tap add to its practicality, while the side access gate ensures convenience. The front garden is neatly presented with a laurel hedge border, lawn, planted shrub borders, and shingle. The tarmac driveway provides ample off-road parking for 1-2 cars, depending on size complete with an outside power socket.
Location
Under Knoll is a highly sought-after area within Peasedown St John, a vibrant village offering an attractive semi-rural setting without sacrificing urban accessibility. Enjoy the peace and quiet of this well-established community, while benefiting from easy connections to the bustling City of Bath, ideal for those seeking a balance of village charm and city amenities.
Quote Reference NF0664 To Arrange Your Viewing With Us
Hallway
Cloakroom - 1.75m x 0.9m (5'8" x 2'11")
Living Room - 5.15m x 4.09m (16'10" x 13'5")
Kitchen/Breakfast Room - 5.02m x 2.73m (16'5" x 8'11")
Orangery - 5.32m x 2.62m (17'5" x 8'7")
Bedroom Two - 3.92m x 2.49m (12'10" x 8'2")
En-suite - 2.35m x 0.73m (7'8" x 2'4")
Landing
Bedroom One - 3.62m x 2.9m (11'10" x 9'6")
En-suite - 2.22m x 1.39m (7'3" x 4'6")
Bedroom Three - 3.12m x 2.82m (10'2" x 9'3")
Bedroom Four - 2.49m x 2.11m (8'2" x 6'11")
Bathroom - 1.93m x 1.81m (6'3" x 5'11")
Rear Garden - 10.4m x 9.4m (34'1" x 30'10")
Front Garden
Driveway
Agents Notes
Kindly note some items mentioned or seen in the photographs may not be included in the property, please check with the Property Agent. For further information or details about this property please visit. nigelfudge.exp.uk.com
EPC = Pending, Council Tax Band – D (£2373.77 PA estimate) – Bath & Northeast Somerset, Services - Mains electricity, Mains water, Mains drainage, Mains Gas. Freehold property. Built 1999
Quote Ref NF0664
Location
Under Knoll, Peasedown St John, Bath, BA2 8TY, Bath
Data
Listing Agent
