
€635,000
La Roquebrussanne
AVAILABLE
House for sale in La Roquebrussanne, 190 m²
La Roquebrussanne
€635,000
4Bed
1Bath
190m²
Type: House
Description
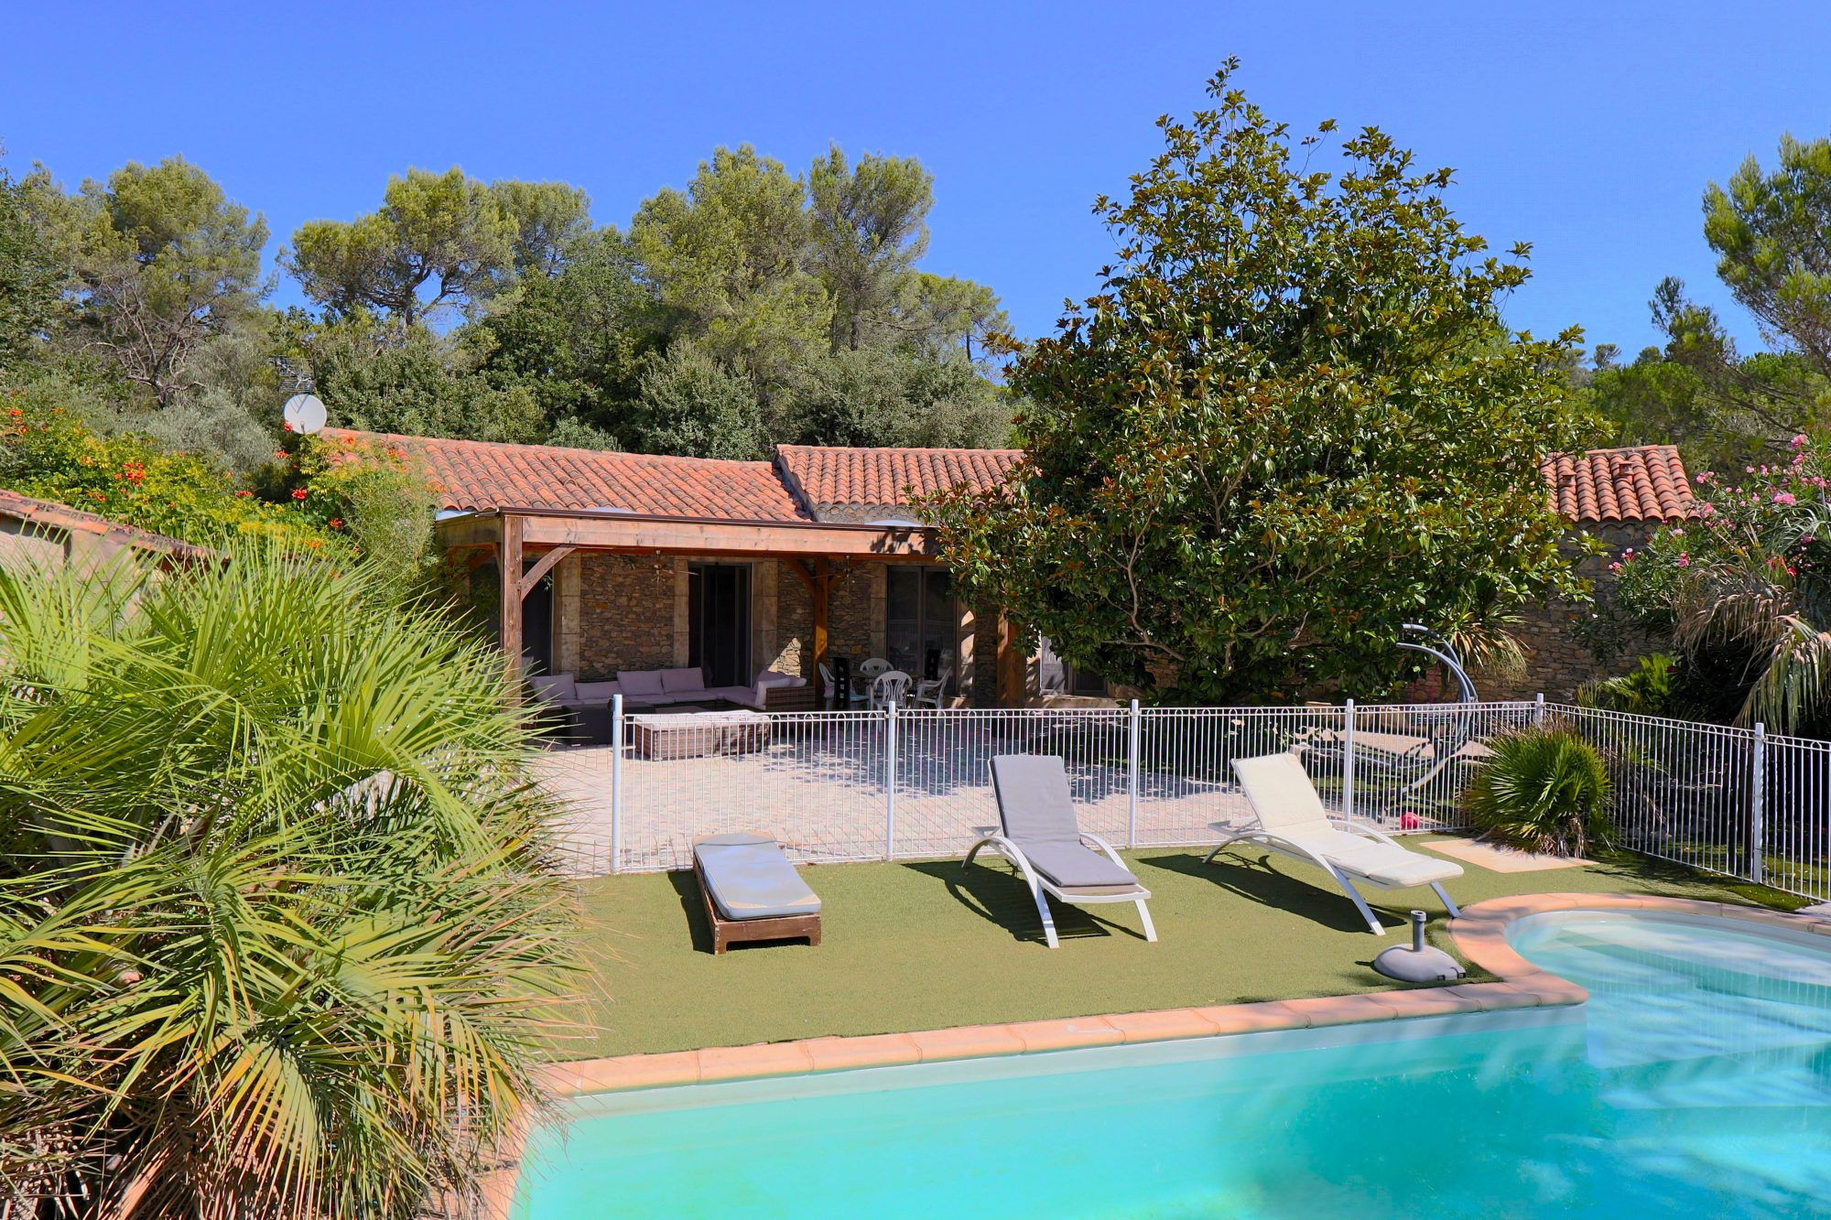
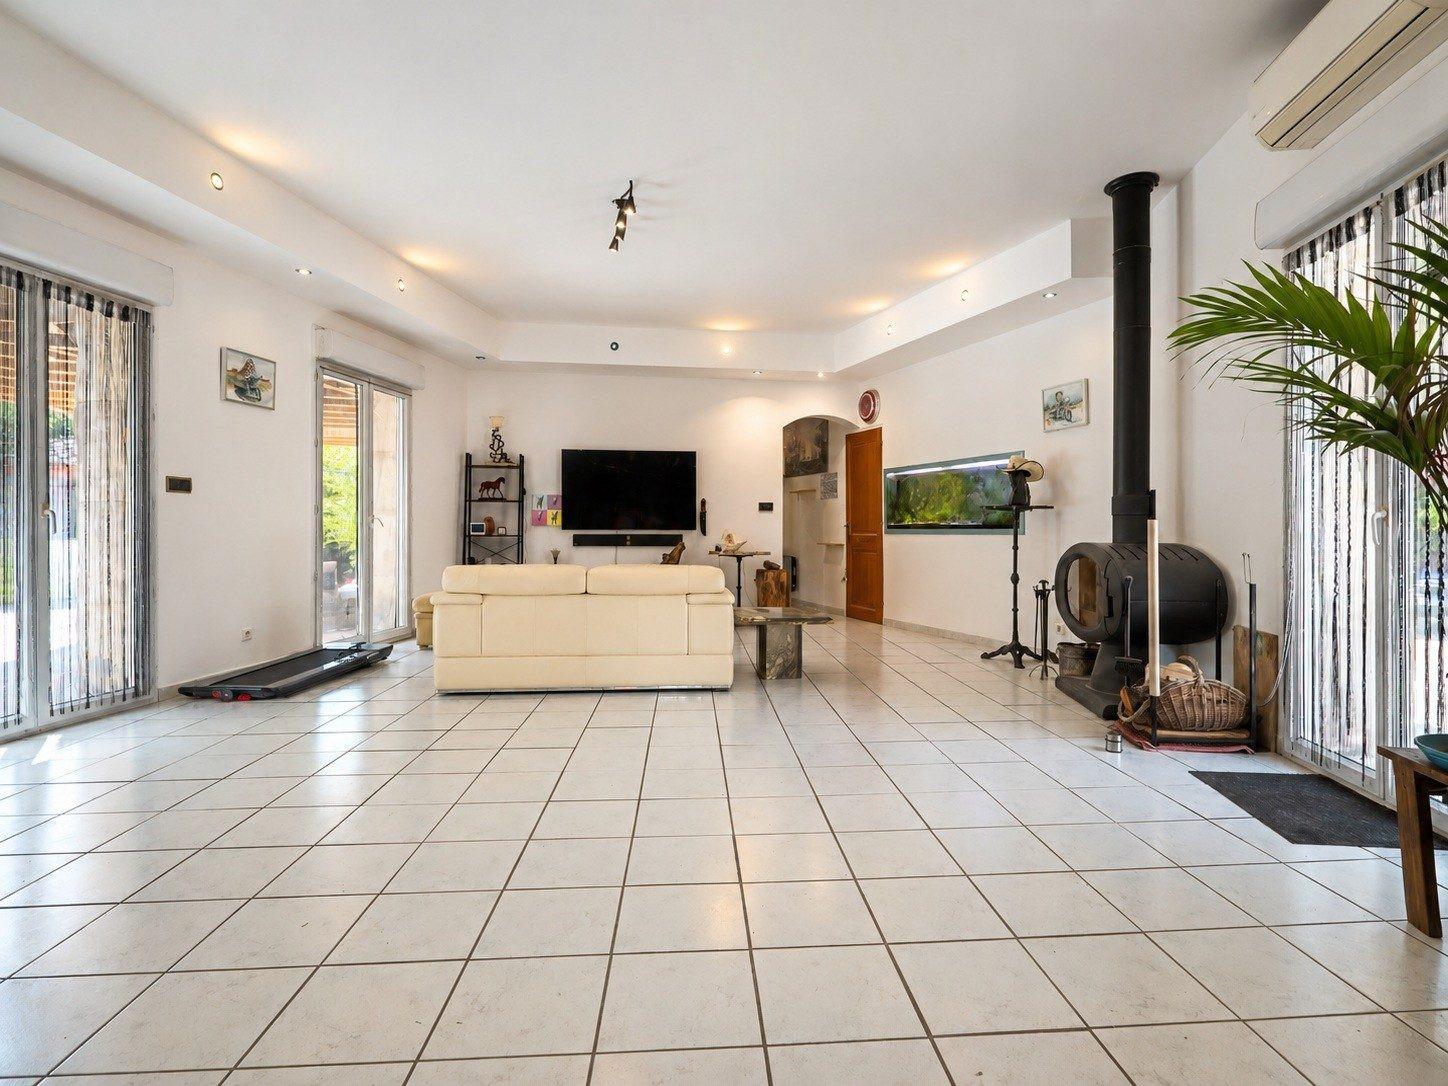
In La Roquebrussanne, discover this property set on a 2,547 m² plot, comprising a single-story main house of approximately 130 m² and an outbuilding of approximately 60 m².
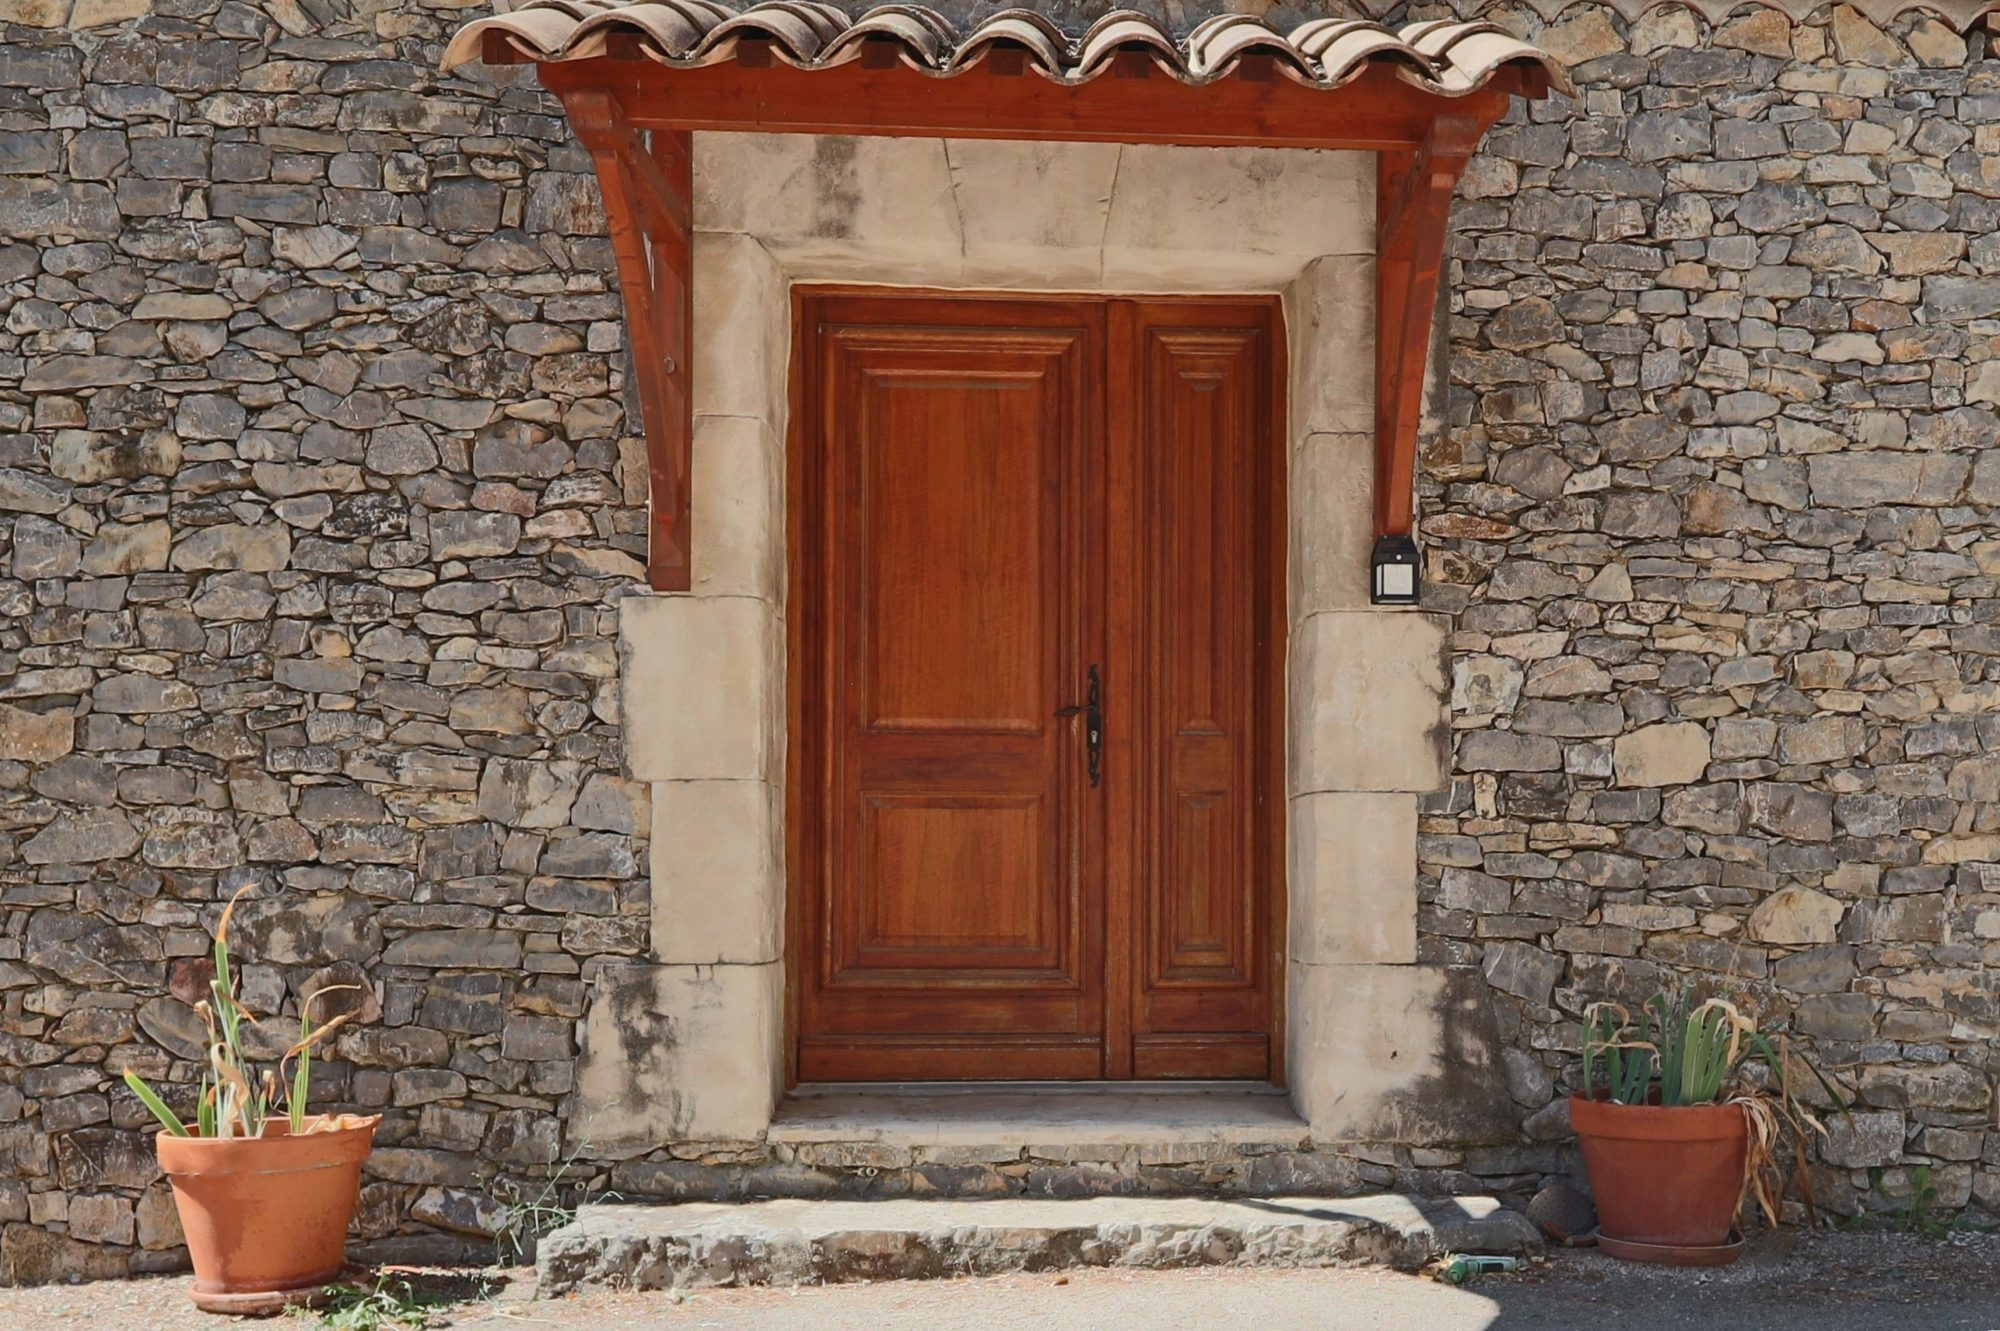
The main house includes an entrance, a living room with wood stove, a fitted and equipped kitchen extended by a back kitchen, two bedrooms, a dressing room and a bathroom equipped with a shower and bathtub. A cloakroom and two independent toilets complete the space.
The outbuilding offers a living area with dining space, television corner and kitchen. It also features a mezzanine, two bedrooms and a bathroom with toilet.
Both homes are equipped with reversible air conditioning.
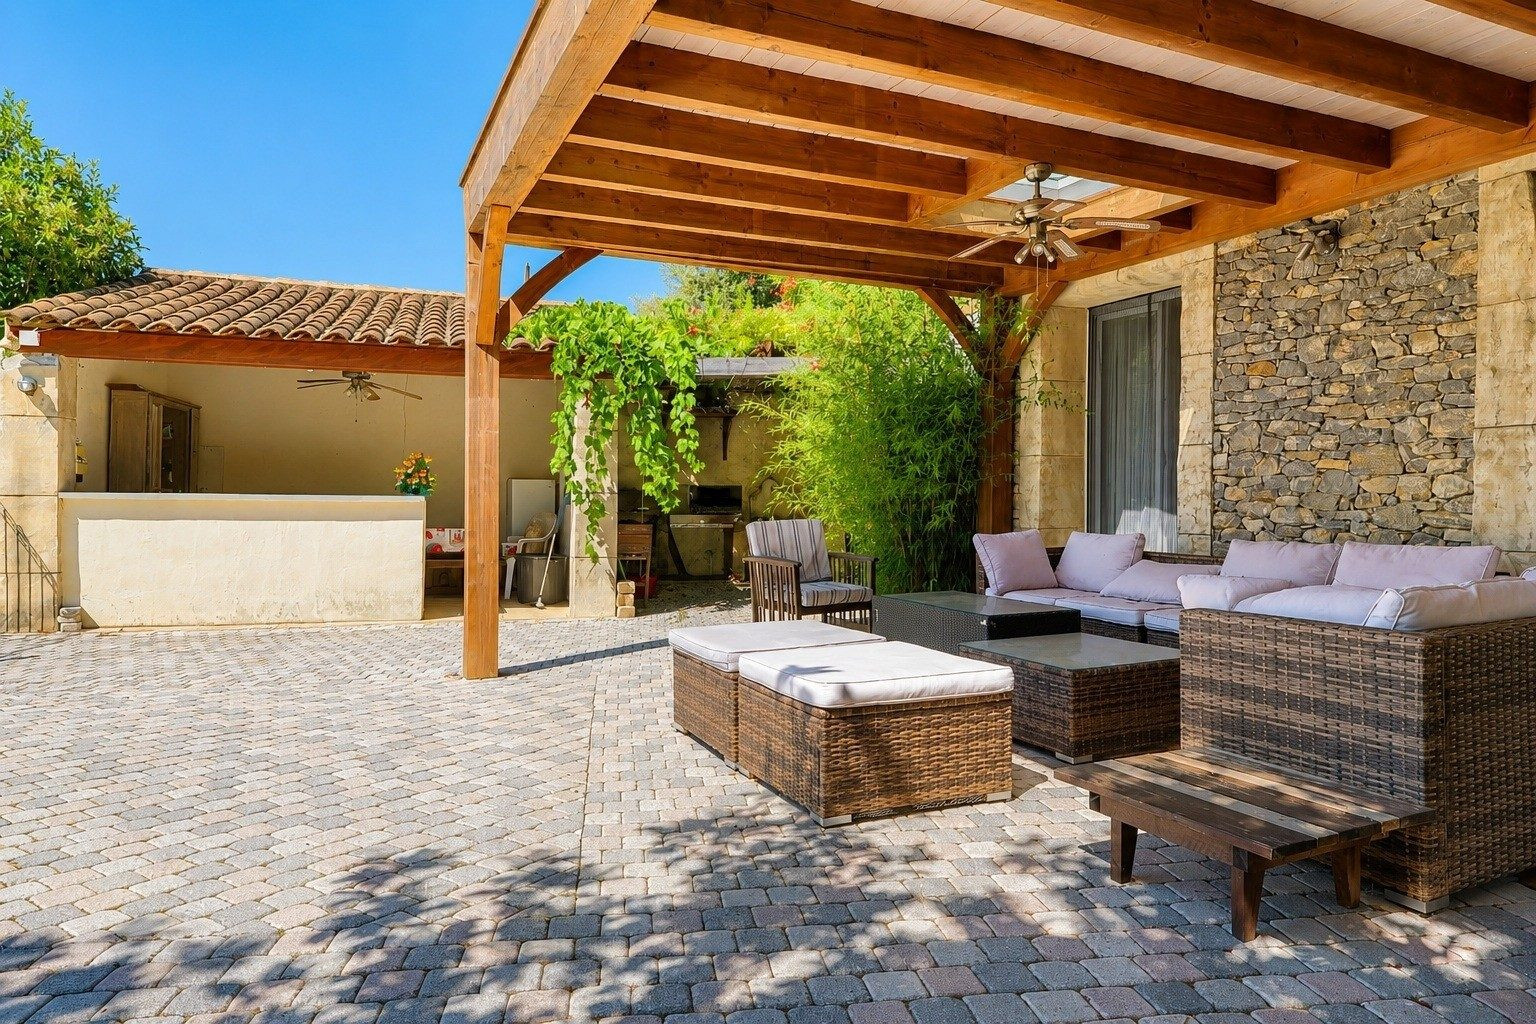
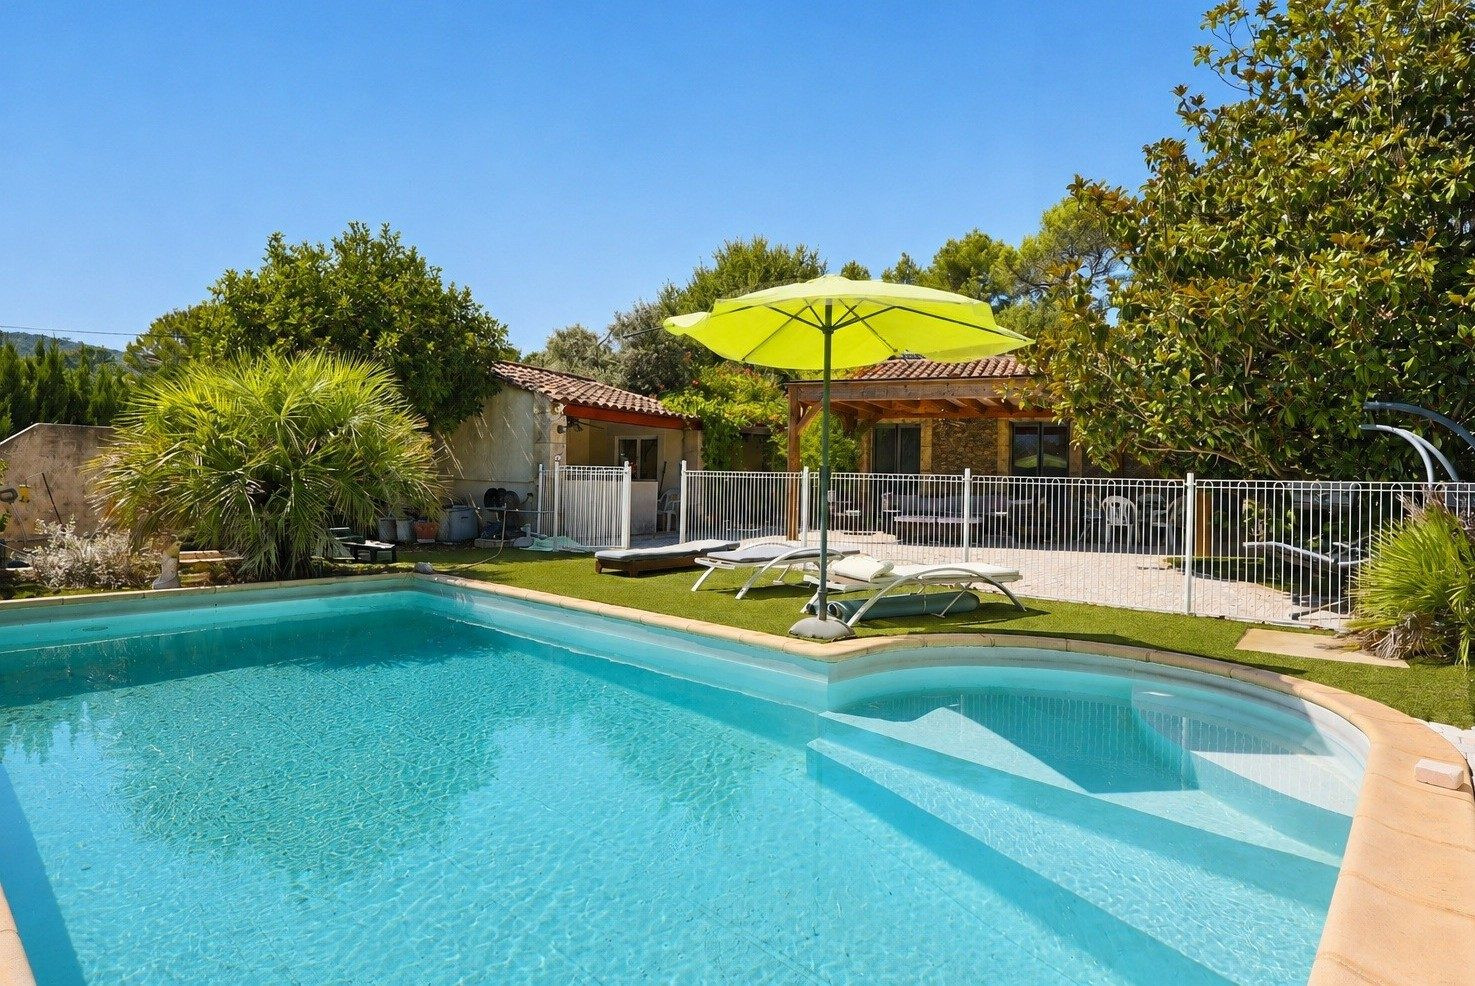
Outside, the property offers numerous spaces dedicated to relaxation and conviviality: a secure swimming pool with its technical room, a summer kitchen, barbecue and griddle area, two terraces covered by pergolas and a boules court.
A chalet, a carport for two cars and a double garage equipped with automatic doors complete the amenities. Access to the property is via an electric gate.
A property with generous spaces suited to family living, welcoming guests or a project requiring an outbuilding.
Contact us to arrange a visit
The main house includes an entrance, a living room with wood stove, a fitted and equipped kitchen extended by a back kitchen, two bedrooms, a dressing room and a bathroom equipped with a shower and bathtub. A cloakroom and two independent toilets complete the space.
The outbuilding offers a living area with dining space, television corner and kitchen. It also features a mezzanine, two bedrooms and a bathroom with toilet.
Both homes are equipped with reversible air conditioning.
Outside, the property offers numerous spaces dedicated to relaxation and conviviality: a secure swimming pool with its technical room, a summer kitchen, barbecue and griddle area, two terraces covered by pergolas and a boules court.
A chalet, a carport for two cars and a double garage equipped with automatic doors complete the amenities. Access to the property is via an electric gate.
A property with generous spaces suited to family living, welcoming guests or a project requiring an outbuilding.
Contact us to arrange a visit
Legal Information
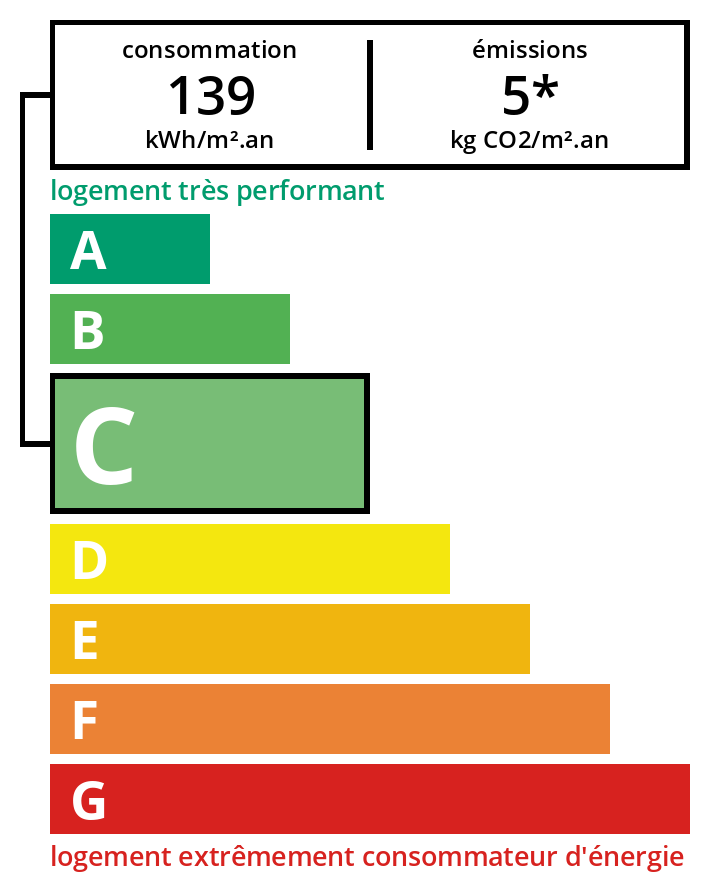
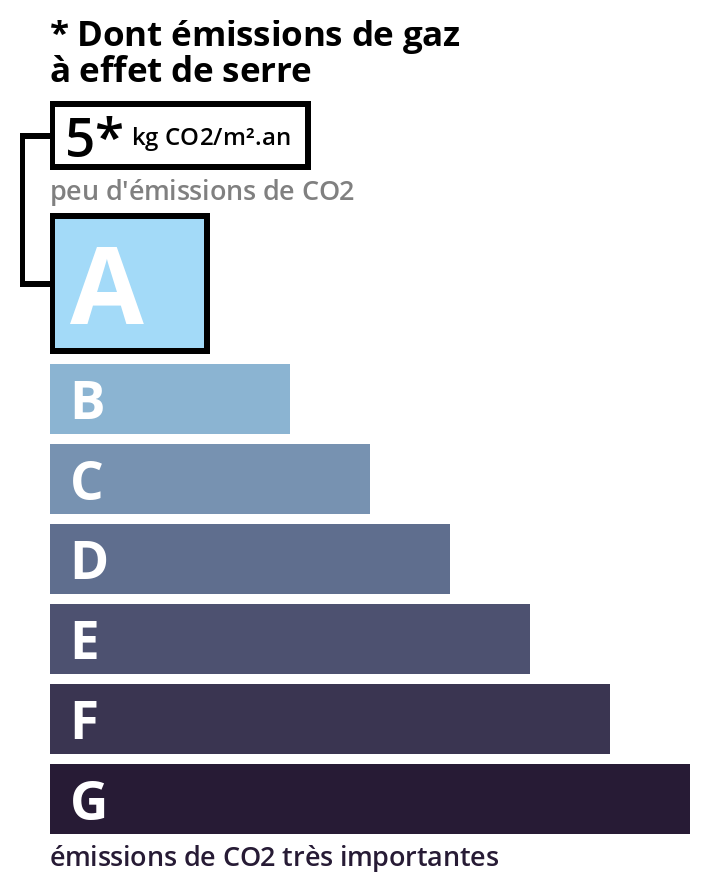
Fees to be paid by the seller. Energy class C, Climate class A Estimated amount of annual energy expenditure for standard use: between 1,400.00 € and 1,950.00 € for the years 2021, 2022, and 2023 (including subscriptions). Information on the risks to which this property is exposed is available on the Georisques website: georisques.gouv.fr.
Energy Information
Climate Information
Energy Information
Listing Agent
