
€535,600
Chambéry
AVAILABLE
House for sale in Chambéry, 136 m²
Chambéry
€535,600
4Bed
136.2m²
Type: House
Description
Family home 136 M² (225 m² usable) – Space, comfort and development potential
Discover this carefully renovated and perfectly maintained detached house, offering 136 m² of living space (227.50 m² usable), beautiful volumes and real modularity.
Its major asset? The possibility of creating an independent ground-floor apartment, with kitchen already in place and direct access to the garden: ideal for welcoming a loved one, creating independent accommodation, running a professional activity or developing a rental project.
The house comprises:
Ground floor: cellar, boiler room, workshop, space being developed for a future independent ground-floor apartment, with kitchen and garden access, as well as 2 garages.
1st floor:
• An independent and secure entrance dedicated to an office, for professional activity or remote work.
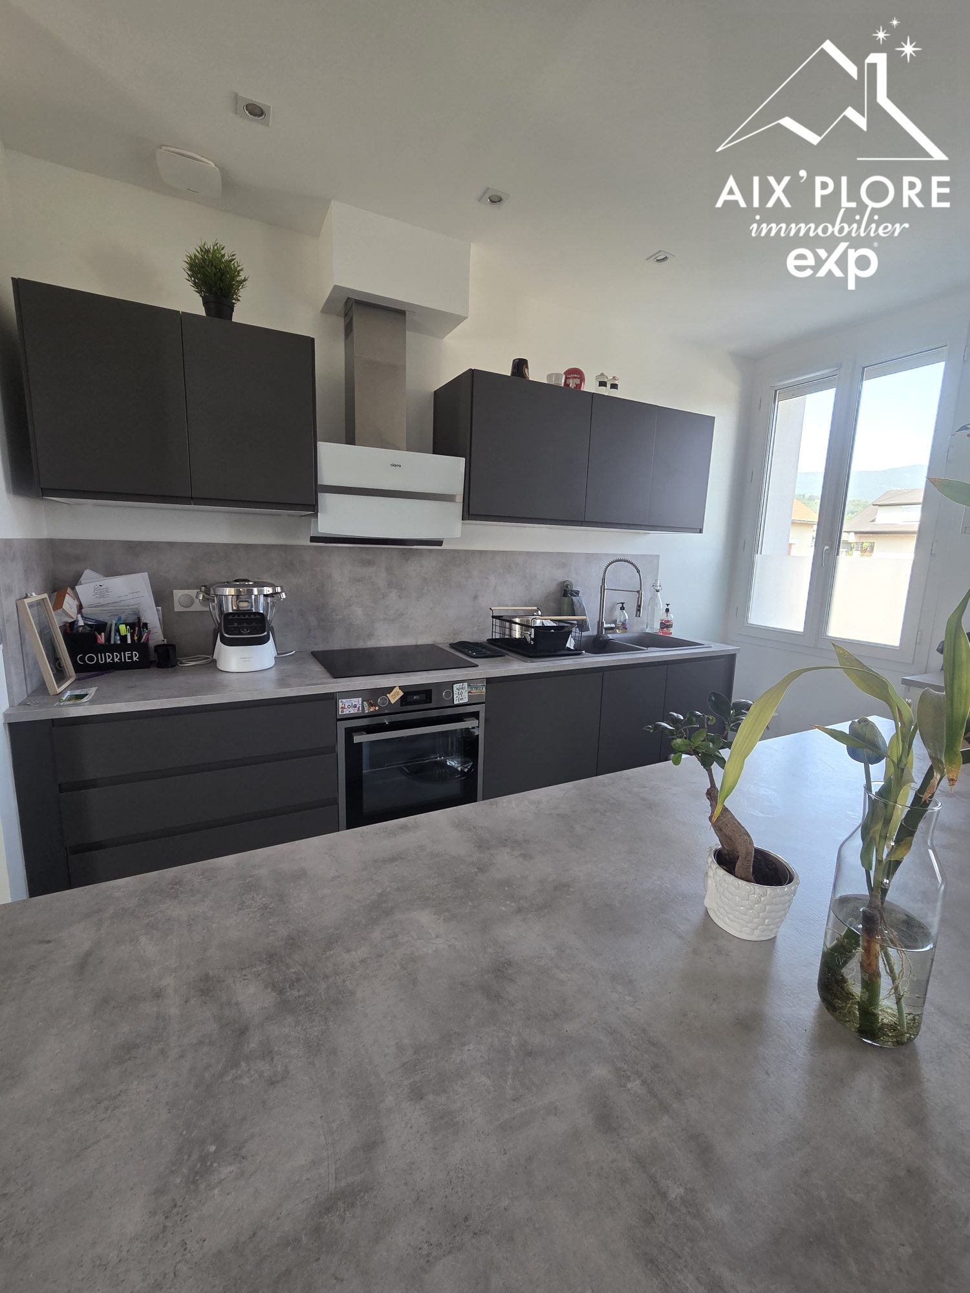
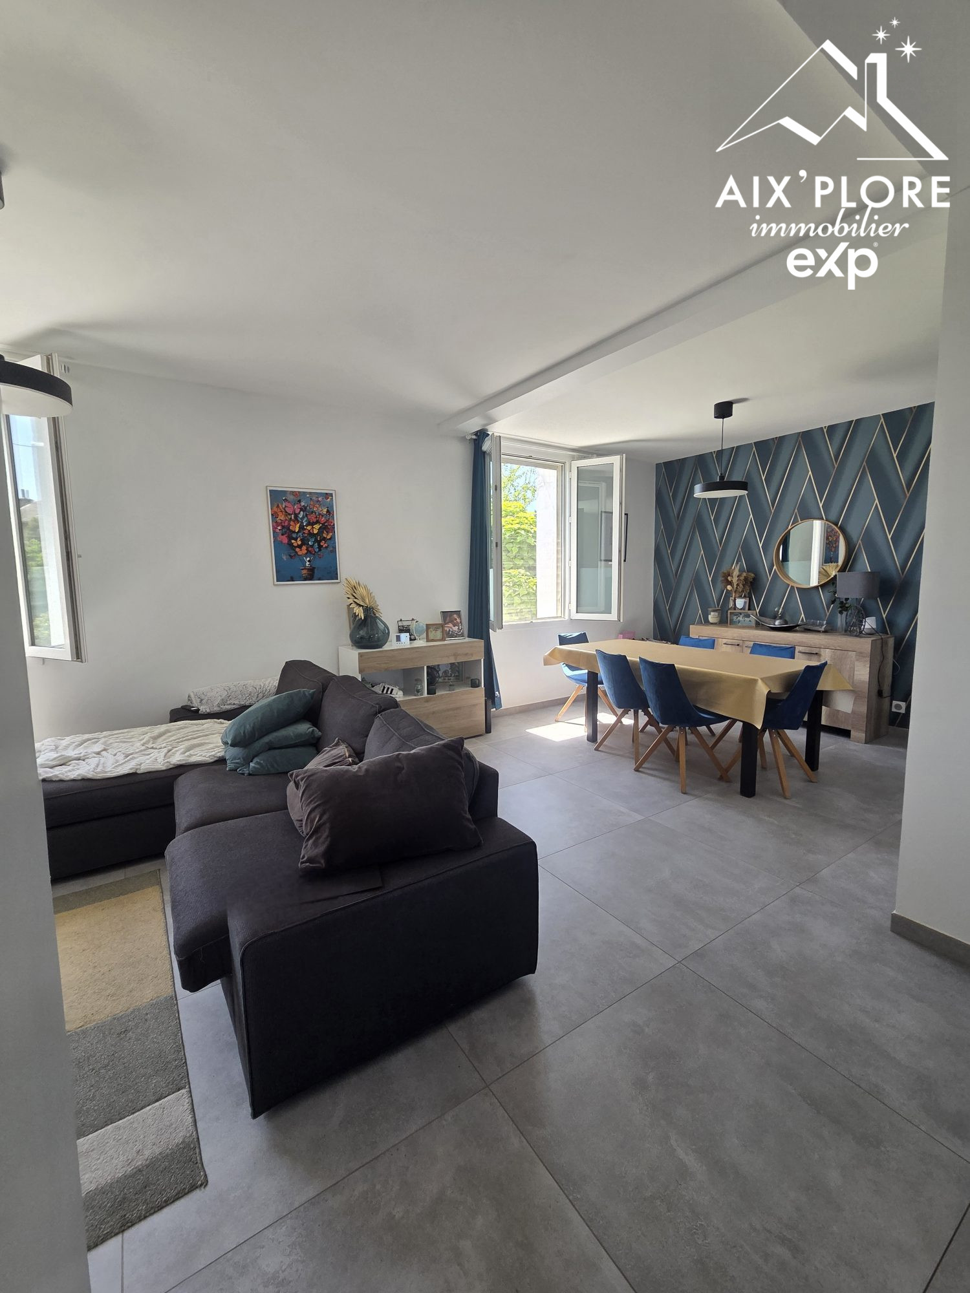
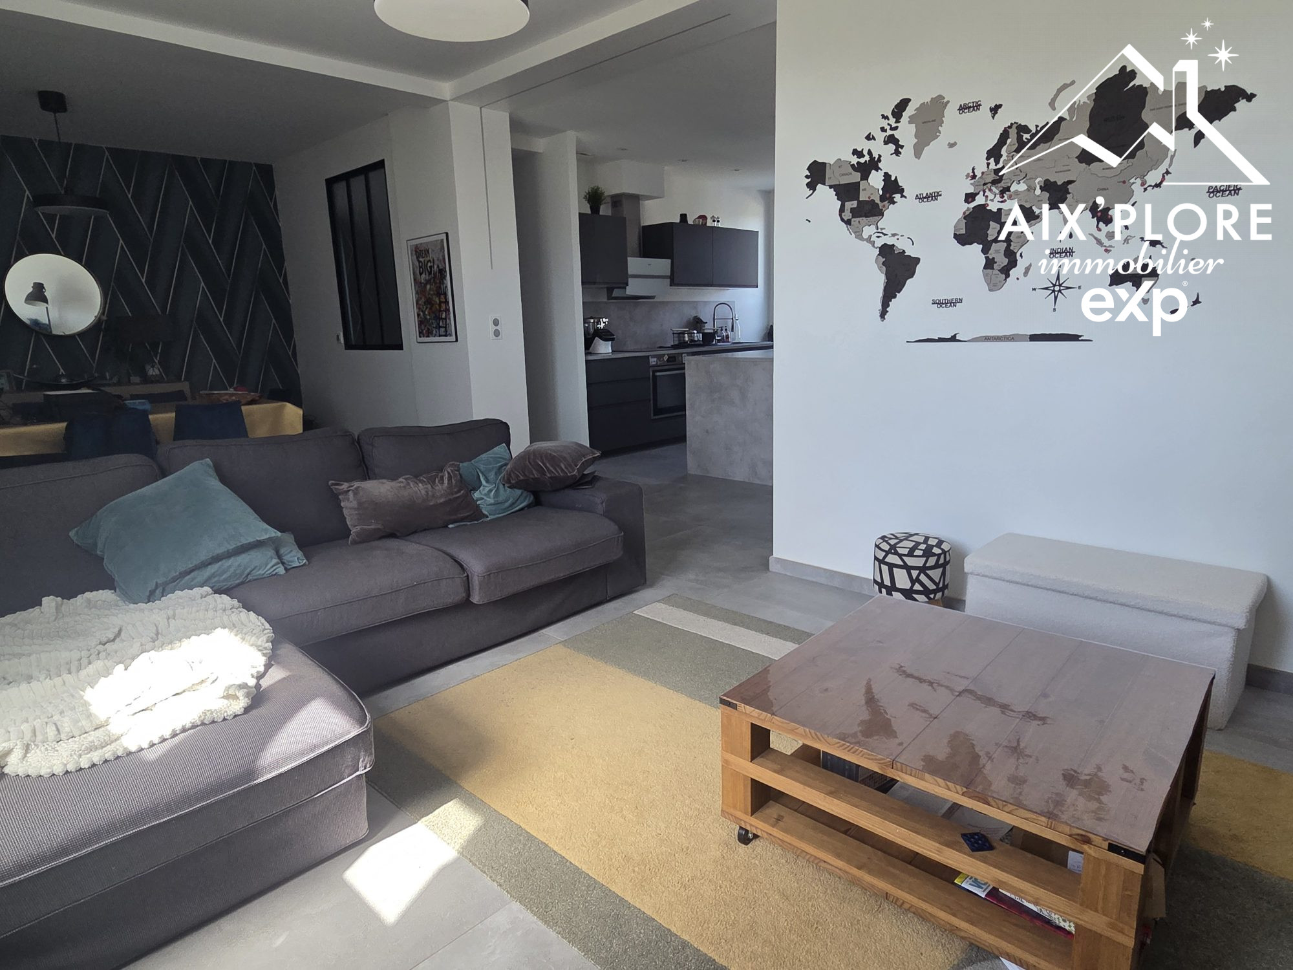
• A second independent entrance directly serving the 1st level of the residence comprising an equipped kitchen opening onto living/dining room, a bathroom and an independent toilet.
2nd floor: 4 beautiful bedrooms and a bathroom with toilet.
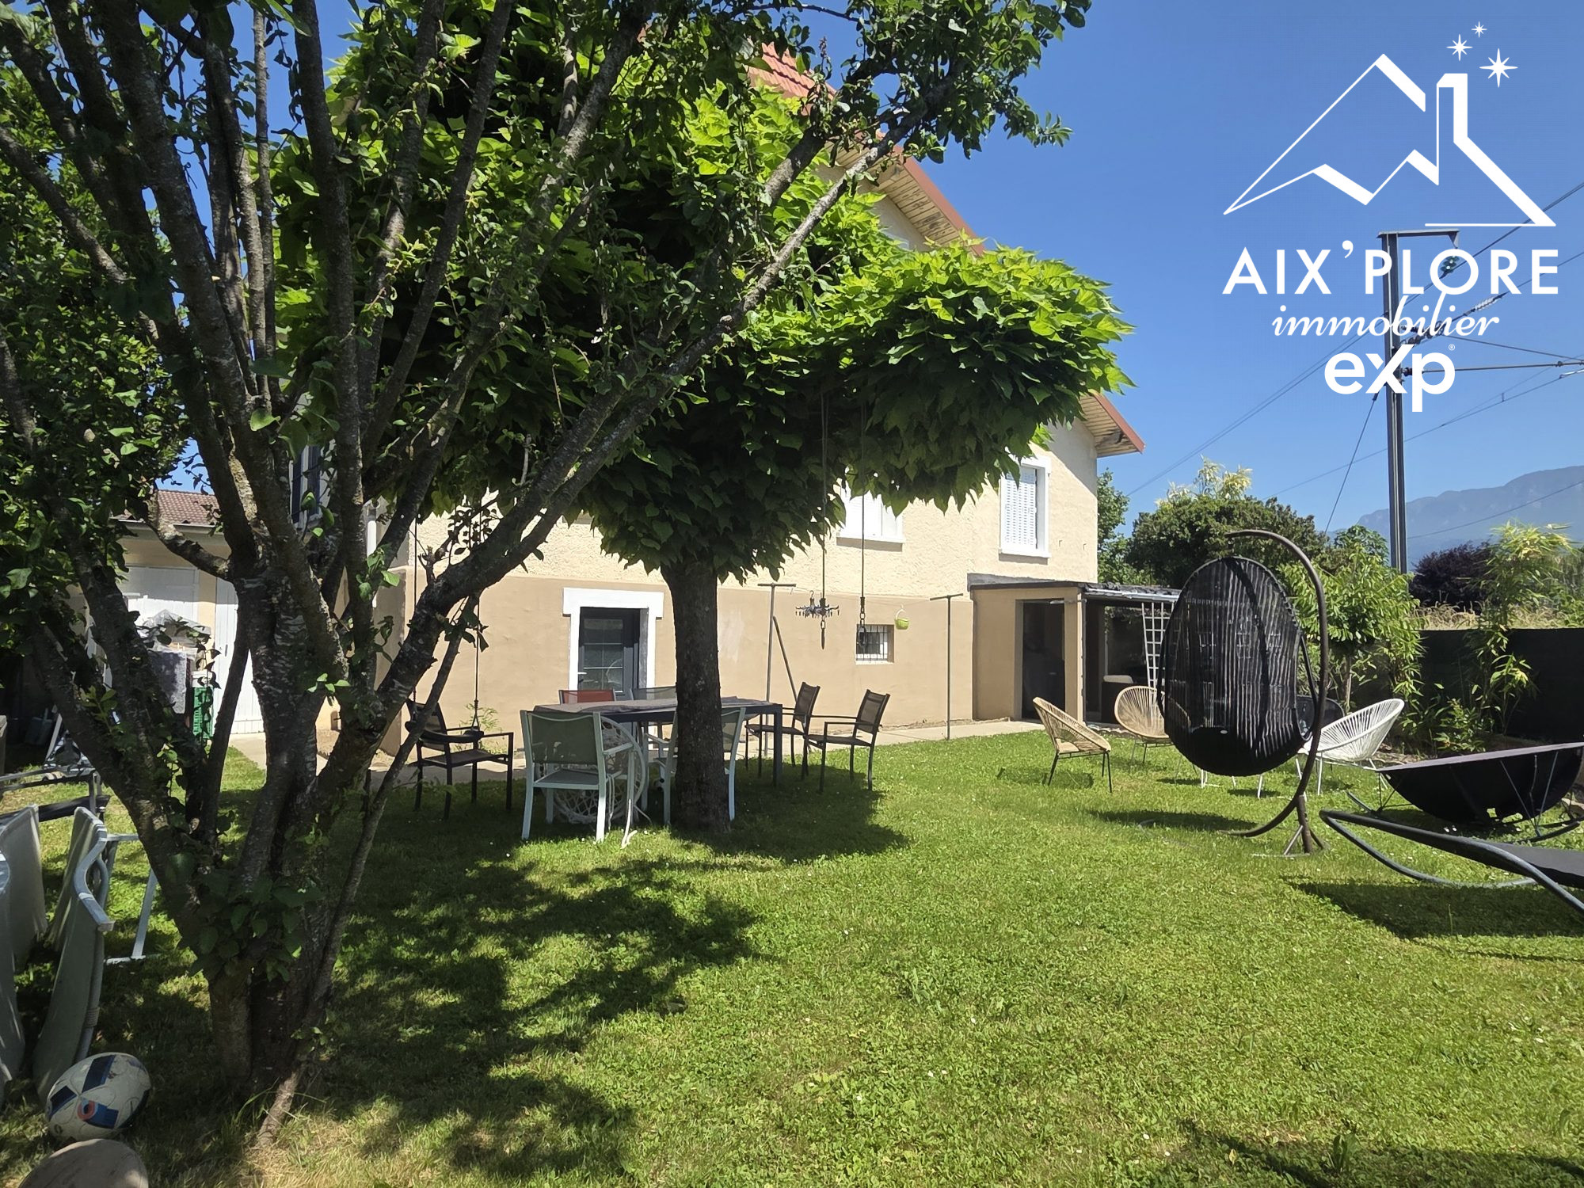
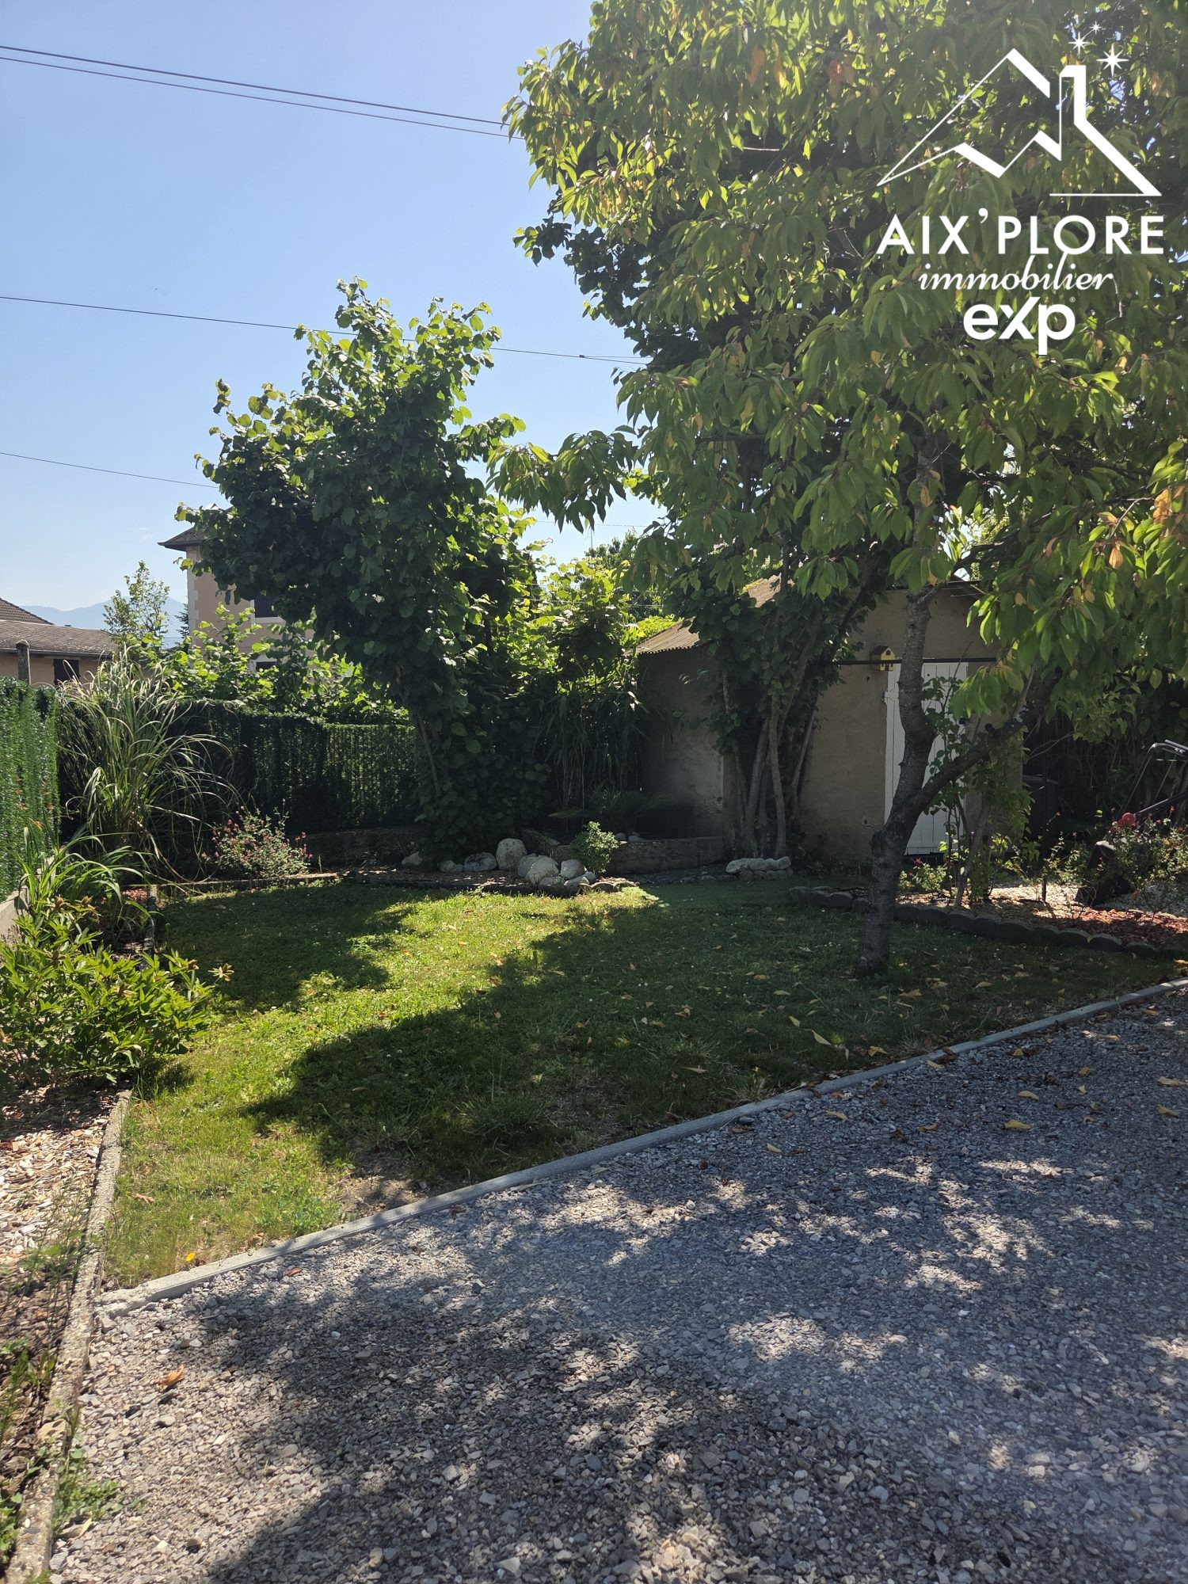
Outside: rear garden, independent storage/shed.
Appreciated features: motorized gate, electric roller shutters, mosquito screens.
A property particularly suited to family projects, evolving accommodation, liberal professions, investment or housing with independent ground-floor space.
Anticipating a purchase? This house will be available from October 2026, ideal for serenely preparing your future move.
PLEASE NOTE: House located near transport routes, including proximity to the railway line.
Discover this carefully renovated and perfectly maintained detached house, offering 136 m² of living space (227.50 m² usable), beautiful volumes and real modularity.
Its major asset? The possibility of creating an independent ground-floor apartment, with kitchen already in place and direct access to the garden: ideal for welcoming a loved one, creating independent accommodation, running a professional activity or developing a rental project.
The house comprises:
Ground floor: cellar, boiler room, workshop, space being developed for a future independent ground-floor apartment, with kitchen and garden access, as well as 2 garages.
1st floor:
• An independent and secure entrance dedicated to an office, for professional activity or remote work.
• A second independent entrance directly serving the 1st level of the residence comprising an equipped kitchen opening onto living/dining room, a bathroom and an independent toilet.
2nd floor: 4 beautiful bedrooms and a bathroom with toilet.
Outside: rear garden, independent storage/shed.
Appreciated features: motorized gate, electric roller shutters, mosquito screens.
A property particularly suited to family projects, evolving accommodation, liberal professions, investment or housing with independent ground-floor space.
Anticipating a purchase? This house will be available from October 2026, ideal for serenely preparing your future move.
PLEASE NOTE: House located near transport routes, including proximity to the railway line.
Legal Information
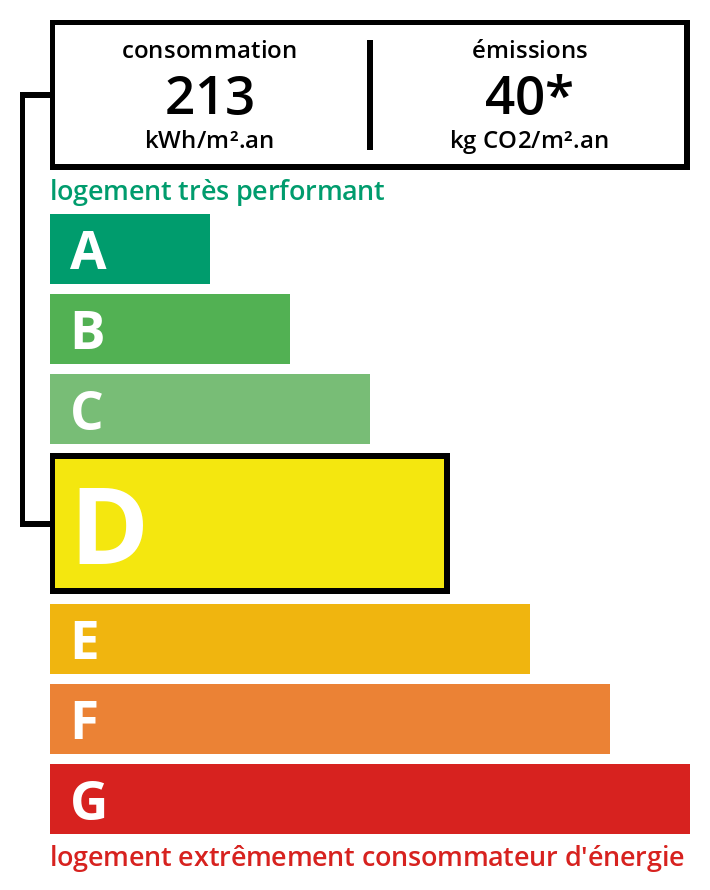
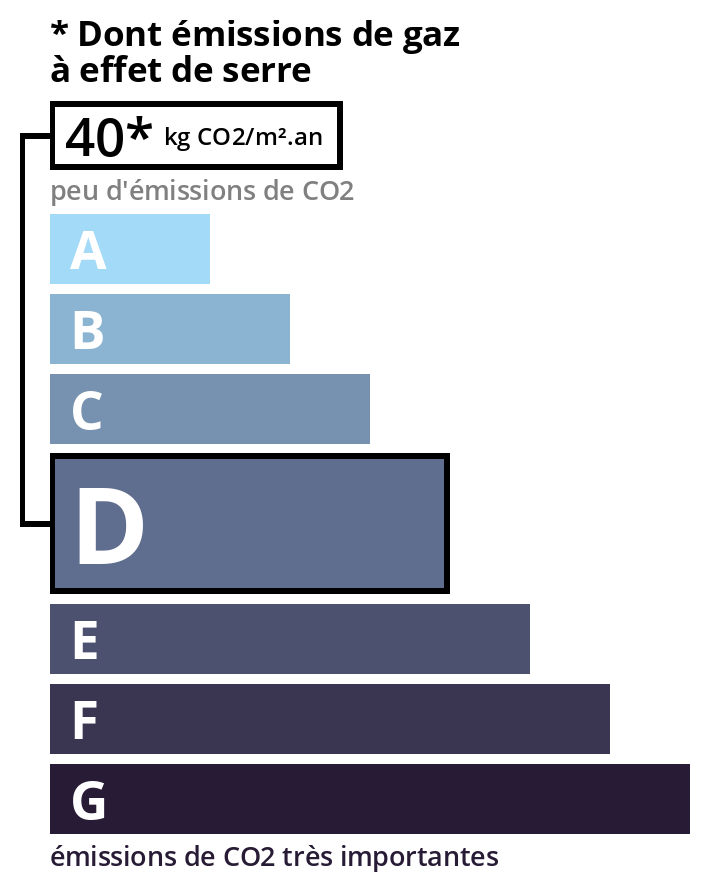
Fees to be paid by the seller. Energy class D, Climate class D Estimated amount of annual energy expenditure for standard use: between 2640.00 € and 3630.00 € for the years 2021, 2022, and 2023 (including subscriptions). Information on the risks to which this property is exposed is available on the Geohazards website: georisques.gouv.fr.
Energy Information
Climate Information
Energy Information
Listing Agent
