
£530,000
Felinfach, Lampeter, SA48, Lampeter
Farm or Barn for sale in Lampeter, Felinfach, Lampeter, SA48, 1356 m²
Felinfach, Lampeter, SA48, Lampeter
£530,000
Description
There are very few properties that offer the opportunity to enjoy a true rural lifestyle without compromise. Bwlch Gwyn is one of them.
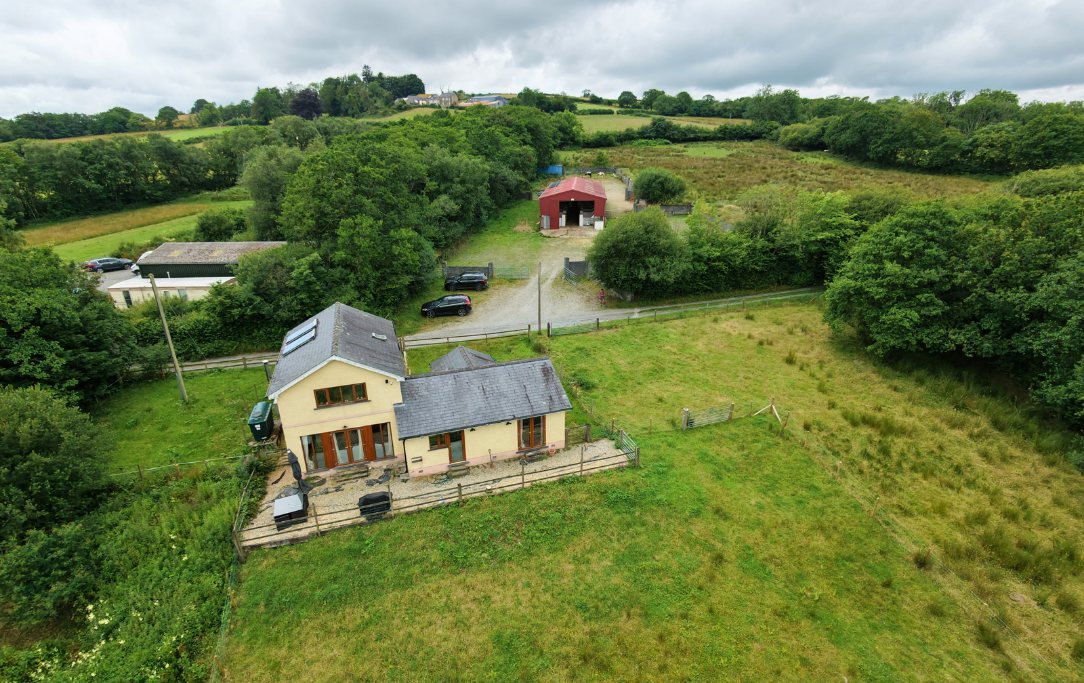
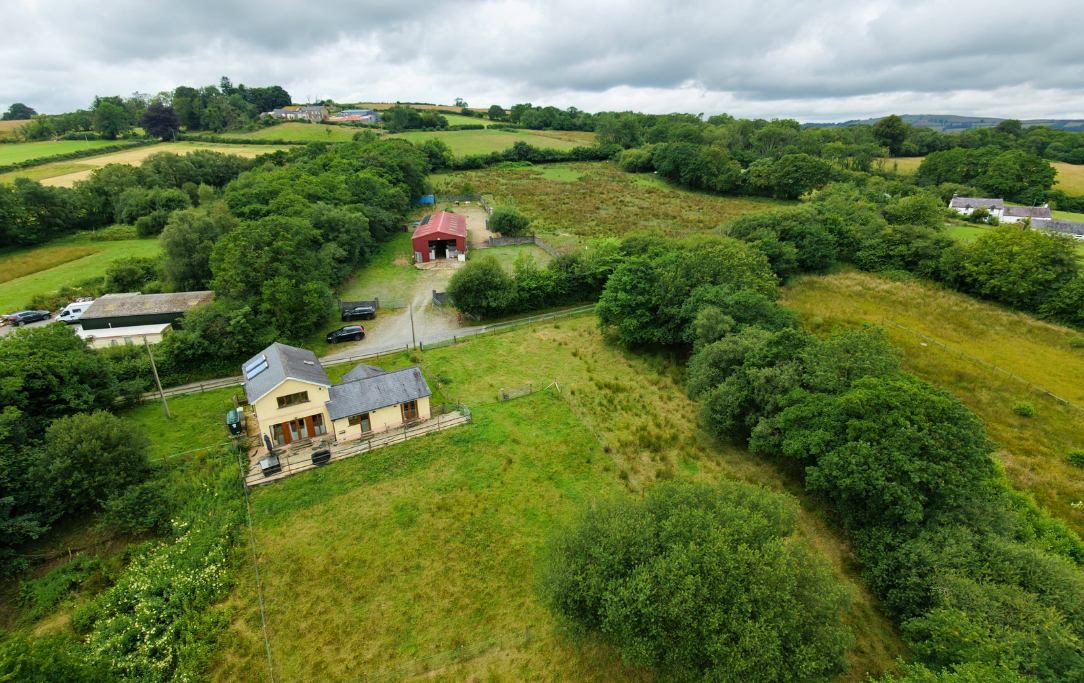
Set along a quiet country lane on the edge of Felinfach, just ten minutes from the harbour town of Aberaeron, this unique registered smallholding extends to approximately 24.79 acres and combines productive pasture, a substantial agricultural building and a spacious detached home, creating an exceptional opportunity for those seeking a genuine rural lifestyle.
Whether you're looking to keep horses, livestock, establish a smallholding or simply enjoy the freedom that comes with owning your own land, Bwlch Gwyn provides the infrastructure to start from day one.
The land is undoubtedly one of the property's greatest assets. Approximately 23 acres are arranged into six enclosed fields / paddocks, all currently used for grazing livestock. Predominantly level pasture, the land is well suited to horses, cattle, sheep or a variety of other animals, while a natural stream, spring and areas for field water supply add further practicality. A small area of woodland provides additional character and biodiversity without compromising the usability of the grazing land.
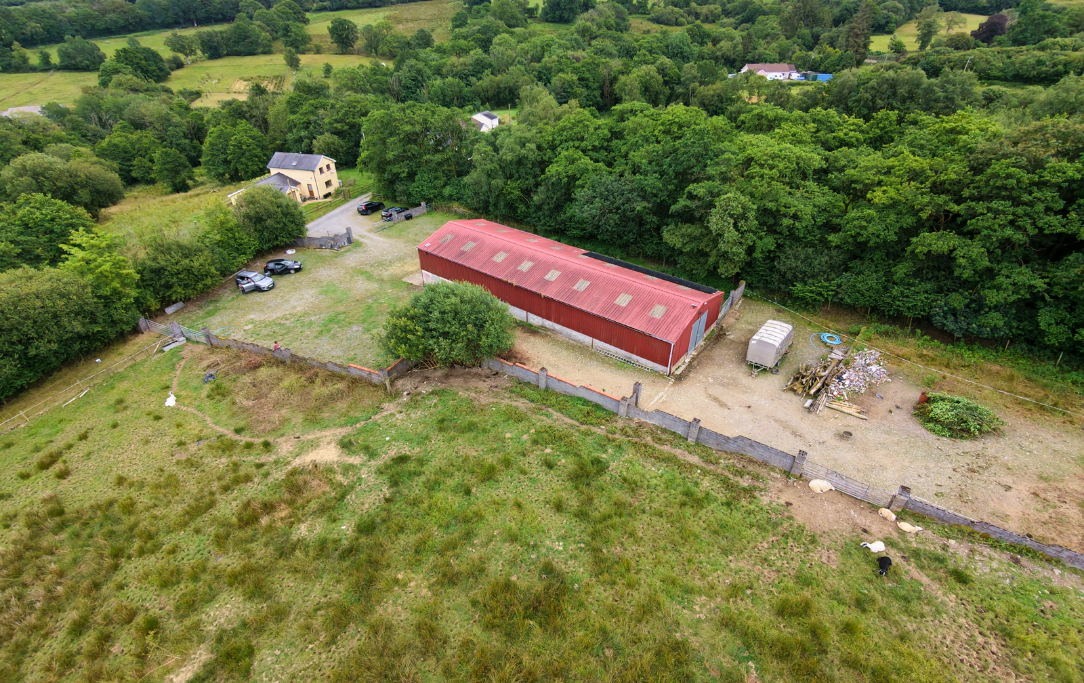
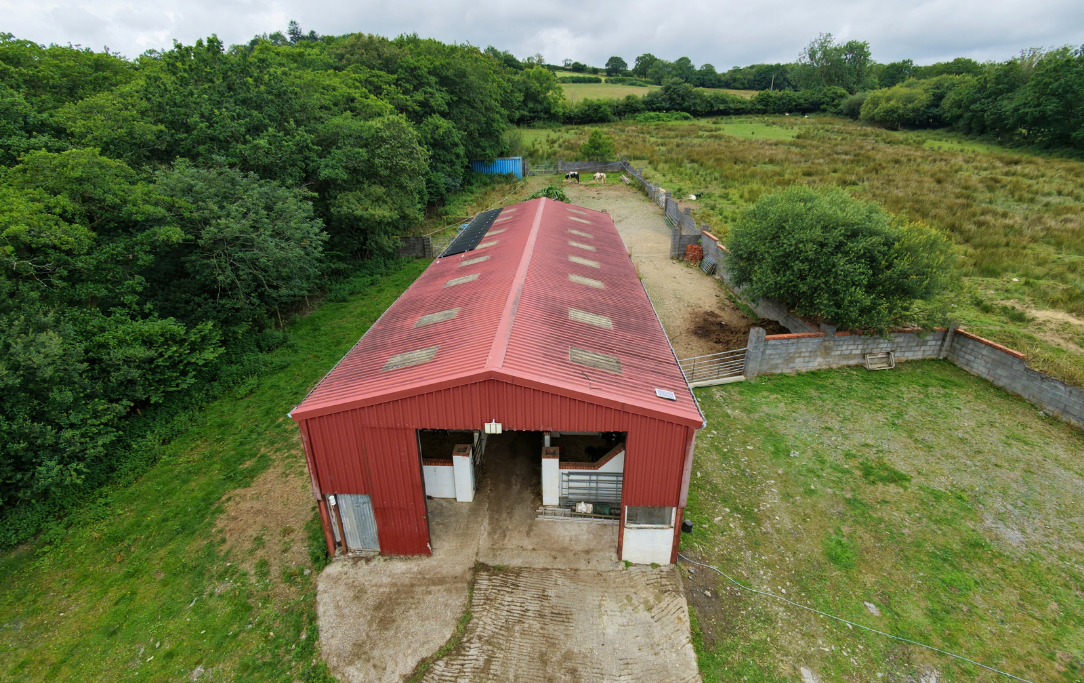
Positioned opposite the house, yet accessed directly from the property, is an impressive 80ft x 30ft barn that has been thoughtfully configured into ten block-built stables, together with a generous storage area. Enclosed within a secure walled and gated yard, it offers excellent facilities for equestrian enthusiasts, smallholders or anyone requiring substantial outbuildings for agricultural use. The yard provides ample space for horseboxes, trailers, machinery and day-to-day livestock management, while solar panels installed on the barn help supply electricity to the property.
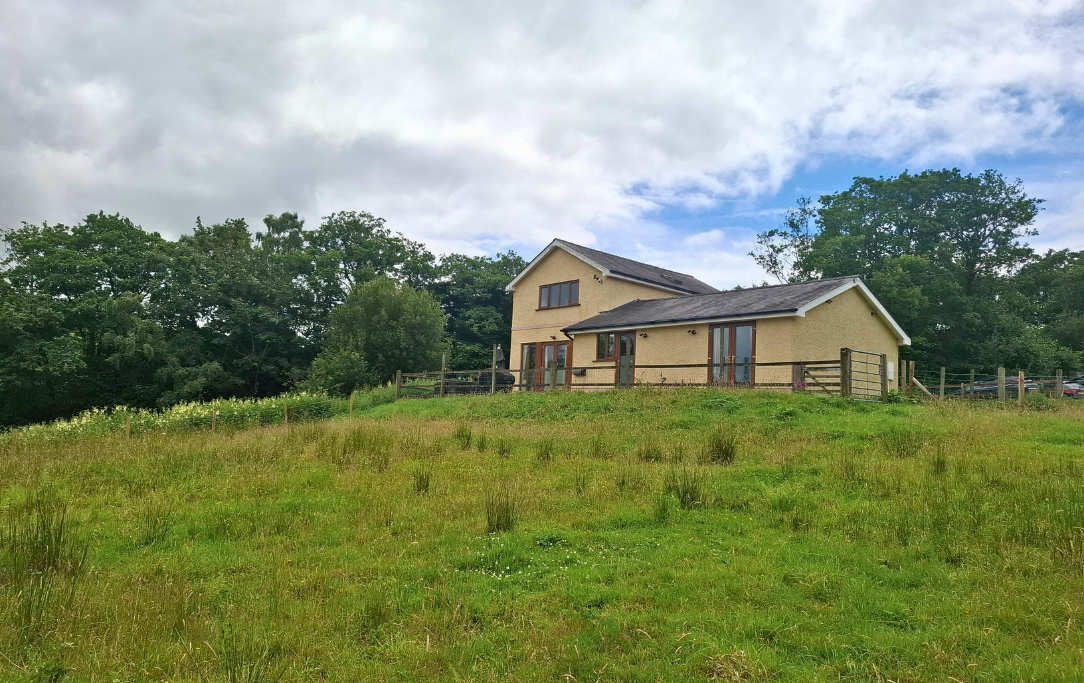
The detached home enjoys a peaceful position overlooking the surrounding countryside, with views across the valley to the rear. Designed with practical country living in mind, the accommodation is both spacious and flexible, making it equally suited to family life or multi-generational living.
The welcoming entrance porch opens into a spacious hallway with access to the kitchen diner, fitted with solid oak cabinetry, a Rayburn and an impressive walk-in pantry offering exceptional storage. A separate utility room provides the perfect entrance after a day spent outdoors, keeping muddy boots, coats and outdoor clothing away from the main living spaces.
The living room is a bright and spacious room, centred around a traditional log burning stove, Patio doors open directly onto the rear garden, framing countryside views and filling the room with natural light.
Also on the ground floor is a versatile reception room that could equally serve as a third double bedroom. Together with the adjacent family bathroom, complete with a roll-top bath and separate shower, this creates an ideal arrangement for visiting guests, independent teenagers or an elderly relative wishing to live on one level.
Upstairs are two further double bedrooms together with a second family bathroom, also featuring a roll-top bath and separate shower. The main bedroom enjoys peaceful views across the surrounding countryside.
Surrounding the rear of the house there is approx 2.2 acres which lead down to a wooded area and a stream at the bottom, providing outdoor space that naturally connect the home with its rural setting. From here, it's just a short walk across the quiet lane to the yard and barn area which lead to the paddocks, allowing the next owner to enjoy the convenience of having extensive grazing and excellent equestrian facilities immediately on hand.
Situated in the sought-after rural community of Felinfach, the property enjoys the tranquillity of country living whilst remaining within easy reach of Aberaeron, Lampeter and the wider Ceredigion coastline. Schools, everyday amenities and transport links are all readily accessible, making this a lifestyle property that balances peace and practicality.
Properties offering this combination of established smallholding infrastructure, productive grazing land and a spacious family home are rarely available. Bwlch Gwyn presents a unique opportunity to enjoy the freedom and flexibility of rural living in one of Ceredigion's most desirable locations.
Already registered as a smallholding, the property offers an excellent opportunity for buyers looking to continue agricultural or livestock use without starting from scratch.
Detached registered smallholding
Approximately 24.79 acres in total
Located just outside Felinfach
Approximately 10 minutes from Aberaeron
Quiet single-track lane
Only four properties on the lane
This property is the third property along the lane
Land
Approximately 24.79 acres in total
Around 23 acres of productive pasture
Approximately 2 acres surrounding the house as gardens, grounds woodland.
Six fenced grazing fields / paddocks
Currently grazed by:
Horses
Sheep
Cattle
Goats
Small area of woodland
Natural stream
Natural spring
Mains water can be connected to field troughs
Registered smallholding (CPH number)
Agricultural Building & Yard
Approximately 80ft x 30ft
Large agricultural building - Configured into 10 block-built stables
Large storage area at one end
Large doors to both front and rear
Secure block-built walled yard
Gated access
Space for:Horseboxes
Livestock trailers
Machinery
Solar panels installed on roof
Solar panels supply electricity to the house
Approximately 5kW solar system
The House
Detached property overlooking the valley.
Rear of the property enjoys beautiful countryside views.
Not overlooked.
Patio area could easily be created to maximise the views.
Accommodation
Ground Floor
Porch
Entrance porch.
Hallway
Wood flooring.
Living Room
Approx.
7.72m x 4.90m
Features:
Log-burning stove
Wooden flooring
Patio doors to rear garden
Large windows overlooking countryside
Understairs storage
Excellent-sized family room
Kitchen / Dining Room
Approx.
5.97m x 3.63m
Features:
Oak kitchen
Rayburn
Large dining space
Tiled flooring
Huge walk-in pantry corner cupboard
Plenty of storage
Good family-sized room
Utility Room
Approx.
3.23m x 1.42m
Features:
Separate entrance
Ideal after working outside
Plumbing for washing machine
Sink
Storage cupboards
Downstairs WC
Ground Floor Bathroom
Approx.
2.87m x 2.80m
Features:
Roll-top bath
Separate shower
WC
Fully tiled
Heated towel rail
Downstairs Bedroom / Second Reception
Approx.
3.70m x 3.00m
Flexible room.
Could be:
Ground floor bedroom
Second sitting room
Home office
Ideal for multi-generational living when used with the adjacent bathroom.
Patio doors to rear garden.
First Floor
Bedroom One
Approx.
4.90m x 2.90m
Double bedroom.
Views over countryside.
Feature fireplace.
Bedroom Two
Approx.
4.14m x 2.30m
Double bedroom.
Built-in storage.
Family Bathroom
Approx.
2.77m x 1.78m
Features:
Roll-top bath
Separate shower
WC
Heated towel rail
Fully tiled
Heating & Services
Oil-fired central heating
Rayburn
Log-burning stove
Solar panels supplying the house
Double glazing
Internal Features
Oak internal doors
Wooden flooring
Tiled kitchen floor
Oak fitted kitchen
Large pantry
Flexible accommodation
Three toilets
Two bathrooms
Patio doors from Living room
Ground-floor bedroom/reception room - with double patio doors
Outside
Wraparound gardens
Approximately 2 acres around the house
Valley views
Private rear aspect
Not overlooked
Walk directly across the quiet lane to the agricultural building and grazing land
Perfect for:
Registered smallholding
Horses
Sheep
Cattle
Goats
Hobby farming
Equestrian use
Lifestyle farming
Buyers wanting acreage
Multi-generational living
Viewing STRICTLY by Appointment ONLY
Disclaimer
These particulars are provided in good faith and are intended as a guide only. They do not form part of any contract and should not be relied upon as statements of fact. All measurements are approximate. Prospective purchasers are advised to verify all information independently and seek professional advice where necessary. Any reference to potential uses, alterations or development is subject to the relevant planning permissions and consents.
Location
Felinfach, Lampeter, SA48, Lampeter
Data
Listing Agent
