
£700,000
Serendipity, Stockwell Glen, Downend, Bristol, BS16 6XD, Bristol
Detached House for sale in Bristol, Serendipity, Stockwell Glen, Downend, Bristol, BS16 6XD, 2156 m²
Serendipity, Stockwell Glen, Downend, Bristol, BS16 6XD, Bristol
£700,000
Description
Quote Reference NF0664 To Arrange Your Viewings
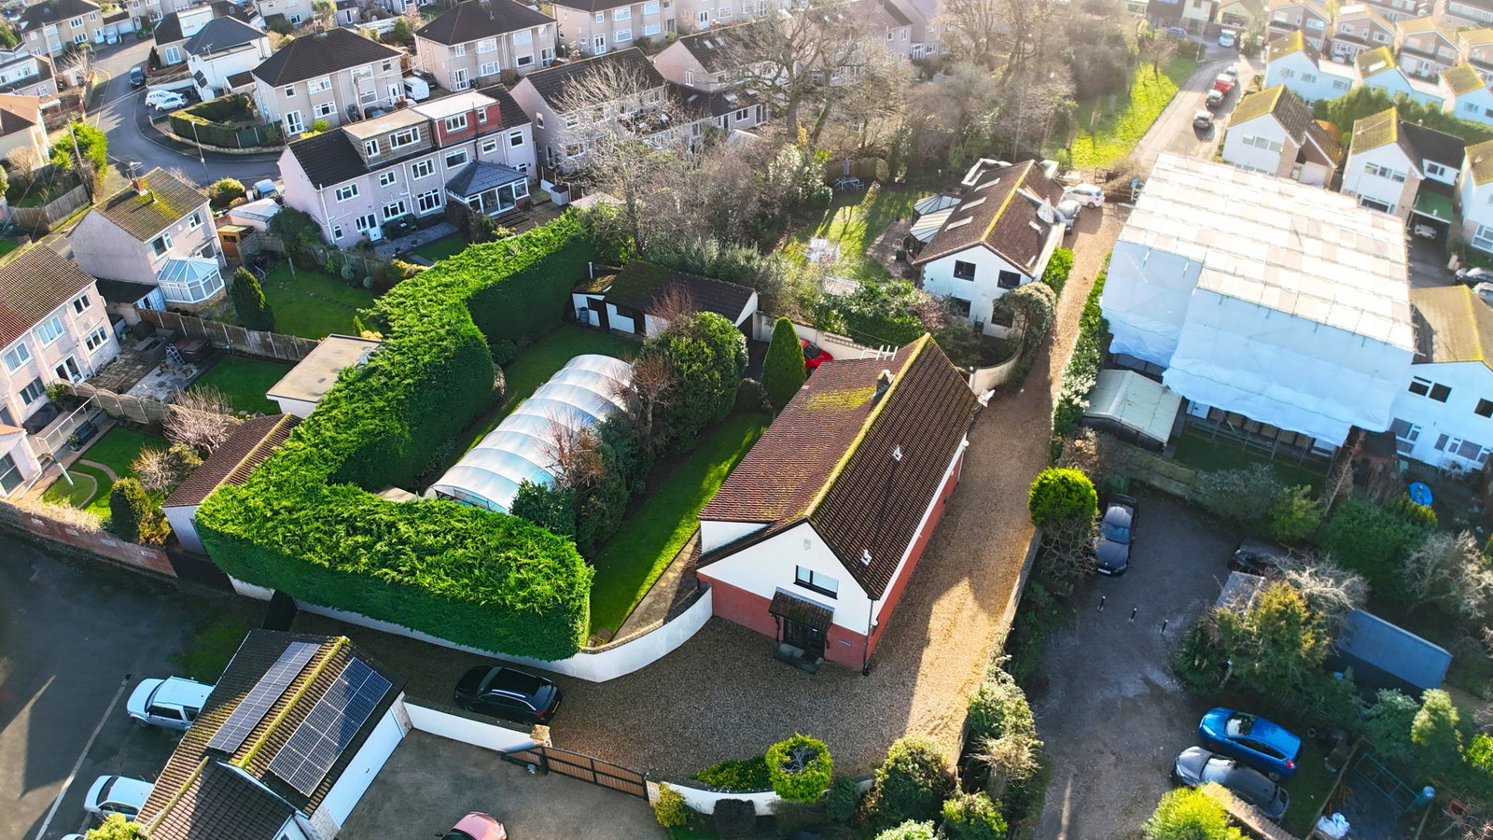
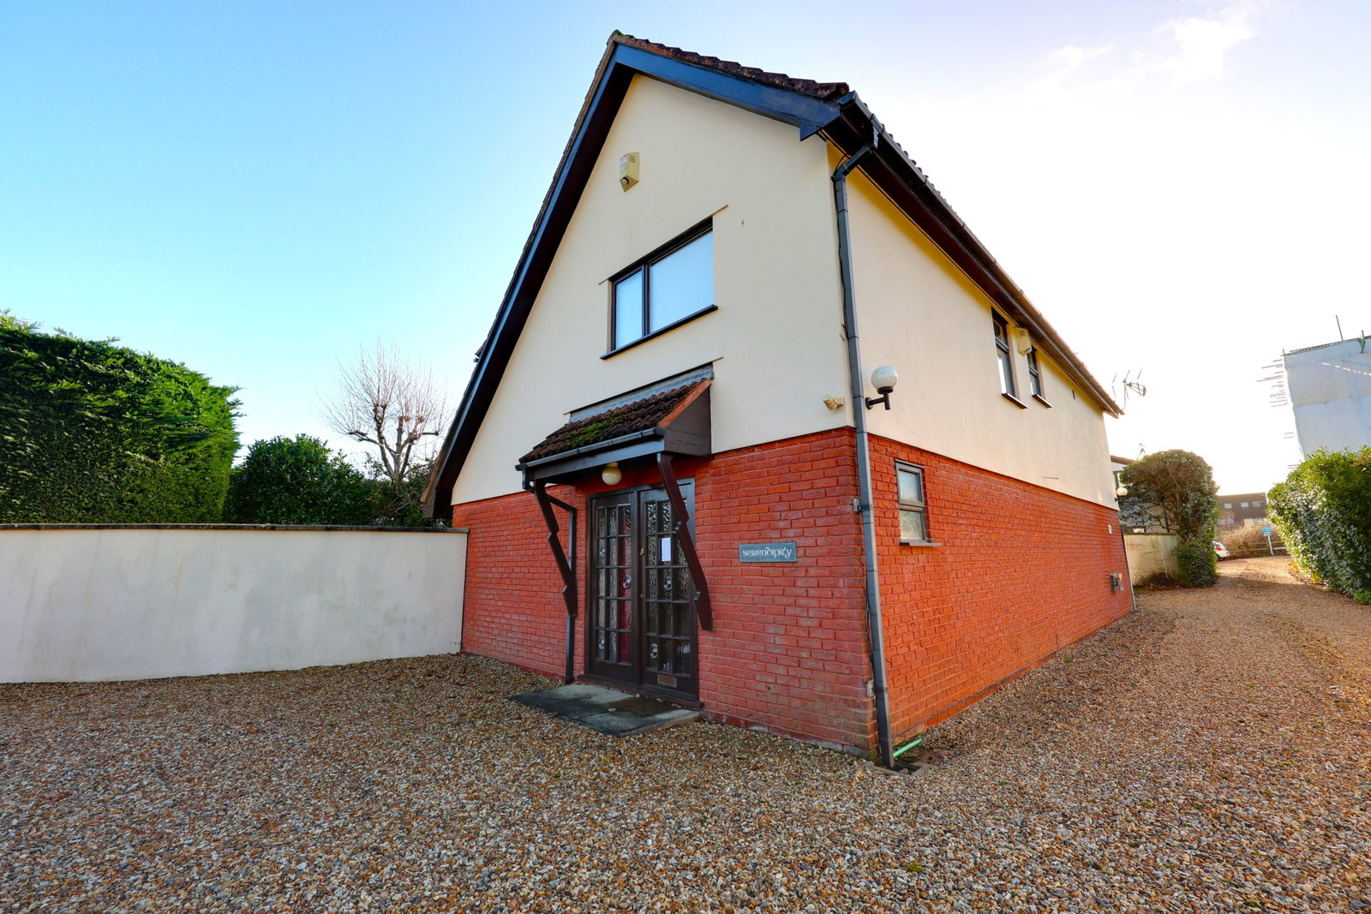
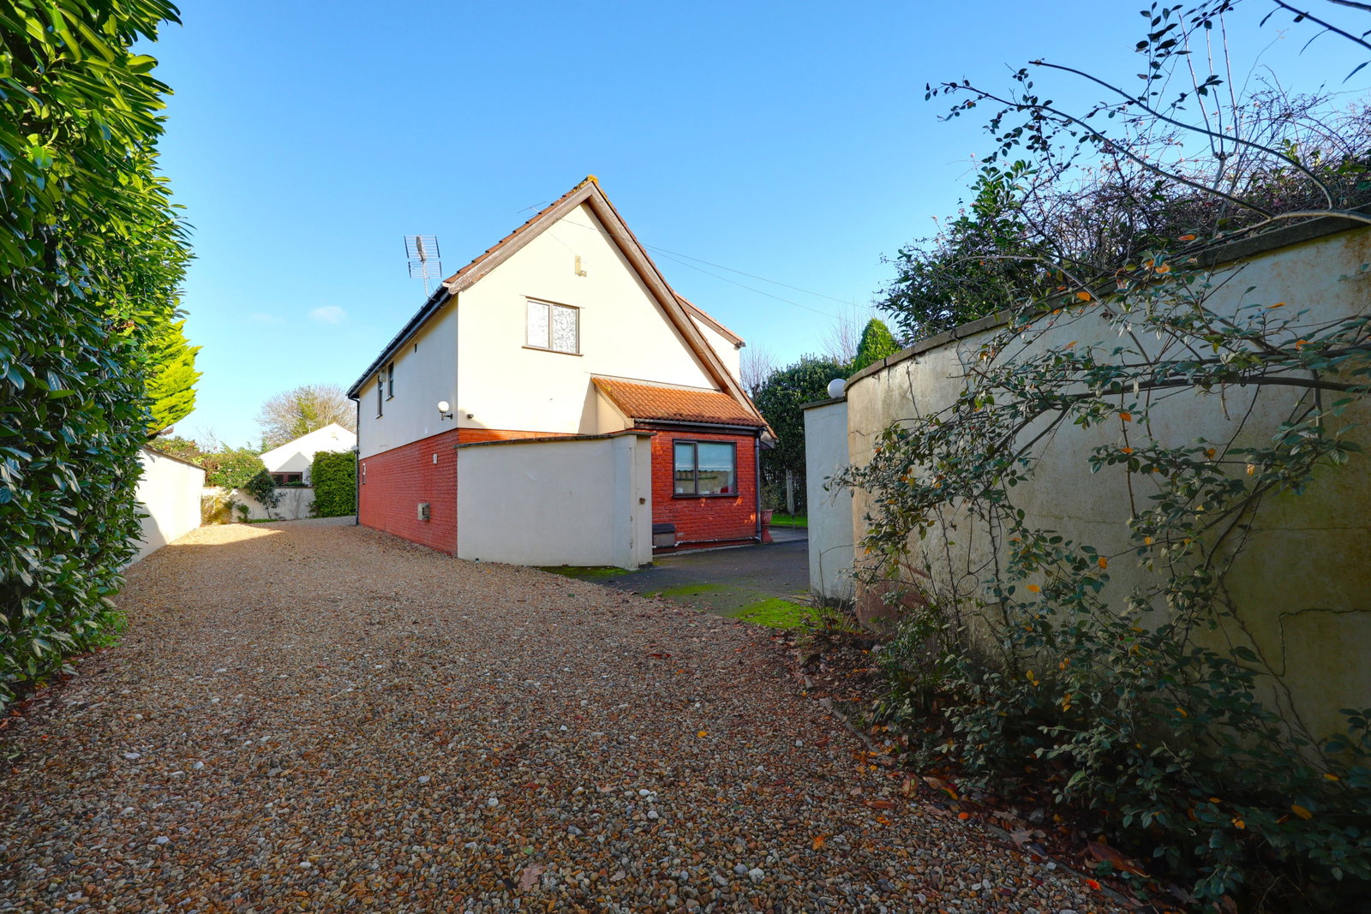
'Serendipity' as it's fondly known may well turn out to be your next home, such is the way things work out! This handsome looking detached house, dates back to the 1980's. Forming one of three dwellings hidden away in a quiet location called Stockwell Glen, a spur off the side of Stockwell Close. This house I have been advised, was built by the builder for his family, and is one of the larger if not largest of the three when constructed. Hidden away down a private, shingle laid lane serving the three properties.
My vendor has loved this home for over 26 years and it has served as a real multi-generational home in that time, such is the versatility and potential here. The bones of the house are great with generous rooms, especially the main living room which opens out onto the private rear gardens. The property may require some updating to taste but when you have a location like this it's worth investing and creating your forever home.
The entrance hall is generous which is always nice to have, especially with growing families, practically to the side is a cloakroom. Across the hall is the snug, a lovely room one can sit in peace, read a book or watch tv, this can easily be a downstairs bedroom too if required. Further along the hallway is the hub of the home, a large Living/dining room with twin doors and windows overlooking the garden. It's cleverly in an L-shape so can also feel cosy especially if you get the log burner going which has stone surround chimney breast. To the far side you will discover a separate dining room which has the rear lobby to one side giving access to the driveway and gardens. The Kitchen is found adjoining the dining room and has a good range of wall and base units, a range cooker, and a mixture of fitted and freestanding appliances. I like that from here you over look the driveway so you can see when family or visitors arrive.
Ascending the first floor, a wide open landing serves all of the rooms and there is a large loft with a pull down ladder. The primary bedroom at the far end has a range of fitted wardrobes and its own generous four piece en-suite. The guest bedroom is actually larger with fixed wardrobes also, without an en-suite. Bedroom three, is another double bedroom to enjoy. Bedroom four, is an L-shaped single bedroom which is roomy enough. Finally a family bathroom completes this floor.
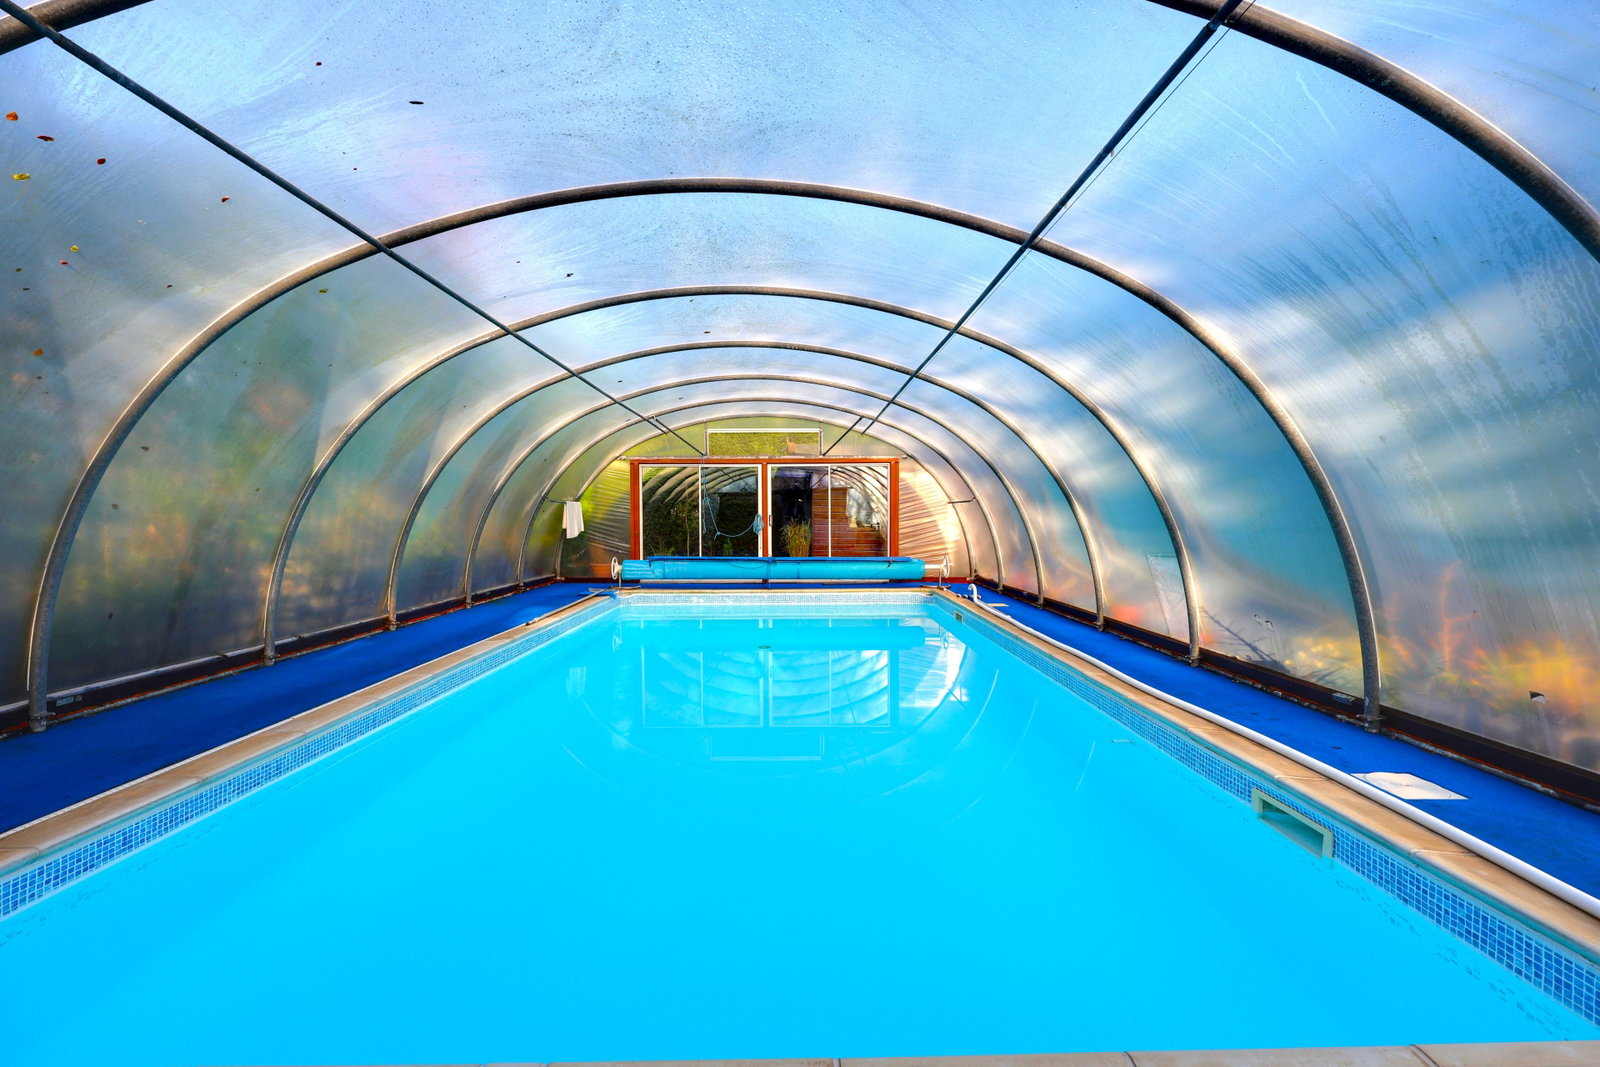
Heading out side the rear garden is nearly 100 feet deep which is a good size, the leylandii hedge is deep set which aids the privacy and helps make this garden a haven for birds, and all types of wildlife. The garden is level with a large patio area just outside the house, leading onto a lawn area, there is a high tree line that hides the swimming pool and gives sun light protection to the house, one may wish to change this to allow the light to flood and the outlook to feel larger still. The pool house is a tremendous addition with a beautiful pool measuring 30 feet long. To the side are the outbuildings including the pool house/pump room, and an office with power and light. There is also a wooden summer house and wooden shed.
Near the front is the garage and the driveway which can hold four cars behind secure gates.
In summary this a really exciting prospect, perfect for those that seek privacy, yet still want easy access to amenities, a rare find. I like that it's quite unique. There is also great scope here to renovate and make into something more. Maybe a really trendy home or a multi generational house by building the garage/outbuilding's into an annexe by reinstating the planning permission. A home you need to see, use your imagination and I think you will be glad that you took a look.
Location
Downend, Bristol, offers a strong local hub with independent shops, cafes, pubs (like The Horseshoe), and diverse eateries (Tamarind, Mezze at Green Dragon), good sports facilities (Downend Sports Centre, UWE Centre), and extensive green spaces (King George V Fields, Leap Valley Trail) for walks, plus easy access to central Bristol's amenities. Key features include a choice of good Primary and Secondary Schools, its active high street, community feel, and proximity to major transport links, A1474, M32, M4, M5 as well as nearby Parkway Station making it convenient for residents.
Entrance Hall
Snug - 3.36m x 3.16m (11'0" x 10'4")
Living Room - 6.76m x 5.45m max(22'2" x 17'10")
Dining Room - 3.47m x 3.36m (11'4" x 11'0")
Kitchen - 3.36m x 3.14m (11'0" x 10'3")
Rear Lobby - 2.15m x 1.15m (7'0" x 3'9")
Landing
Bedroom One - 5.19m x 3.25m (17'0" x 10'7")
Ensuite - 3.22m x 2.27m (10'6" x 7'5")
Bedroom Two - 5.45m x 3.39m (17'10" x 11'1")
Bedroom Three - 3.32m x 3.18m (10'10" x 10'5")
Bedroom Four - 3.29m x 2.2m max (10'9" x 7'2")
Bathroom - 2.46m x 2.11m (8'0" x 6'11")
Rear Gardens - 30m x 26m (98'5" x 85'3")
Pool House - 11.73m x 7.02m (38'5" x 23'0")
Outbuildings
Garage - 3.85m x 2.81m (12'7" x 9'2")
Driveway
Agents Notes
Kindly note some items mentioned or seen in the photographs may not be included in the property, please check with the Property Agent. For further information or details about this property please visit. nigelfudge.exp.uk.com
EPC = Pending, Council Tax Band – F (£3,349.78 PA estimate) – South Gloucestershire Council.
Services - Mains electricity, Mains gas, Mains water, Mains drainage. Freehold property. Built circa 1980.
The planning permission Application number PK01/1052/F for the erection of extension of the existing garage to increase width with the first floor extension above for use as a games room.
To note the heater for the swimming pool has been switched off as it needs a repair due to a leak. There has been a quote for a new 40kw heater boiler ranging from £1700 to £2300. The driveway gate also no longer works electronically due to repair needed. Quotes for repair should be considered before offering.
Location
Serendipity, Stockwell Glen, Downend, Bristol, BS16 6XD, Bristol
Data
Listing Agent
