
£300,000
All Saints Avenue, Margate, CT9 5QH, Margate
Terraced House for sale in Margate, All Saints Avenue, Margate, CT9 5QH
All Saints Avenue, Margate, CT9 5QH, Margate
£300,000
Description
CM/JR006
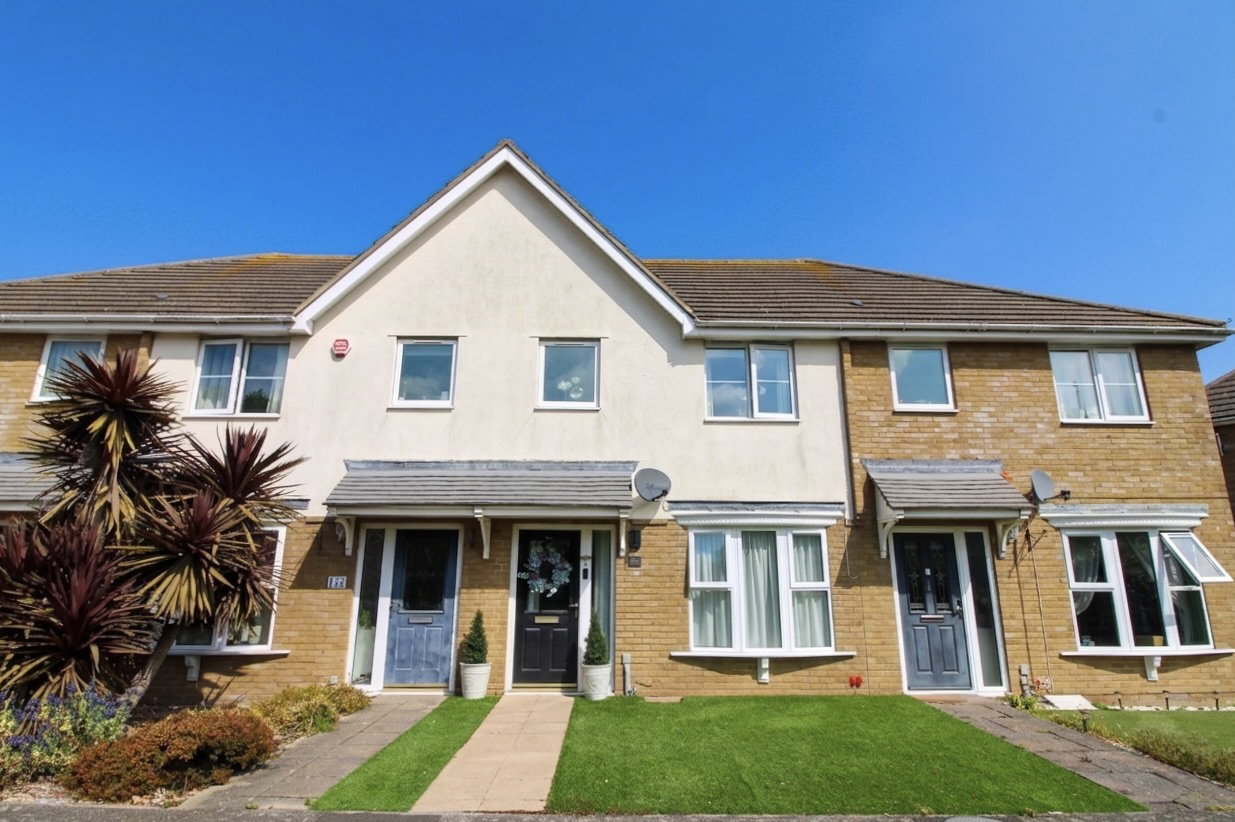
Perfectly positioned for both commuters and coastal lovers, this contemporary three-bedroom family home offers the best of Margate living. Located on the popular All Saints Avenue, the property is a mere stroll from the golden sands of Margate Main Sands and the high-speed rail links to London St Pancras. The property is also being offered with no forward chain.
The Ground Floor
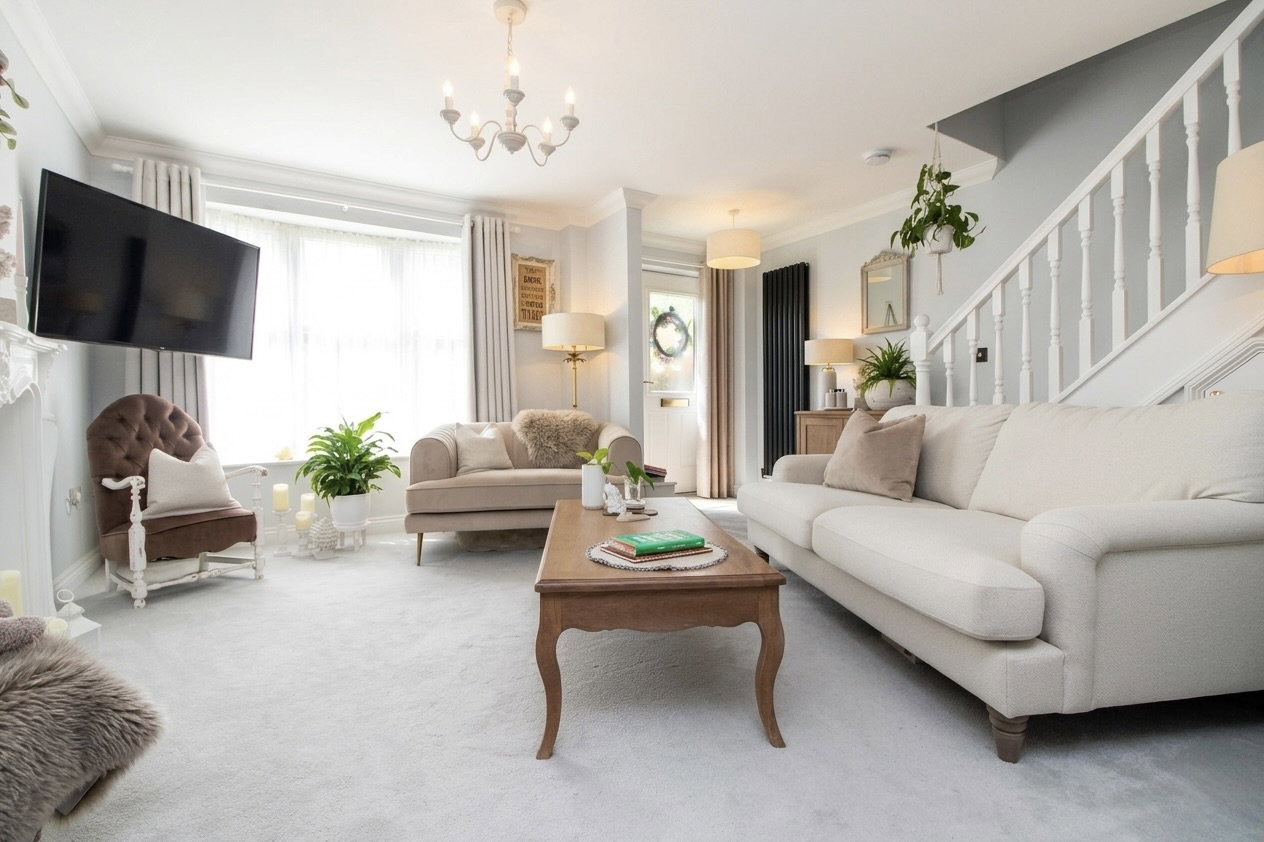
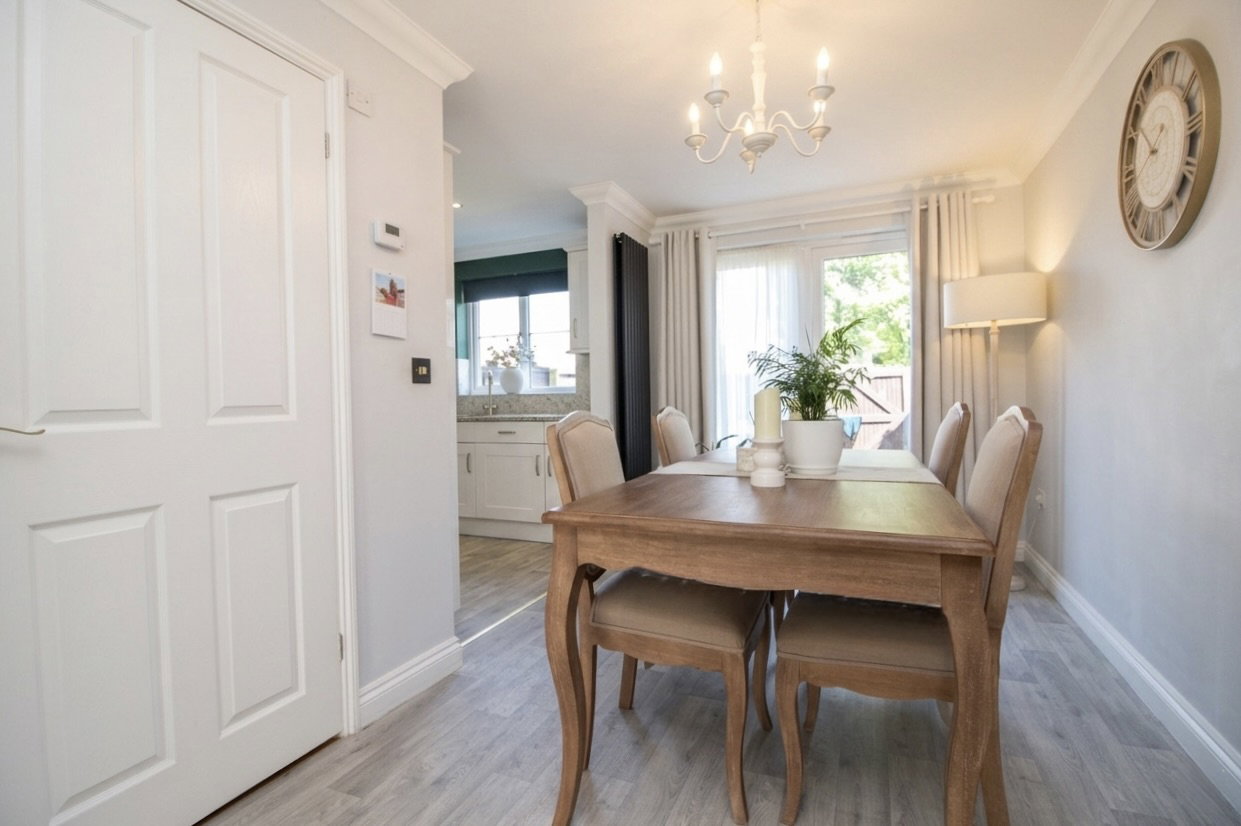
Upon entry, you are greeted by a bright and spacious Lounge featuring a charming bow window and plush carpet flooring. This flows seamlessly into the dedicated Dining Room, where French doors open directly onto the low maintenance rear garden. There are two allocated parking spaces with access to the rear.
The Kitchen is a standout feature, finished in sleek white gloss cabinetry with granite-effect work surfaces. It comes fully equipped with a built-in oven, electric hob, and integrated appliances including a fridge/freezer, washing machine, and dishwasher. A practical ground-floor cloakroom (W.C.) completes the level.
The First Floor
The first floor hosts three well-proportioned bedrooms. The Master Bedroom benefits from floor-to-ceiling fitted wardrobes and a private En-Suite Shower Room. The second bedroom also features built-in storage, while the third bedroom offers flexibility as a nursery, home office or walk-in wardrobe. The family bathroom features a clean, white three-piece suite.
Additional storage is available via a large cupboard on the landing and a boarded loft equipped with a fitted ladder.
Outside
The Rear Garden has been designed for low-maintenance enjoyment, featuring premium Indian sandstone paving and high-quality AstroTurf. A timber gate provides convenient rear access to the two allocated parking spaces. To the front, the property enjoys a neat gravelled border and access to well-maintained communal gardens.
Ground Floor
Lounge: 4.67m×4.09m (15′4"×13′5")
Dining Room: 3.73m×2.34m (12′3"×7′8")
Kitchen: 2.67m×2.21m (8′9"×7′3")
First Floor
Bedroom One (Master): 3.56m×2.97m (11′8"×9′9")
Bedroom Two: 3.07m×2.67m (10′1"×8′9")
Bedroom Three: 2.67m×1.88m (8′9"×6′2")
Location
All Saints Avenue, Margate, CT9 5QH, Margate
Data
Listing Agent
