
CLF 17,500
Los Peumos 2, Colina, Metropolitana
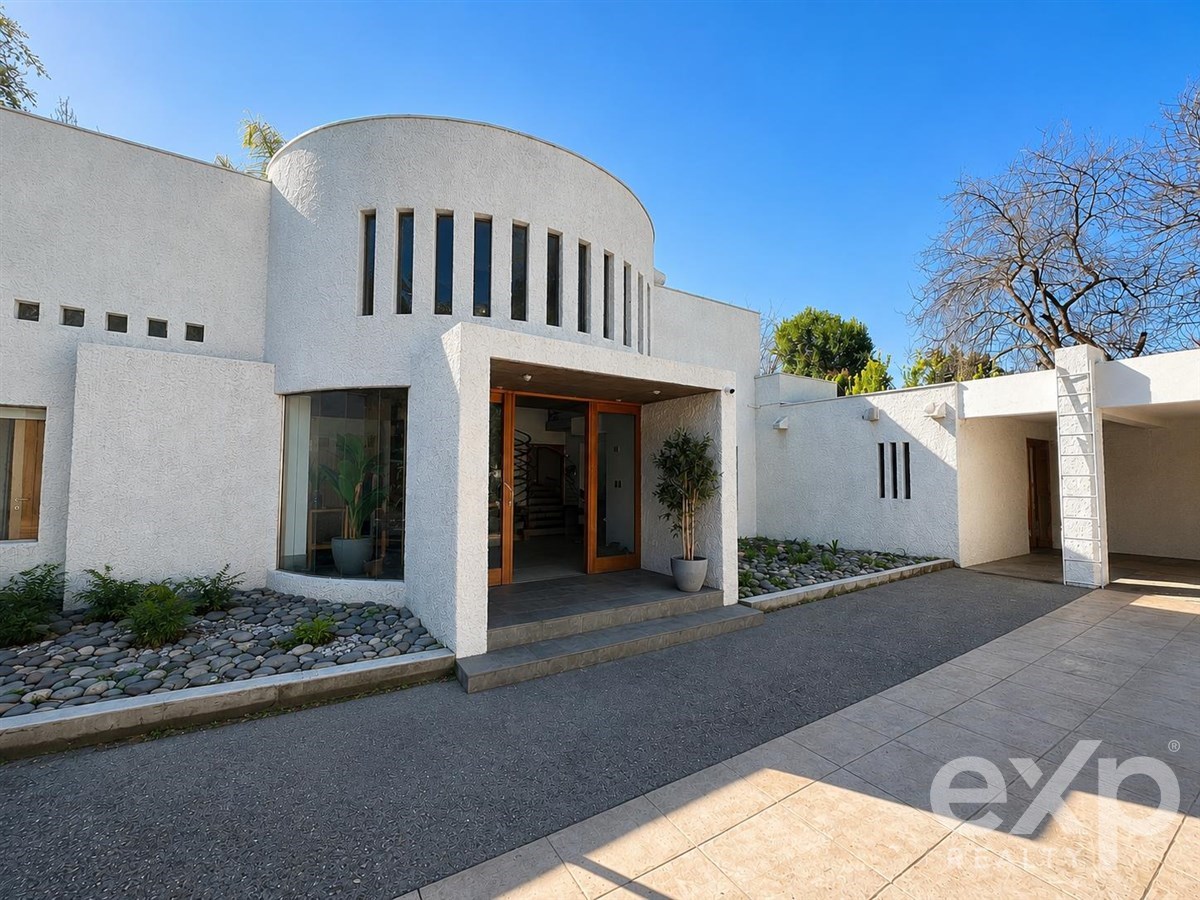
House for sale in Colina, Los Peumos 2
Los Peumos 2, Colina, Metropolitana
CLF 17,500
4Bed
3Bath
Type: House
Description
Elegance, spaciousness and outdoor living in the San José sector, Chicureo
Each of its spaces was conceived to prioritize spaciousness, natural light and connection with the exterior, bringing to life a property where design and functionality coexist in perfect harmony. Its excellent distribution, spacious environments and a spectacular established garden create an ideal setting to enjoy family life with comfort, privacy and quality of life.
Located in a quiet subdivision in the established San José sector, it is just minutes from schools such as Trewhela's, Rayén Mahuida and other outstanding educational institutions. Additionally, it enjoys excellent connectivity thanks to its quick access to Route 5 North and the Los Libertadores Highway.
Distribution
First Floor
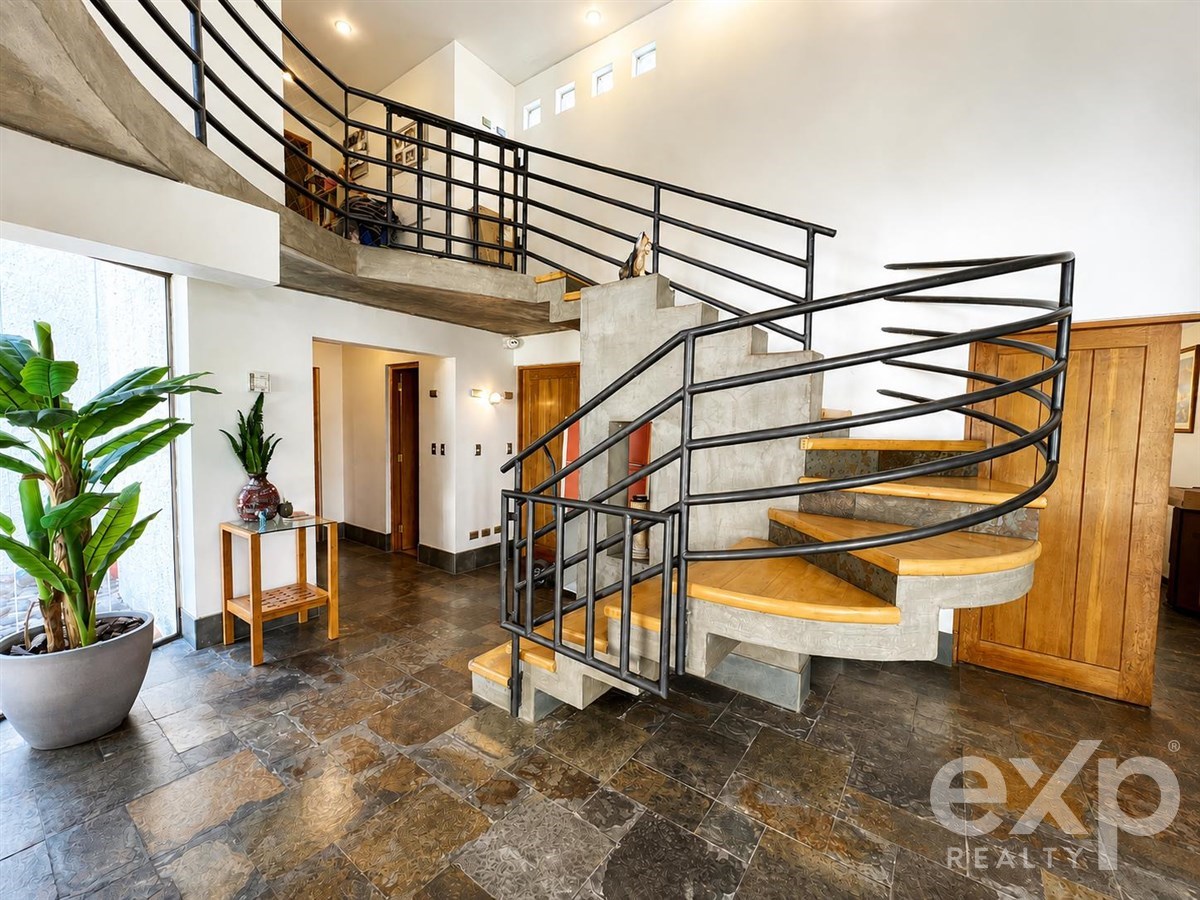
Impressive double-height entrance hall with elegant design staircase.
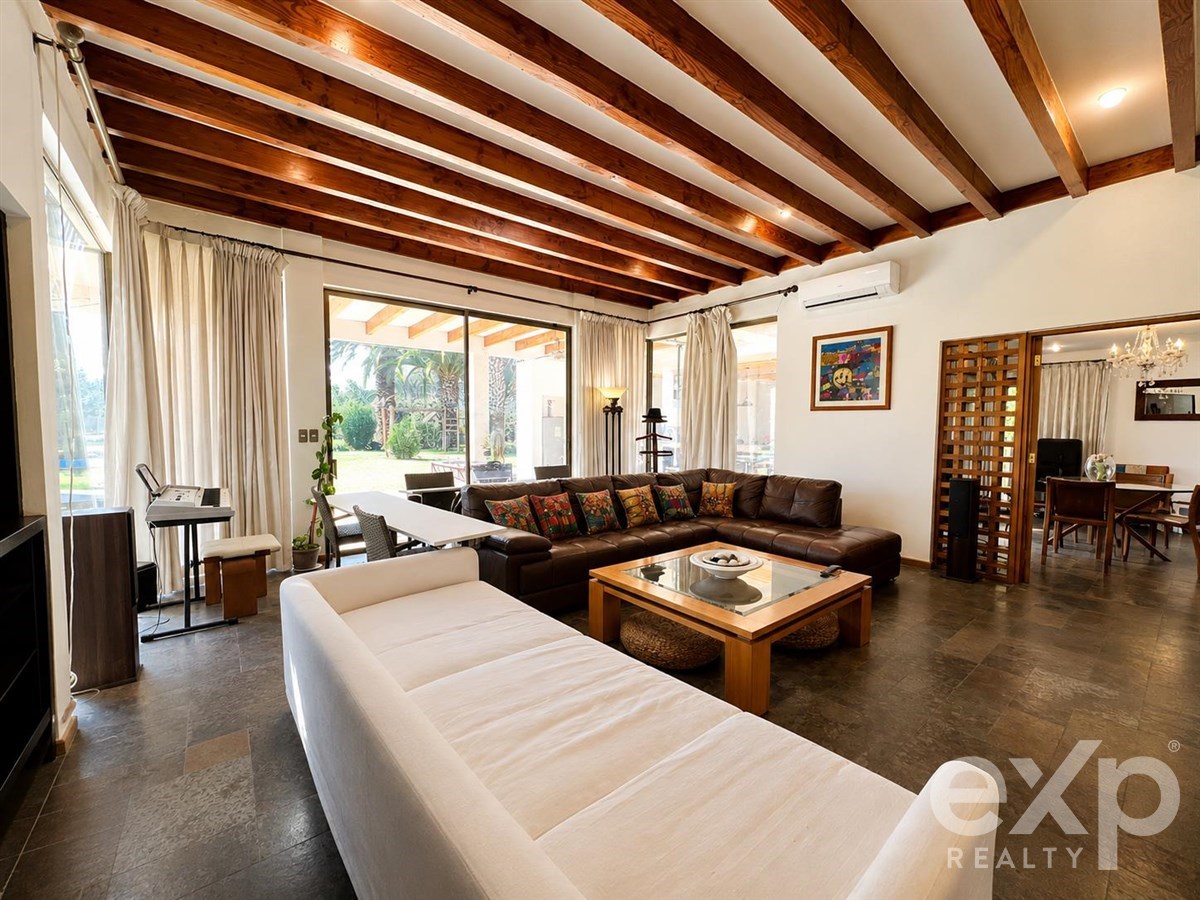
Spacious living room with Bosca stove and direct access to the terrace.
Separate dining room.
Fully equipped kitchen with granite countertops and space for a daily dining area.
Guest bathroom.
Master bedroom suite with private terrace, spacious walk-in closet and bathroom with jacuzzi.
Office, currently set up as a second walk-in closet.
Second Floor
Cozy sitting room.
Two spacious bedrooms sharing a full bathroom.
Additional en-suite bedroom.
Service Areas
Service bedroom and bathroom.
Interior laundry room.
Loggia with storage.
Exterior
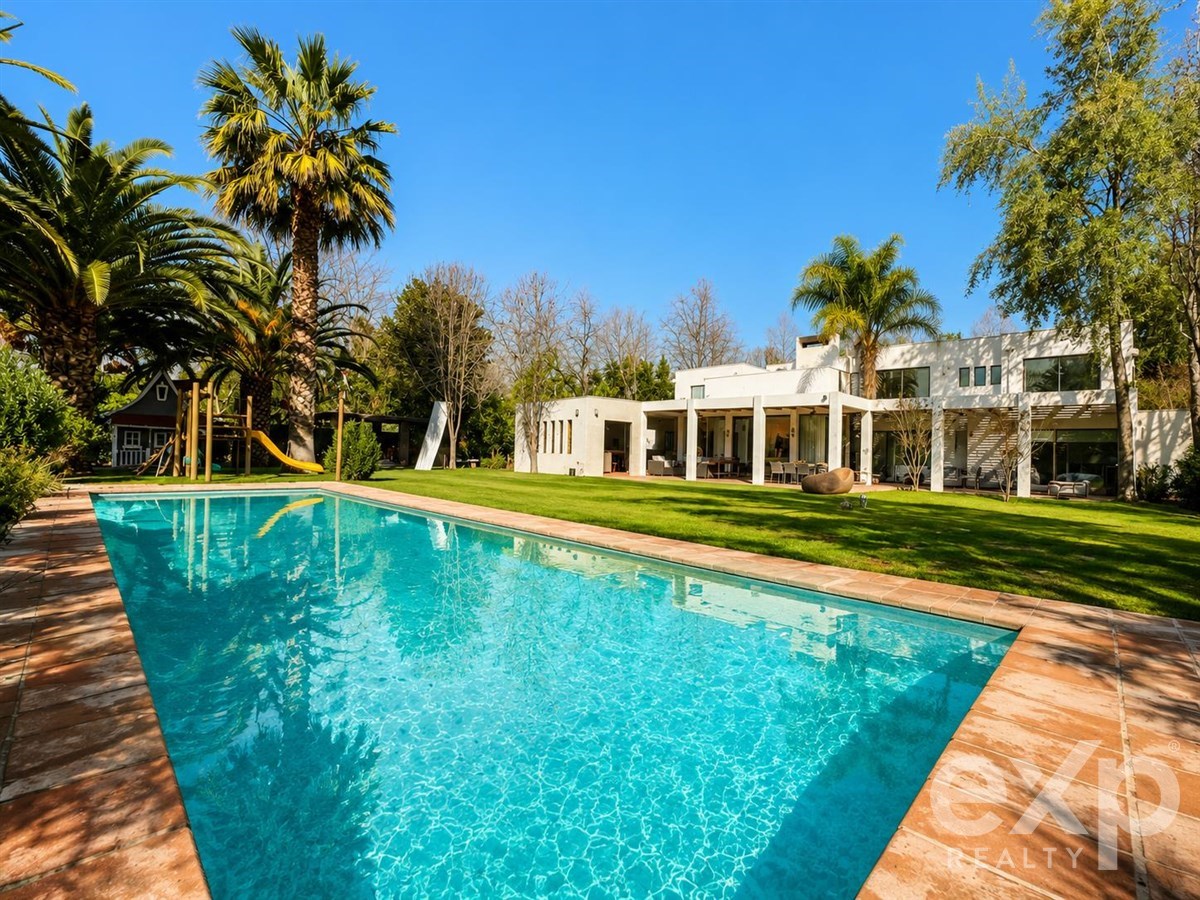
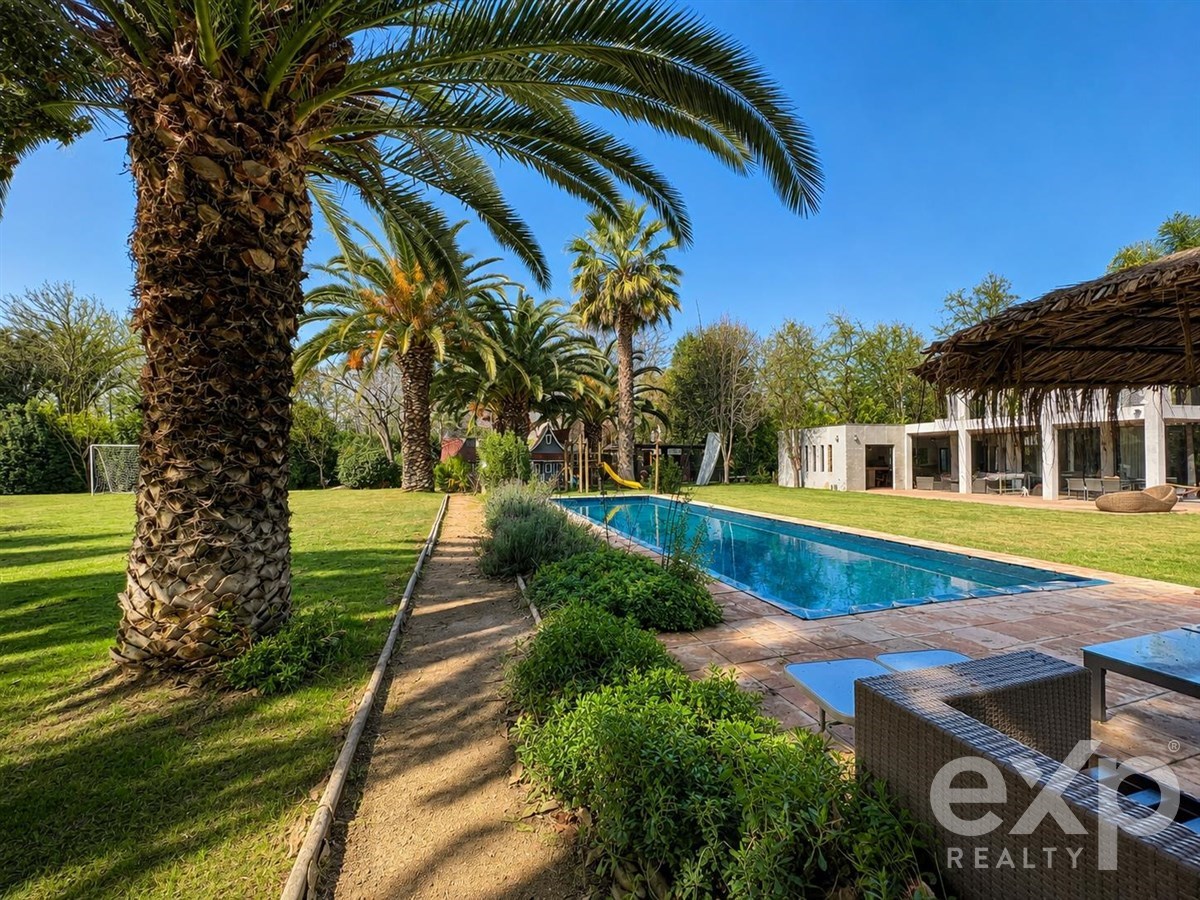
The spectacular garden, fully established and carefully maintained, was designed to enjoy every season of the year, offering ideal spaces for sharing with family and friends.
Swimming pool with deck and heat pump.
Equipped covered patio with grill and wood-fired oven.
Garden with fruit trees, vegetable garden and chicken coop.
Automatic irrigation system, sprinkler irrigation and well for irrigation supply.
Exterior bathroom.
Kennel.
3 storage units.
Covered parking for 3 vehicles, plus space for approximately 8 additional vehicles.
Automatic gate.
Finishes and Equipment
Solid masonry construction.
Thermopanel windows throughout the property.
Radiant floor heating via oil-fired boiler.
Air conditioning in living room, kitchen, entrance hall and bedrooms.
Kitchen with granite countertops.
Slate stone flooring in entrance hall, living room and dining room.
Floating floor in the rest of the home.
Common Expenses
Common expenses: $150,000 (includes water).
Contact me to schedule a visit and discover everything this property has to offer.
* Approximate measurements.
Each of its spaces was conceived to prioritize spaciousness, natural light and connection with the exterior, bringing to life a property where design and functionality coexist in perfect harmony. Its excellent distribution, spacious environments and a spectacular established garden create an ideal setting to enjoy family life with comfort, privacy and quality of life.
Located in a quiet subdivision in the established San José sector, it is just minutes from schools such as Trewhela's, Rayén Mahuida and other outstanding educational institutions. Additionally, it enjoys excellent connectivity thanks to its quick access to Route 5 North and the Los Libertadores Highway.
Distribution
First Floor
Impressive double-height entrance hall with elegant design staircase.
Spacious living room with Bosca stove and direct access to the terrace.
Separate dining room.
Fully equipped kitchen with granite countertops and space for a daily dining area.
Guest bathroom.
Master bedroom suite with private terrace, spacious walk-in closet and bathroom with jacuzzi.
Office, currently set up as a second walk-in closet.
Second Floor
Cozy sitting room.
Two spacious bedrooms sharing a full bathroom.
Additional en-suite bedroom.
Service Areas
Service bedroom and bathroom.
Interior laundry room.
Loggia with storage.
Exterior
The spectacular garden, fully established and carefully maintained, was designed to enjoy every season of the year, offering ideal spaces for sharing with family and friends.
Swimming pool with deck and heat pump.
Equipped covered patio with grill and wood-fired oven.
Garden with fruit trees, vegetable garden and chicken coop.
Automatic irrigation system, sprinkler irrigation and well for irrigation supply.
Exterior bathroom.
Kennel.
3 storage units.
Covered parking for 3 vehicles, plus space for approximately 8 additional vehicles.
Automatic gate.
Finishes and Equipment
Solid masonry construction.
Thermopanel windows throughout the property.
Radiant floor heating via oil-fired boiler.
Air conditioning in living room, kitchen, entrance hall and bedrooms.
Kitchen with granite countertops.
Slate stone flooring in entrance hall, living room and dining room.
Floating floor in the rest of the home.
Common Expenses
Common expenses: $150,000 (includes water).
Contact me to schedule a visit and discover everything this property has to offer.
* Approximate measurements.
Listing Agent
