
£400,000
Moorsfield, Clutton, Bristol, BS39 5SR, Bristol
Semi Detached House for sale in Bristol, Moorsfield, Clutton, Bristol, BS39 5SR, 1345 m²
Moorsfield, Clutton, Bristol, BS39 5SR, Bristol
£400,000
Description
Quote Reference NF0664 To Arrange Your Viewing
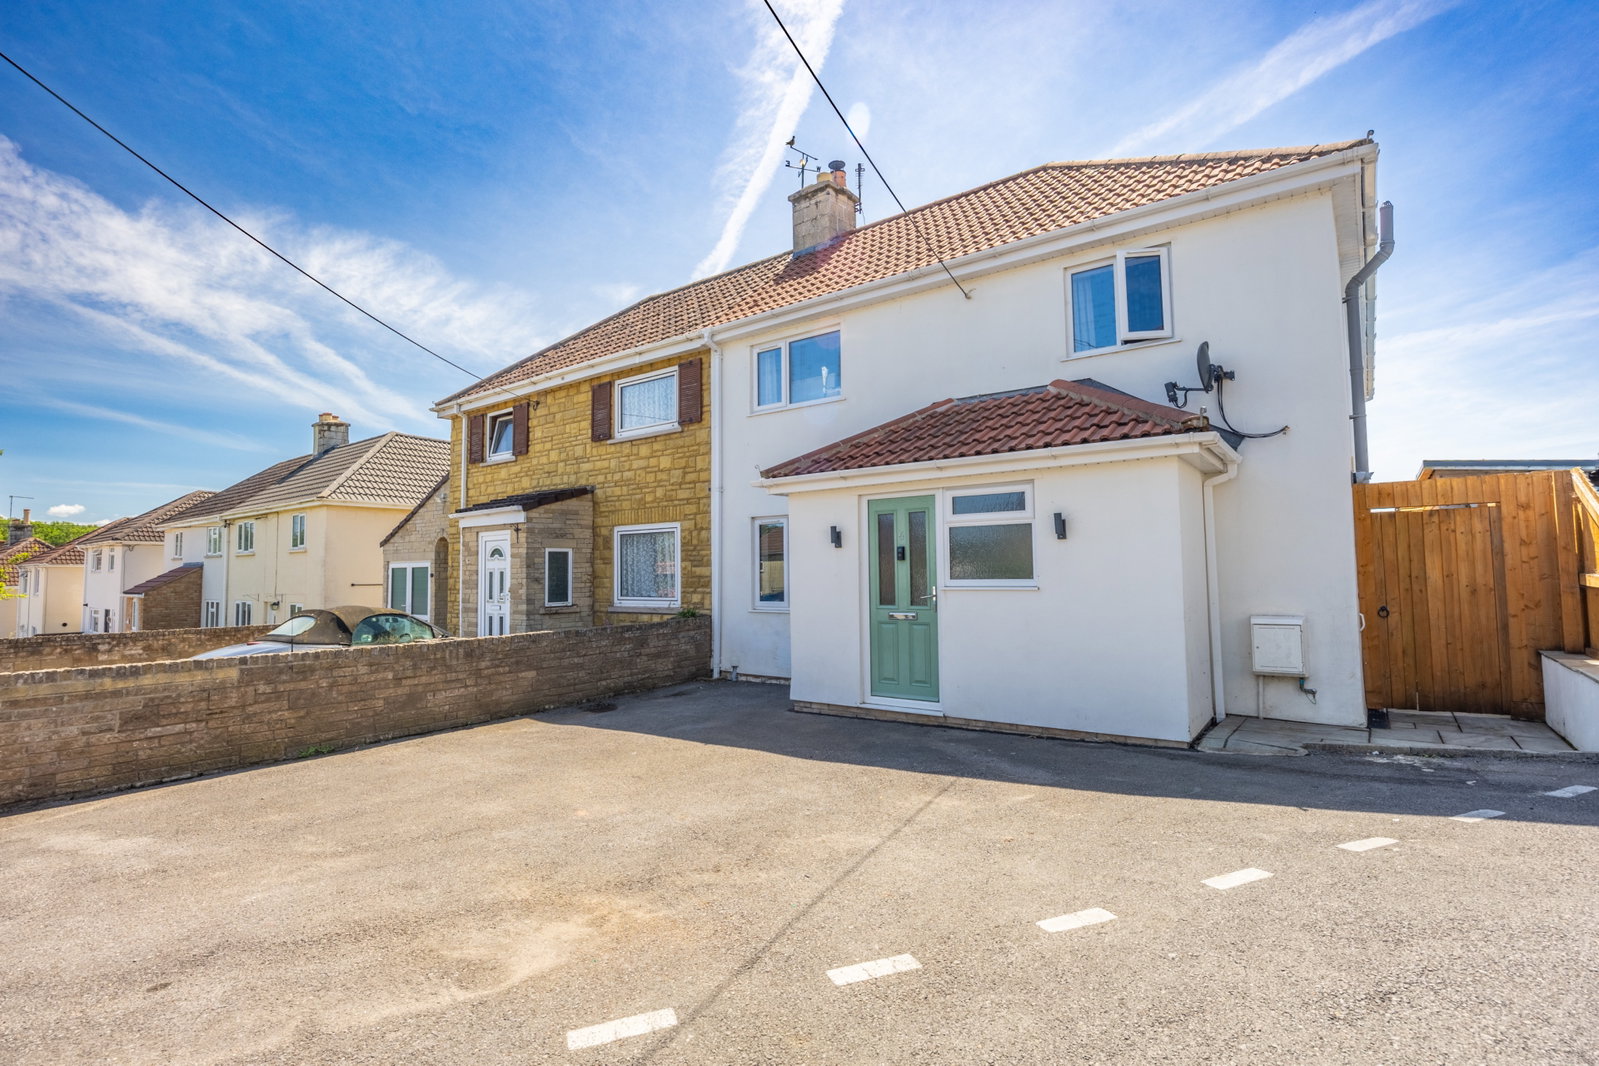
A beautifully presented and extended four-bedroom semi-detached home, offering superb open-plan living and a low-maintenance rear garden.
Step into this beautifully extended post-war residence, meticulously modernised to create a truly exceptional living environment. Designed for effortless contemporary living and social gatherings, this home is offered for sale without an onward chain, promising a seamless transition for its new owners, complete with all integrated appliances. Imagine unwinding in the spacious, versatile rooms, or entertaining friends and family in the impressive open-plan area that flows effortlessly to the garden.
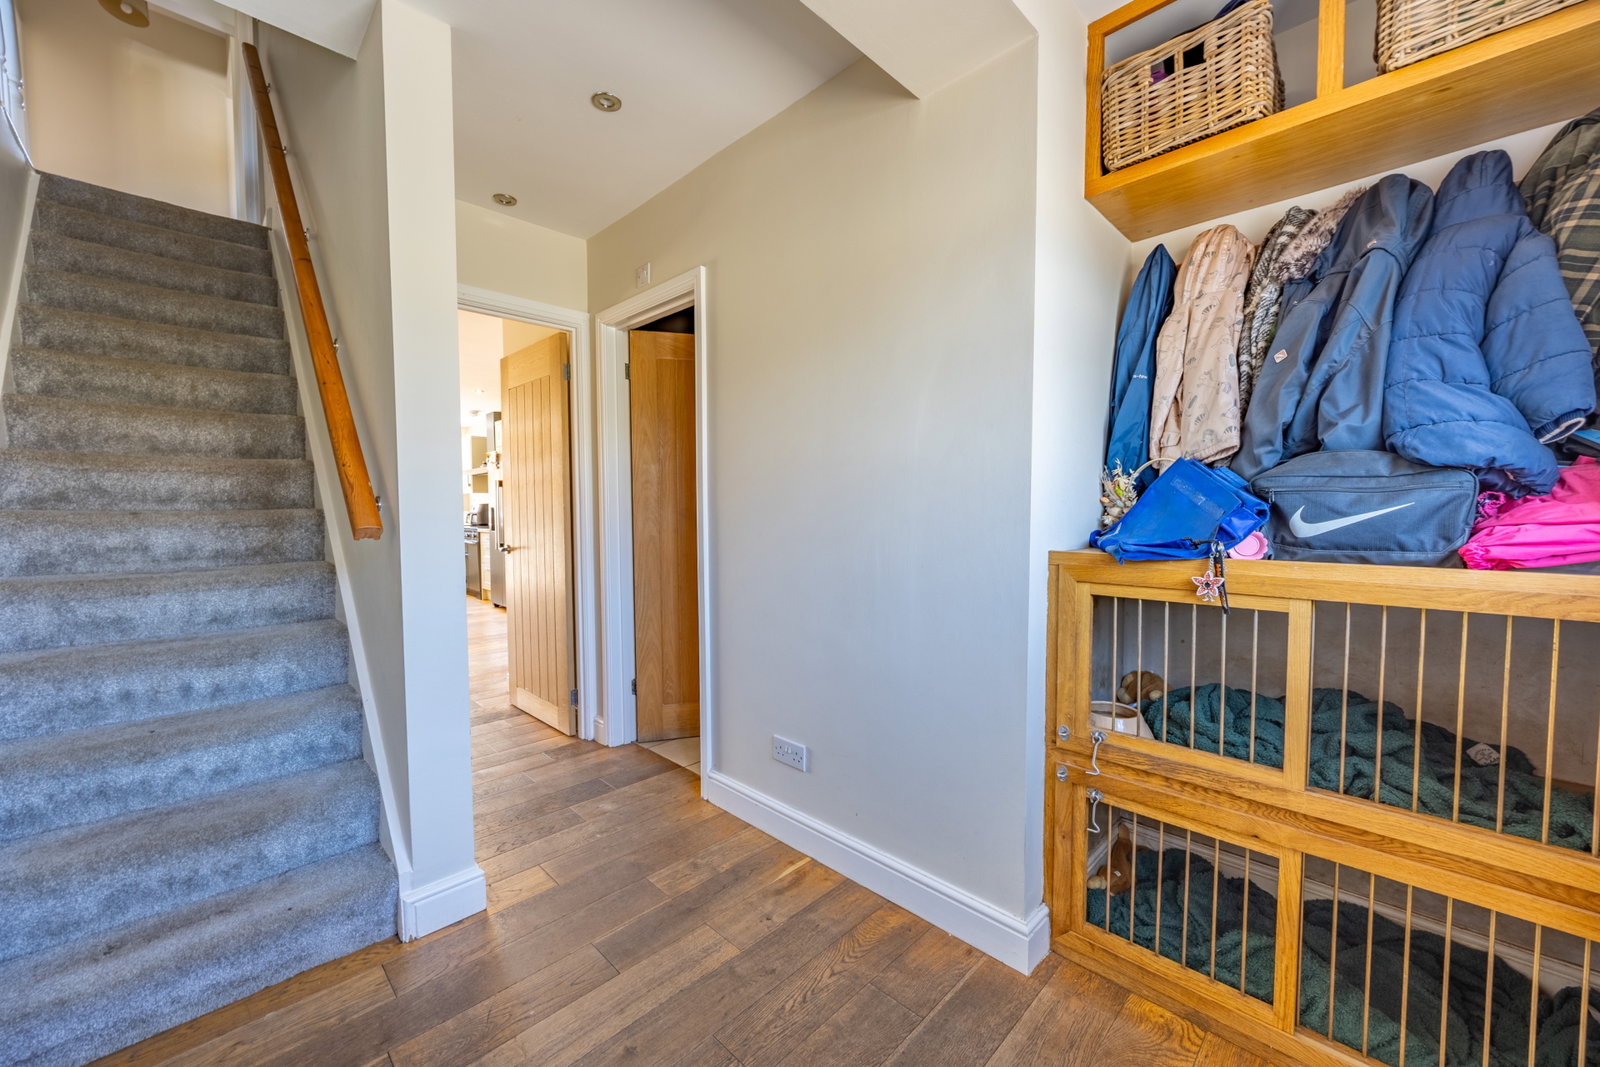
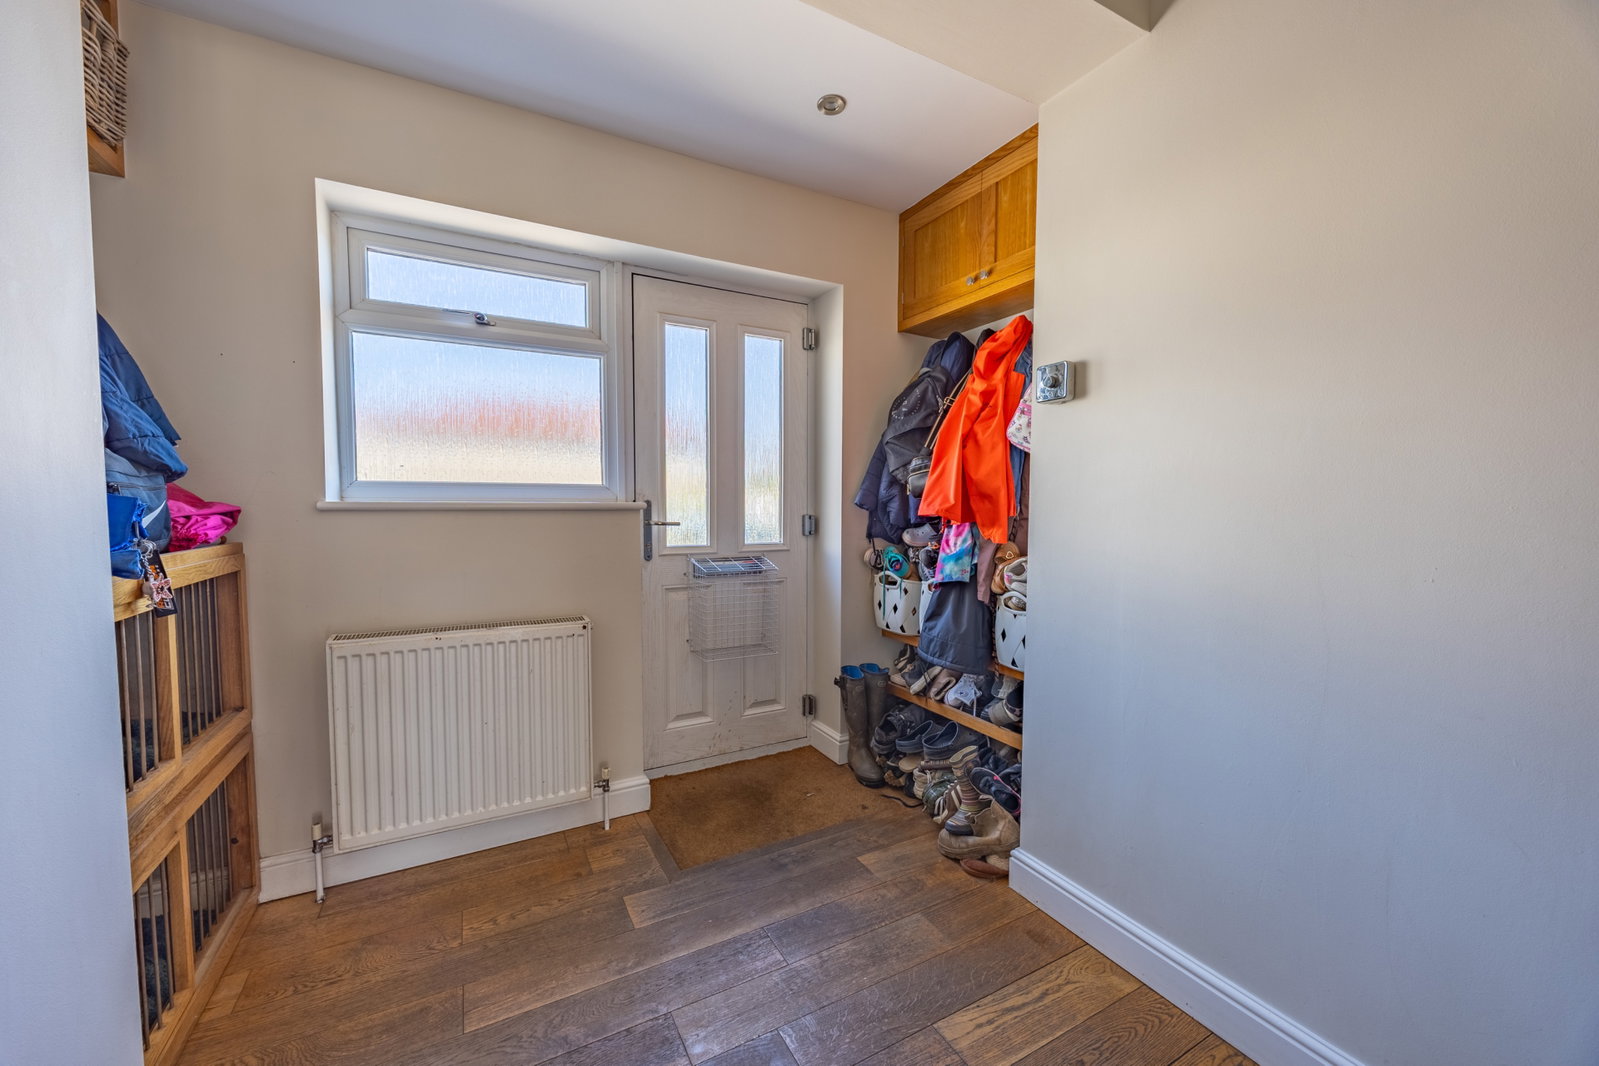
Upon entering, the inviting Hallway immediately conveys a sense of warmth and style with its oak veneer wooden flooring. This welcoming space offers convenient storage and leads gracefully to the heart of the home. Integrated into the ground floor is a highly practical Utility/Shower Room, a true asset for busy households. This intelligent design provides a dedicated space for laundry, featuring appliances, alongside a modern shower cubicle, luxurious vanity unit, and WC. Its inclusion ensures maximum convenience for guests and daily family life, beautifully finished with sleek tiled flooring.
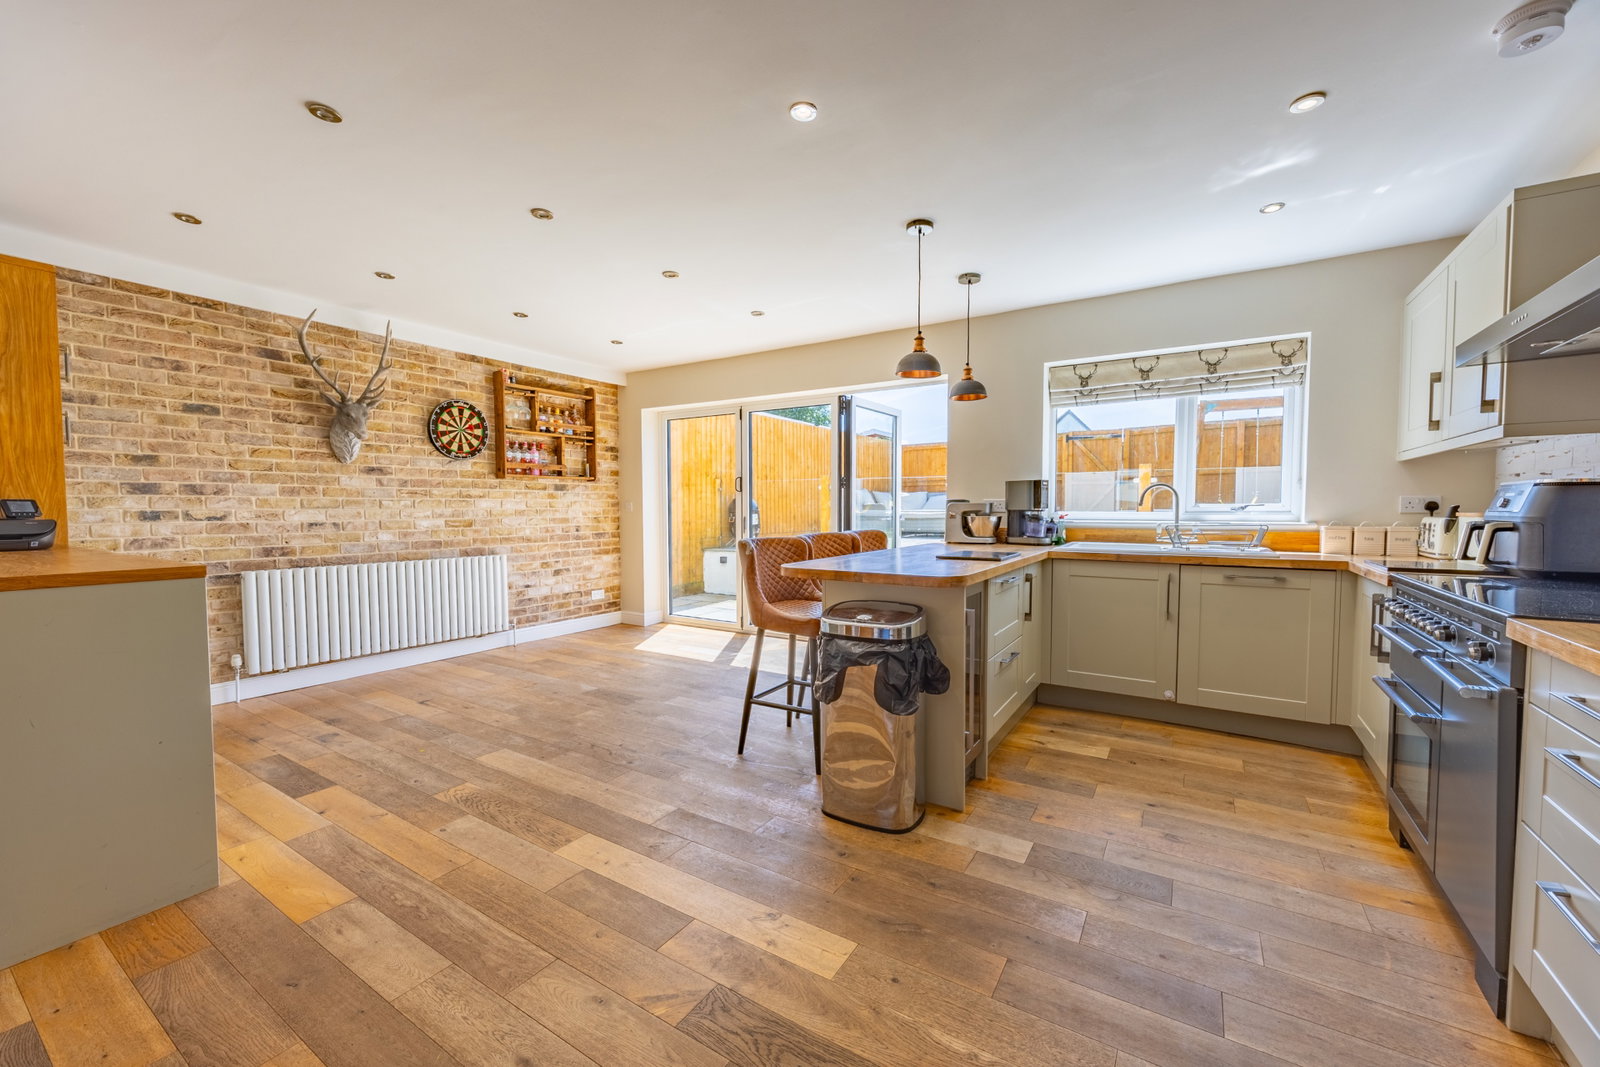
The beating heart of this home is arguably the magnificent Open Plan Kitchen/Dining/Family Room (6.57m max x 5.93m max). This expansive and brilliantly lit area is a dream for those who love to live, dine, and entertain in a connected space. Picture unforgettable gatherings with double-glazed bi-folding doors that seamlessly open, inviting the outside in and creating a superb flow to the rear garden. The well-appointed kitchen is both a functional workspace and a stylish hub, boasting a range of chic units, wooden work surfaces, and a breakfast bar. Fully equipped with a range-style cooker, an American-style fridge freezer, a dishwasher, and a wine cooler, it’s ready for culinary adventures. The oak veneered wooden flooring and abundant natural light create an inviting atmosphere, while a dedicated television socket makes it the perfect spot for relaxed family evenings.
For moments requiring quiet contemplation or cosy evenings, the separate Living Room (5.04m x 3.05m) provides a tranquil escape. Bathed in natural light from the double-glazed window to the front, this room's centrepiece is a charming fire place with a stone hearth, a rustic wooden beam, and an inset log burner. Imagine snuggling up by a crackling fire on a chilly evening. The oak veneered wooden flooring enhances the warm ambience, making this an ideal spot for relaxation, reading, or enjoying a favourite film.
Ascending to the first floor, the Landing guides you to the private sleeping quarters. The property boasts four generous double bedrooms, each offering comfort and versatility. Bedroom One (5.08m x 2.74m) is a spacious retreat, benefiting from ample natural light through its double-glazed window and offering convenient integrated storage. Bedroom Two (4.16m x 3.3m) provides a pleasant outlook over the rear garden, a peaceful haven for rest. Bedroom Three (3.02m x 2.62m) also features a double-glazed window to the front and a handy fitted cupboard, while Bedroom Four (4.14m x 2.52m) is another comfortable space with lovely views of the rear garden. Each bedroom is designed with modern living in mind, providing ample space for personal furnishings and offering a peaceful sanctuary for every member of the household.
The contemporary Bathroom (2.63m x 2.32m) is a masterpiece of modern design and luxury. This four-piece suite offers both a rejuvenating double shower cubicle with a powerful mixer shower and a separate, elegant freestanding bath with a shower attachment – perfect for a quick refresh or a long, indulgent soak. The stylish pedestal wash hand basin and low-level WC are complemented by sleek tiled walls and flooring, creating a sophisticated and calming atmosphere, further enhanced by recessed spotlights and a chrome towel radiator.
Externally, the beautifully landscaped Rear Garden (9.86m x 8.46m) is a true gem, meticulously designed for year-round enjoyment and minimal upkeep. Imagine hosting summer barbecues on the large patio area, which transitions gracefully to an artificial lawn, offering a vibrant green space without the fuss of mowing. The reinforced glass balustrade adds a touch of modern elegance and allows for unobstructed views, while carefully thought-out planted borders with shrubs provide attractive focal points. Practical elements like an outside light, tap, and a substantial wooden shed with power and light (4.32m x 1.58m), complete with a fitted workbench and a log store, make this garden not just beautiful but highly functional. It's the perfect extension of your living space, offering a private oasis for relaxation and outdoor entertaining.
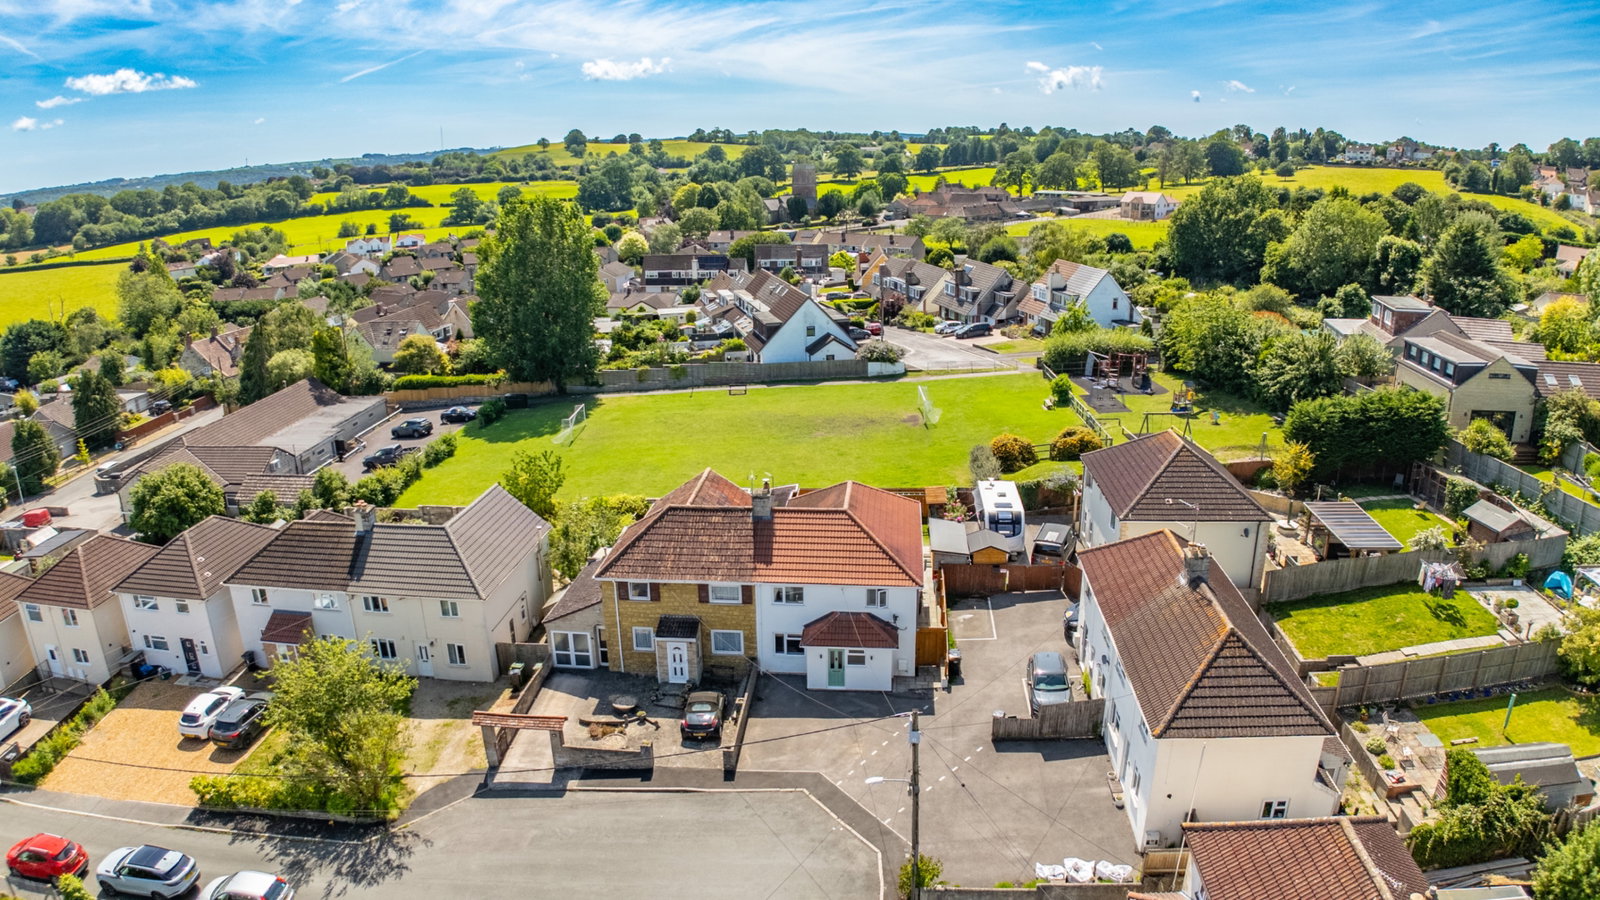
Driveway Parking to the front of the property ensures convenience, comfortably accommodating two cars, with an additional marked space along the side for extra flexibility.
Location
Clutton is a charming Somerset village that offers buyers the perfect balance between peaceful countryside living and everyday convenience. Surrounded by rolling hills and scenic landscapes, the village has a welcoming community atmosphere with a range of local amenities, including a primary school, village shops, cafés, and traditional pubs. Its attractive rural setting, combined with access to nearby walking and cycling routes, makes Clutton especially appealing to families, professionals, and those seeking a quieter lifestyle.
Despite its rural character, Clutton enjoys excellent transport links to the nearby cities of Bath, Bristol, and Wells, making it a practical choice for commuters. The village offers a variety of homes, from character cottages to modern family properties, catering to different budgets and lifestyles. With its strong sense of community, beautiful surroundings, and convenient location, Clutton continues to attract buyers looking for a home that combines countryside charm with easy access to urban amenities.
Quote Reference NF0664 To Arrange Your Viewing
Hallway
Utility/Shower Room
Open Plan Kitchen/Dining/Family Room - 6.57m max x 5.93m max (21'6" x 19'5")
Living Room - 5.04m x 3.05m (16'6" x 10'0")
Landing
Bedroom One - 5.08m x 2.74m (16'8" x 8'11")
Bedroom Two - 4.16m x 3.3m (13'7" x 10'9")
Bedroom Three - 3.02m x 2.62m (9'10" x 8'7")
Bedroom Four - 4.14m x 2.52m (13'6" x 8'3")
Bathroom - 2.63m x 2.32m (8'7" x 7'7")
Rear Garden - 9.86m x 8.46m (32'4" x 27'9")
Driveway Parking
Agents Notes
Kindly note some items mentioned or seen in the photographs may not be included in the property, please check with the Property Agent. For further information or details about this property please visit. nigelfudge.exp.uk.com
EPC = C, Council Tax Band – B (£1799.61 PA estimate) – Bath & Northeast Somerset, Services - Mains electricity, Mains water, Mains drainage, Mains Gas. Freehold property. Built circa 1950.
Quote Ref NF0664
Location
Moorsfield, Clutton, Bristol, BS39 5SR, Bristol
Data
Listing Agent
