
£1,199,000
Colton Cottage, High Street, Colton, WS15 3LG, Rugeley
Detached House for sale in Rugeley, Colton Cottage, High Street, Colton, WS15 3LG, 3369 m²
Colton Cottage, High Street, Colton, WS15 3LG, Rugeley
£1,199,000
Description
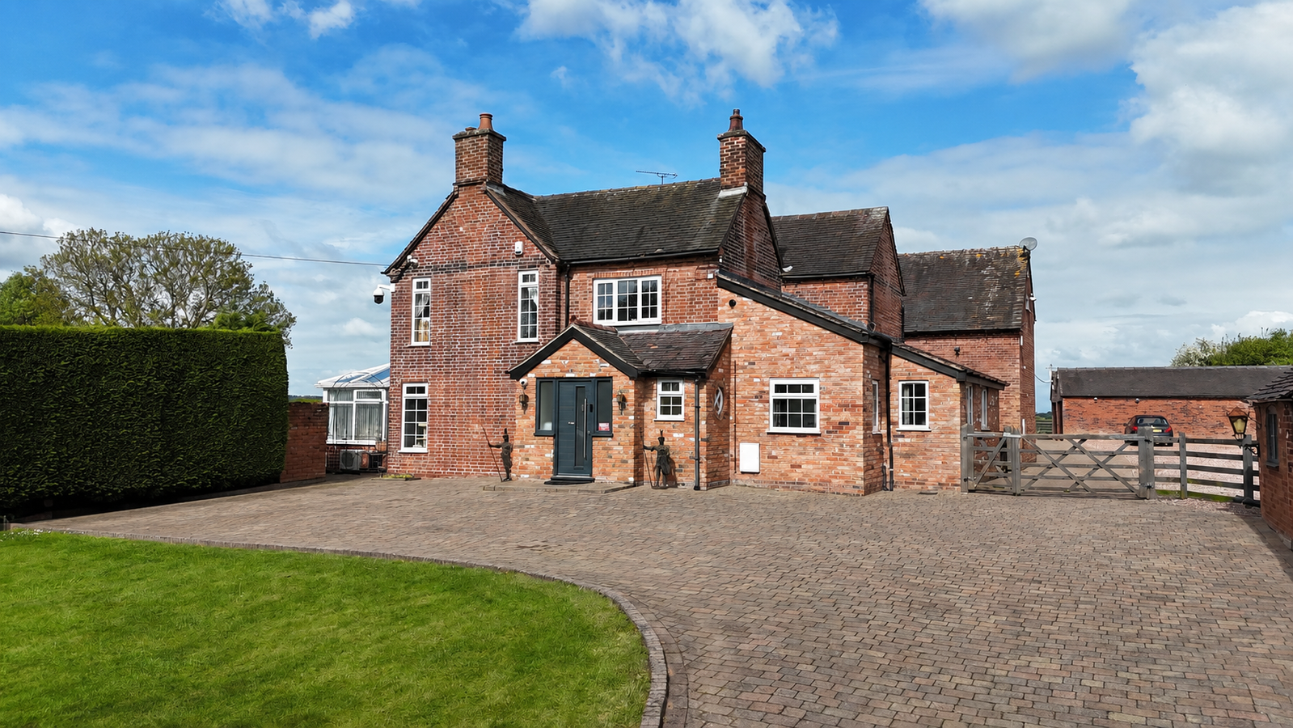
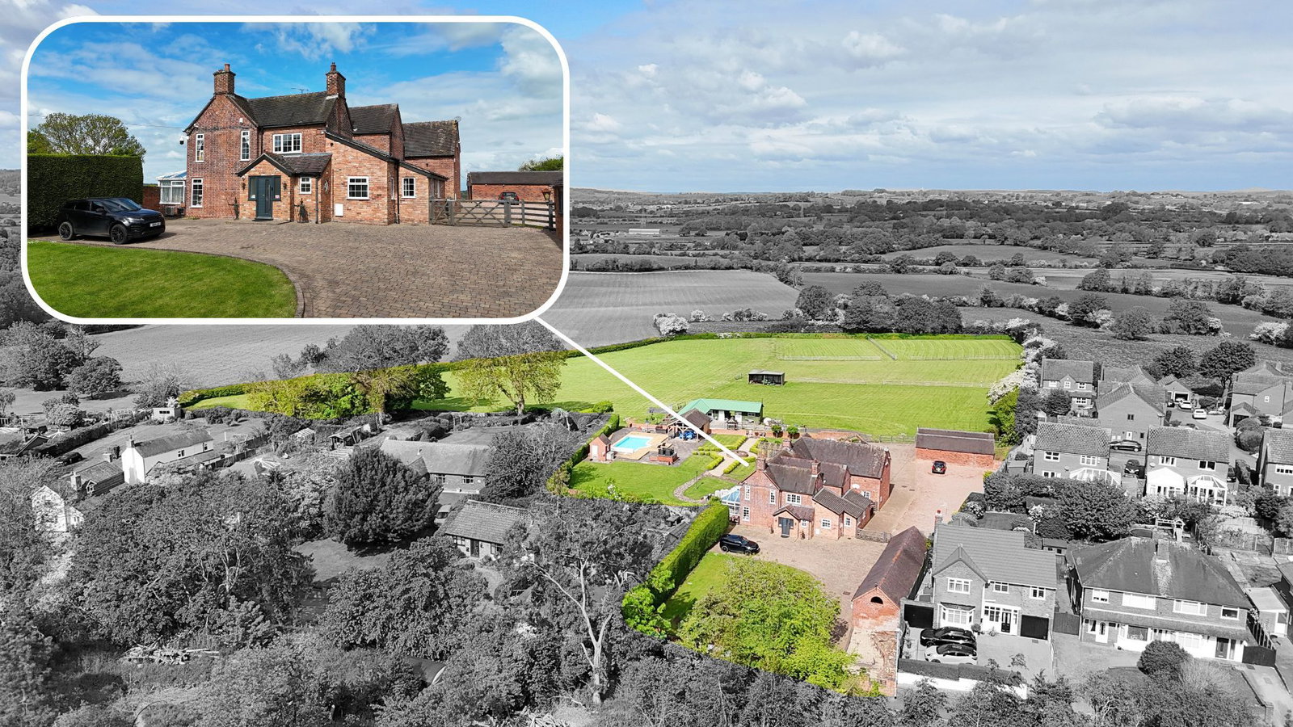
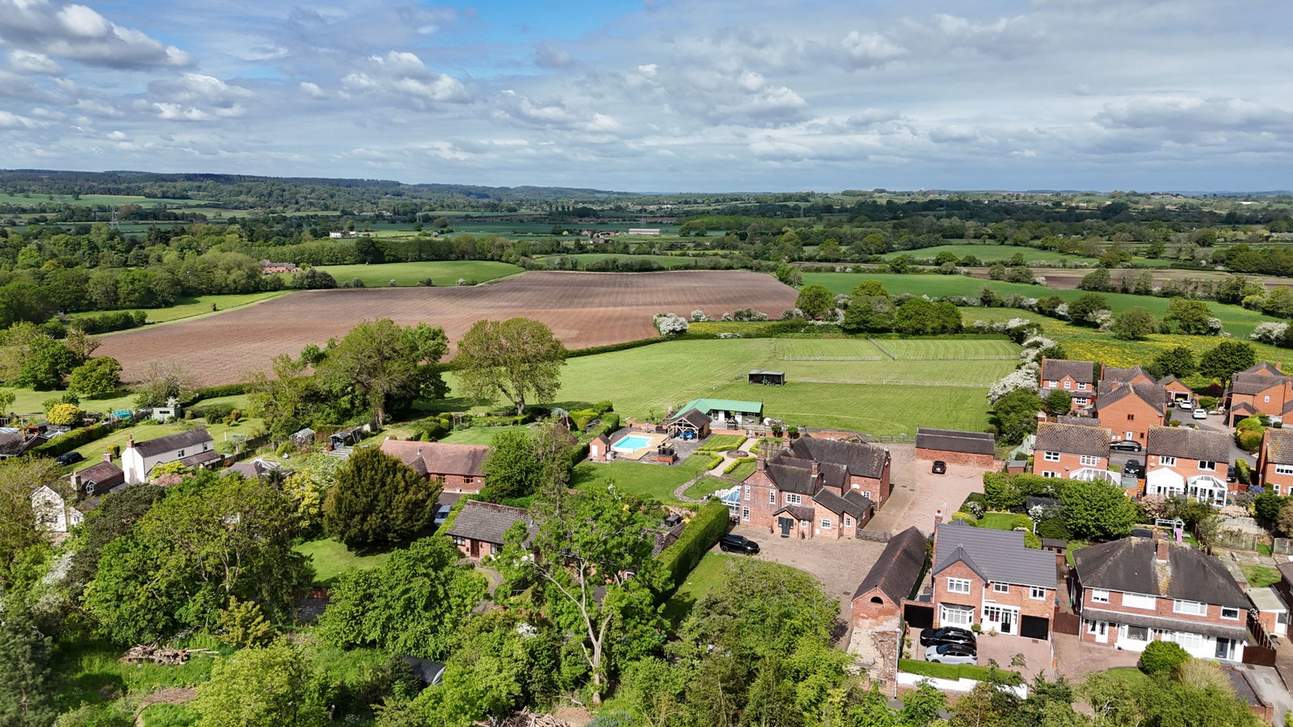
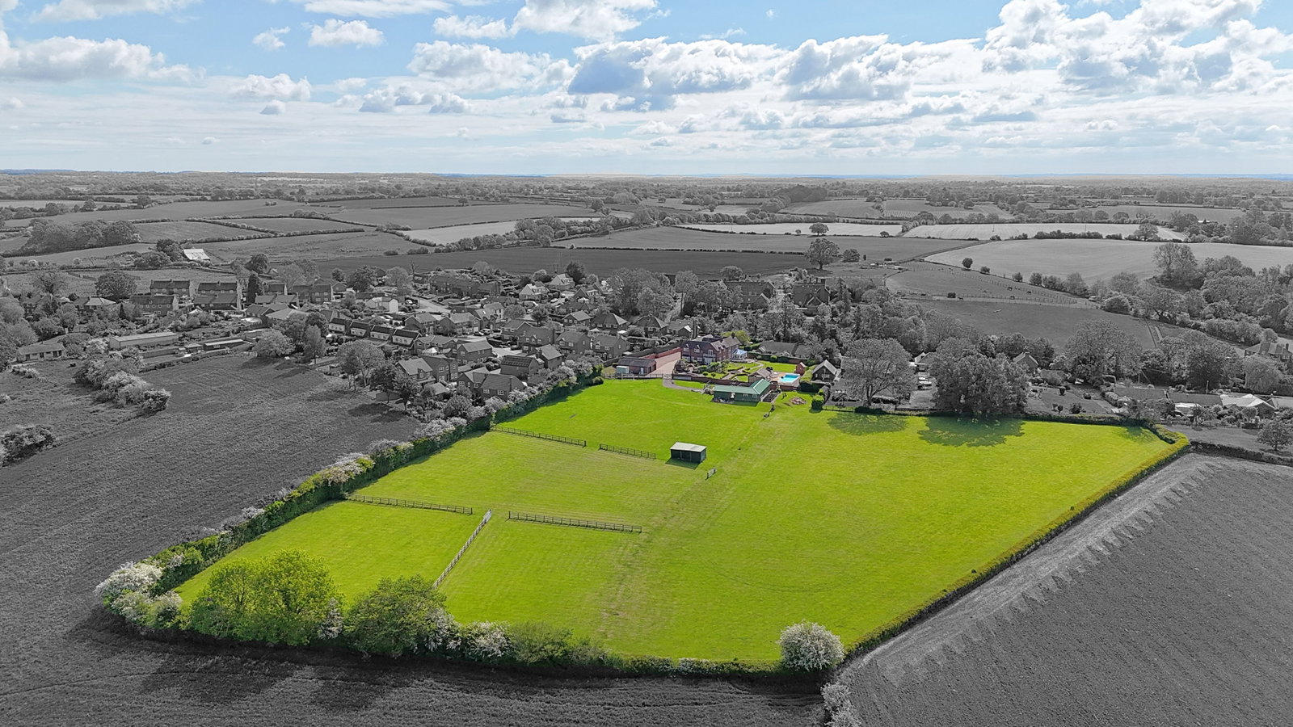
* STAMP DUTY INCENTIVE FROM VENDORS * Set within approximately 5.83 acres of picturesque Staffordshire countryside, Colton Cottage is an exceptional detached country residence combining timeless character, outstanding versatility and an enviable lifestyle offering. Positioned behind private grounds with far reaching open aspects, this substantial home presents a rare opportunity to acquire an elegant family residence complete with equestrian facilities, luxury leisure amenities and extensive outbuildings.
Beautifully appointed throughout, the accommodation has been thoughtfully designed to balance refined family living with impressive entertaining spaces. The welcoming entrance hall leads through to a collection of versatile reception rooms, each offering warmth, charm and flexibility for both formal and informal living. At the heart of the home sits a spacious kitchen, complemented by utility facilities and flowing seamlessly into the conservatory, where views across the grounds create a stunning backdrop throughout the seasons. The property is approached via a secure gated driveway, providing an excellent degree of privacy and security. Further benefits include a comprehensive CCTV system surrounding the entire property together with a fitted alarm system, offering additional peace of mind for modern family living.
To the first floor, the property continues to impress with five generously proportioned, double bedrooms. The principal suite offers a luxurious retreat, featuring a dedicated dressing room and private ensuite, while the remaining bedrooms are served by a stylish family bathroom.
Externally, Colton Cottage delivers a lifestyle seldom found. The beautifully maintained grounds extend to approximately 5.9 acres and include open paddocks, mature gardens and extensive equestrian facilities with five stables, making the property perfectly suited to those with equestrian interests or seeking multi-functional outdoor space.
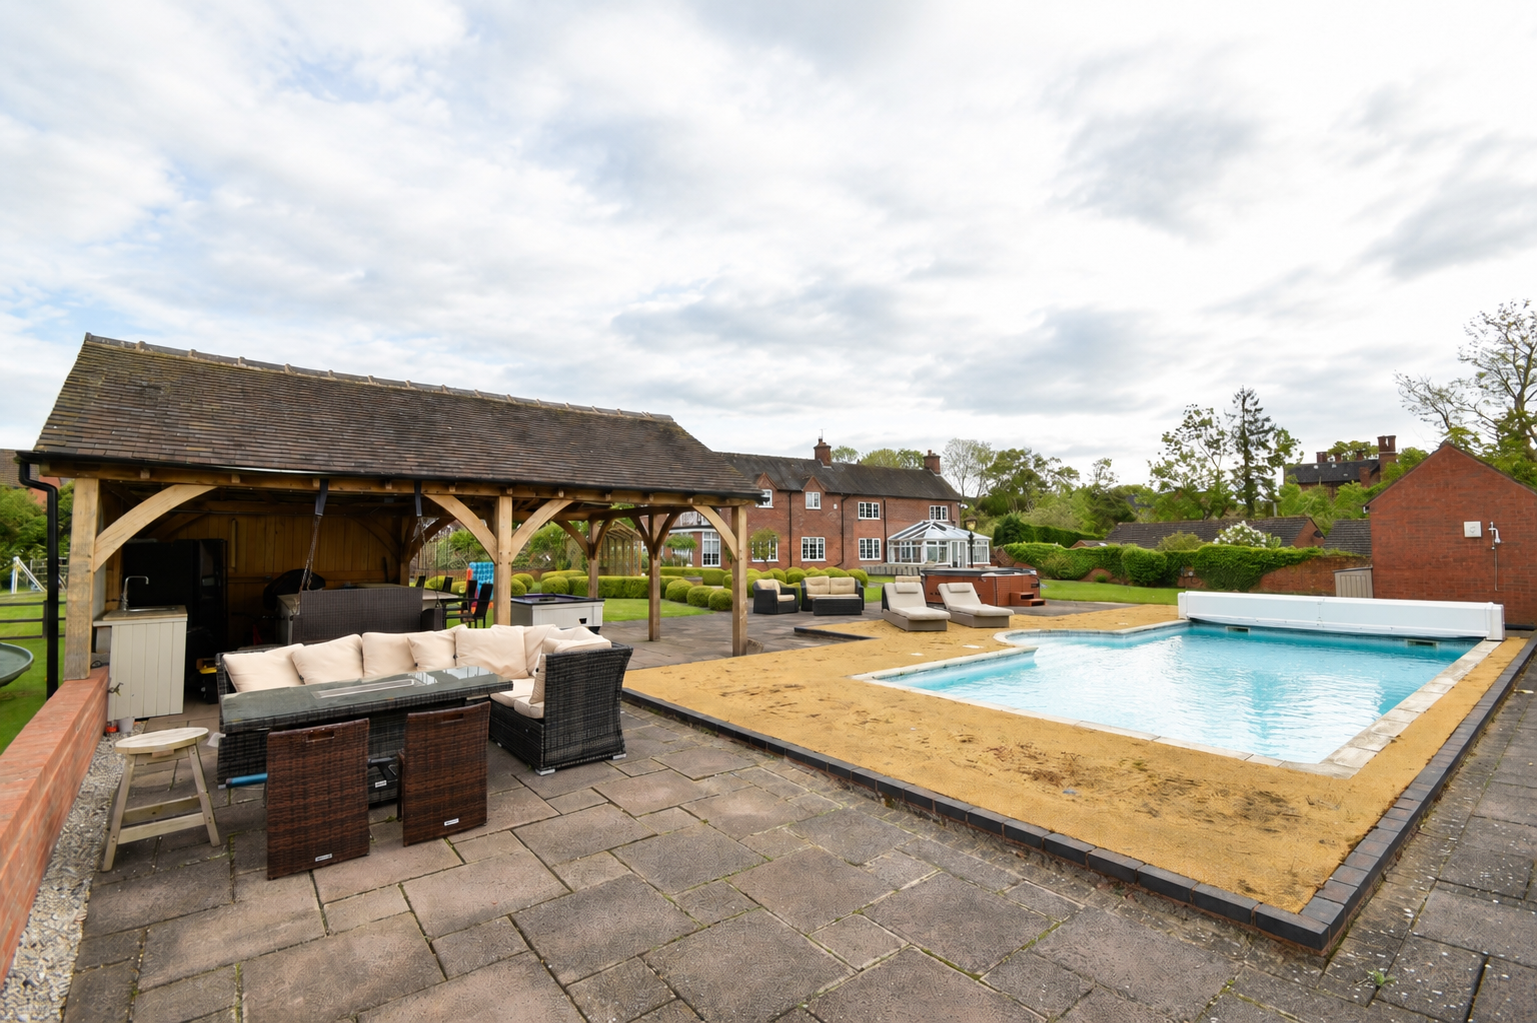
Designed for entertaining on a grand scale, the heated outdoor swimming pool is accompanied by a fully equipped outdoor kitchen and entertaining area, creating a superb setting for summer gatherings and relaxed family living. A self-contained annex further enhances the versatility of the property, ideal for multi-generational living, guest accommodation or independent workspace requirements. In addition, the property has previously benefited from planning permission for a further annex/games room, presenting exciting future potential.
Completing this remarkable offering are a range of outbuildings providing excellent storage, workshop or business opportunities, all set within a highly desirable village location offering excellent access to nearby transport links and countryside walks.
Colton Cottage represents a unique opportunity to acquire a prestigious country home offering space, privacy and lifestyle in equal measure.
Nestled on the edge of the beautiful countryside surrounding Cannock Chase, Colton is a charming rural village renowned for its peaceful atmosphere, historic character and strong sense of community. Combining picturesque country living with excellent accessibility, the village enjoys a convenient central location between Lichfield, Stafford, Uttoxeter and Cannock.
Rich in history and surrounded by open countryside, Colton offers a quintessential English village setting with scenic walks, far-reaching rural views and a welcoming local community. The village is ideally placed for enjoying outdoor pursuits within nearby Cannock Chase, an Area of Outstanding Natural Beauty popular for walking, cycling and leisure activities.
Local amenities include well-regarded village pubs such as Ye Olde Dun Cow and The Greyhound Inn, both offering traditional dining and a popular social setting within the community.
For commuters, the village is less than a five-minute drive from Rugeley Trent Valley railway station, providing direct rail connections to destinations including Birmingham, London and Stoke-on-Trent, making Colton an ideal balance of rural living and modern convenience.
Property reference number JN1023.
Porch - 1.42m x 3.6m (4'7" x 11'9")
Entrance Hall
Reception Hall
Breakfast Kitchen - 6.012m x 5.8m (19'8" x 19'0")
Utility Room - 1.66m x 2.69m (5'5" x 8'9")
Dining Room - 4.23m x 4.24m (13'10" x 13'10")
Conservatory - 5.52m x 3.07m (18'1" x 10'0")
Office - 4.12m x 4.24m (13'6" x 13'10")
Living Room - 9.37m x 4.17m (30'8" x 13'8")
Downstairs WC - 2.4m x 0.9m (7'10" x 2'11")
Stairs and Landing
Master Bedroom - 6.714m x 4.16m (22'0" x 13'7")
Dressing Room - 3.41m x 5.01m (11'2" x 16'5")
Ensuite - 4.13m x 3.23m (13'6" x 10'7")
Bedroom 2 - 4.25m x 4.23m (13'11" x 13'10")
Bedroom 3 - 4m x 3.62m (13'1" x 11'10")
Bedroom 4 - 3.63m x 3.4m (11'10" x 11'1")
Bedroom 5 - 3.74m x 3m (12'3" x 9'10")
Family Bathroom - 2.55m x 2.07m (8'4" x 6'9")
Annexe Entrance Hall
Annexe Living Room - 3.38m x 3.25m (11'1" x 10'7")
Annexe Kitchen - 1.63m x 3.23m (5'4" x 10'7")
Annexe Bedroom - 3.41m x 3.25m (11'2" x 10'7")
Annexe Bathroom - 2.37m x 1.66m (7'9" x 5'5")
Annexe WC
Quad Garage - 9.87m x 7.32m (32'4" x 24'0")
Outbuildings
A substantial range of outbuildings positioned off the main front driveway, currently divided into three individual units, each benefitting from its own access door, windows, lighting and power supply. The buildings offer excellent versatility for a variety of uses including workshops, storage, hobby spaces or home business potential.
Constructed with apex roofs, the outbuildings provide impressive ceiling height and excellent scope for mezzanine storage or potential conversion, subject to the necessary planning permissions and building regulations. The flexible layout lends itself well to the creation of ancillary accommodation or potential Airbnb-style holiday lets, whilst equally suiting continued use as practical workshop space.
Front Garden and Driveway
The property is approached via impressive double security gates opening onto an extensive block paved driveway, providing generous off-road parking for multiple vehicles. Set well back from the road behind a substantial frontage, the home enjoys an excellent degree of privacy with a large shaped lawn and mature blossom tree creating an attractive first impression.
The driveway extends around the front of the property and provides access to the front entrance, the range of brick-built outbuildings and further gated vehicle access running alongside the property. This in turn leads through to additional parking areas, the larger than average double garage, principal gardens and the land beyond, with open views towards adjoining fields and horse paddocks. Pedestrian access is also available to the opposite side of the property, offering convenient access through to the rear gardens.
Primary Garden Area
The principal gardens are a true standout feature of the property, having been beautifully landscaped and meticulously maintained to create an exceptional outdoor entertaining and family space. Predominantly laid to an extensive lawn with a variety of patio and seating areas throughout, the gardens enjoy a high degree of privacy, backing onto open countryside with stunning far reaching views across fields and paddocks.
A superb heated outdoor swimming pool forms the centrepiece of the garden, surrounded by spacious sun terraces and complemented by a substantial covered outdoor entertainment area incorporating a fitted outdoor kitchen and generous seating space, ideal for year round entertaining.
The gardens are further enhanced by an abundance of mature shrubs, shaped hedging and established planting, together with feature lighting, decorative pathways and a charming pergola walkway. A large ornamental pond with fish and water feature creates a tranquil setting, whilst a brick-built outbuilding provides useful additional storage or potential for a variety of uses.
Quiet, secluded and wonderfully private, the gardens offer an outstanding lifestyle setting rarely found, perfectly combining open views, entertaining space and beautifully kept grounds.
Equestrian Facilities and Further Land
Completing the impressive overall plot of approximately 5.83 acres are the extensive grounds and land positioned to the rear of the property, offering outstanding versatility and stunning open countryside surroundings.
The land incorporates substantial open fields and enclosed paddock areas, ideal for those with equestrian interests or buyers seeking additional outdoor space, whilst enjoying uninterrupted views across the surrounding countryside. A range of useful outbuildings and kennel facilities are also situated within this area, providing excellent potential for a variety of uses subject to individual requirements.
In addition, there is a dedicated children’s play area incorporating a sunken trampoline, creating an ideal family environment within the grounds. The land is predominantly laid to grass with fenced sections and sheltered areas, all enjoying a peaceful and private setting backing directly onto open countryside.
Rarely does a property offer such an extensive combination of beautifully landscaped gardens, leisure facilities and usable land, making this an exceptional lifestyle home with enormous appeal for families, equestrian buyers and those seeking semi rural living.
Disclaimer
Location
Colton Cottage, High Street, Colton, WS15 3LG, Rugeley
Data
Listing Agent
