
€500,000
Étel
AVAILABLE
House for sale in Étel, 199 m²
Étel
€500,000
4Bed
2Bath
199m²
Type: House
Description
Live and work on the Étel harbour — the house that does both.
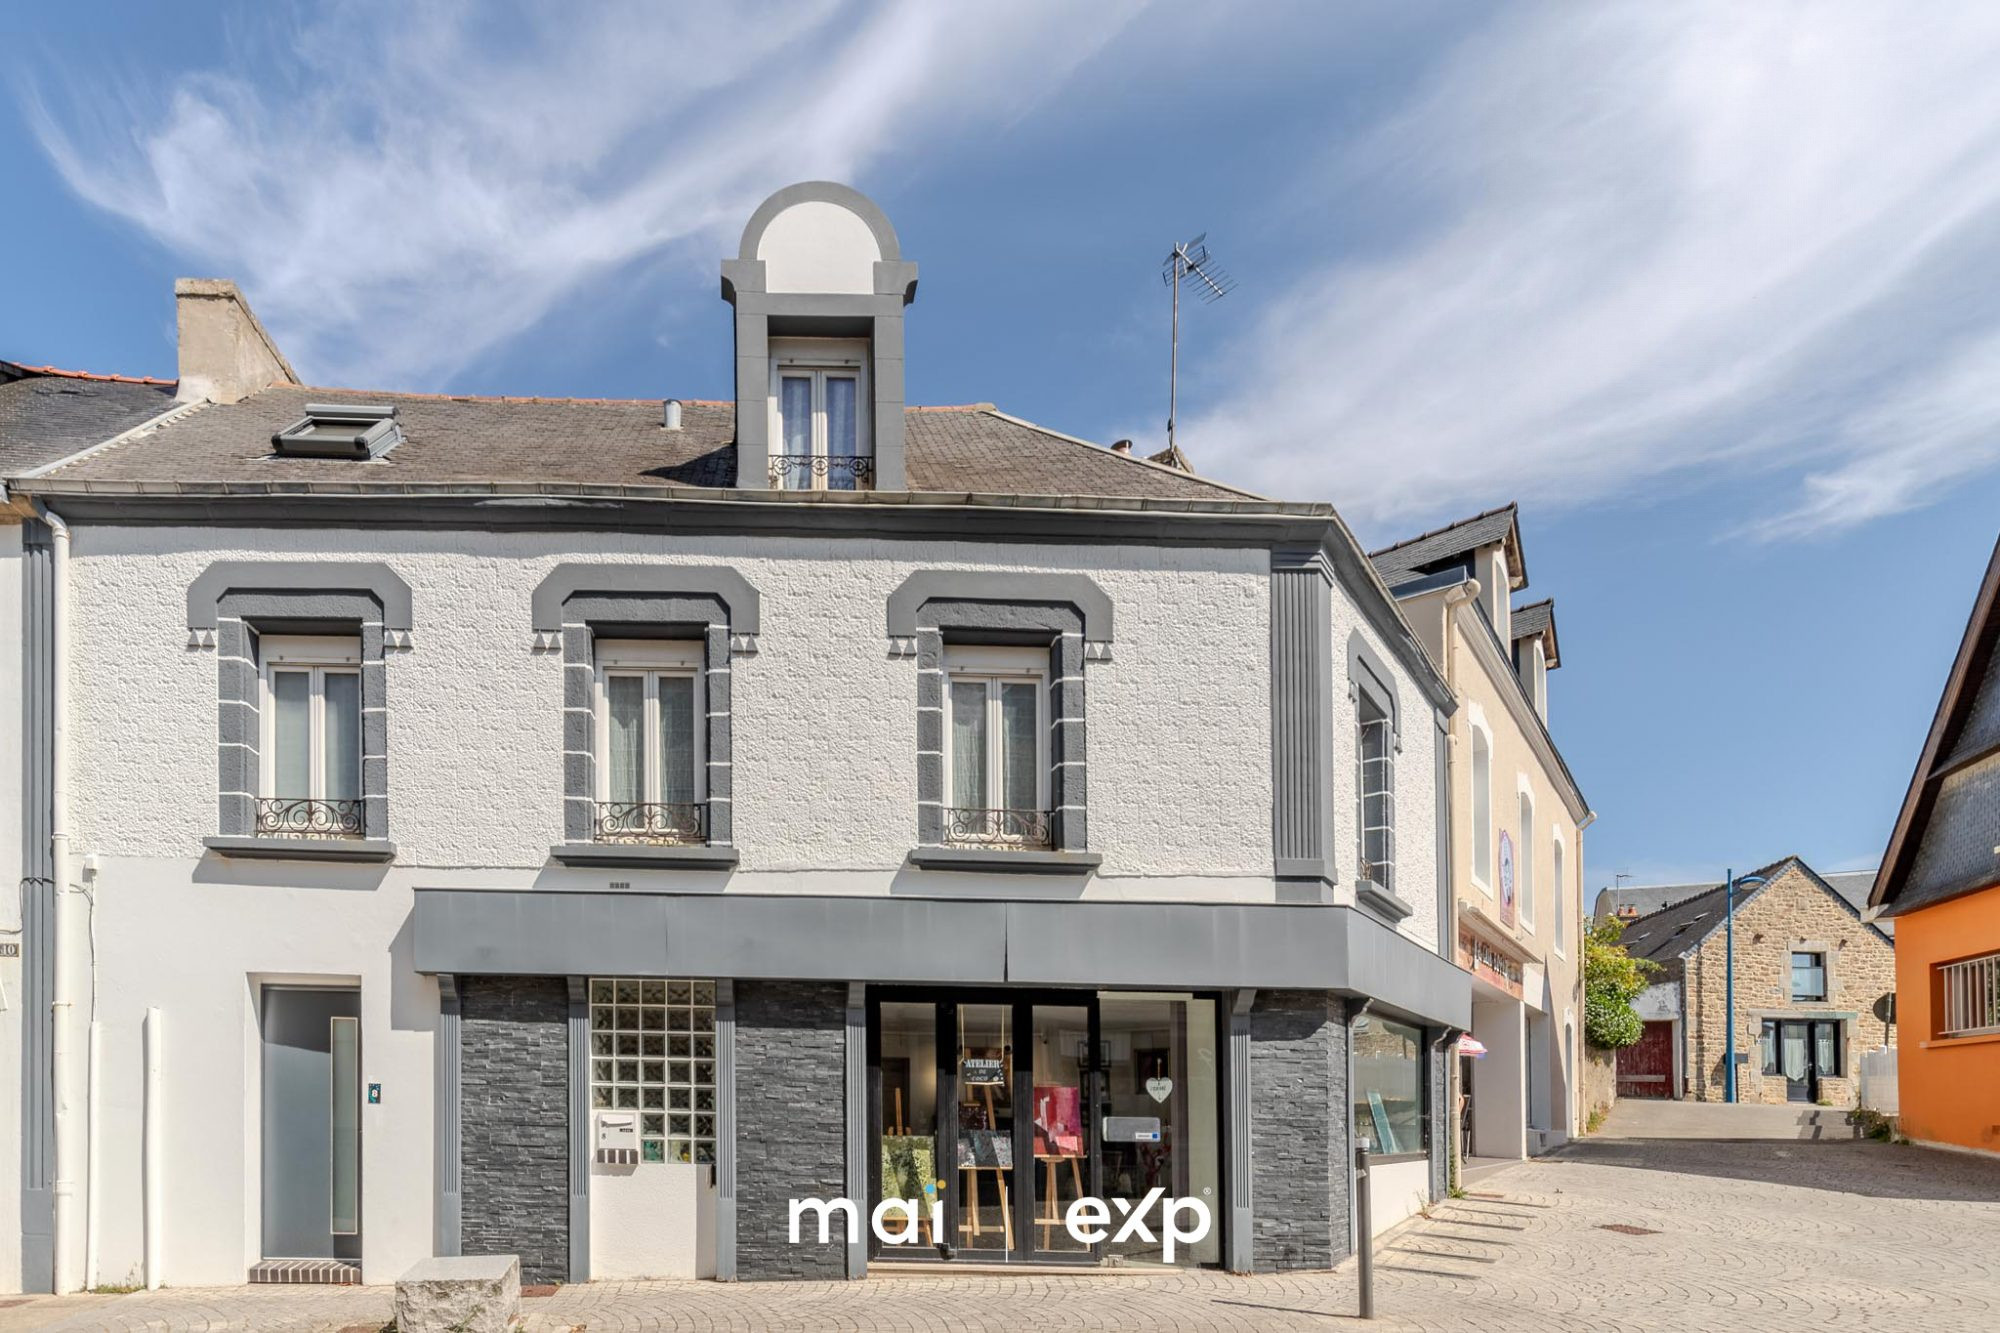
In the centre of Étel, just steps from the quays, this 199 m² town house offers an organisation that the market almost never provides: downstairs, a commercial/workshop space; upstairs, a true family home. The craftsperson, creator, freelancer or shopkeeper sets up their entire life here — the workshop downstairs, the family upstairs, and zero commute between the two. The ground floor currently hosts a workshop/commercial space with several storage areas, to continue as is or to reimagine.
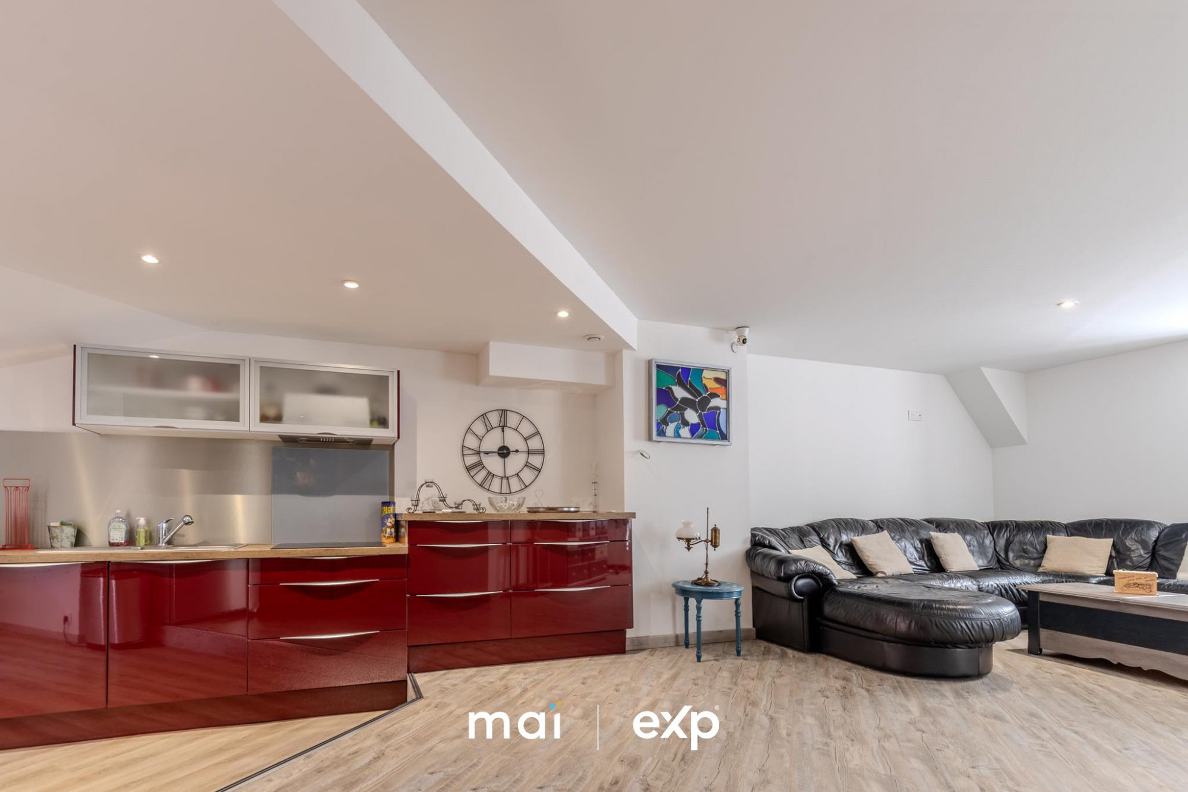
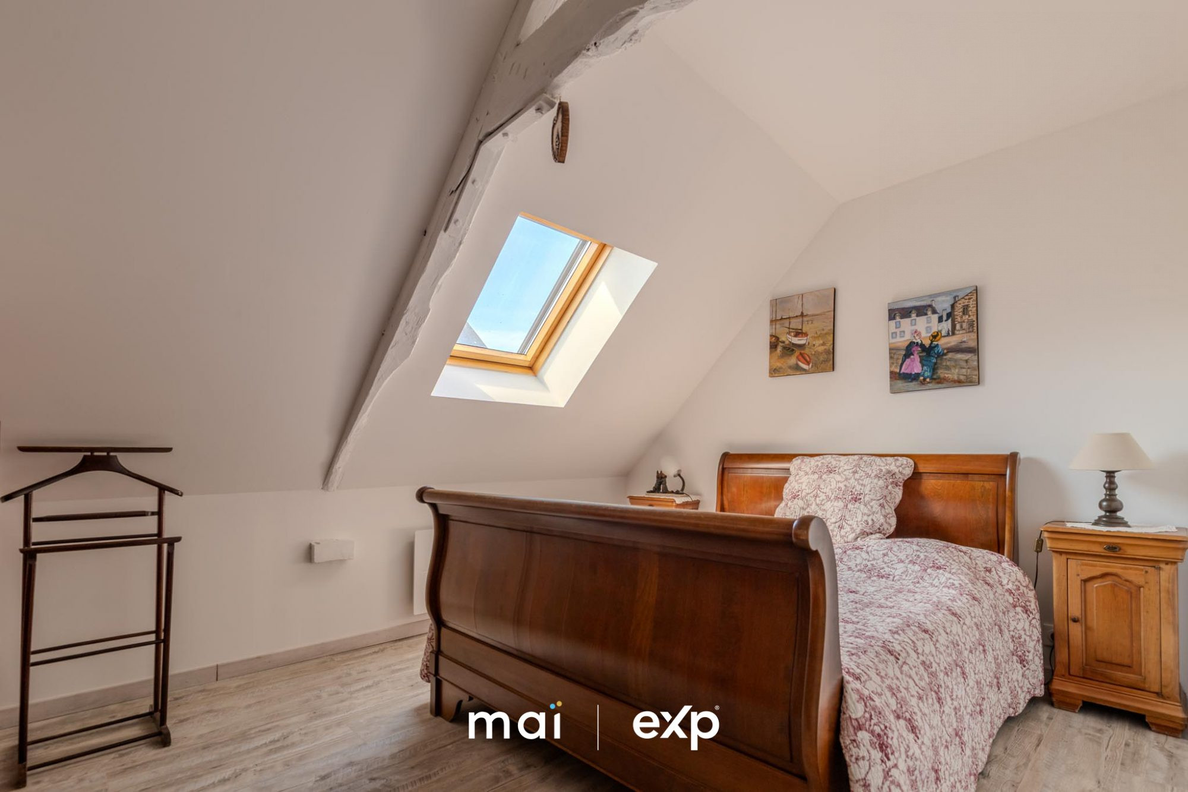
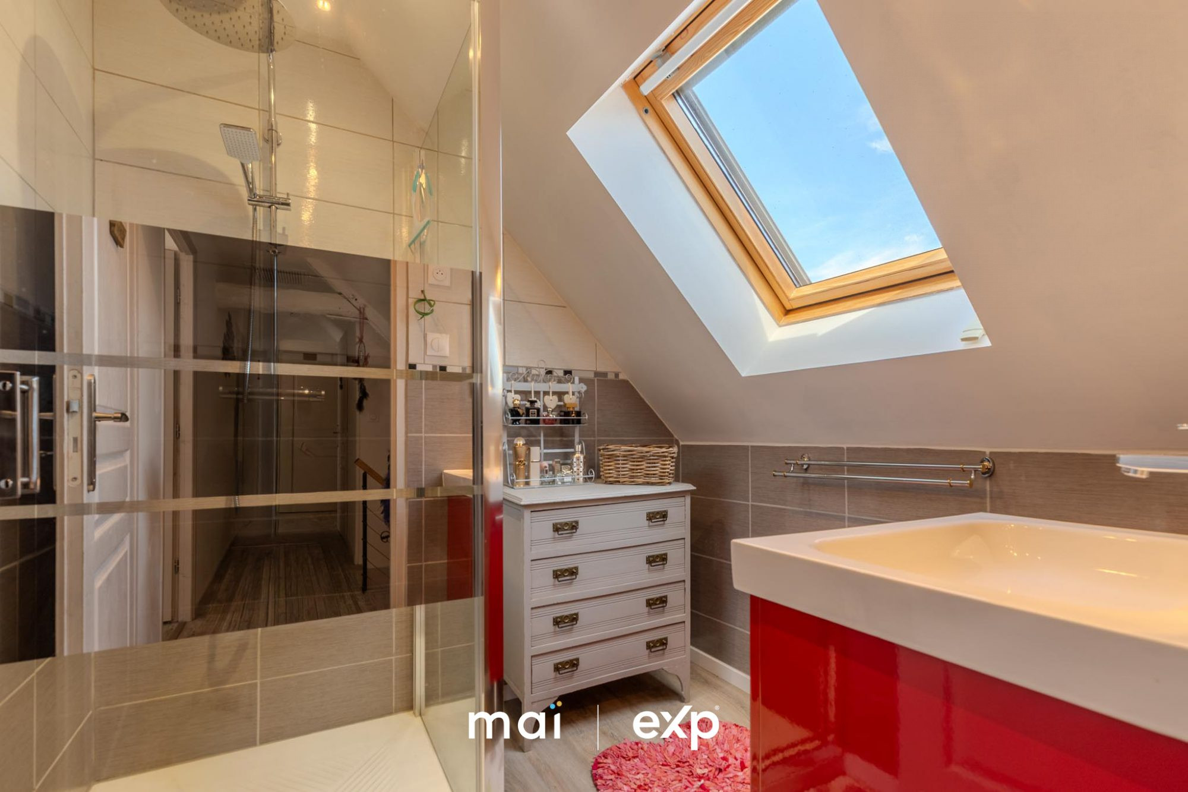
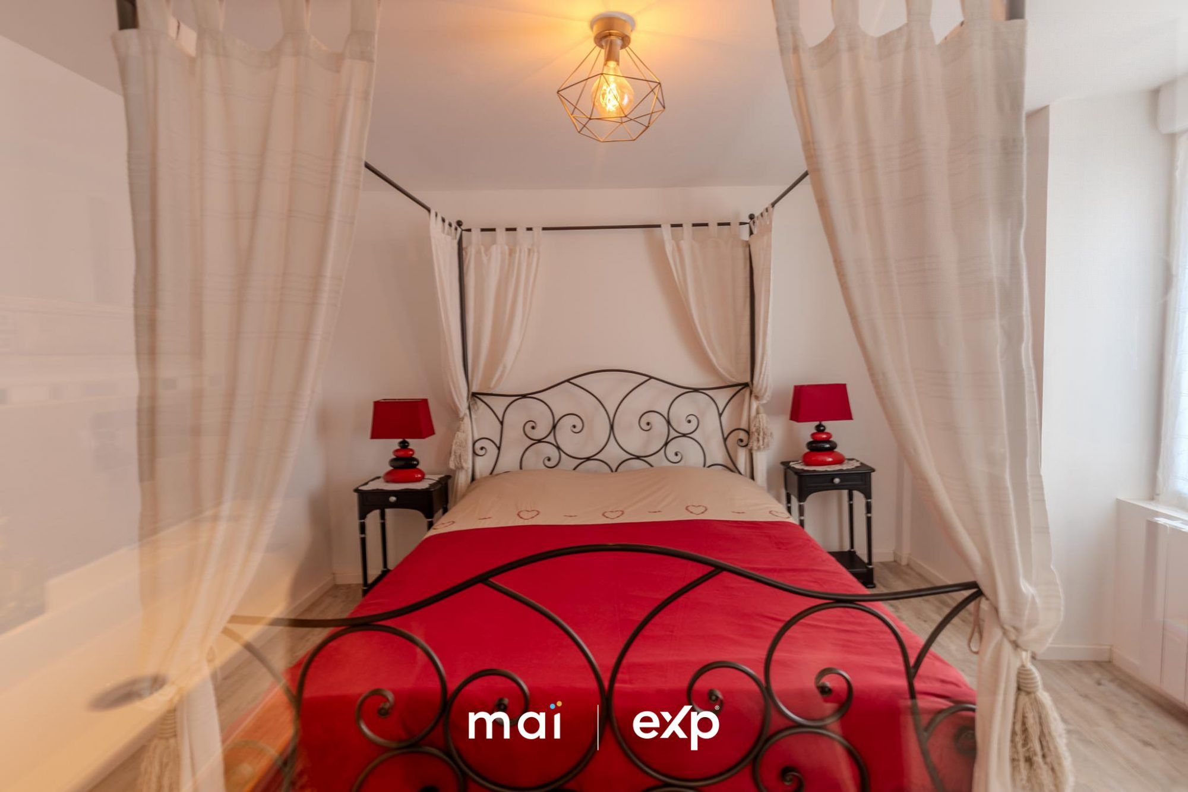
On the first floor, daily life: living room, dining area and open-plan fitted kitchen open onto an 8 m² terrace — coffee outside, above the rooftops of the village. A bedroom with full bathroom completes this level. On the top floor, three bedrooms and an additional bathroom: four bedrooms in total, and four bathrooms across the entire property.
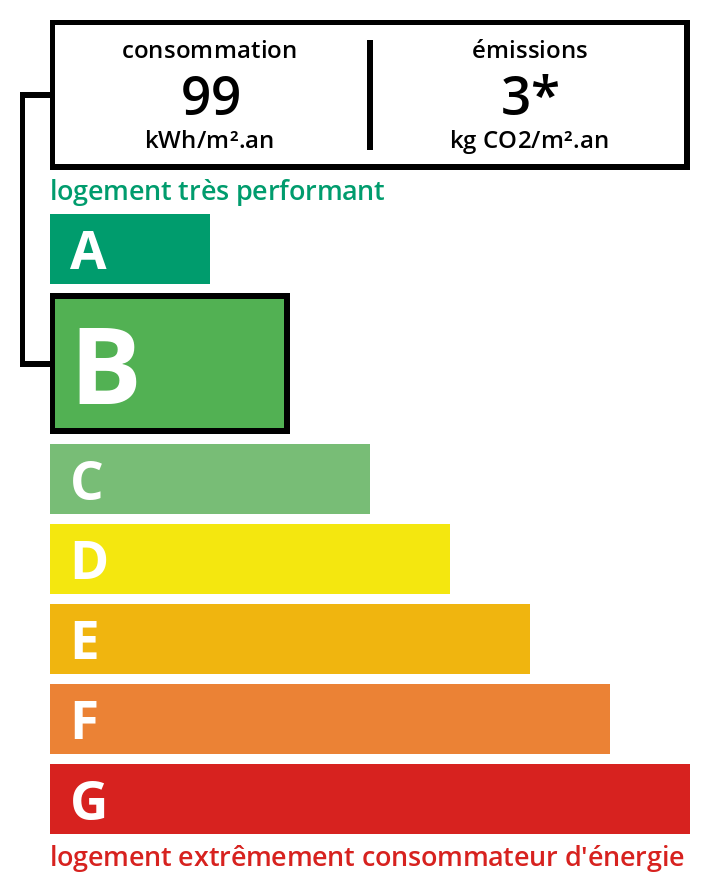
And contrary to what a town centre address might suggest: Energy rating B, between 1,340 and 1,814 € in annual energy costs.
For an investor, the dual nature of the property (residential + commercial) remains a solid asset, whether for rental or resale. But its true value lies elsewhere: complete addresses in central Étel — shop, terrace and four bedrooms under the same roof — are almost never on the market.
A project supported by maï.
Viewings and enquiries: Alexandre Doutreleau — 06 71 11 15 04
In the centre of Étel, just steps from the quays, this 199 m² town house offers an organisation that the market almost never provides: downstairs, a commercial/workshop space; upstairs, a true family home. The craftsperson, creator, freelancer or shopkeeper sets up their entire life here — the workshop downstairs, the family upstairs, and zero commute between the two. The ground floor currently hosts a workshop/commercial space with several storage areas, to continue as is or to reimagine.
On the first floor, daily life: living room, dining area and open-plan fitted kitchen open onto an 8 m² terrace — coffee outside, above the rooftops of the village. A bedroom with full bathroom completes this level. On the top floor, three bedrooms and an additional bathroom: four bedrooms in total, and four bathrooms across the entire property.
And contrary to what a town centre address might suggest: Energy rating B, between 1,340 and 1,814 € in annual energy costs.
For an investor, the dual nature of the property (residential + commercial) remains a solid asset, whether for rental or resale. But its true value lies elsewhere: complete addresses in central Étel — shop, terrace and four bedrooms under the same roof — are almost never on the market.
A project supported by maï.
Viewings and enquiries: Alexandre Doutreleau — 06 71 11 15 04
Legal Information
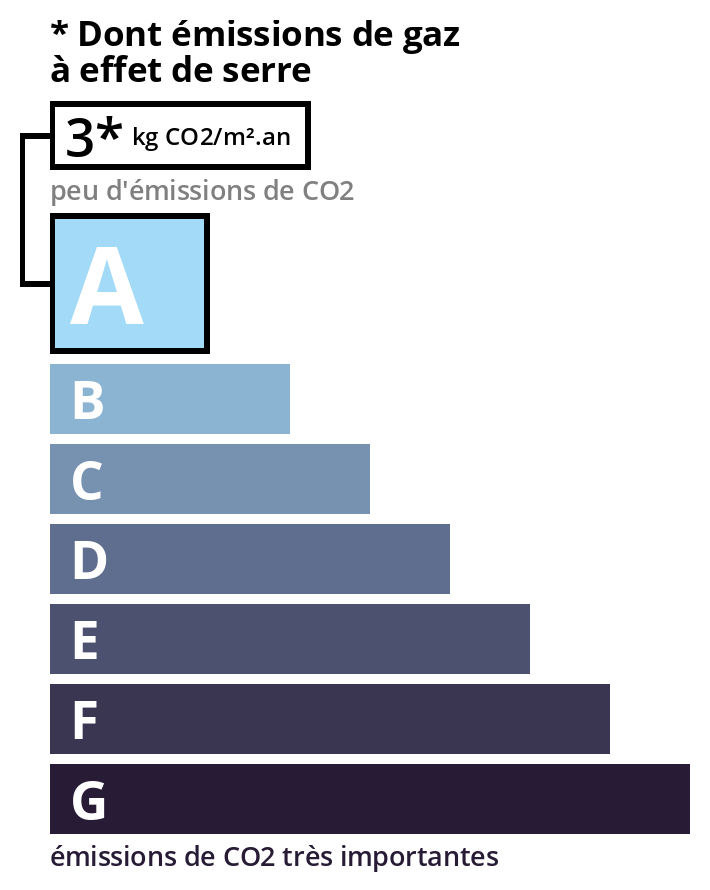
Including fees of 4.4% TTC to be paid by the purchaser. Price excluding fees 478,950 €. Energy class B, Climate class A. Estimated average amount of annual energy expenditure for standard use, based on energy prices from 2021: between 1,340.00 and 1,814.00 €. Information on the risks to which this property is exposed is available on the Geohazards website: georisques.gouv.fr.
Energy Information
Climate Information
Energy Information
Listing Agent
