£425,000
Trenowah Road, St. Austell, PL25 3EB, St. Austell
Detached House for sale in St. Austell, Trenowah Road, St. Austell, PL25 3EB, 2458 m²
Trenowah Road, St. Austell, PL25 3EB, St. Austell
£425,000
Description
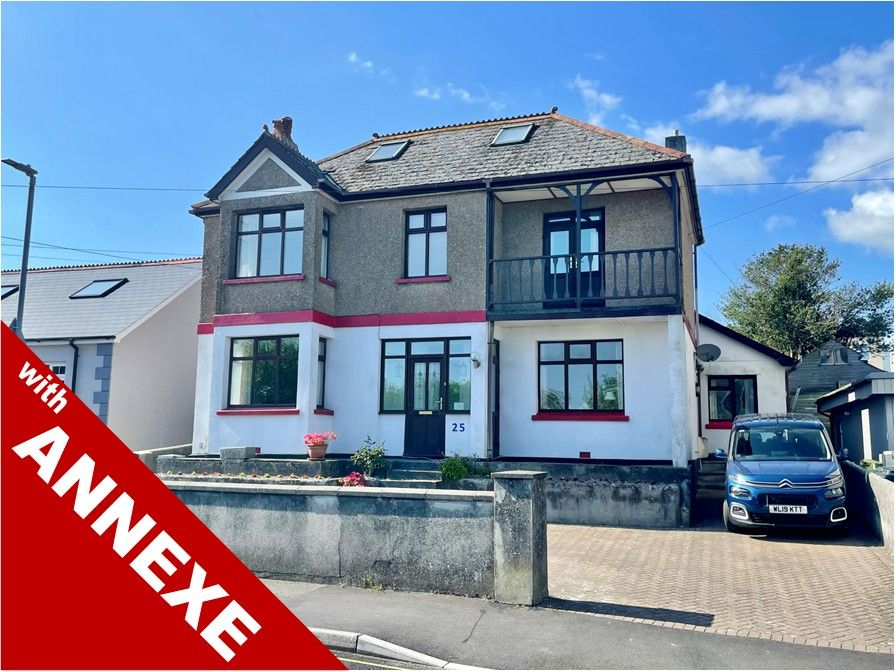
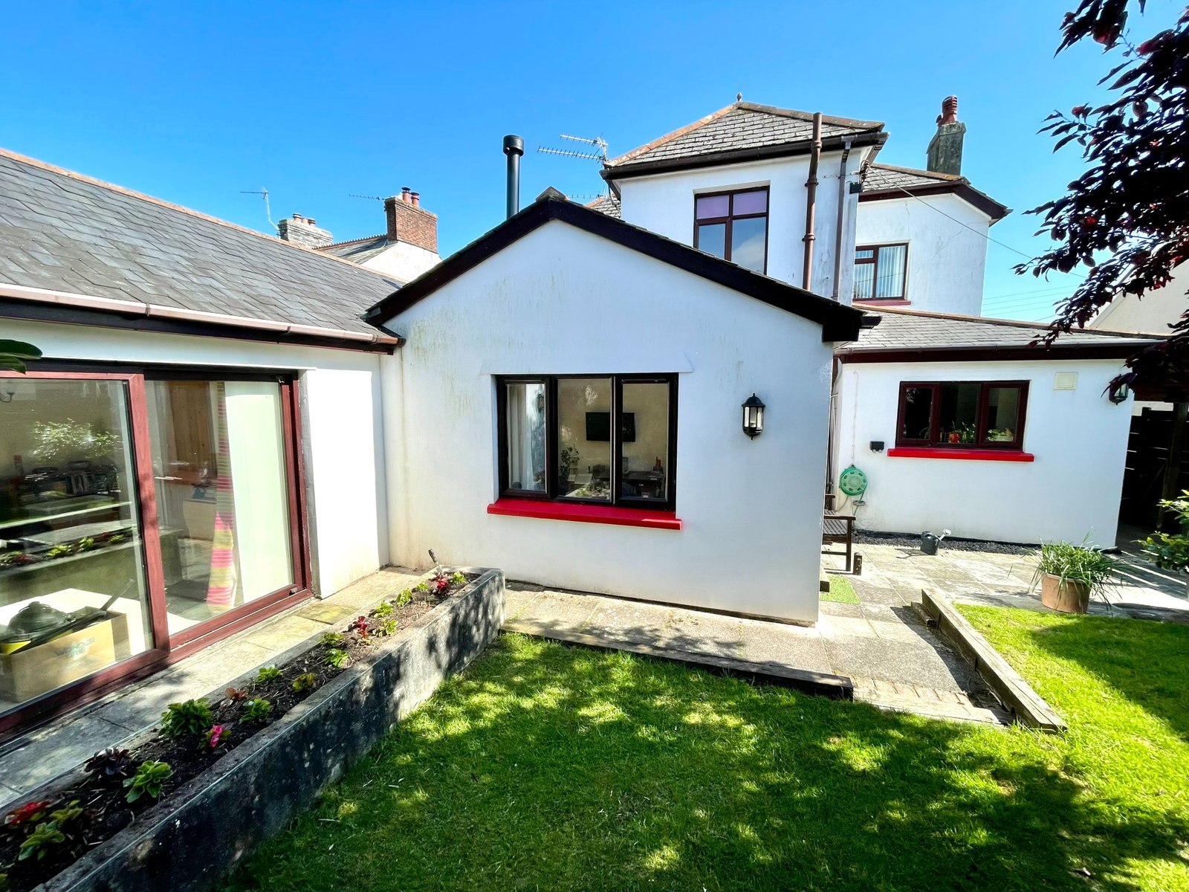
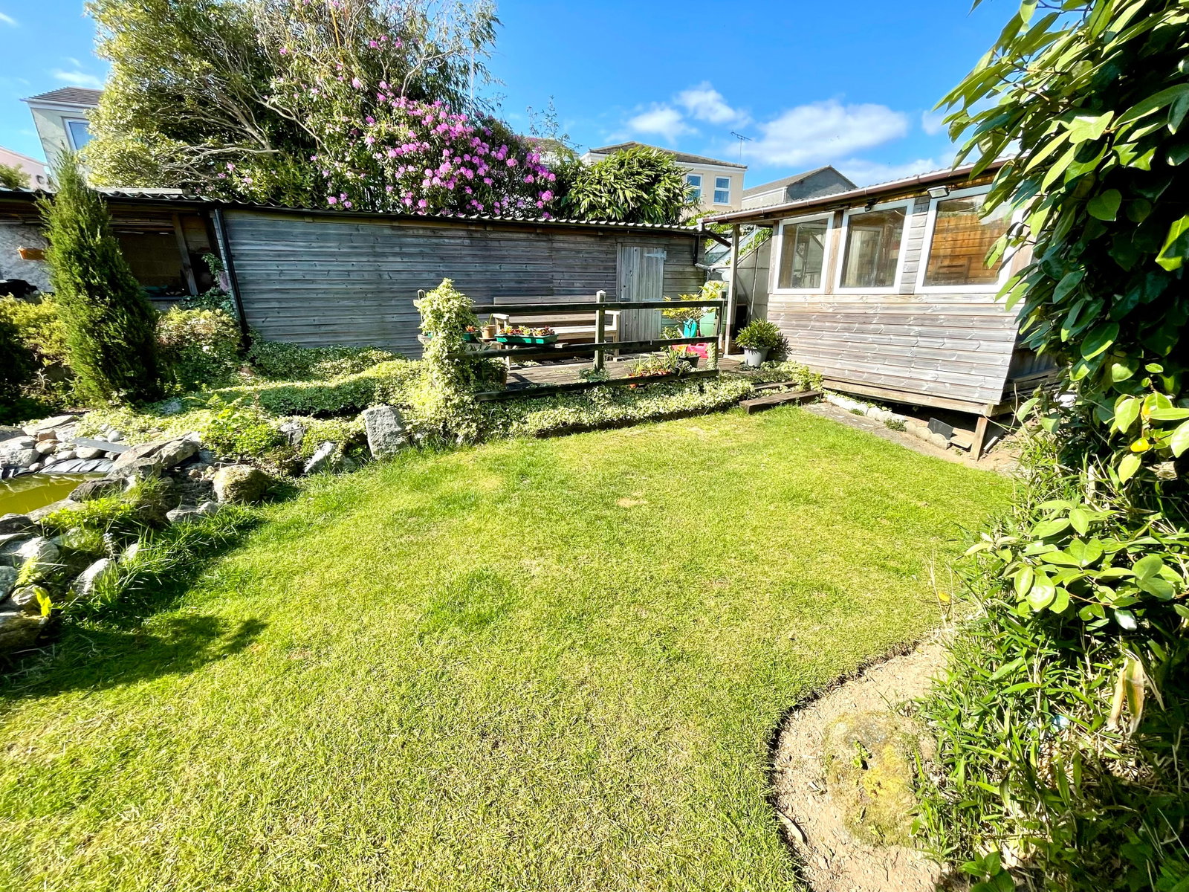
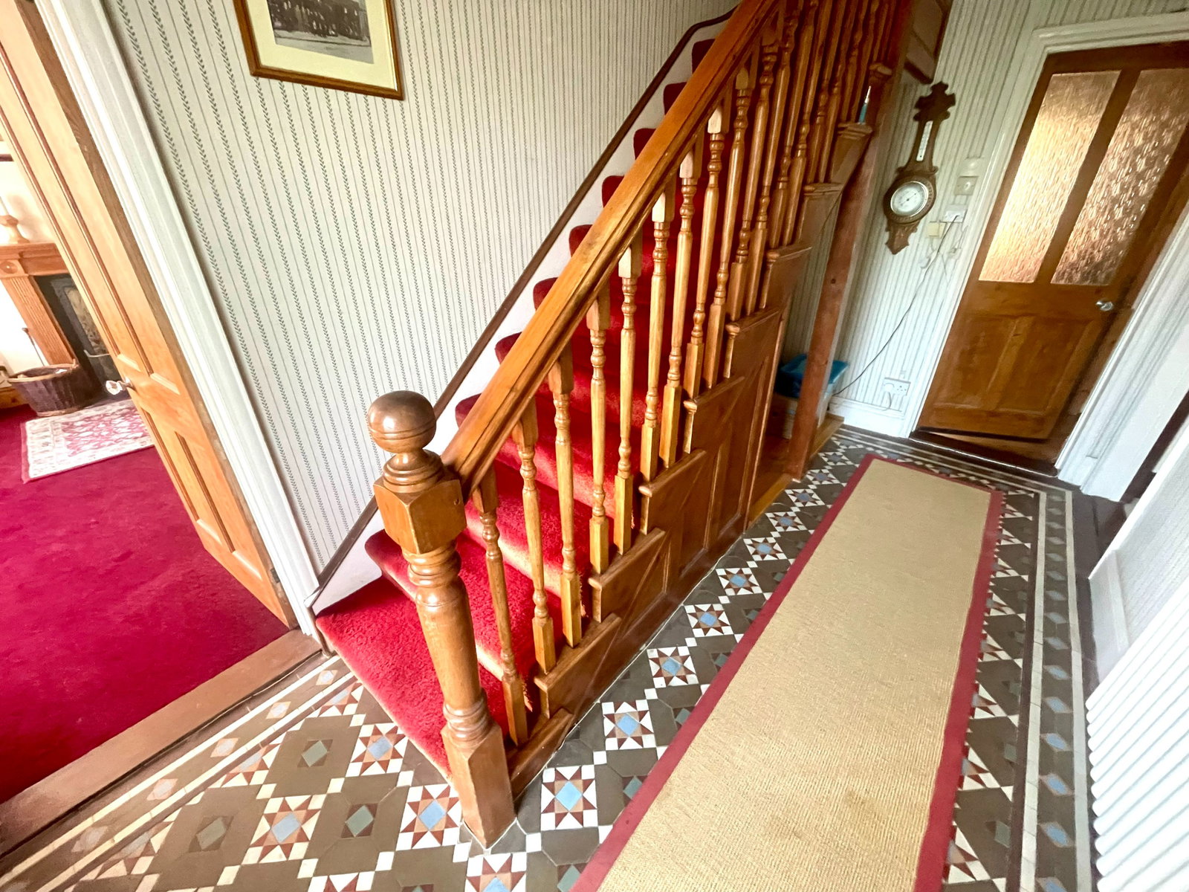
REF: AT0518: Offered for sale with no forwarding chain is this large family home with its own self contained annexe. Offering approximately 2458sq/ft of accommodation, including four reception rooms in the main house and an attic room, plus period features and beautiful gardens to the rear. Located within a convenient location on the eastern fringes of St Austell, close to schools shops and a doctors surgery, plus easy access out of the town for escapes to the beach and countryside walks. Viewing is highly recommended to appreciate this unique design, quality and exceptional presentation. EPC Band D
The curve of St Austell Bay enjoys many sandy beaches and is a haven for watersports and family holidays. The area is also fantastic for walking and cycling with many woodlands and trails. The white peaks of the China Clay industry overlook the market town of St Austell, Cornwall's largest town dating back to the 13th century. St Austell town is situated about a mile from the coast. Walk along Fore Street and you reach the historic core of the town to discover the fine Holy Trinity Parish Church and opposite, the Italianate facade of the Market House. The shopping centre in the town centre has a cinema, restaurants, cafes and shops. Nearby is the beautiful Georgian village of Charlestown and the popular fishing village of Mevagissey. Local attractions include the world-famous Eden Project and Heligan Gardens
THE ACCOMMODATION (all sizes are approximate)
Entrance Porch
Hallway
Living Room - 3.96m x 4.44m (13'0" x 14'7")
Dining Room (potential bedroom 4) - 4.19m x 3.68m (13'9" x 12'1")
Snug - 3.25m x 2.95m (10'8" x 9'8")
Day Room - 3.96m x 3.68m (13'0" x 12'1")
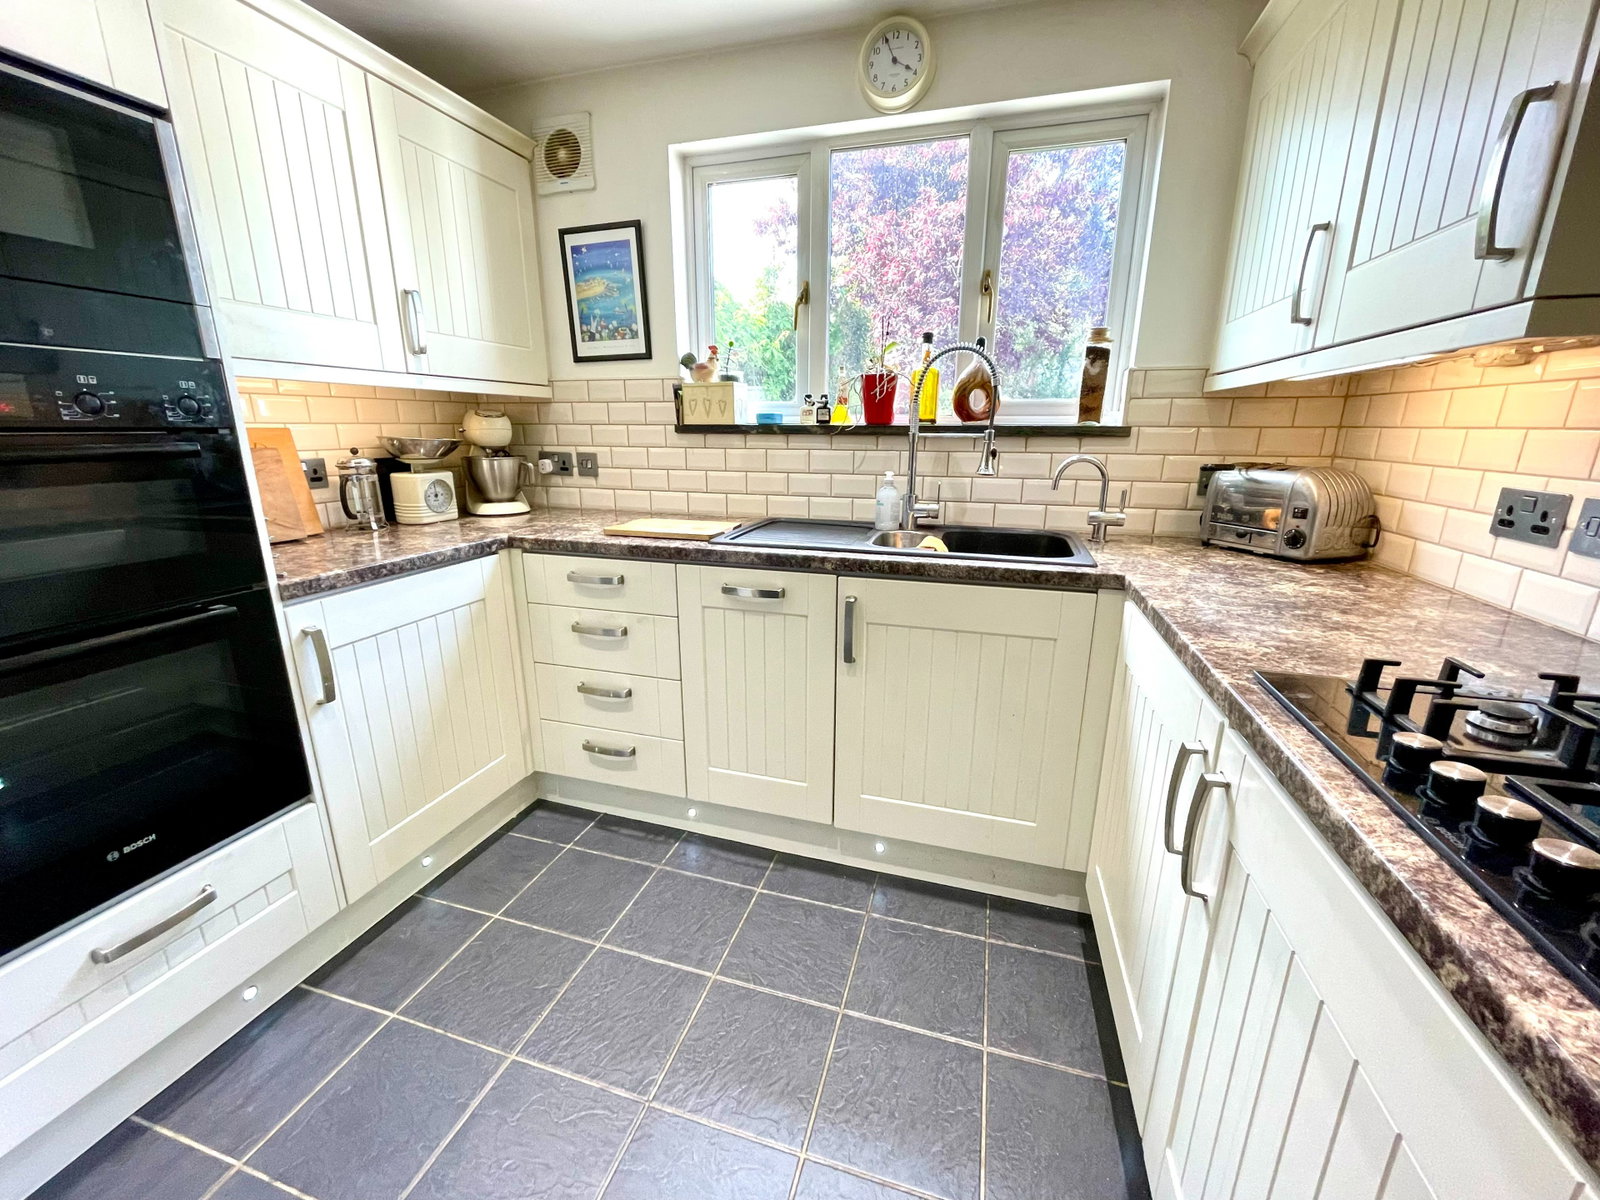
Kitchen - 2.79m x 2.92m (9'2" x 9'7") maximums
Side Entrance Porch - 0m x 0m (0'0" x 0'0")
Cloakroom
First Floor Landing
Bedroom 1 - 4.17m x 3.45m (13'8" x 11'4")
Bedroom 2 - 3.96m x 2.67m (13'0" x 8'9")L shaped maximums
Bedroom 3 - 3.86m x 1.63m (12'8" x 5'4")maximums
Bathroom
Attic Room - 8.13m x 3.58m (26'8" x 11'9")narrowing to 9'7"
THE ANNEXE
Entrance Hall
Sitting Room - 3.71m x 3.53m (12'2" x 11'7")
Kitchen - 2.64m x 1.88m (8'8" x 6'2")
Bedroom - 3.84m x 2.67m (12'7" x 8'9")
Shower Room - 1.63m x 1.35m (5'4" x 4'5")
Exterior
Information on Anti-Money Laundering checks
We are required by law to carry out Anti-Money Laundering checks on all individuals who are selling or buying a property. It is our responsibility to ensure that these checks are carried out correctly and monitored continuously. However, our partner, i am property, will conduct the initial checks on our behalf. They will contact you once your offer has been agreed upon.
These checks incur a non-refundable fee of £30 (inclusive of VAT). The fee covers the collection of relevant data, manual checks, and monitoring. You will need to pay this fee to i am property and complete all Anti-Money Laundering checks before your offer can be formally agreed upon.
AGENTS NOTES
Whilst we as the Listing Agents act on behalf of the vendors, we endeavour to ensure the accuracy of the property details produced and displayed, we have not tested any apparatus, equipment, fixtures and fittings or services. A buyer is advised to obtain verification from their solicitor and/or surveyor. Any potential buyer must check availability of the property and make an appointment to view before embarking on any journey to see a property. The vendors have checked and approved these particulars.
Location
Trenowah Road, St. Austell, PL25 3EB, St. Austell
Data
Listing Agent